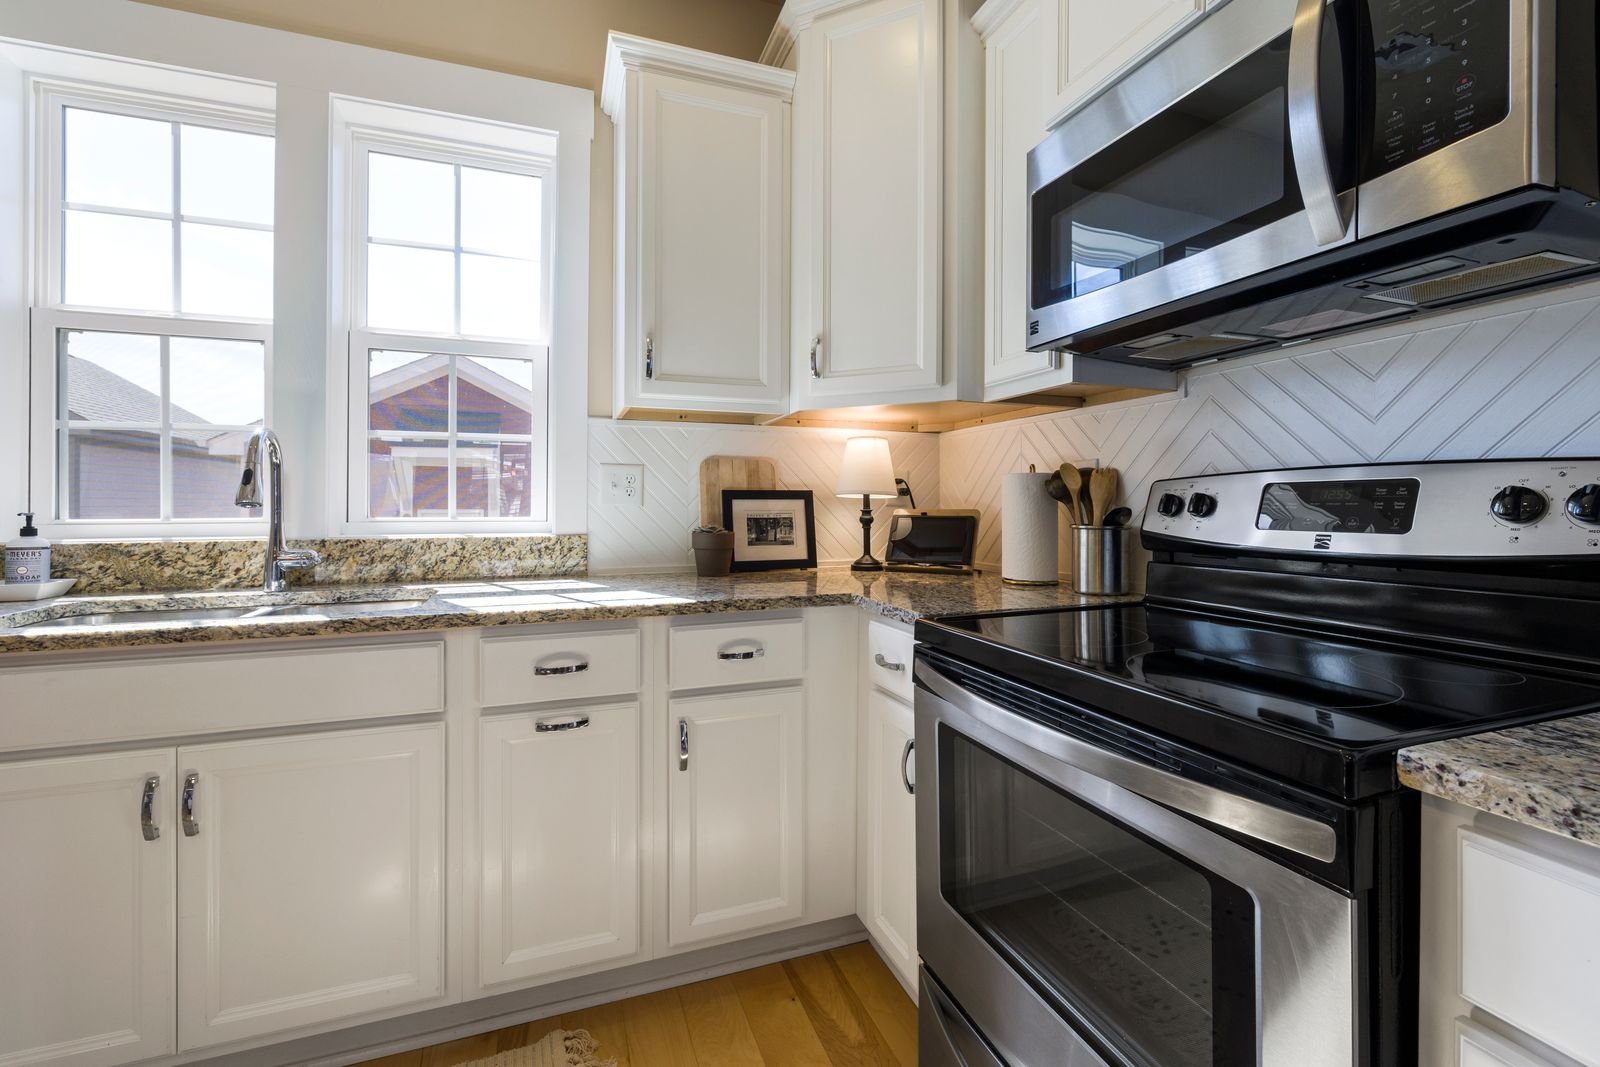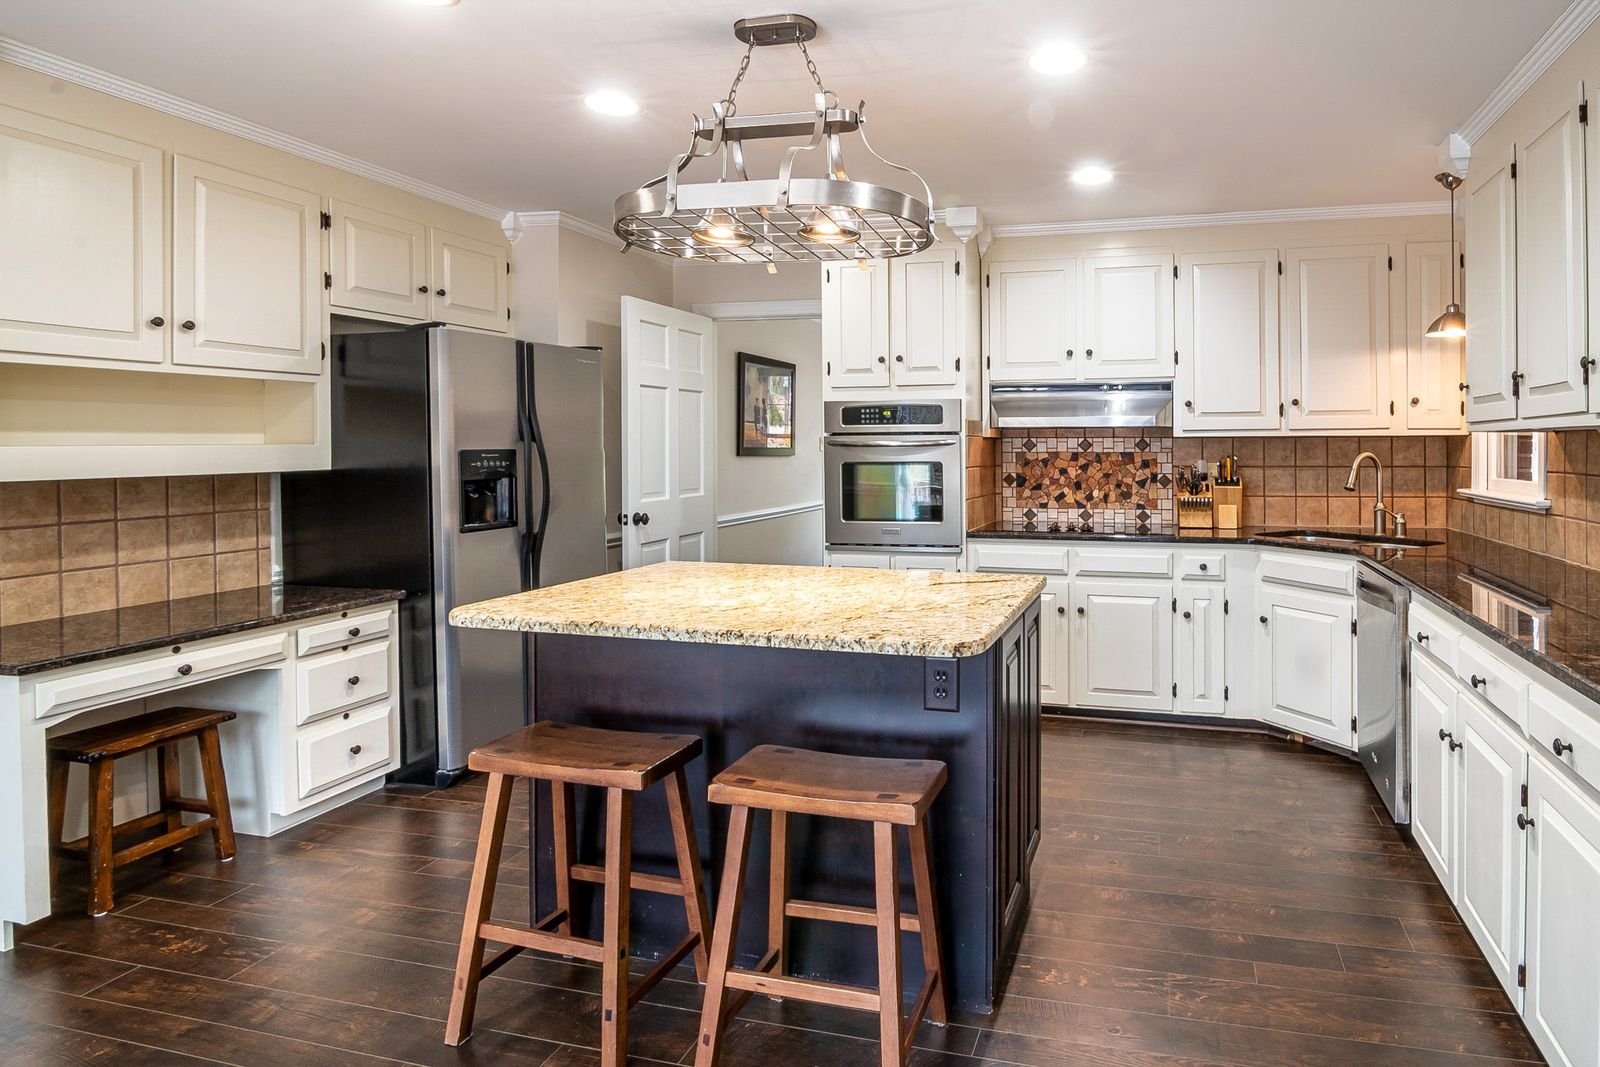
A successful kitchen renovation in Ardsley should support everyday family life, improve room-to-room flow, and feel appropriate for the scale and style of the home. For kitchen design and layout changes, Manhattan Kitchen & Bath focuses on a practical layout that improves circulation, storage, preparation space, seating, and connection to adjacent rooms. The service is tailored to the actual property rather than based on a standard package.
The work can include cabinet-run changes, island or peninsula planning, appliance relocation, pantry improvements, and wall-opening or room-connection concepts. We inspect existing conditions before recommending products or promising layout changes. This helps separate cosmetic improvements from work that requires deeper preparation, licensed trades, structural review, or permits where applicable.
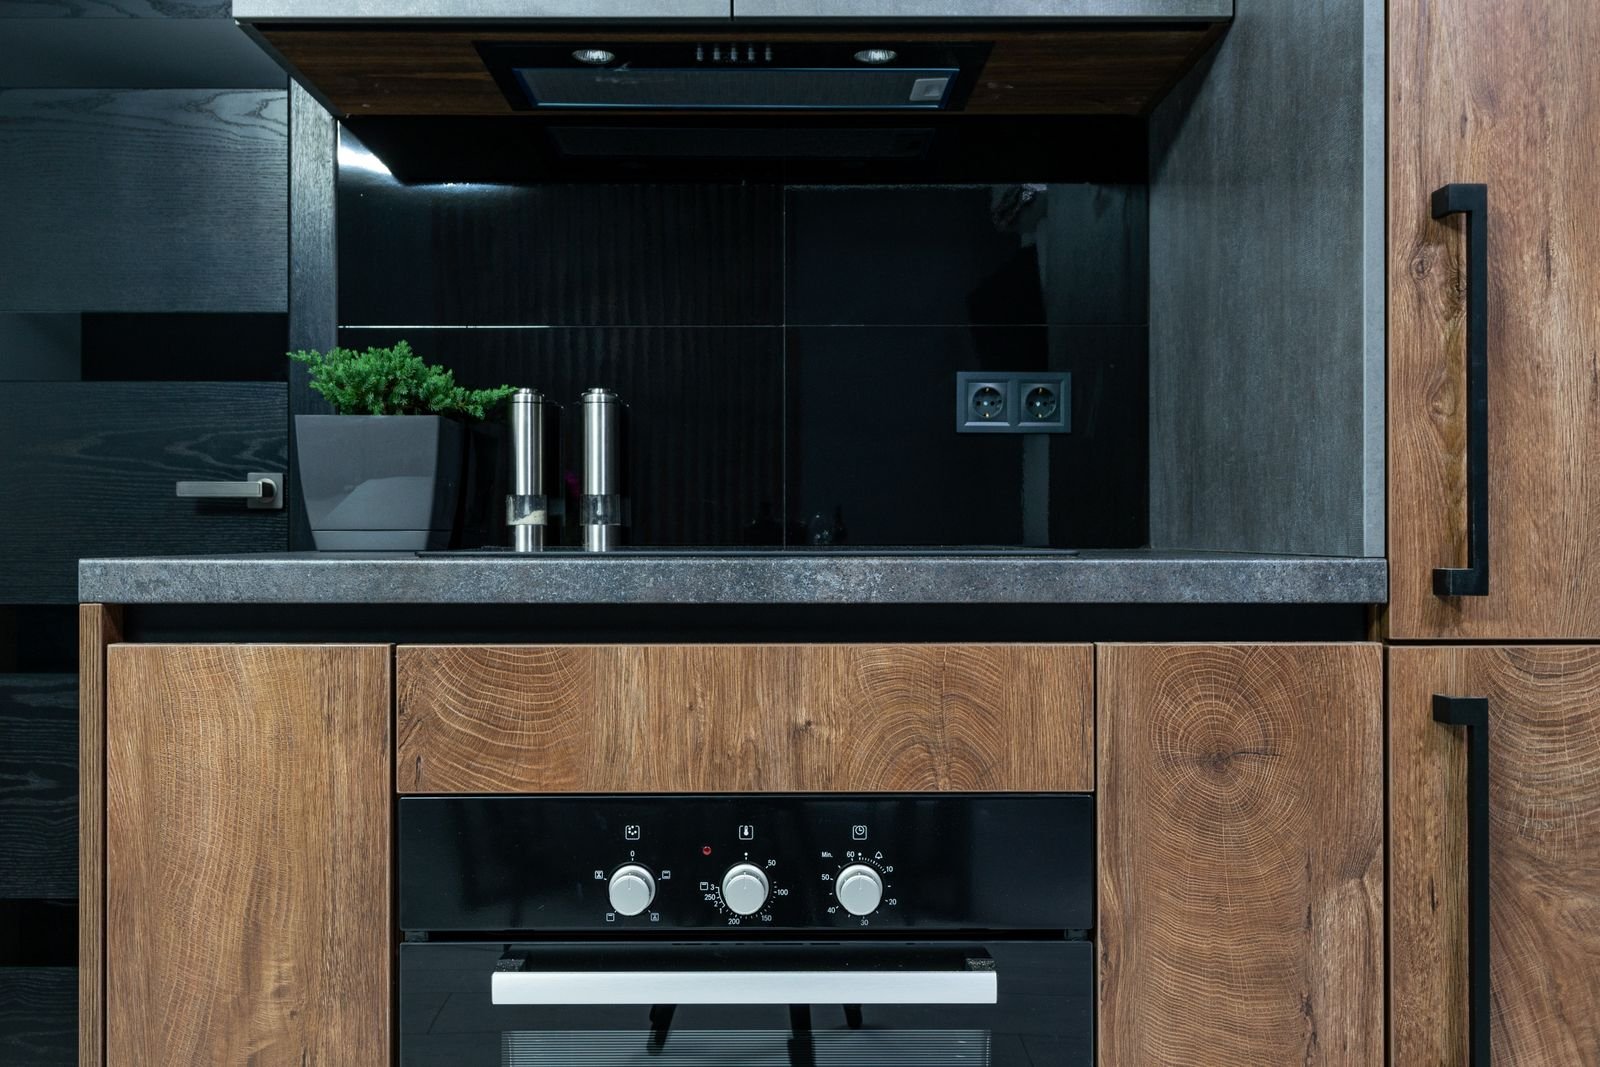
Ardsley presents a different remodeling environment from Manhattan: many Ardsley homes have traditional compartmentalized floor plans, additions from different eras, or kitchens that can benefit from a stronger connection to the dining room or family room. Driveway access and material staging may be easier, but older construction, additions, structural walls, mechanical systems, and local approval requirements still need to be considered before work starts.
Design and planning center on doorways, windows, stairs, structural walls, appliance clearances, island spacing, and how people move between the kitchen and surrounding living areas. Product dimensions, maintenance, durability, compatibility, and lead times are reviewed before final selections. The goal is to avoid attractive choices that do not fit the room, conflict with existing conditions, or create unnecessary installation problems.

Our process begins with field measurements and a discussion of cooking habits, storage, style, budget, and timing. We define the scope, review selections, identify long-lead items, and organize demolition, rough work, installation, and final completion in the correct sequence.
The intended result is a layout that feels more open and useful without sacrificing storage or creating awkward traffic patterns. Clear communication before materials are ordered helps control changes, delays, and disruption. Because every Ardsley property has different conditions, final requirements should be confirmed after a site visit and review of the specific project scope.
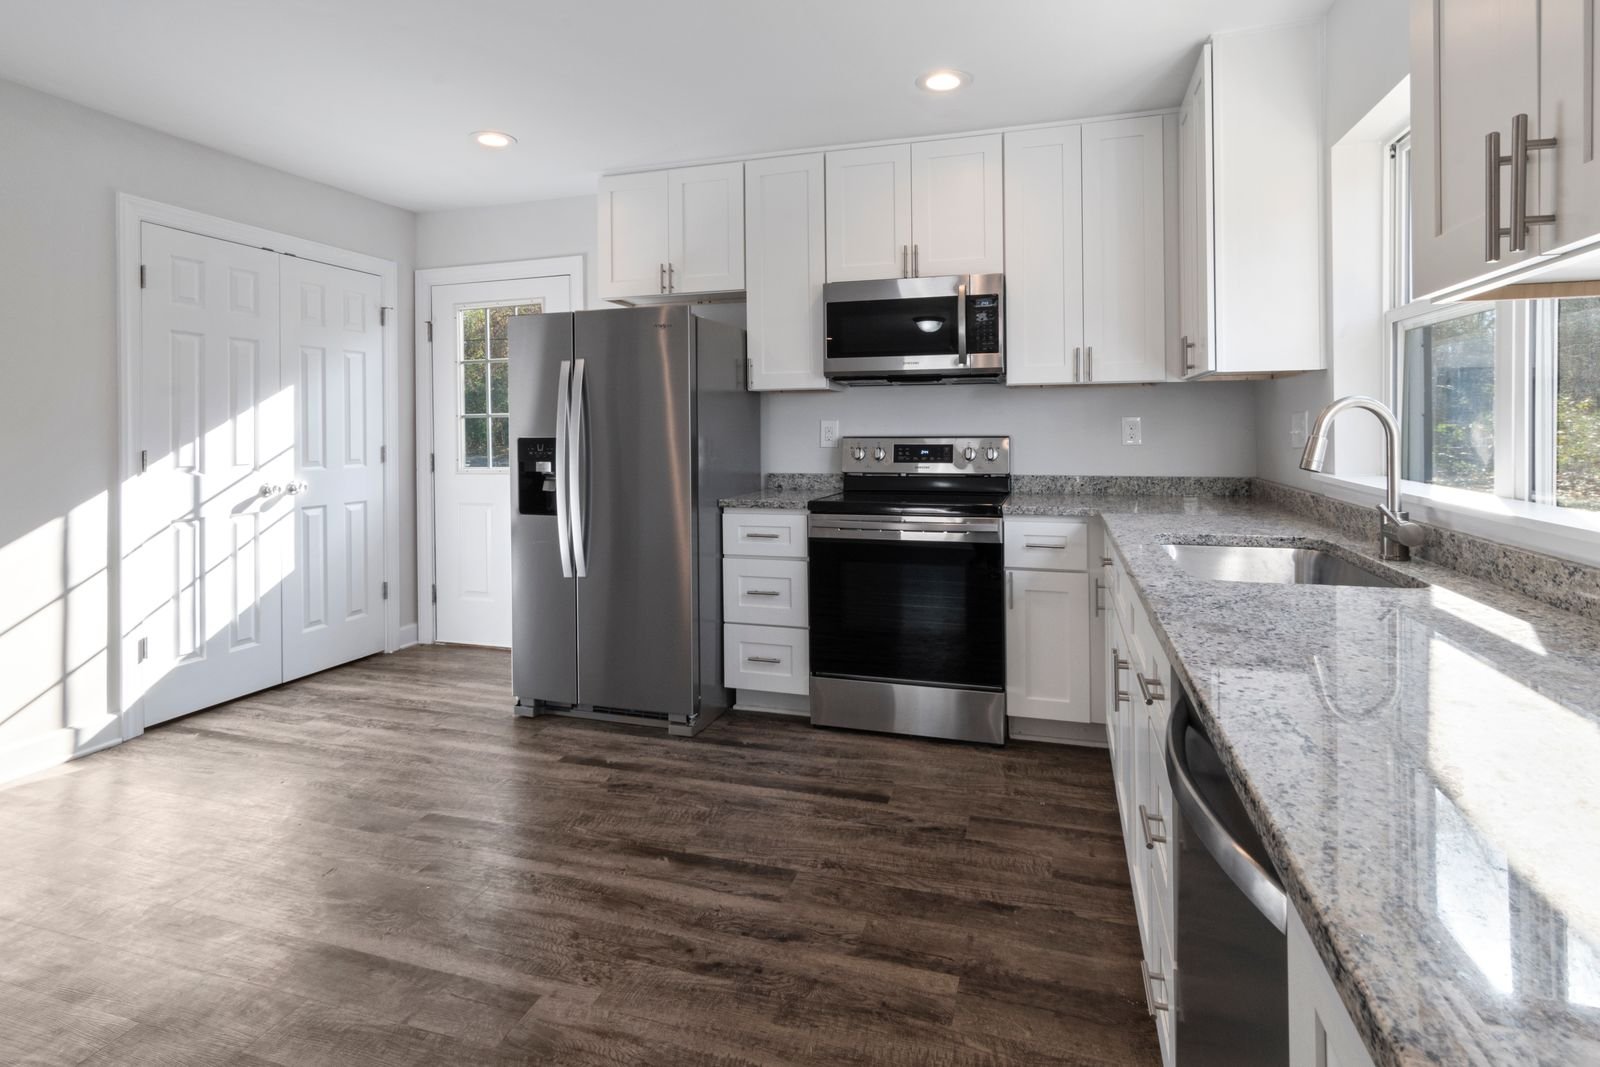
For kitchen design and layout changes in Ardsley, Manhattan Kitchen & Bath provides organized planning, careful interior construction, and attention to the details that affect the finished space. Contact us to discuss the property, project goals, budget priorities, and the next steps for developing a clear renovation or repair scope.