
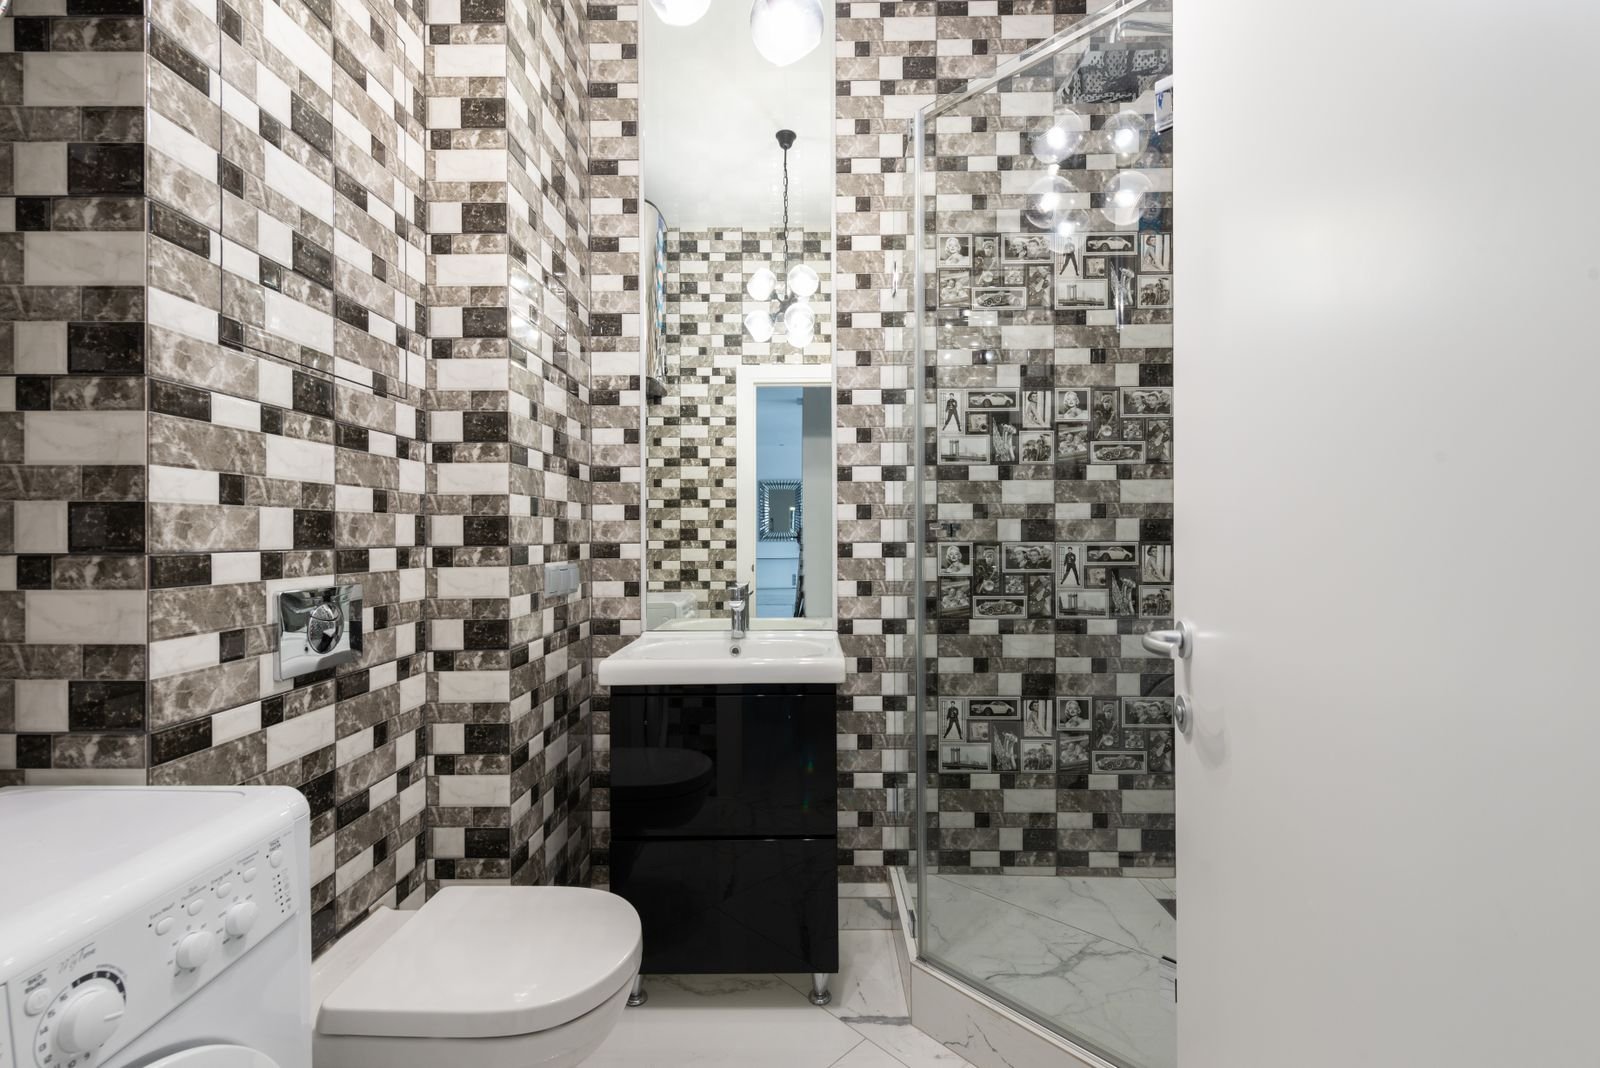
A bathroom that feels better every day
Your bathroom needs to support the way your household lives. Storage, bathing preferences, cleaning and the space around fixtures all influence how comfortable the room is to use. Remodeling brings those practical choices together with a finished appearance you enjoy.
Manhattan Kitchen and Bath helps you explore complete bathroom renovations and selected upgrades. Whether you want a walk-in shower, a different vanity arrangement or new flooring, we discuss the work through the existing room and your priorities. The plan should account for what sits beneath the finishes as well as what you see.
Complete Bathroom Renovation
A complete bathroom renovation coordinates the room from preparation through the final fixtures and finishes. It can involve the bathing area, vanity, flooring, wall surfaces and other agreed improvements. Establish which components will remain before the design develops around them.
Explain what is inconvenient in the existing bathroom. You may need more useful storage, a different bathing arrangement or finishes that are easier to maintain. Those goals help guide the scope and make it easier to compare options.
Where layout or service changes are proposed, identify the professional input and approvals needed for the actual property. Existing conditions may require assessment after access becomes available. Keep those dependencies visible before ordering fitted products or setting household arrangements around a completion date.
Walk-in Showers and Tub Conversions
A walk-in shower can create a different bathing experience, but the details should suit your room and household. Consider entry, splash control, cleaning, enclosure operation and whether a bathtub is still useful elsewhere in the home.
For a tub conversion, review the space exposed by removal and the relationship between the new base, drain, wall construction and enclosure. A shower should be planned as an assembly. Its performance depends on preparation and waterproofing details, with plumbing changes assigned to qualified providers where required.
Discuss shelves, niches, seating or support features before the walls are finished. Their locations affect the assembly and may need backing or other preparation. The term walk-in does not by itself establish a barrier-free or accessible design; describe the actual needs so they can be evaluated.
Vanities and Fixture Installation
A new vanity can improve storage and change the balance of the bathroom. Compare cabinet proportions with the floor area, door movement and access to neighboring fixtures. Internal storage should accommodate the plumbing and the things you use each day.
Fixture selection also needs coordination. A faucet must suit the basin and mounting arrangement, while mirrors and lighting should work with the selected vanity. Exact product information is more useful than nominal dimensions when reviewing compatibility.
The installation scope should explain removal, mounting, connections and any making good around retained finishes. A similar replacement can still leave a different footprint or require changes to adjoining surfaces. Resolve those relationships before purchasing rather than discovering them during installation.
Bathroom Flooring
Bathroom flooring needs to suit moisture exposure, cleaning and daily movement. Compare texture, appearance and the maintenance expectations of the selected material. A pattern that looks attractive on a sample may need careful layout in a compact room.
Review the existing base and any known damage before installation. Finished levels affect thresholds, doors and transitions around fixtures. The selected product should be suitable for the intended location and installed as part of an appropriate assembly.
Flooring and waterproofing serve related but different purposes. A durable floor finish does not automatically establish that the construction beneath it is protected for every wet condition. Define the preparation and waterproofing scope where applicable, particularly at the shower boundary.
Looking beyond the finishes
Bathroom decisions are closely connected. Changing the vanity can affect lighting and wall repairs. Moving a shower can change drainage and surrounding construction. Large-format tile may need different preparation and layout than the finish being removed.
We discuss those connections before treating the selections as independent purchases. Review samples in the room's light and compare their care requirements. Ask how edges, corners, penetrations and transitions will be completed, since those details help determine the finished appearance.
Ventilation and electrical considerations should also be addressed with the appropriate providers. Include their responsibilities in the scope even where the project begins as a fixture or flooring inquiry.
Planning around your household
Discuss bathroom availability before work begins. A retained toilet or sink may still be temporarily unavailable while related work proceeds. If this is the only bathroom, the household arrangement needs particular attention.
Access, deliveries and protection should reflect the property. In a managed building, obtain the current renovation instructions and clarify arrangements for shared areas and service interruptions. Private building permission and public requirements may both need attention.
Keep current drawings, product details and accepted changes together. If an unexpected condition affects the scope, review the response and its implications before authorizing the additional work.
Bathroom remodeling questions
Should I keep a bathtub?
That depends on your household, other bathrooms and preferences. Discuss bathing children, personal routines and future use before choosing a shower-only arrangement.
Can the new fixtures stay in the same locations?
Often that is a planning option, but the condition and compatibility of existing services still need assessment. Retaining locations does not automatically mean no supporting work is required.
Is a walk-in shower always curbless?
No. A walk-in shower may have a curb or threshold. A curbless arrangement requires evaluation of the floor, drainage and waterproofing design.
Can I replace just the vanity and flooring?
A focused scope can be discussed. Define the retained fixtures and the repairs needed where the new work meets existing surfaces.
How is the budget established?
The budget depends on the room, scope, selected products and existing conditions. A useful estimate distinguishes preparation, installation, allowances and exclusions.
Make your bathroom work for you
Tell Manhattan Kitchen and Bath what you want to improve. Share photographs, the project address and any known building requirements so we can discuss the next step.