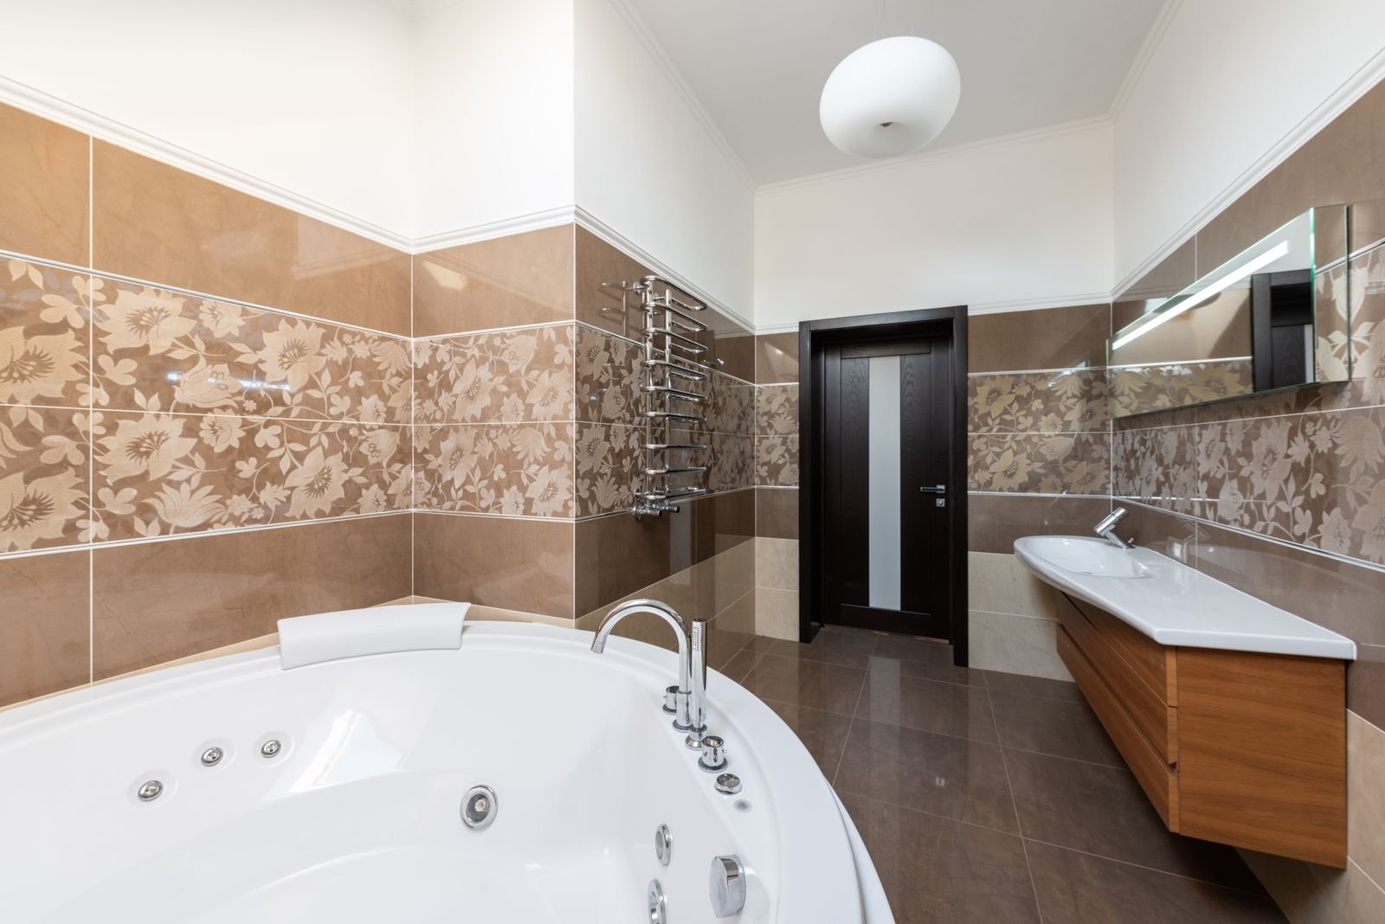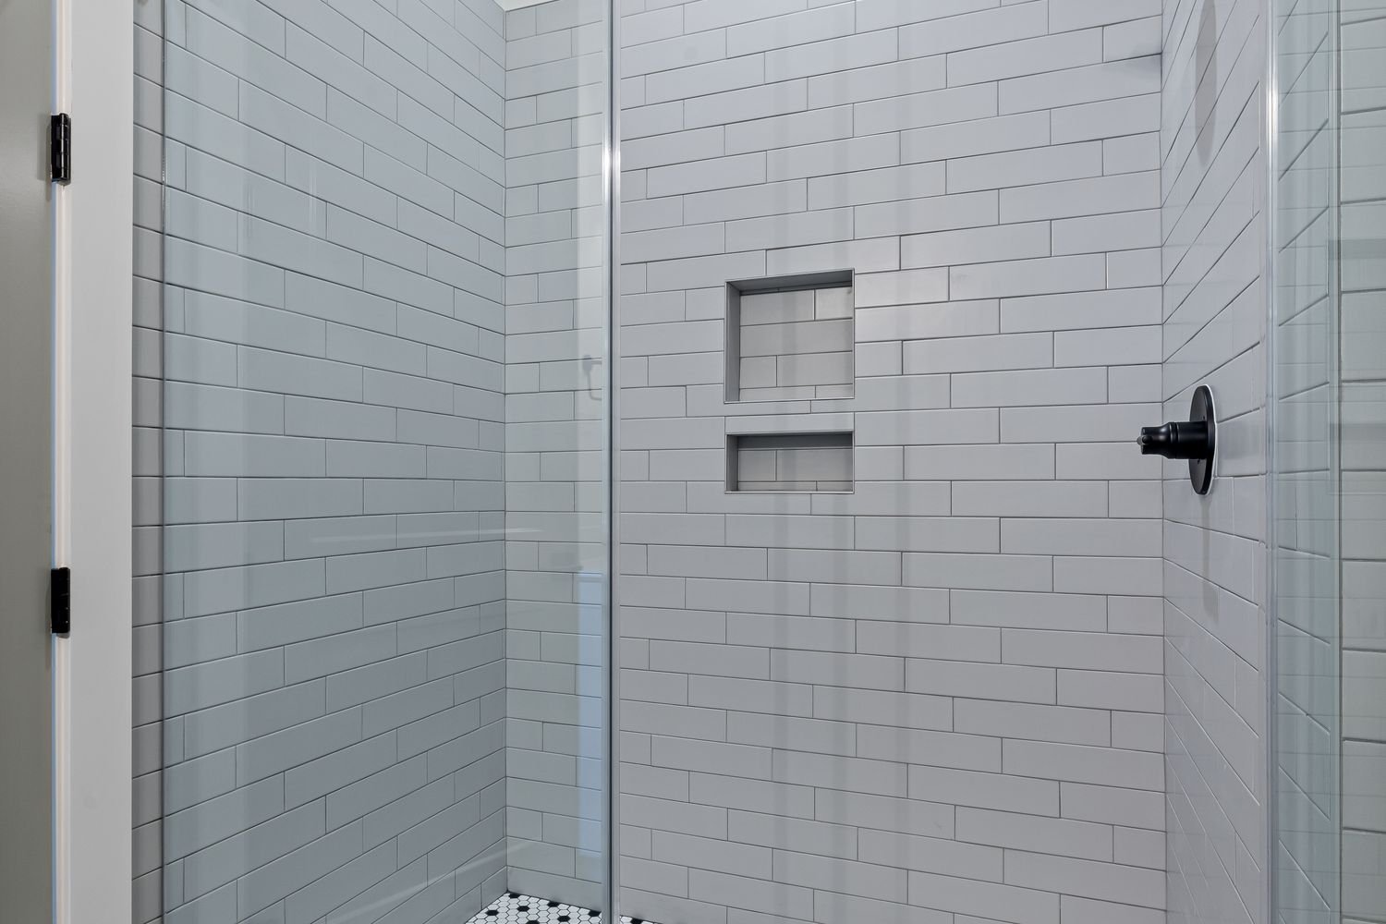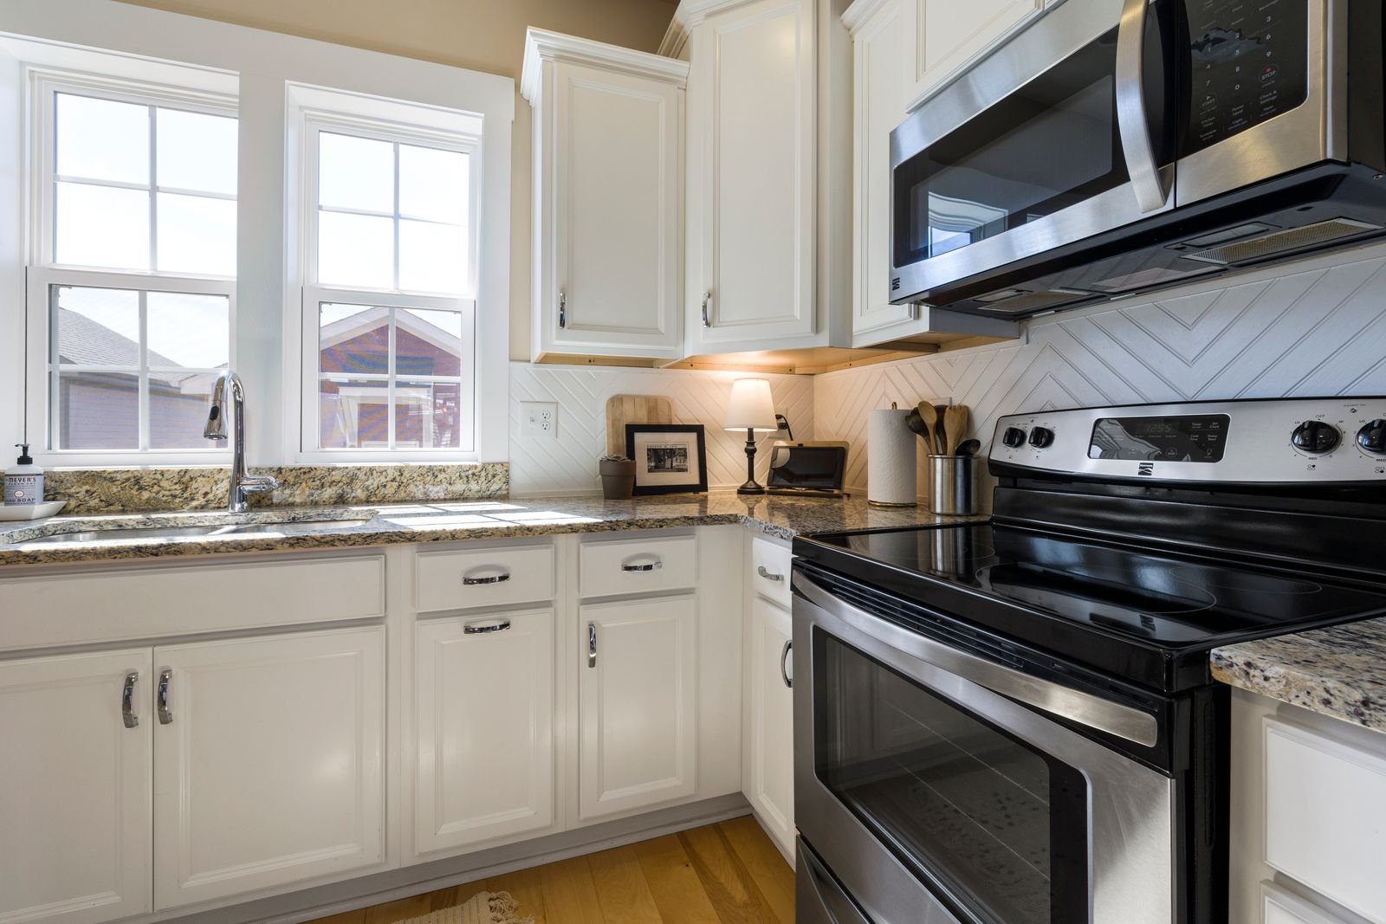
Armonk homes are built for family life at a comfortable scale — colonials, ranches, and custom homes with room to cook, gather, and spread out. Manhattan Kitchen & Bath plans every Armonk project around the actual property: how the rooms connect, where the light falls, and what the household needs the space to do. Pick any service below to see how we approach it locally, from scope and materials to town permits.
Bigger homes bring bigger coordination. Longer plumbing and electrical runs, more finish to select and sequence, and additions from different decades all get planned before demolition — so the schedule you sign is the schedule we build to. Staging on your own driveway keeps the work efficient, and careful dust control keeps the rest of the house livable.
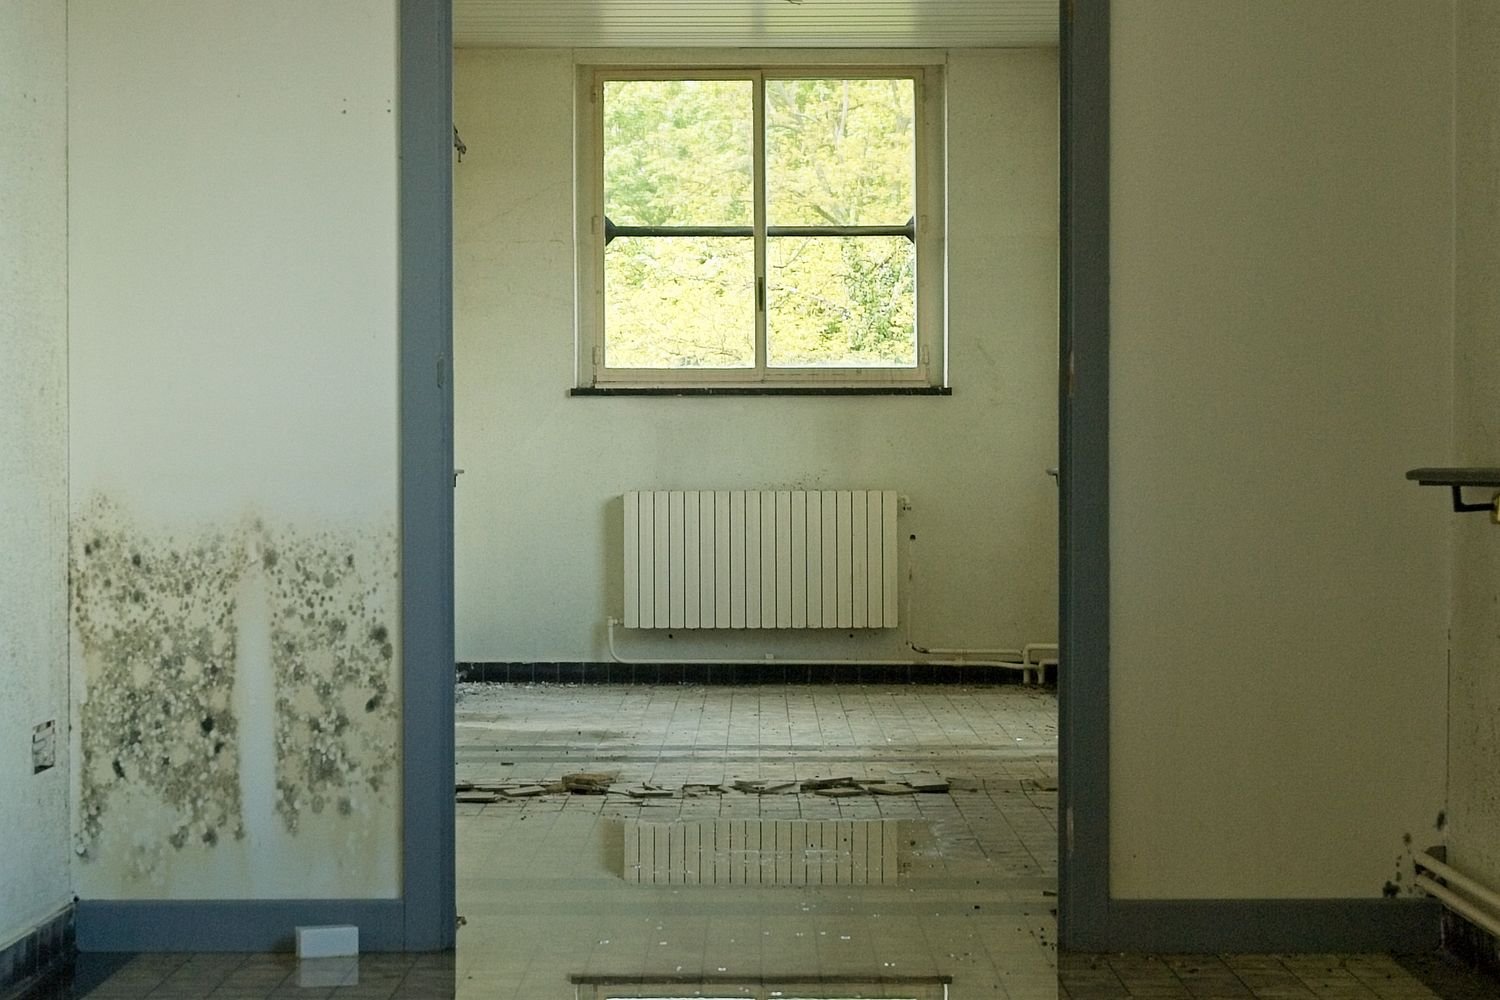
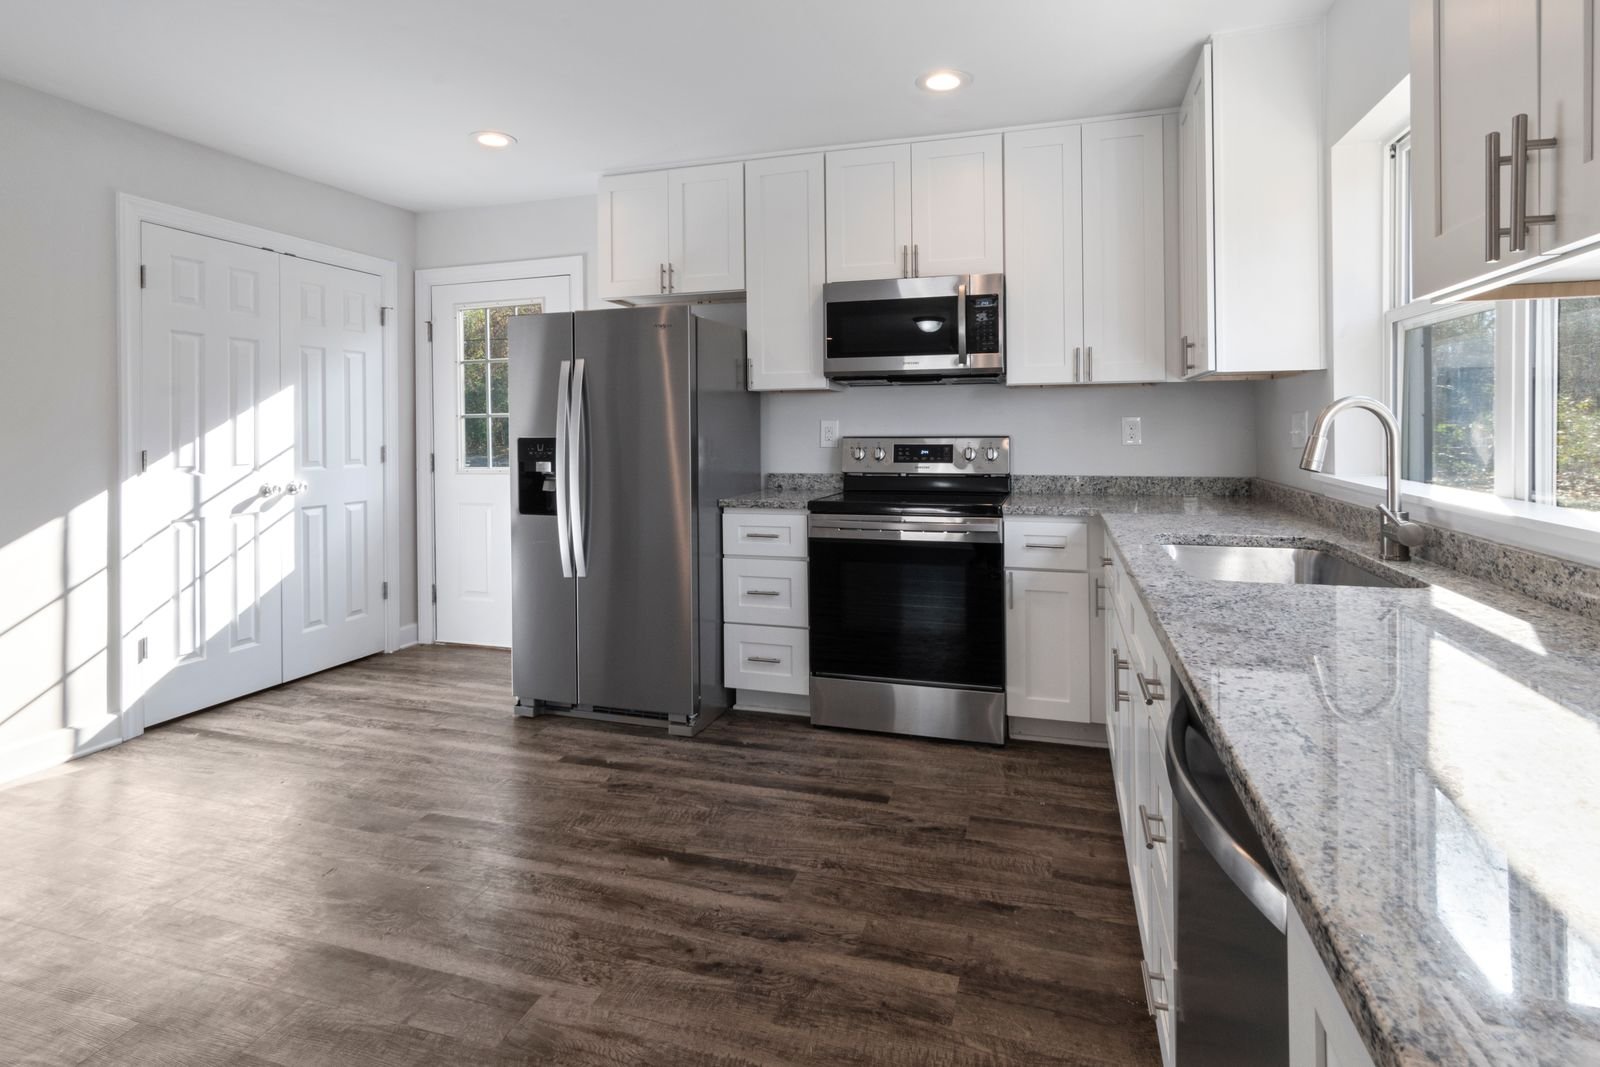
Whether it's a complete kitchen renovation, a primary suite overhaul, a whole-home update, or repairs after a leak, the goal is the same: spaces that feel intentional, durable, and made for the way you live. Start with a free estimate and a clear written scope.