Countertops and Backsplashes for Lenox Hill Properties
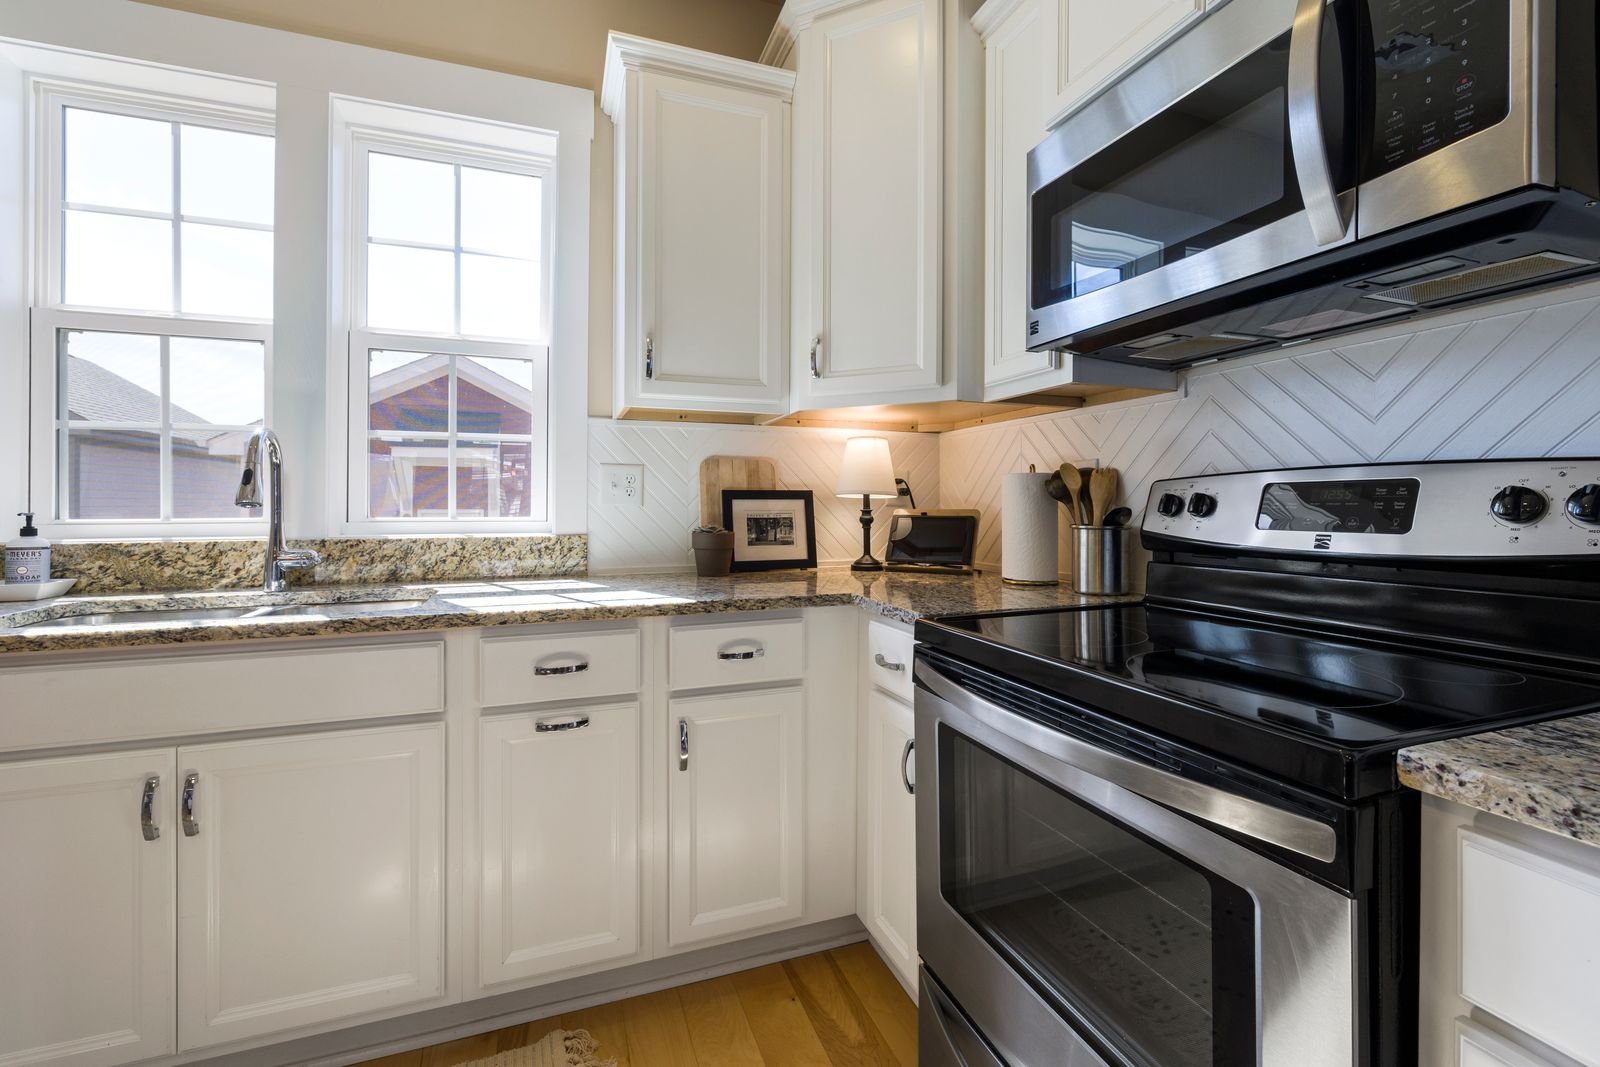
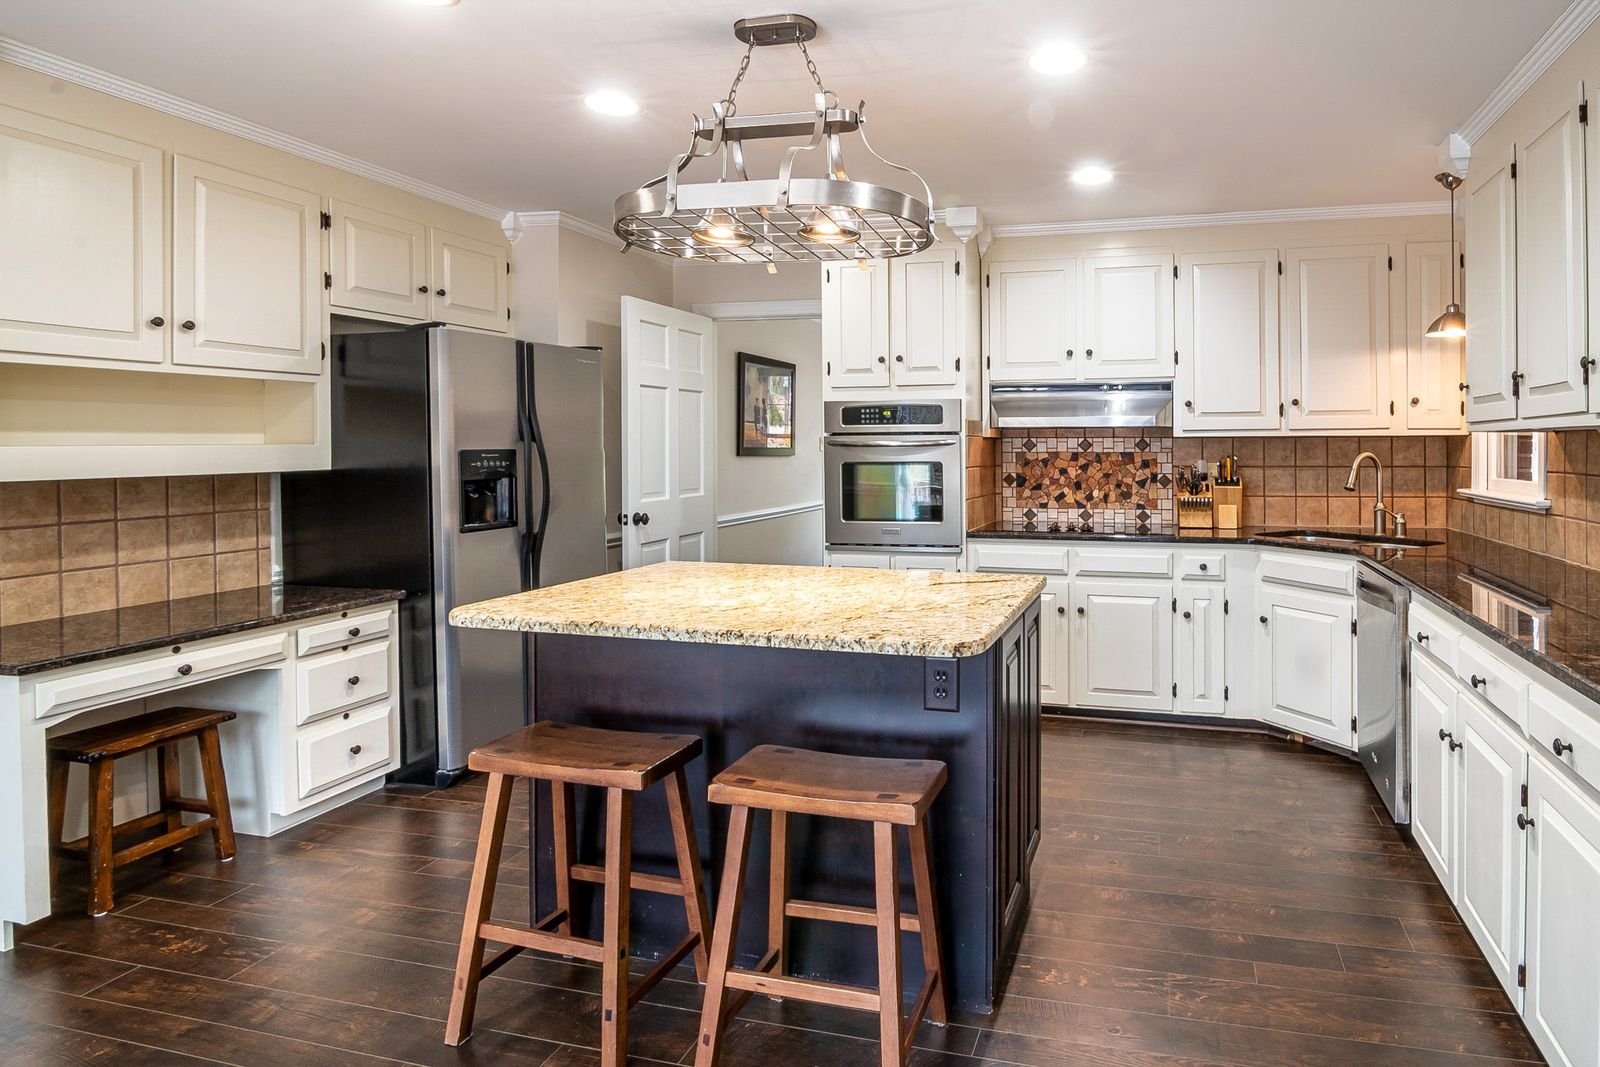
In Lenox Hill, countertops and backsplashes should be planned as both a design project and a carefully managed construction project. Manhattan Kitchen & Bath created this service page for Lenox Hill homeowners who want a kitchen that improves function, storage, durability, and visual continuity while respecting the rules and physical limits of the property.
The service is relevant to Lenox Hill galley kitchens, prewar co-op kitchens, condominium kitchens, open kitchen and dining areas, and townhouse kitchens. Each setting creates different priorities for circulation, storage, appliance integration, delivery planning, and building coordination. The project should be tailored to the actual space and household from the start.
A strong result also requires clarity about what is included. For countertops and backsplashes, the visible finishes are only one part of the work. Preparation, protection, substrates, utility coordination, measurements, sequencing, and final adjustments determine whether the finished project performs as intended. The following sections explain the service in practical terms and show how it can be positioned for Lenox Hill clients searching for a local renovation partner.

Why Lenox Hill Planning Matters
Lenox Hill kitchens are found in prewar co-ops, condominiums, postwar apartment towers, townhouses, and mixed-use buildings. Some are narrow galley rooms with limited natural light, while others open toward dining and living areas. A successful renovation should improve storage, work flow, lighting, ventilation, and appliance integration while keeping the new kitchen visually connected to the rest of the home.
Construction logistics are especially important in Lenox Hill because many projects take place in occupied elevator buildings. Service-elevator reservations, hallway and lobby protection, delivery windows, debris routes, approved work hours, and temporary utility shutdowns can shape the schedule. Cabinets, countertops, appliances, tile, and flooring should be ordered and delivered in a sequence that respects the building rules and the available staging space.
Co-op and condominium projects commonly require an alteration agreement, current contractor insurance, a detailed scope, drawings or product information, a proposed schedule, and approval from the managing agent or board. Some buildings also impose restrictions on wet-over-dry conditions, plumbing risers, electrical capacity, sound control, and working hours. The current building package should be reviewed before the design and procurement plan are finalized.
Parts of Lenox Hill are within or near designated historic districts, including the Upper East Side Historic District and the Treadwell Farm Historic District, and some properties may be individual landmarks. Interior work is not automatically subject to landmark review, but exterior work and visible penetrations can be. Department of Buildings filings may also be required when the scope affects plumbing, electrical systems, walls, ventilation, gas, structure, egress, or other regulated conditions. Exact requirements should be verified for the address and final scope.
For countertops and backsplashes, Lenox Hill planning should pay particular attention to cabinet and appliance clearances, utility locations, ventilation, flooring transitions, countertop access, and the lead times for custom products. These details should be resolved together so the finished kitchen looks intentional and can be installed without avoidable field changes.
What Countertops and Backsplashes Includes
Material Selection And Slab Review
This part of the service includes material selection and slab review. The work is planned around stain and heat resistance, because that decision affects how the finished space looks, performs, and connects to adjacent areas. Depending on the project, selections may include quartz and porcelain slabs. Product dimensions, installation requirements, maintenance expectations, and lead times are reviewed before the choice is finalized. In main kitchen counters in Lenox Hill, the team must also account for elevator and stair access for slabs. Treating these conditions as part of the scope helps prevent a small detail from creating a larger delay during construction.
Templating And Seam Planning
This part of the service covers templating and seam planning. The work is planned around seam visibility, because that decision affects how the finished space looks, performs, and connects to adjacent areas. Depending on the project, selections may include granite and quartzite. Product dimensions, installation requirements, maintenance expectations, and lead times are reviewed before the choice is finalized. In waterfall islands in Lenox Hill, the team must also account for fragile stone movement. Treating these conditions as part of the scope helps prevent a small detail from creating a larger delay during construction.
Sink, Faucet, And Appliance Cutouts
This part of the service brings together sink, faucet, and appliance cutouts. The work is planned around maintenance expectations, because that decision affects how the finished space looks, performs, and connects to adjacent areas. Depending on the project, selections may include marble used with informed maintenance expectations. Product dimensions, installation requirements, maintenance expectations, and lead times are reviewed before the choice is finalized. In butler pantries in Lenox Hill, the team must also account for wall irregularities. Treating these conditions as part of the scope helps prevent a small detail from creating a larger delay during construction.
Edge And Backsplash Detailing
This part of the service addresses edge and backsplash detailing. The work is planned around cabinet and floor compatibility, because that decision affects how the finished space looks, performs, and connects to adjacent areas. Depending on the project, selections may include ceramic, porcelain, glass, or stone tile. Product dimensions, installation requirements, maintenance expectations, and lead times are reviewed before the choice is finalized. In wet bars and coffee stations in Lenox Hill, the team must also account for outlet and under-cabinet conflicts. Treating these conditions as part of the scope helps prevent a small detail from creating a larger delay during construction.
Fabrication Coordination And Installation
This part of the service coordinates fabrication coordination and installation. The work is planned around edge safety and proportions, because that decision affects how the finished space looks, performs, and connects to adjacent areas. Depending on the project, selections may include full-height slab backsplashes. Product dimensions, installation requirements, maintenance expectations, and lead times are reviewed before the choice is finalized. In compact galley kitchens in Lenox Hill, the team must also account for matching replacement material later. Treating these conditions as part of the scope helps prevent a small detail from creating a larger delay during construction.
Design and Performance Priorities
The page should make clear that Manhattan Kitchen & Bath is not simply selling products. The service is built around decisions that improve surfaces that balance appearance, maintenance, fabrication quality, and daily performance. The following priorities are reviewed in relation to the actual Lenox Hill property.
Stain And Heat Resistance
Stain and heat resistance should be evaluated before final selections are approved. For countertops and backsplashes, this means comparing the desired appearance with the actual dimensions, existing construction, building procedures, and long-term use of the space. A decision that improves surfaces that balance appearance, maintenance, fabrication quality, and daily performance is generally more valuable than a decorative feature that complicates maintenance or limits future flexibility. The design review should therefore test how this priority interacts with templating and seam planning, marble used with informed maintenance expectations, and the surrounding rooms.
Seam Visibility
Seam visibility should be evaluated before final selections are approved. For countertops and backsplashes, this means comparing the desired appearance with the actual dimensions, existing construction, building procedures, and long-term use of the space. A decision that improves surfaces that balance appearance, maintenance, fabrication quality, and daily performance is generally more valuable than a decorative feature that complicates maintenance or limits future flexibility. The design review should therefore test how this priority interacts with sink, faucet, and appliance cutouts, ceramic, porcelain, glass, or stone tile, and the surrounding rooms.
Maintenance Expectations
Maintenance expectations should be evaluated before final selections are approved. For countertops and backsplashes, this means comparing the desired appearance with the actual dimensions, existing construction, building procedures, and long-term use of the space. A decision that improves surfaces that balance appearance, maintenance, fabrication quality, and daily performance is generally more valuable than a decorative feature that complicates maintenance or limits future flexibility. The design review should therefore test how this priority interacts with edge and backsplash detailing, full-height slab backsplashes, and the surrounding rooms.
Cabinet And Floor Compatibility
Cabinet and floor compatibility should be evaluated before final selections are approved. For countertops and backsplashes, this means comparing the desired appearance with the actual dimensions, existing construction, building procedures, and long-term use of the space. A decision that improves surfaces that balance appearance, maintenance, fabrication quality, and daily performance is generally more valuable than a decorative feature that complicates maintenance or limits future flexibility. The design review should therefore test how this priority interacts with fabrication coordination and installation, quartz and porcelain slabs, and the surrounding rooms.
Edge Safety And Proportions
Edge safety and proportions should be evaluated before final selections are approved. For countertops and backsplashes, this means comparing the desired appearance with the actual dimensions, existing construction, building procedures, and long-term use of the space. A decision that improves surfaces that balance appearance, maintenance, fabrication quality, and daily performance is generally more valuable than a decorative feature that complicates maintenance or limits future flexibility. The design review should therefore test how this priority interacts with material selection and slab review, granite and quartzite, and the surrounding rooms.
Materials, Finishes, and Product Coordination
Material selection for countertops and backsplashes should begin with performance requirements and then narrow toward the desired style. The project may involve quartz and porcelain slabs, granite and quartzite, marble used with informed maintenance expectations, ceramic, porcelain, glass, or stone tile, and full-height slab backsplashes. These are examples rather than a fixed package. The correct combination depends on the location, expected wear, cleaning preferences, budget, availability, and relationship to existing finishes.
Quartz and porcelain slabs: review appearance, maintenance, dimensions, substrate needs, lead time, access, and compatibility with the other approved finishes.
Granite and quartzite: review appearance, maintenance, dimensions, substrate needs, lead time, access, and compatibility with the other approved finishes.
Marble used with informed maintenance expectations: review appearance, maintenance, dimensions, substrate needs, lead time, access, and compatibility with the other approved finishes.
Ceramic, porcelain, glass, or stone tile: review appearance, maintenance, dimensions, substrate needs, lead time, access, and compatibility with the other approved finishes.
Full-height slab backsplashes: review appearance, maintenance, dimensions, substrate needs, lead time, access, and compatibility with the other approved finishes.
Our Countertops and Backsplashes Process
Every project is different, but a disciplined process creates a clear path from the first conversation to final completion. For countertops and backsplashes, the sequence below helps the client understand when decisions are made and why planning cannot be separated from construction.
Consultation and goals
We begin by discussing how the space is used now, what is not working, which conditions must remain, and what the finished project should accomplish. This conversation establishes the priorities that guide design and budgeting decisions.
Site review and documentation
Measurements, photographs, utility locations, access routes, and visible existing conditions are documented. In older buildings, small dimensional differences can affect fabrication, clearances, and transitions, so field information must be treated as a core part of the design.
Scope, design, and selections
The work is organized into a written scope with layouts, finish decisions, and trade responsibilities. Selections are reviewed together so that color, scale, maintenance, lead time, and installation requirements remain compatible.
Building and professional coordination
Where the building, landlord, board, architect, engineer, Department of Buildings, Landmarks Preservation Commission, or licensed trade must be involved, the necessary coordination is identified before construction. Exact requirements depend on the address and scope.
Procurement and scheduling
Long-lead products are confirmed, delivery constraints are reviewed, and the construction sequence is developed around building hours and access. A realistic schedule accounts for fabrication, inspections, cure times, and trade dependencies rather than assuming every task can occur back-to-back.
Construction and protection
Work areas and access paths are protected, demolition is controlled, and each trade follows the approved sequence. Progress is reviewed at important milestones so that concealed work, dimensions, and finish details can be checked before the next layer is installed.
Punch list and closeout
At the end of the project, doors, drawers, fixtures, surfaces, transitions, hardware, paint, and operating components are reviewed. Remaining corrections are documented and completed before the final walkthrough and project closeout.
Building Coordination, Approvals, and Site Logistics
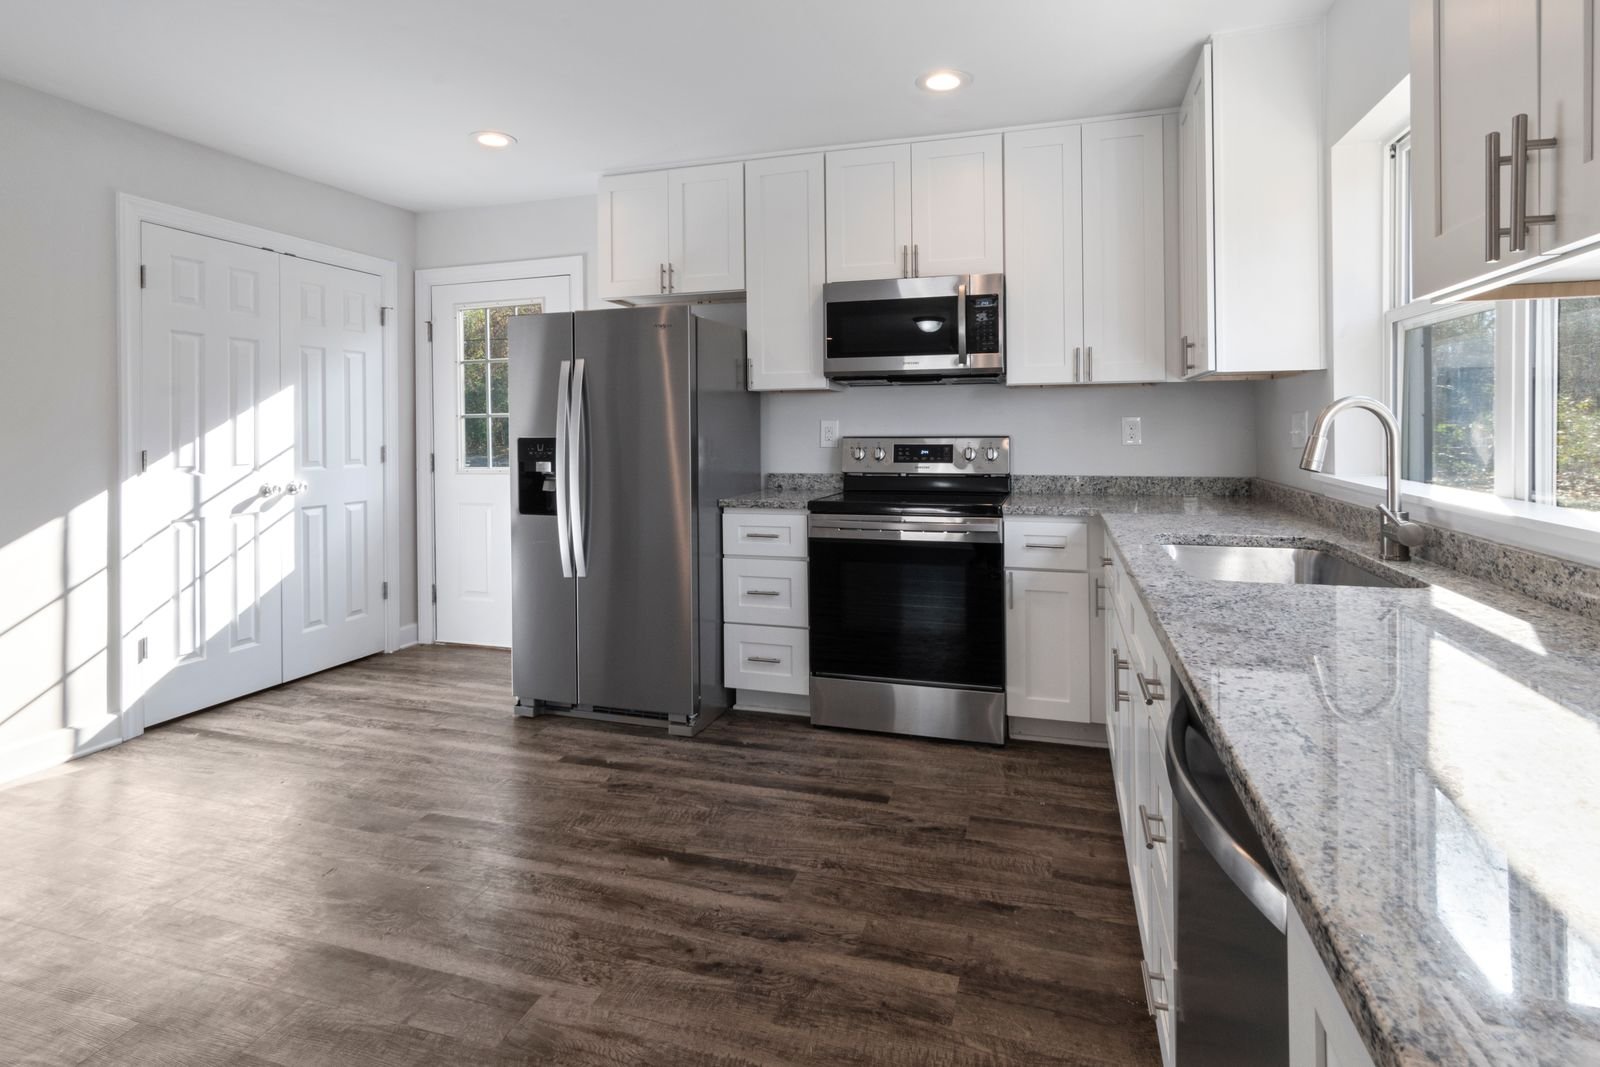
Kitchen work should be organized around cabinet dimensions, appliance specifications, plumbing, electrical devices, lighting, and countertop fabrication. A late change in one area can affect several other trades, so approvals and product information should be coordinated before rough work is closed.
Storage should be evaluated by use rather than by cabinet count alone. Deep drawers, tray dividers, pantry pull-outs, recycling centers, appliance garages, and full-height cabinets can improve daily function, but each accessory must fit the room and the client’s habits.
A kitchen in Lenox Hill often sits close to dining, living, or service spaces. Flooring transitions, sightlines, paint, trim, and lighting should connect those rooms instead of making the kitchen feel like a separate showroom installation.
For Lenox Hill work, typical logistics may include reserving a service elevator, protecting corridors and lobby surfaces, following approved work hours, arranging deliveries, controlling debris, and providing current insurance documents. A townhouse or street-level business may have different access needs, but sidewalk, neighbor, and material-staging considerations still require planning. The construction schedule should show not only the trade sequence but also how the property will remain secure and orderly.
Most construction in New York City is subject to project-specific rules, and some minor work can be completed without a work permit. Other scopes may require Department of Buildings filings, a registered architect or professional engineer, licensed plumbing or electrical trades, or Landmarks Preservation Commission review. Building approval and government approval are separate questions. The current requirements should be verified for the exact address and scope before work begins.
Manhattan Kitchen & Bath should present this coordination accurately in website copy. The strongest promise is not that every project is simple or permit-free; it is that the company will identify the relevant requirements, communicate clearly, and organize the work around the approved scope. That language is both useful to clients and more credible than broad claims that cannot apply to every property.
Common Challenges and How They Are Addressed
Elevator And Stair Access For Slabs
Elevator and stair access for slabs can influence both the design and the sequence of work. The best response is to identify the condition early, verify dimensions or requirements, and assign responsibility before materials are ordered. For example, a plan involving material selection and slab review may need adjustment when the site review reveals elevator and stair access for slabs. The solution may involve a different product, revised detail, added preparation, or a change in phasing. Clear documentation keeps the client, building, and trade partners working from the same expectations.
Fragile Stone Movement
Fragile stone movement can influence both the design and the sequence of work. The best response is to identify the condition early, verify dimensions or requirements, and assign responsibility before materials are ordered. For example, a plan involving templating and seam planning may need adjustment when the site review reveals fragile stone movement. The solution may involve a different product, revised detail, added preparation, or a change in phasing. Clear documentation keeps the client, building, and trade partners working from the same expectations.
Wall Irregularities
Wall irregularities can influence both the design and the sequence of work. The best response is to identify the condition early, verify dimensions or requirements, and assign responsibility before materials are ordered. For example, a plan involving sink, faucet, and appliance cutouts may need adjustment when the site review reveals wall irregularities. The solution may involve a different product, revised detail, added preparation, or a change in phasing. Clear documentation keeps the client, building, and trade partners working from the same expectations.
Outlet And Under-Cabinet Conflicts
Outlet and under-cabinet conflicts can influence both the design and the sequence of work. The best response is to identify the condition early, verify dimensions or requirements, and assign responsibility before materials are ordered. For example, a plan involving edge and backsplash detailing may need adjustment when the site review reveals outlet and under-cabinet conflicts. The solution may involve a different product, revised detail, added preparation, or a change in phasing. Clear documentation keeps the client, building, and trade partners working from the same expectations.
Matching Replacement Material Later
Matching replacement material later can influence both the design and the sequence of work. The best response is to identify the condition early, verify dimensions or requirements, and assign responsibility before materials are ordered. For example, a plan involving fabrication coordination and installation may need adjustment when the site review reveals matching replacement material later. The solution may involve a different product, revised detail, added preparation, or a change in phasing. Clear documentation keeps the client, building, and trade partners working from the same expectations.
Examples of Tailored Lenox Hill Projects
The following examples are illustrative, not claims about completed projects. They show how the same service can be adapted to different Lenox Hill property types and client goals.
Example 1
Consider a Madison Avenue apartment selecting restrained veining. The right approach would not be selected solely from a catalog. Measurements, the condition of adjoining finishes, building access, and the client’s daily routine would determine how the scope is developed. The plan might emphasize stain and heat resistance, use quartz and porcelain slabs, and coordinate sink, faucet, and appliance cutouts with the rest of the project. This example shows why a Lenox Hill service page should speak to real property conditions rather than promise the same solution for every address.
Example 2
Consider a Lenox Hill kitchen using durable quartz. The right approach would not be selected solely from a catalog. Measurements, the condition of adjoining finishes, building access, and the client’s daily routine would determine how the scope is developed. The plan might emphasize seam visibility, use granite and quartzite, and coordinate edge and backsplash detailing with the rest of the project. This example shows why a Lenox Hill service page should speak to real property conditions rather than promise the same solution for every address.
Example 3
Consider a Lenox Hill island receiving a waterfall edge. The right approach would not be selected solely from a catalog. Measurements, the condition of adjoining finishes, building access, and the client’s daily routine would determine how the scope is developed. The plan might emphasize maintenance expectations, use marble used with informed maintenance expectations, and coordinate fabrication coordination and installation with the rest of the project. This example shows why a Lenox Hill service page should speak to real property conditions rather than promise the same solution for every address.
Quality Control and Final Details
Quality control for countertops and backsplashes should occur throughout the project rather than only at the end. Measurements are checked before fabrication, rough work is reviewed before it is concealed, substrates are inspected before finishes are installed, and visible components are evaluated for alignment, transitions, operation, and consistency. This approach is especially important when several trades contribute to the same finished detail.
The punch list should be specific. Instead of a general note such as 'finish work,' it should identify the room, component, condition, and expected correction. Doors and drawers should operate properly; fixtures should be tested; paint and caulk lines should be clean; flooring transitions should be secure; and protective materials should be removed without damaging new work. Documentation and a final walkthrough give the client a clear point of completion.
Frequently Asked Questions
How long does the project take?
The schedule depends on the size of the space, the amount of demolition, building approvals, permit needs, product lead times, fabrication, inspections, and whether concealed conditions are found. A small targeted scope may move quickly, while a full renovation or custom build-out can require several months from design through completion. The most useful schedule is one prepared after measurements, selections, building rules, and trade requirements are known. Manhattan Kitchen & Bath separates planning time from active construction time so clients understand what happens before work begins and what can affect the completion date.
Will my co-op, condo, landlord, or management company need to approve the work?
Many Lenox Hill buildings require written approval before renovation starts. The package may include a scope, drawings, contractor and insurance information, work hours, protection methods, plumbing or electrical details, and deposits or fees. Commercial spaces may have a landlord work letter or construction rules. Because requirements differ from building to building, the current alteration agreement or tenant-construction manual should be obtained early. The project can then be designed and scheduled around those specific requirements rather than relying on assumptions.
Does this work require a permit?
Some minor finish work may not require a Department of Buildings work permit, while projects involving plumbing, electrical work, walls, structural conditions, ventilation, gas, or multiple work types may require filings and licensed professionals. The exact answer depends on the address and scope. A contractor should not promise a permit-free project without reviewing the work. Where filing is required, the appropriate registered design professional and licensed trades should be coordinated before construction.
Can the property remain occupied during construction?
Occupancy depends on the scope, access, dust, noise, utility shutdowns, and whether essential rooms remain usable. Painting or a limited finish replacement may be phased around occupants, while a full kitchen, bathroom, or whole-apartment renovation may be substantially easier and safer when the work area is vacant. Commercial renovations may be staged after hours or by zone. The plan should identify protection, temporary access, daily cleanup, and realistic limits before the start date.
How do you control dust, noise, and debris?
A professional plan includes protection for floors, walls, elevators, corridors, and adjacent rooms; sealed work zones where practical; negative-air or dust-control equipment when appropriate; careful debris handling; and routine cleanup. Building rules may specify elevator padding, delivery windows, debris routes, and work hours. Dust and noise cannot be eliminated during construction, but they can be managed through sequencing, containment, communication, and respect for neighbors and building staff.
How should I choose materials?
Material selection should balance appearance with maintenance, expected wear, moisture exposure, cleaning, lead time, repairability, and compatibility with adjacent finishes. A product that photographs well may be impractical for a busy household or business. Samples should be reviewed in the actual space and under the planned lighting whenever possible. For natural materials, variation and maintenance expectations should be understood before approval. For fabricated products, edge details, seams, transitions, and installation tolerances matter as much as the sample color.
Can the design preserve prewar or traditional character?
Yes. Preserving character does not require reproducing every old condition. Proportions, trim profiles, door styles, hardware, wood tones, stone choices, and lighting can be selected to respect the architecture while improving function and performance. In a cleaner modern interior, the same principle applies: new work should feel intentional beside the existing rooms. The goal is to avoid a renovated space that looks disconnected from the rest of the property.
How do I prepare for an estimate and consultation?
Prepare a list of priorities, photographs of the existing space, approximate timing goals, building rules if available, and examples of styles or materials you like. Note what must stay, what must change, and any known leaks, electrical issues, damaged finishes, or previous alterations. A realistic budget range is also useful because it helps the team recommend an appropriate level of cabinetry, fixtures, finishes, and custom work. The consultation becomes more productive when decisions are framed around needs rather than a collection of unrelated inspiration images.
Why Choose Manhattan Kitchen & Bath for Countertops and Backsplashes in Lenox Hill?
Clients searching for kitchen countertops and backsplashes Lenox Hill are usually looking for more than a list of products. They want a company that can understand the space, communicate the scope, coordinate the work, and respect the building. Manhattan Kitchen & Bath positions the service around those needs. The consultation begins with the client’s goals and the existing property, then develops a practical path toward surfaces that balance appearance, maintenance, fabrication quality, and daily performance.
The company’s website should support this promise with original project photographs, clear descriptions of completed scopes, verifiable credentials, and client reviews that reflect real work. Before publishing, replace generic language with accurate details about the company’s process, service radius, licensing, insurance, warranty terms, and contact information. Strong local SEO is built on relevance and credibility, not on repeating the neighborhood name in every sentence.
To discuss countertops and backsplashes for a Lenox Hill property, contact Manhattan Kitchen & Bath at (914) 555-0147 or manhattankb212@gmail.com, or request a consultation through #/contact/. Share the property type, building rules if available, desired timing, photographs, and the main problems you want the project to solve. That information will help the first conversation focus on the scope that matters most.