
Renovating an apartment, condominium, or co-op in Hell's Kitchen requires a plan that addresses both the interior design and the building's operating rules. Manhattan Kitchen & Bath manages residential improvements with attention to compact layouts, shared walls, elevator access, work-hour restrictions, and the protection of common areas. Our objective is to improve the home while keeping the project organized and respectful of the surrounding building.
A renovation may include kitchens, bathrooms, flooring, painting, doors, trim, lighting, storage, and selected layout changes. We help homeowners prioritize improvements that create the greatest benefit within the available space. In smaller apartments, consistent finishes and well-planned storage can make the entire home feel larger. In larger residences, the work may focus on connecting rooms and creating a unified design across multiple areas.
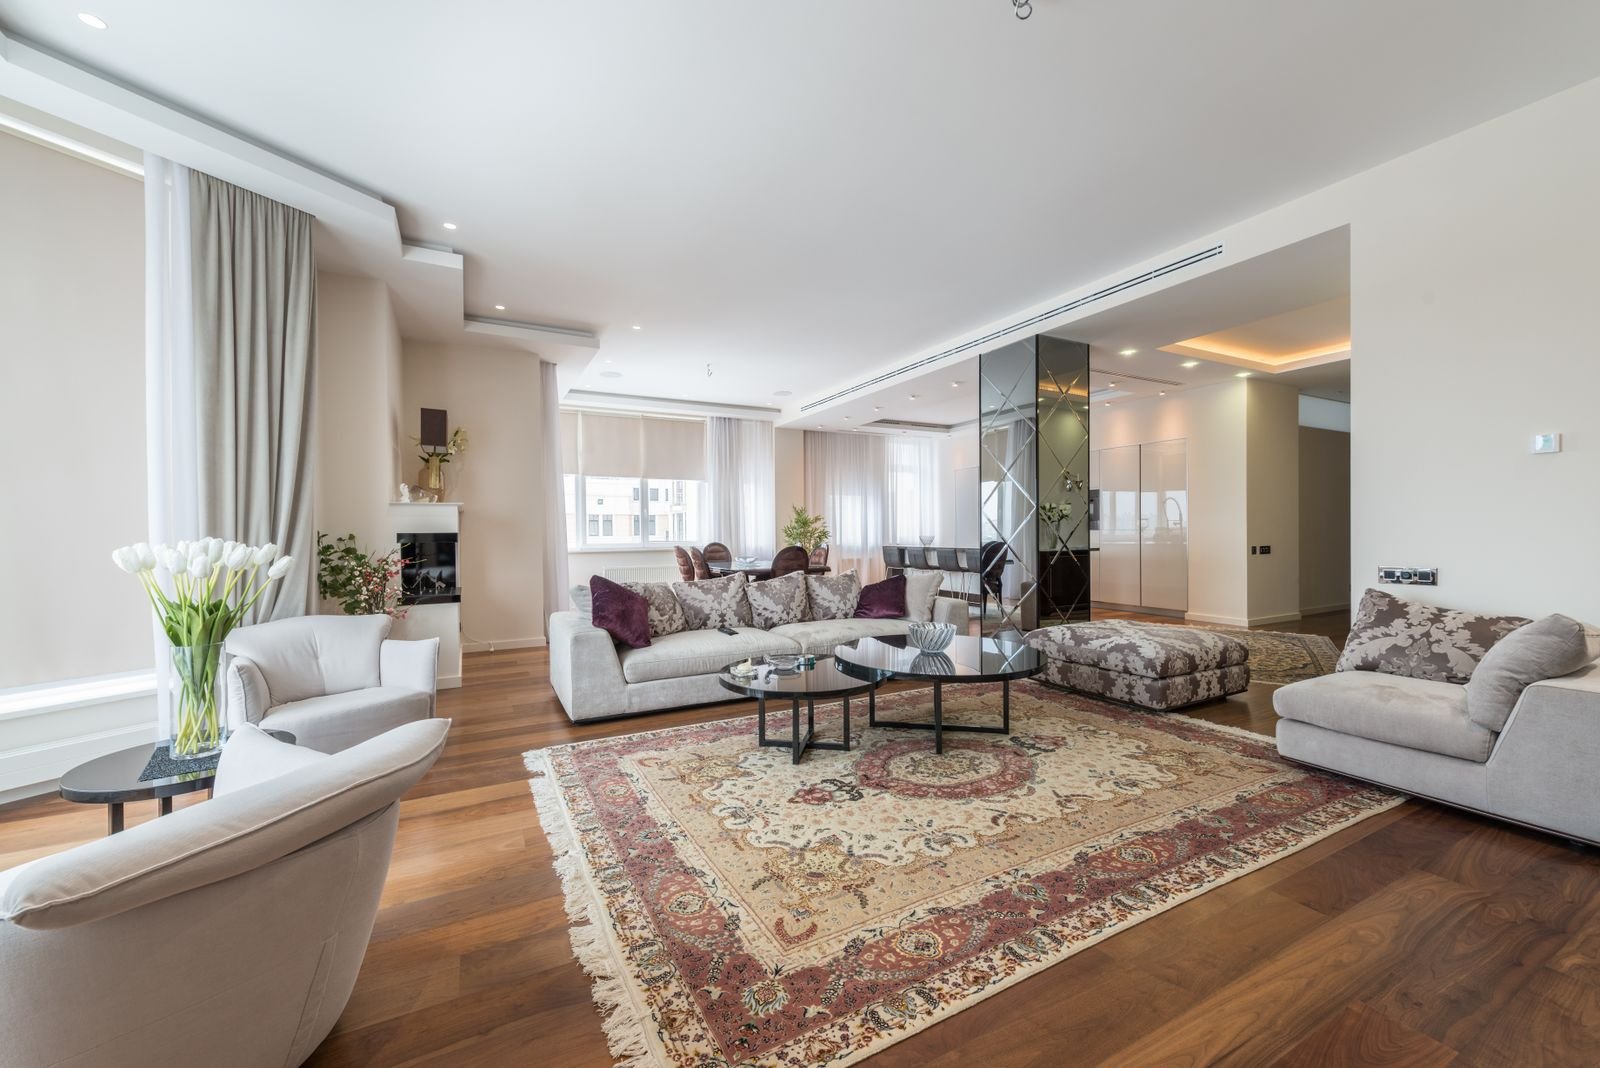
Hell's Kitchen includes older walk-ups, established co-ops, modern condominiums, and mixed-use buildings. Each can have different alteration agreements, insurance limits, contractor documentation, delivery routes, and requirements for licensed plumbing or electrical work. Reviewing these items early is essential. Material staging and debris removal also need to be planned carefully when hallways, elevators, and loading areas are shared.
Manhattan Kitchen & Bath organizes the scope, selections, schedule, and trade coordination from the initial walkthrough through final completion. We communicate changes, protect finished areas, and sequence the work so one phase supports the next. For apartment, condo, and co-op renovations in Hell's Kitchen, homeowners receive a practical renovation approach tailored to Manhattan building conditions and everyday residential needs.
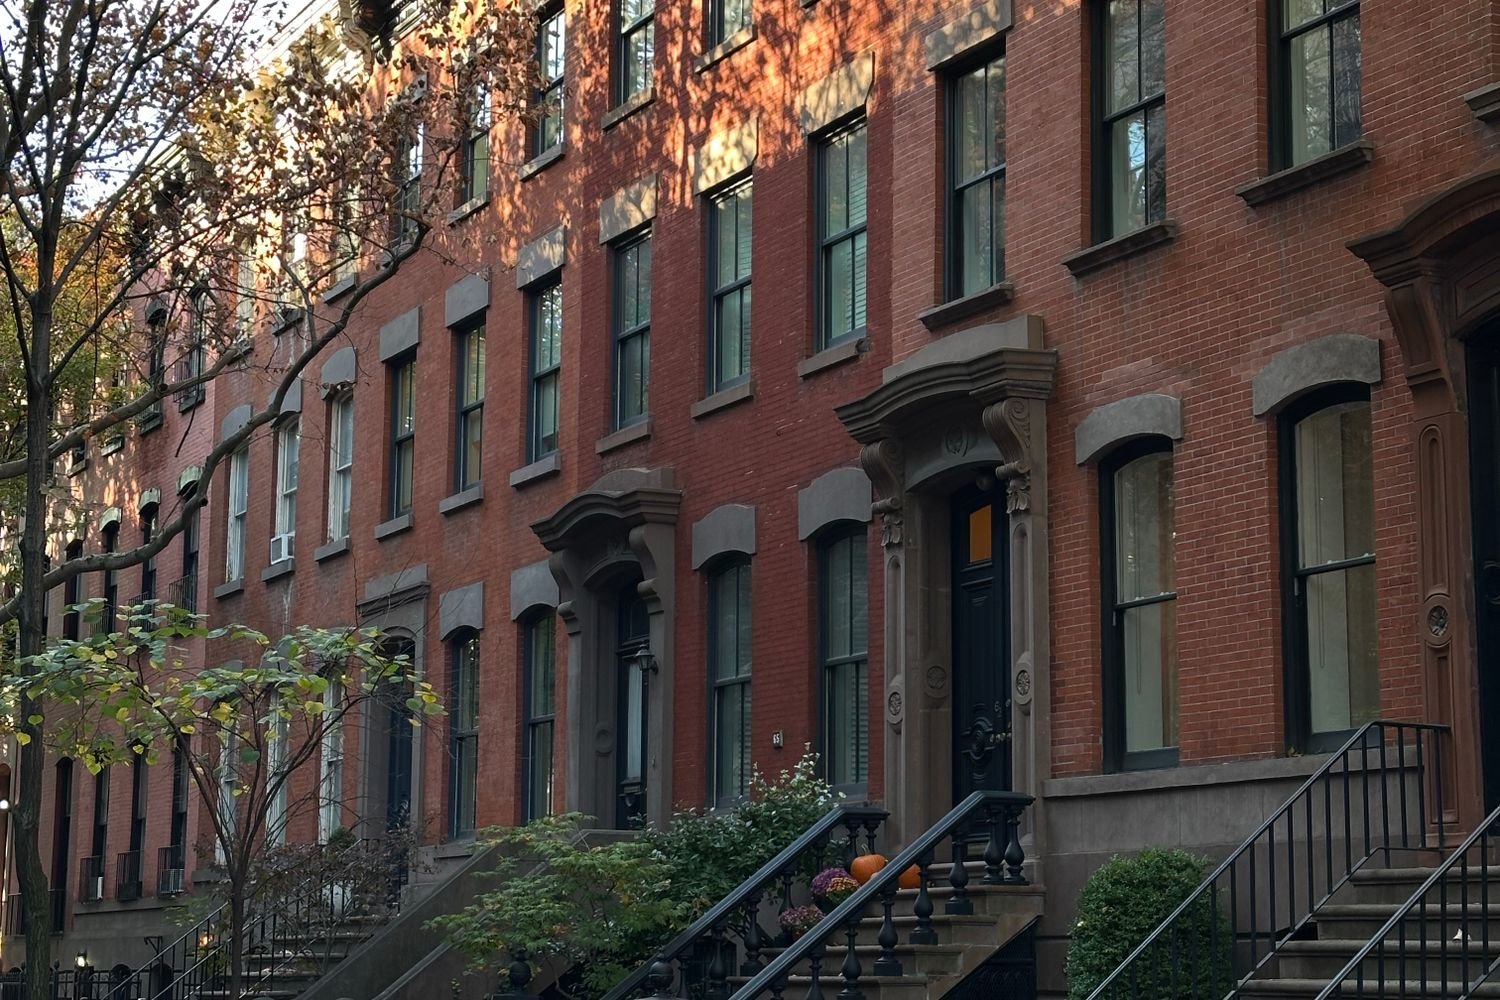
We can also help organize the project around the homeowner's living arrangements and building schedule. Some Hell's Kitchen renovations are completed before move-in, while others require phasing because the apartment remains occupied. Early decisions about storage, temporary access, and which rooms must remain usable can reduce stress. A detailed plan gives building management, trades, and the owner a common reference point and makes it easier to handle discoveries without losing sight of the overall design.