Storage is one of the biggest challenges in a Hell's Kitchen kitchen, especially in prewar apartments and compact one-bedroom or studio layouts. Manhattan Kitchen & Bath designs and installs cabinetry that makes better use of walls, corners, ceiling height, and overlooked spaces. The objective is not simply to add more doors and drawers, but to create organized storage that supports cooking, cleaning, groceries, appliances, and daily routines.
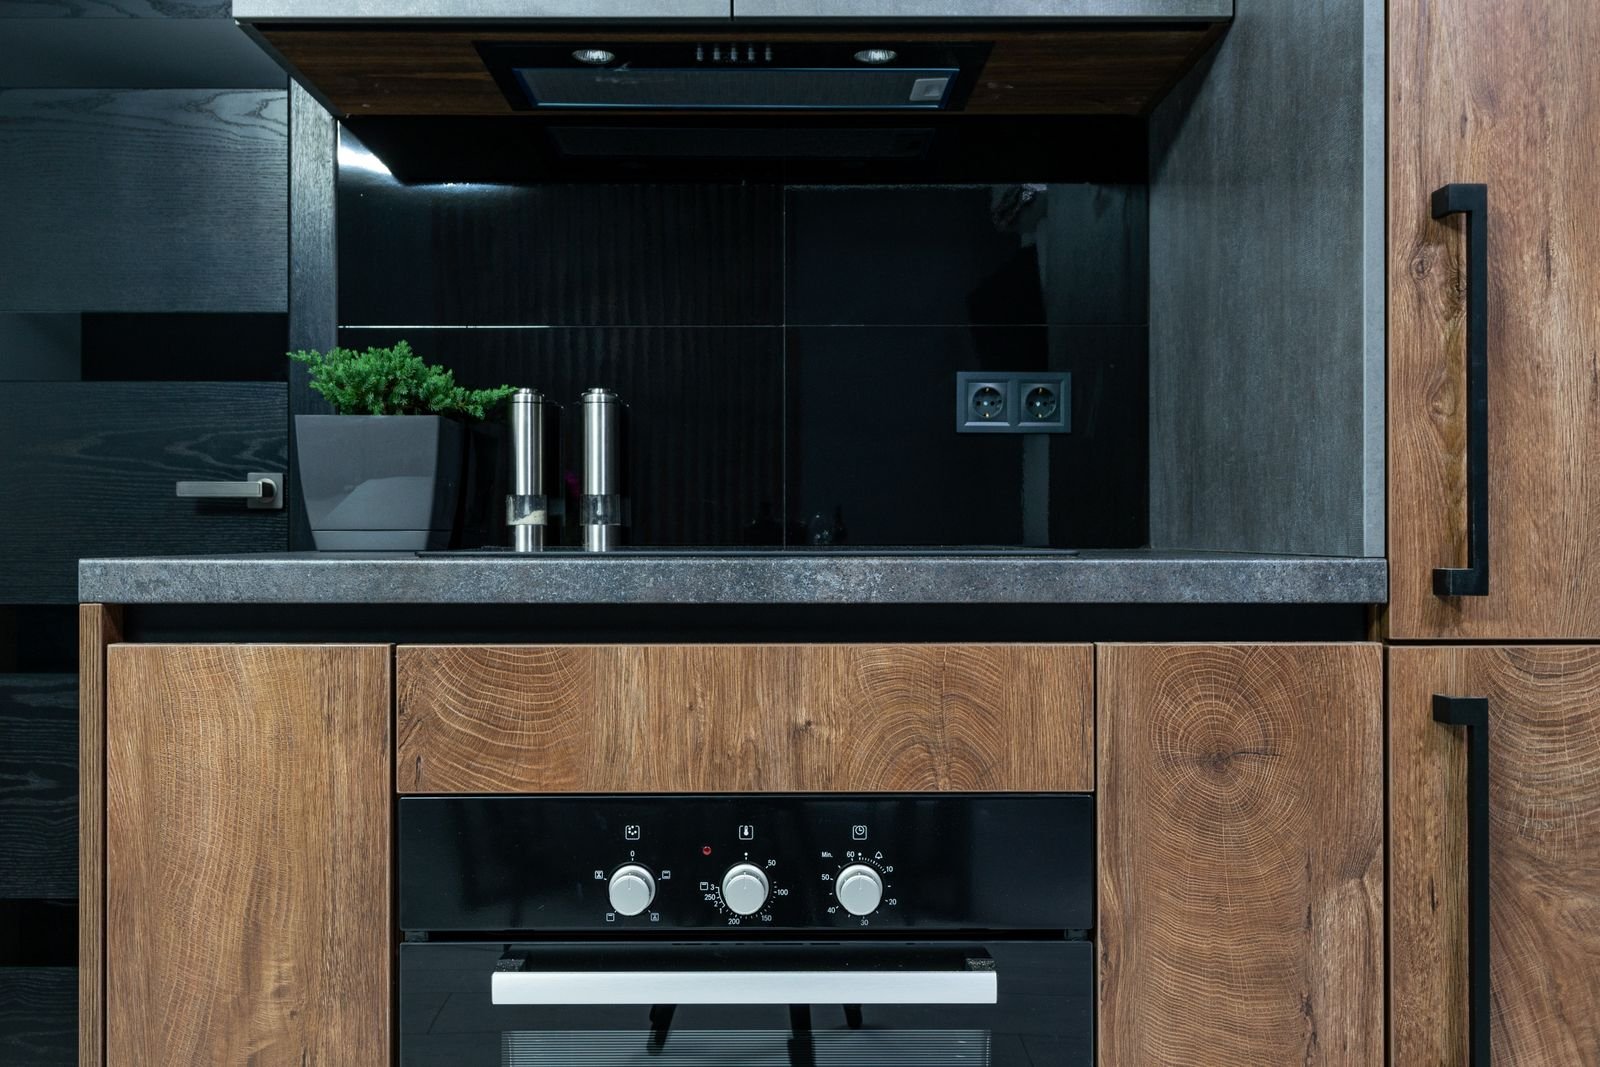
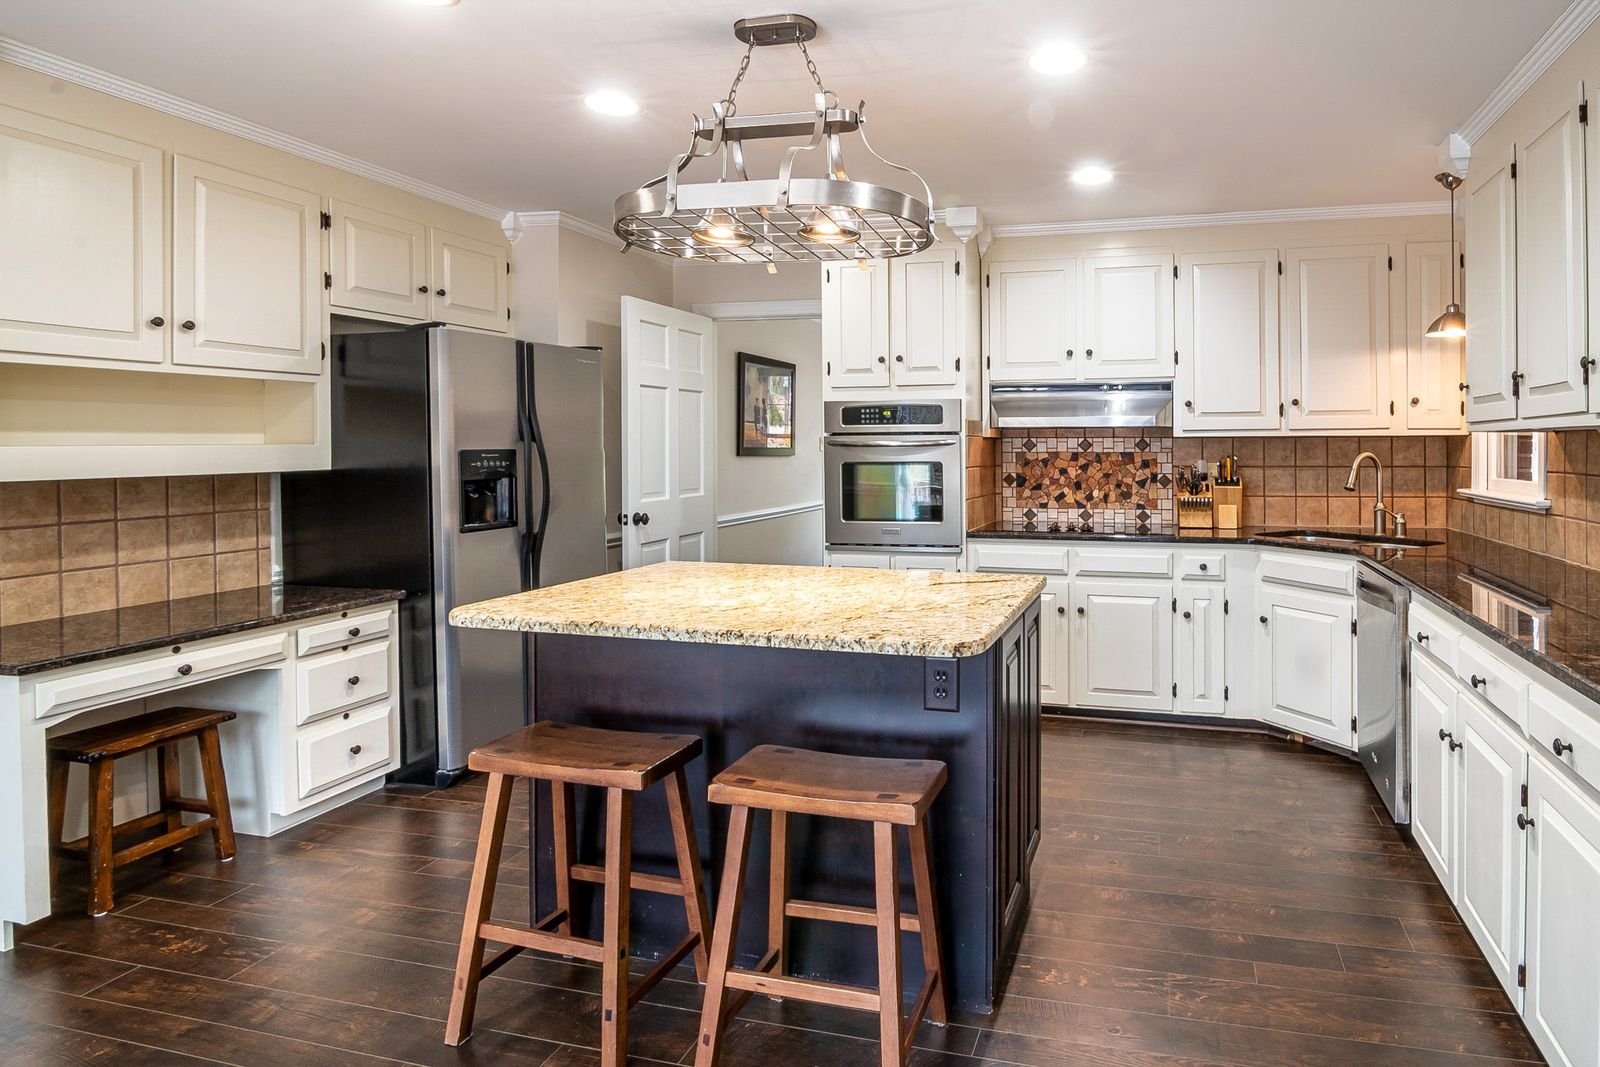
Options may include full-height upper cabinets, pantry towers, deep drawer bases, pull-out trash units, corner accessories, tray dividers, spice storage, appliance garages, floating shelves, and built-in seating with storage. Cabinetry can be configured around unusual wall dimensions, exposed pipes, radiators, soffits, or windows. We also coordinate door styles, finishes, hardware, and interior accessories so the kitchen feels consistent and the most frequently used items remain easy to reach.
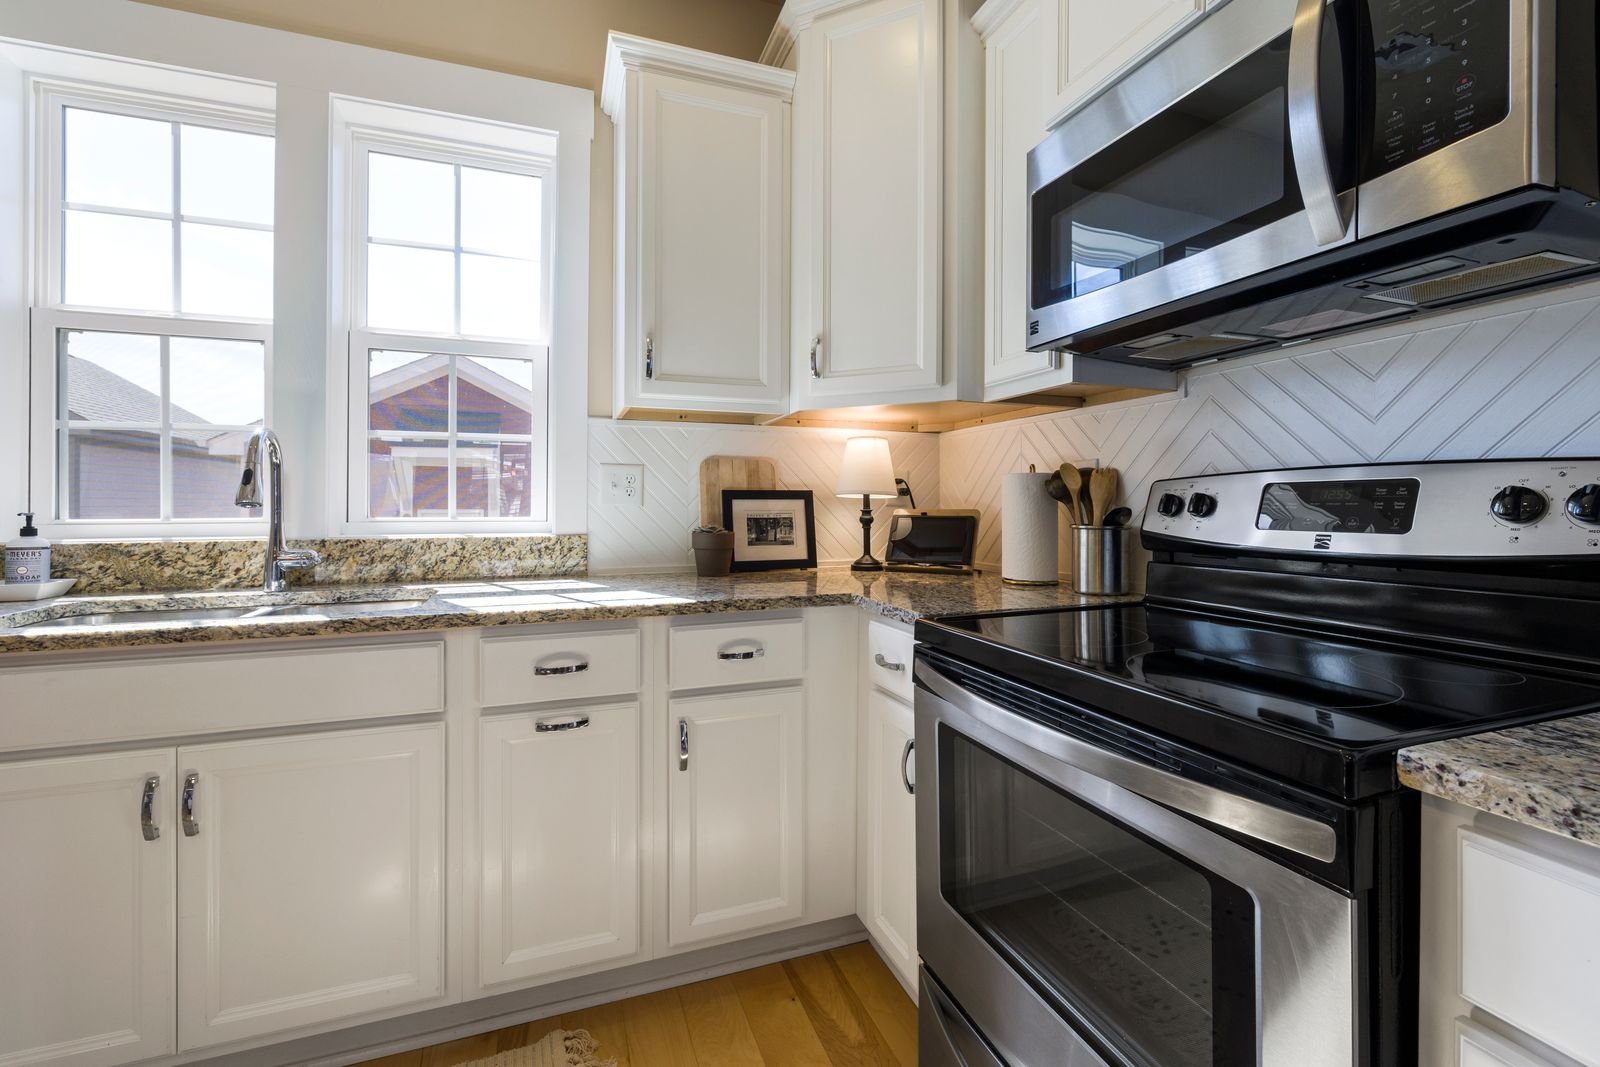
In Hell's Kitchen, cabinet installation often requires careful delivery and staging because buildings may have small elevators, narrow corridors, or limited loading access. Precise field measurements are essential, particularly where older walls are not perfectly square. We plan filler panels, clearances, and installation tolerances before the cabinets arrive, reducing last-minute modifications and helping countertops and appliances fit correctly afterward.
Manhattan Kitchen & Bath can incorporate custom or semi-custom cabinetry into a full renovation or a focused storage upgrade. We review the homeowner's needs, create a practical cabinet plan, confirm appliance dimensions, and coordinate installation with the surrounding flooring, backsplash, and countertop work. For custom kitchen cabinets and storage in Hell's Kitchen, the result should look refined while making the room noticeably easier to use every day.
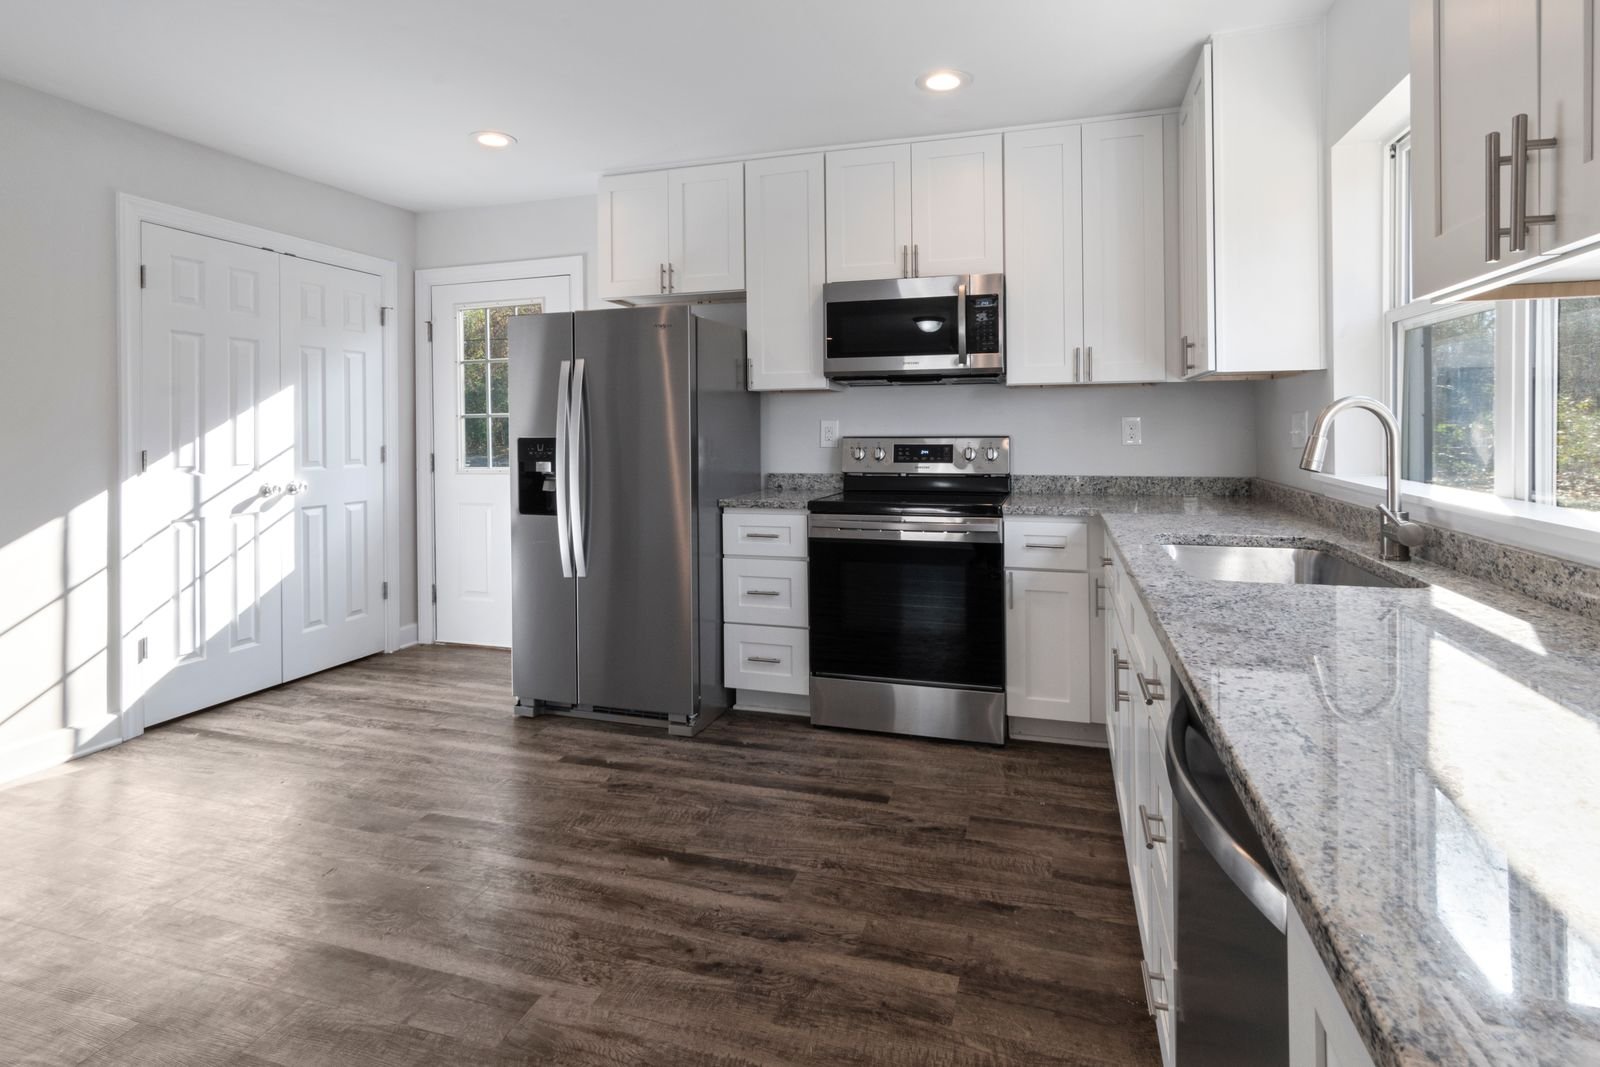
Cabinet planning is also an opportunity to reduce countertop clutter. Dedicated storage for coffee equipment, small appliances, recycling, cleaning supplies, and bulk groceries can make a compact Hell's Kitchen kitchen feel calmer. We discuss what the homeowner owns now and what should remain accessible, then use that information to shape drawers, shelves, and specialty inserts. The completed cabinetry should support real habits, not just look attractive in photographs. Careful organization can make the room feel larger without changing the apartment's actual footprint.