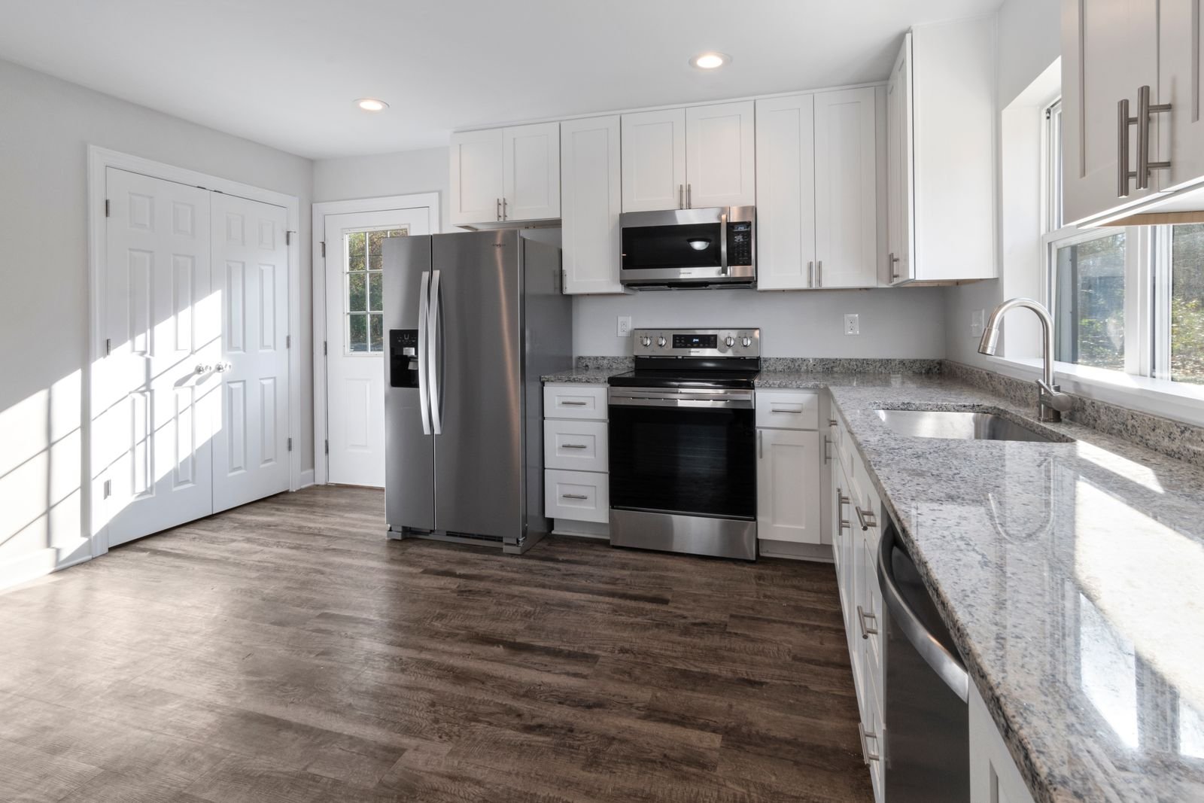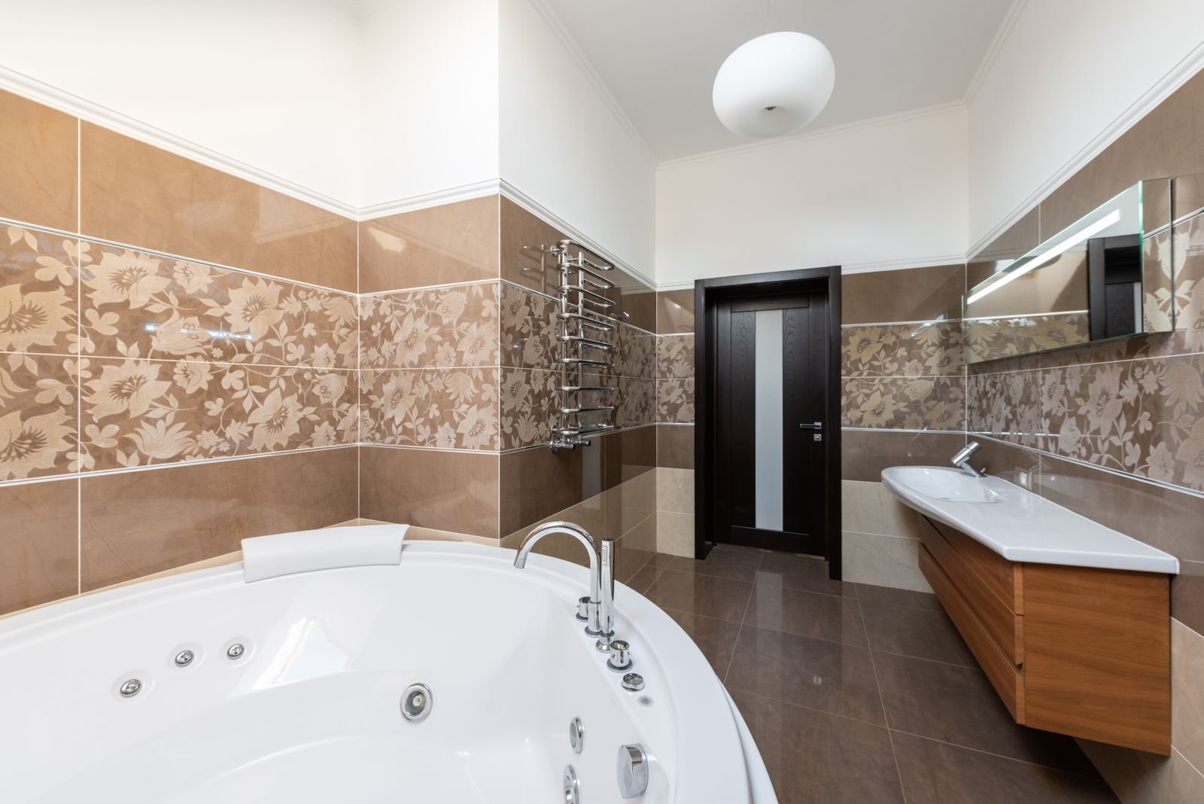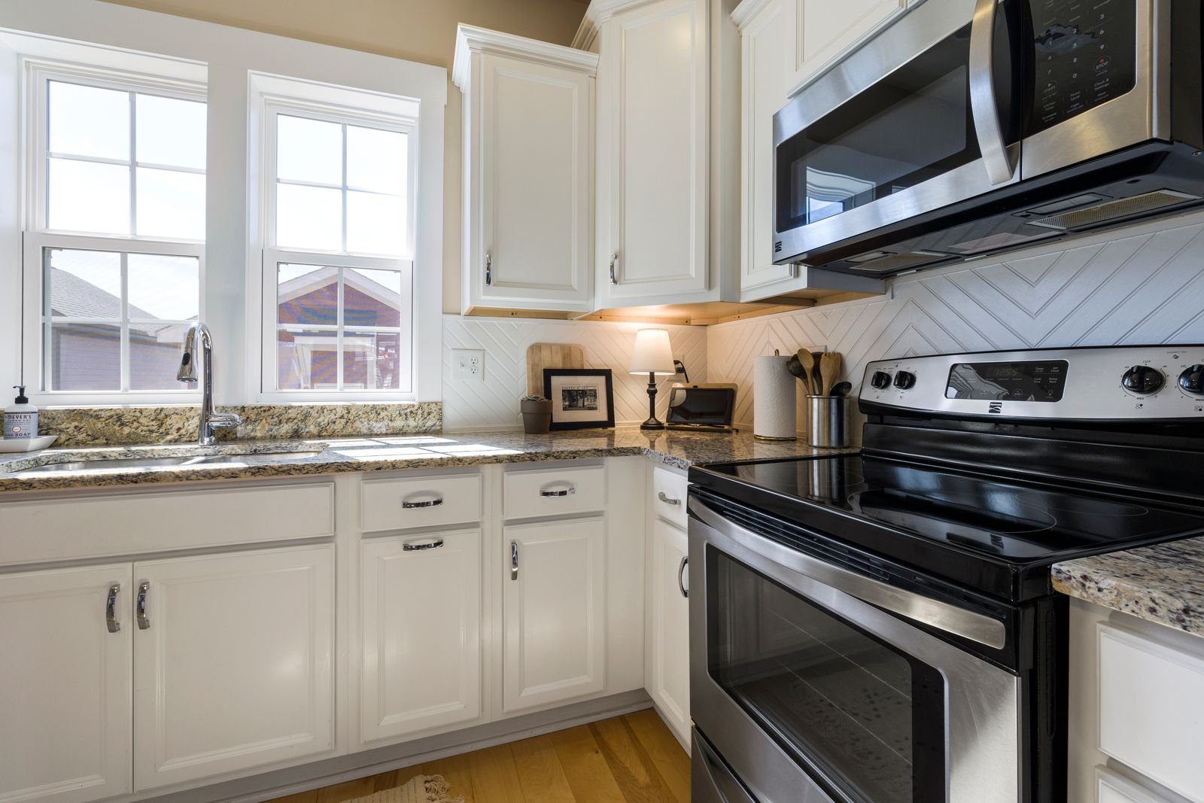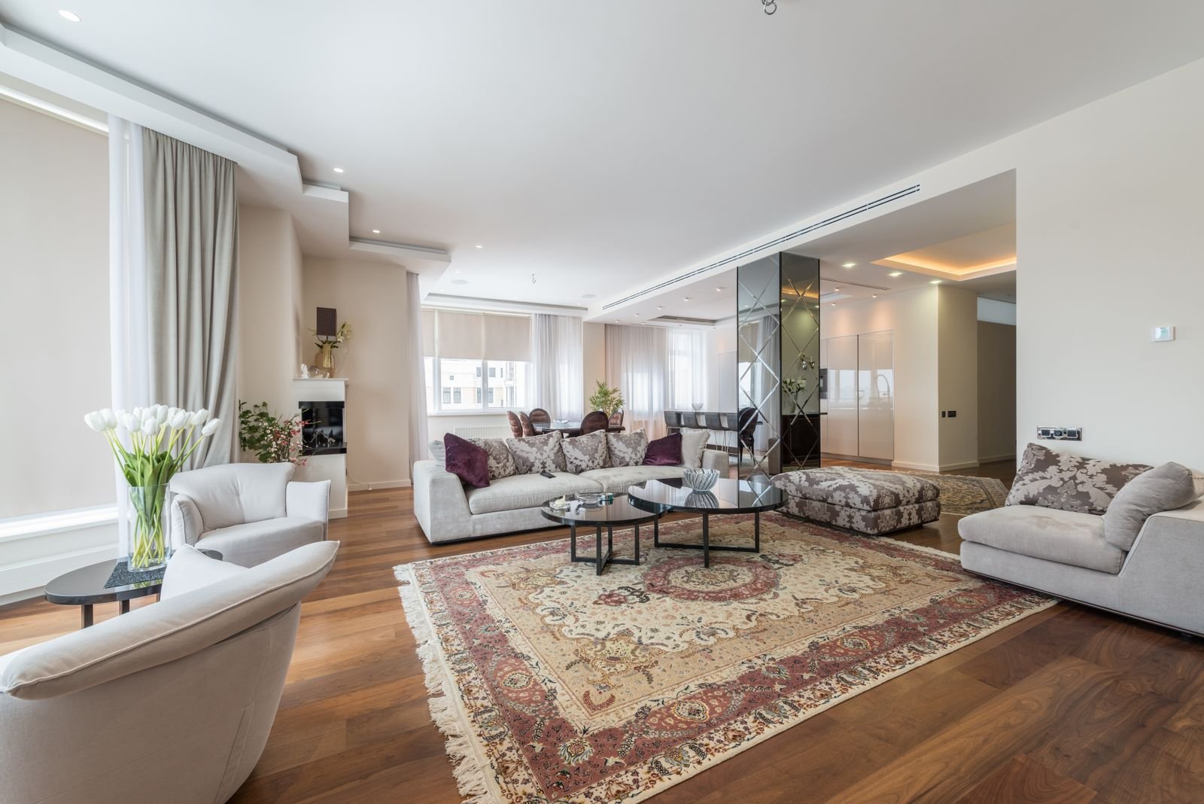
Hudson Yards homes start from a different place than the rest of Manhattan: brand-new towers, developer-standard finishes, and open plans that were specified for a whole line of residences rather than for the people living in them. Manhattan Kitchen & Bath plans every Hudson Yards project around the actual residence and its tower — the risers, slabs, systems, and management rules that govern the work. Pick any service below to see how we approach it locally, from scope and materials to building approvals.
The logistics deserve as much attention as the design. Condo alteration packages, freight-elevator and loading-dock reservations, protected corridors, and strict work hours are routine here, and each tower sets its own deposit and insurance requirements. We manage that paperwork and sequencing as part of the job, and we confirm final requirements after a site visit and a review of your building’s procedures.
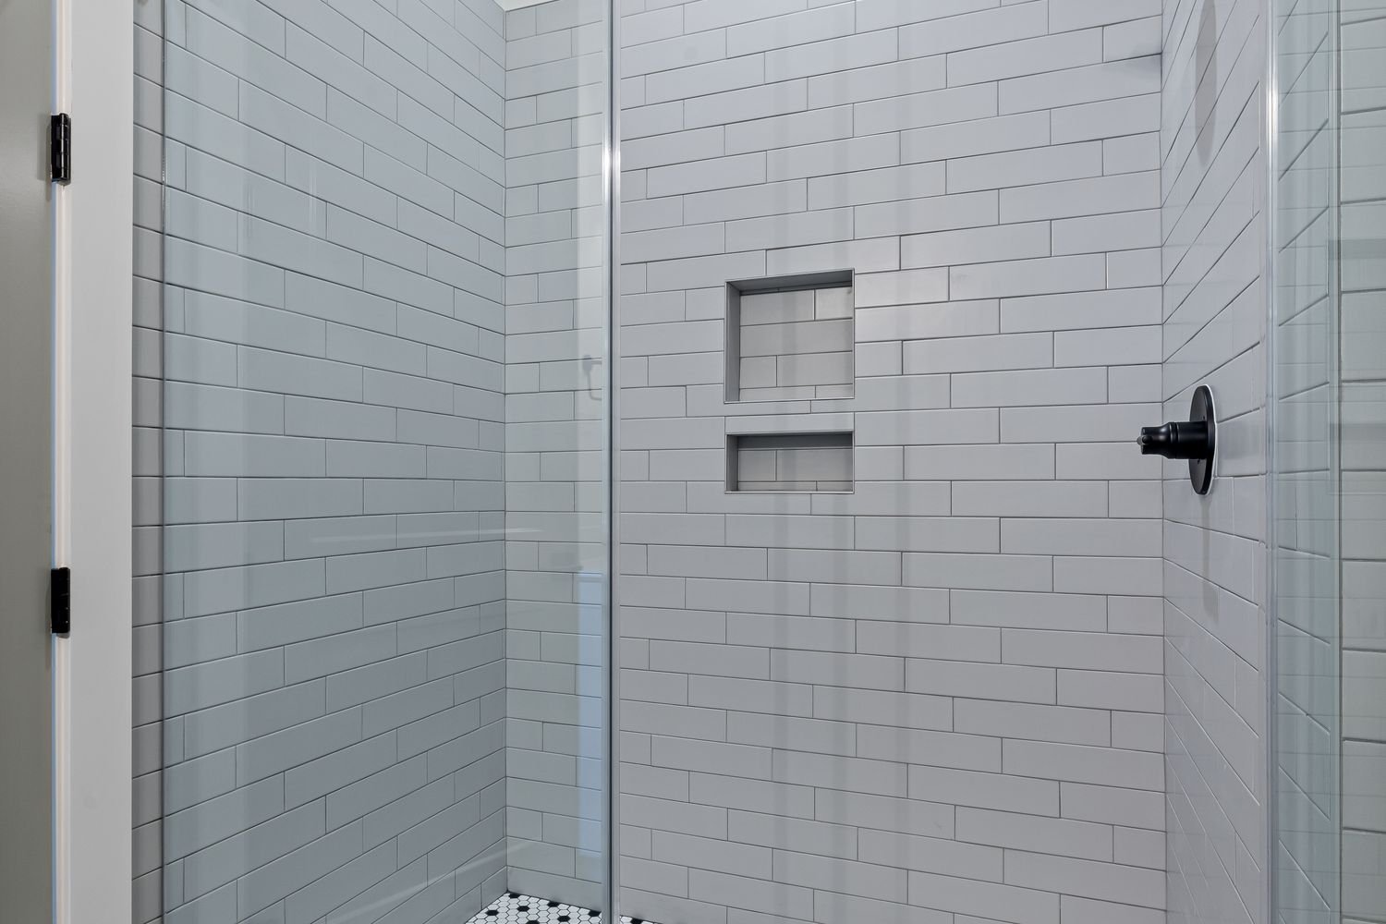
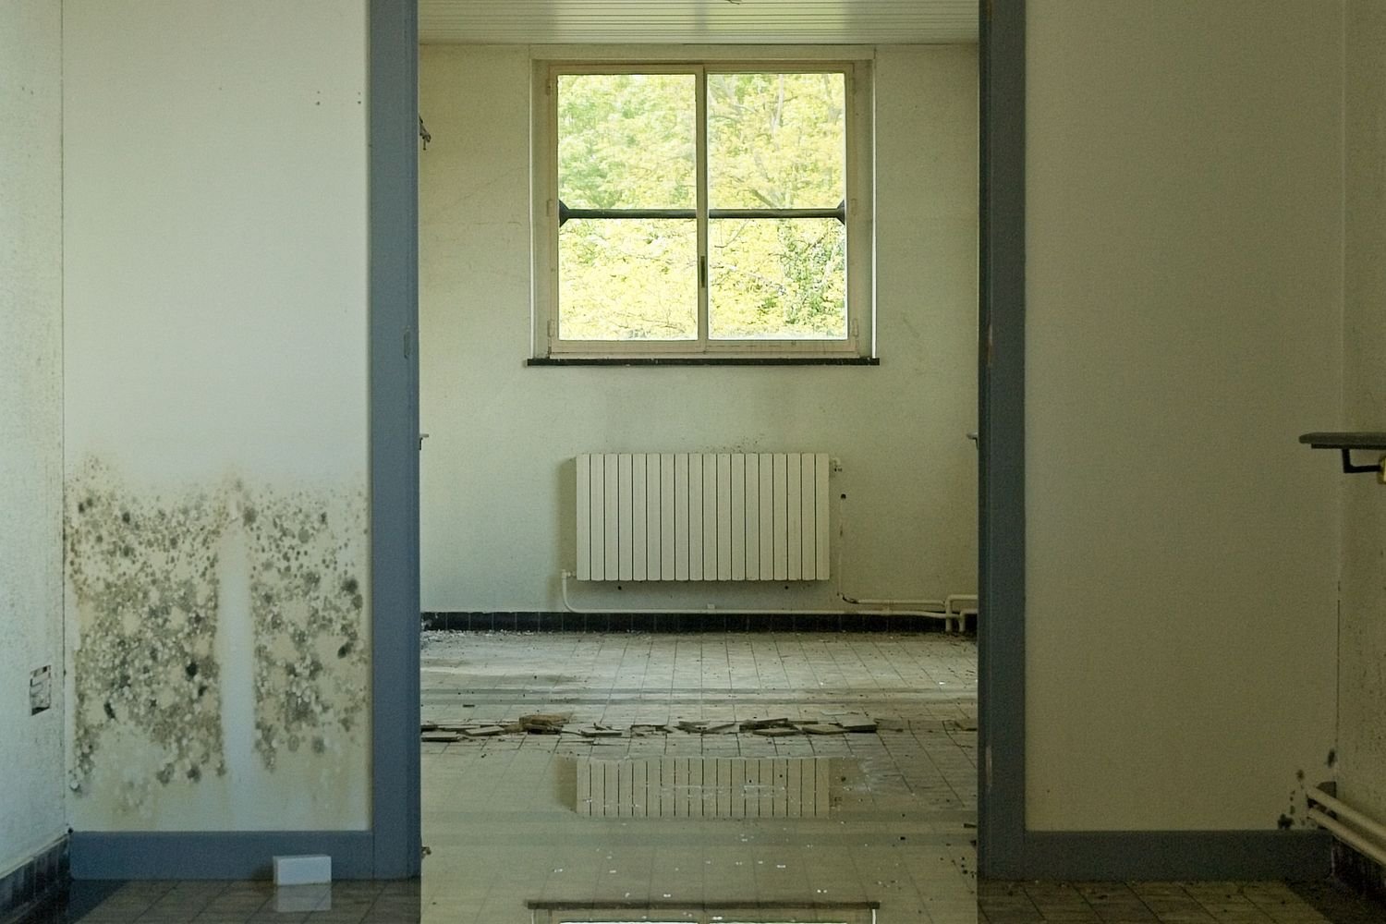
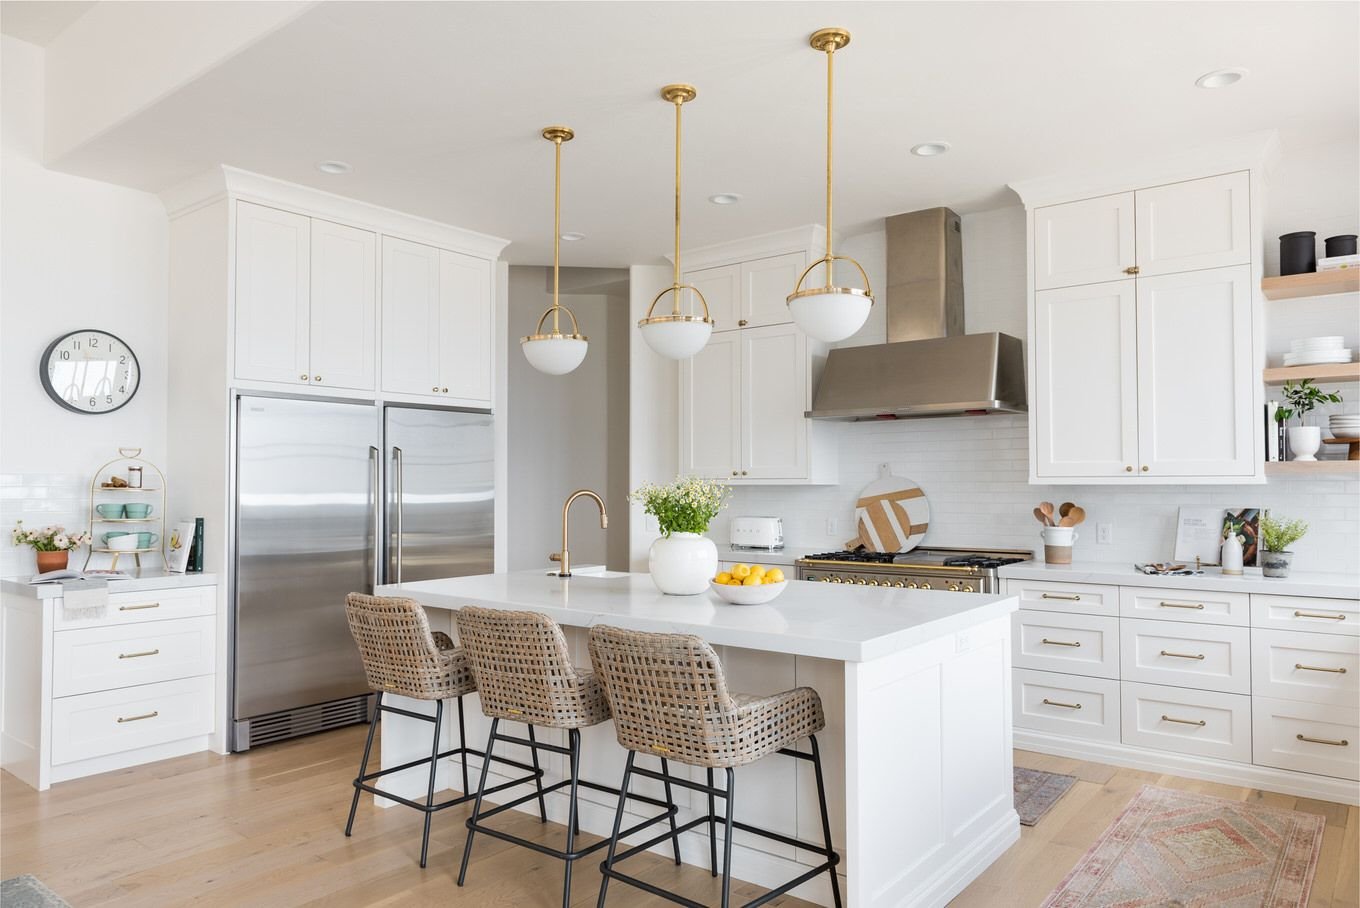
Whether it's a complete kitchen renovation replacing a developer package, a walk-in shower conversion in a primary bath, a whole-residence update, a retail or restaurant fit-out near The Shops, or water damage that needs fast, documented repairs, the process starts the same way: field measurements, an honest conversation about scope and budget, and a written, line-item quote. Start with the service you need below, or request a free estimate and we'll help you figure out where to begin.