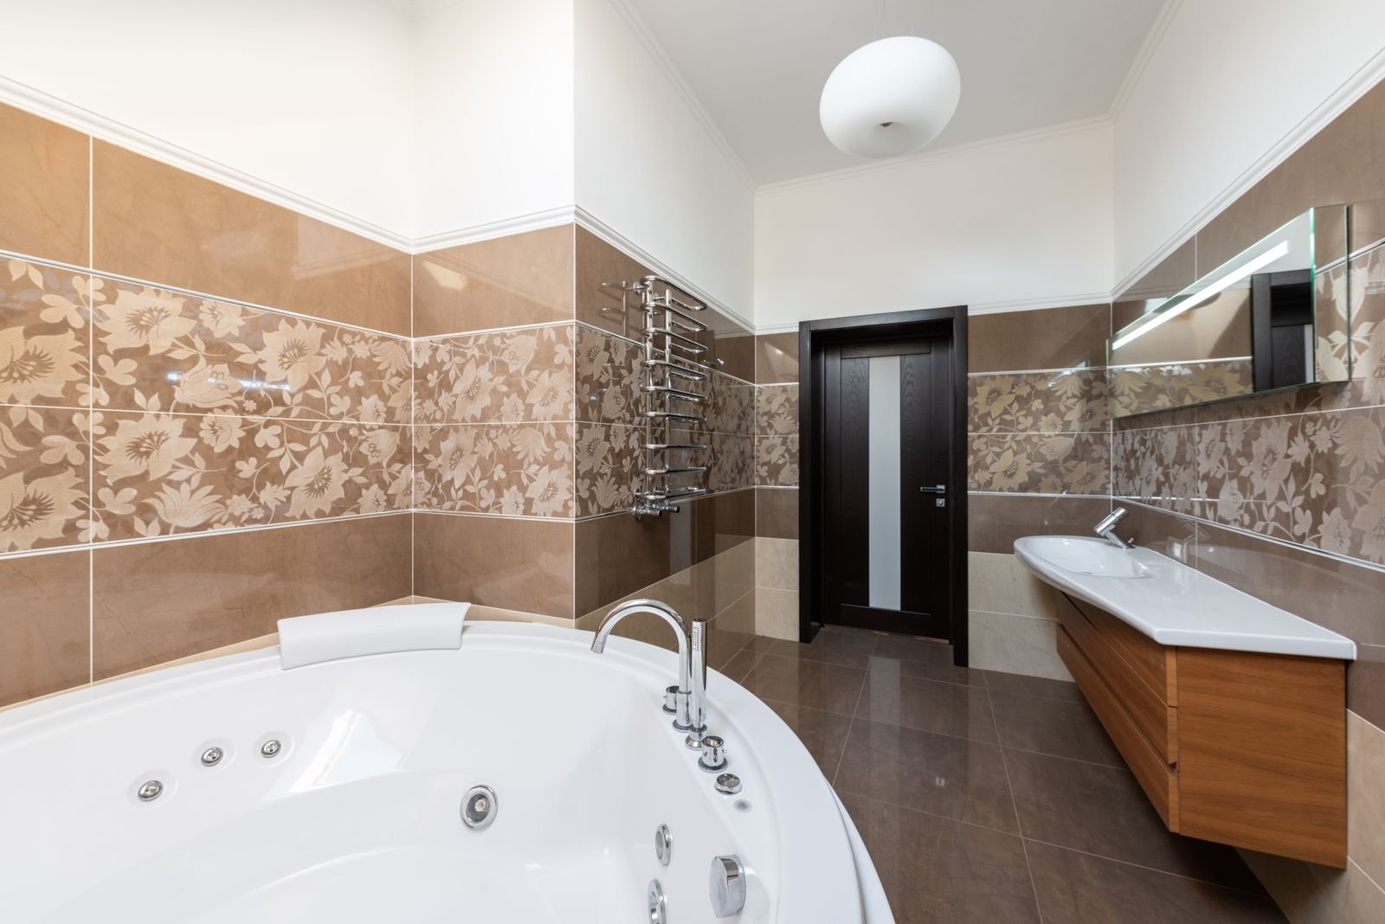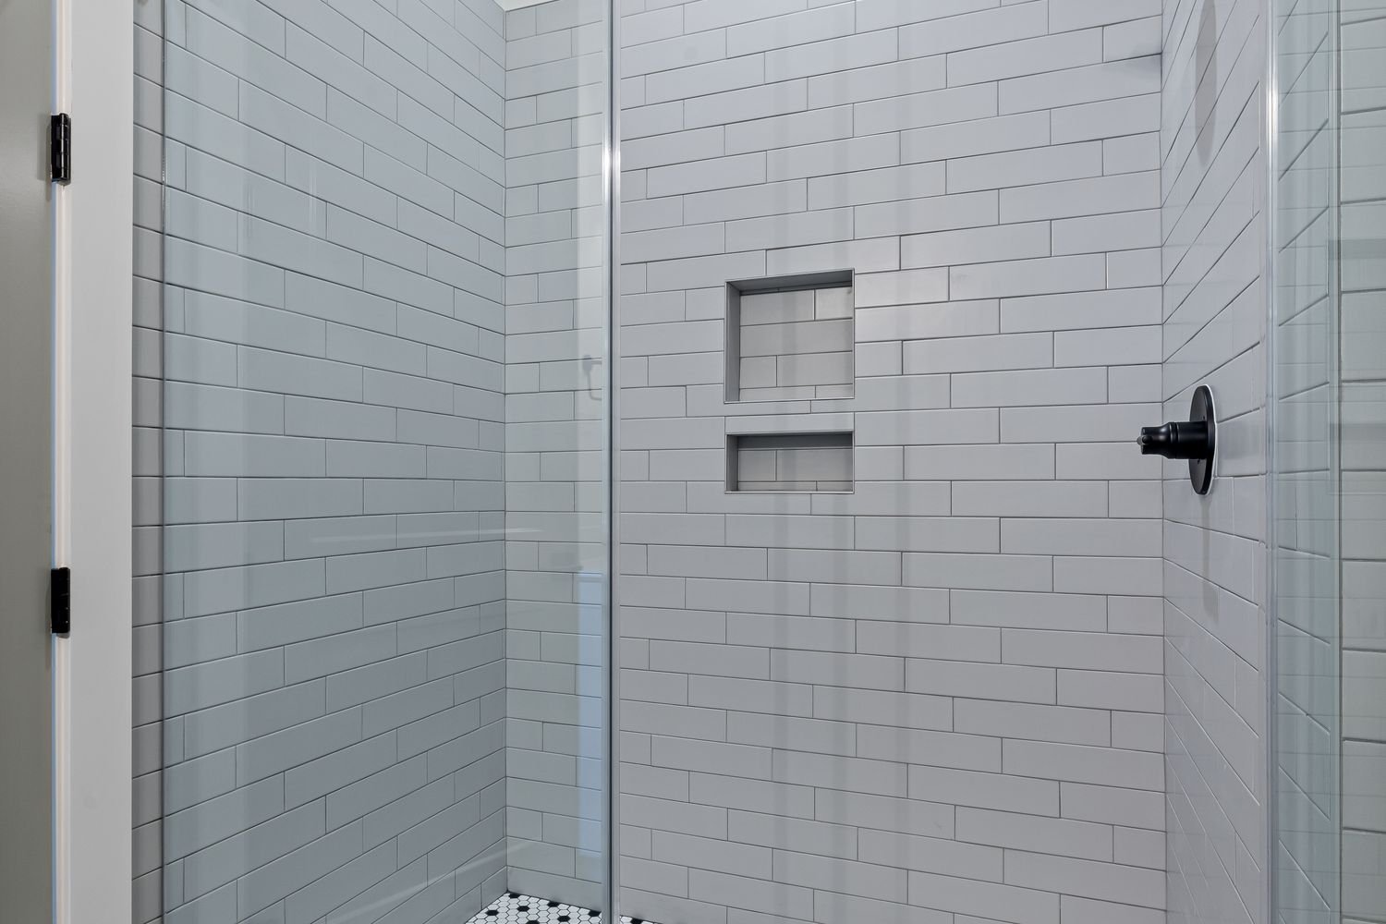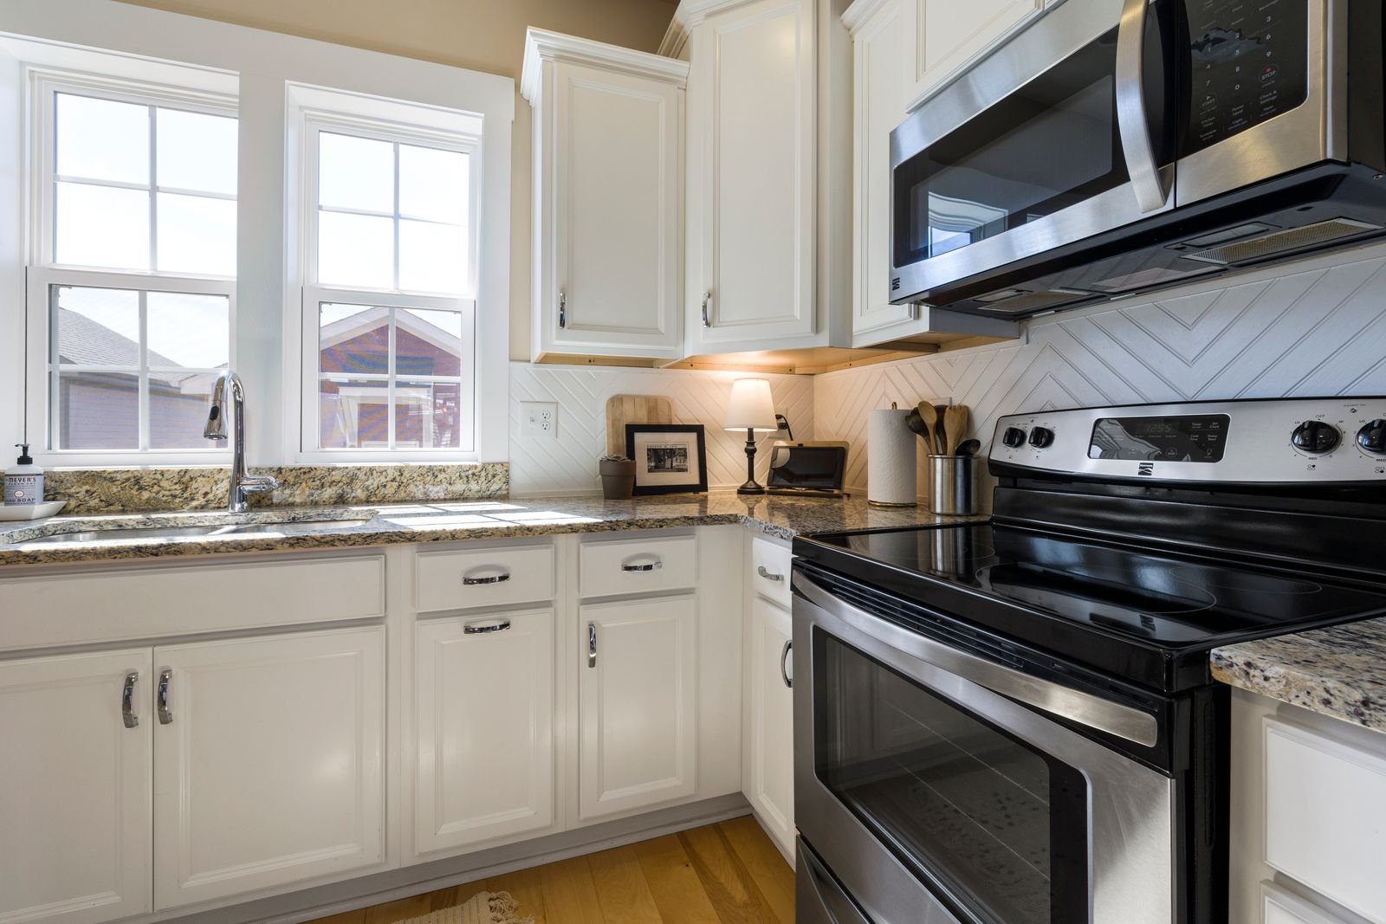
Larchmont packs a lot into one square mile — a New Haven Line station, two shopping districts, tree-lined pre-war streets, and Manor Park's shoreline on Long Island Sound. Manhattan Kitchen & Bath plans every Larchmont project around the actual property: its age, its construction, and how your household lives in it. Pick any service below to see how we approach it locally, from scope and materials to village permits.
Practical planning comes first. We verify existing conditions before demolition, confirm permit requirements with the Village Building Department, and lay out staging and protection sized to the village's compact lots and narrow streets — so the schedule you sign is the schedule we build to.
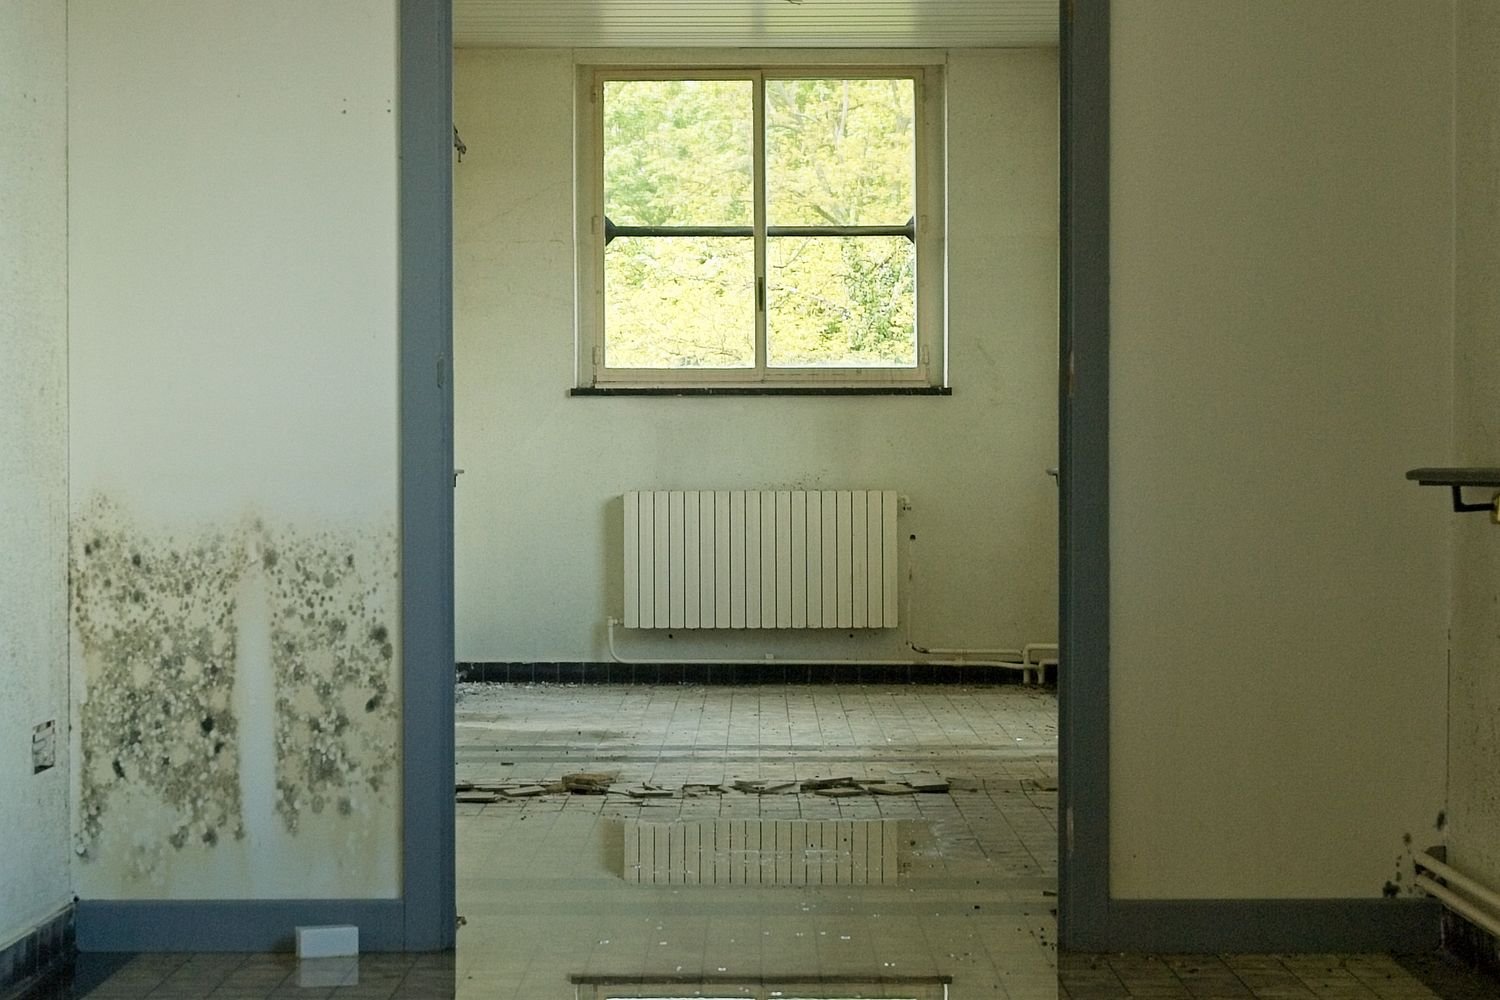
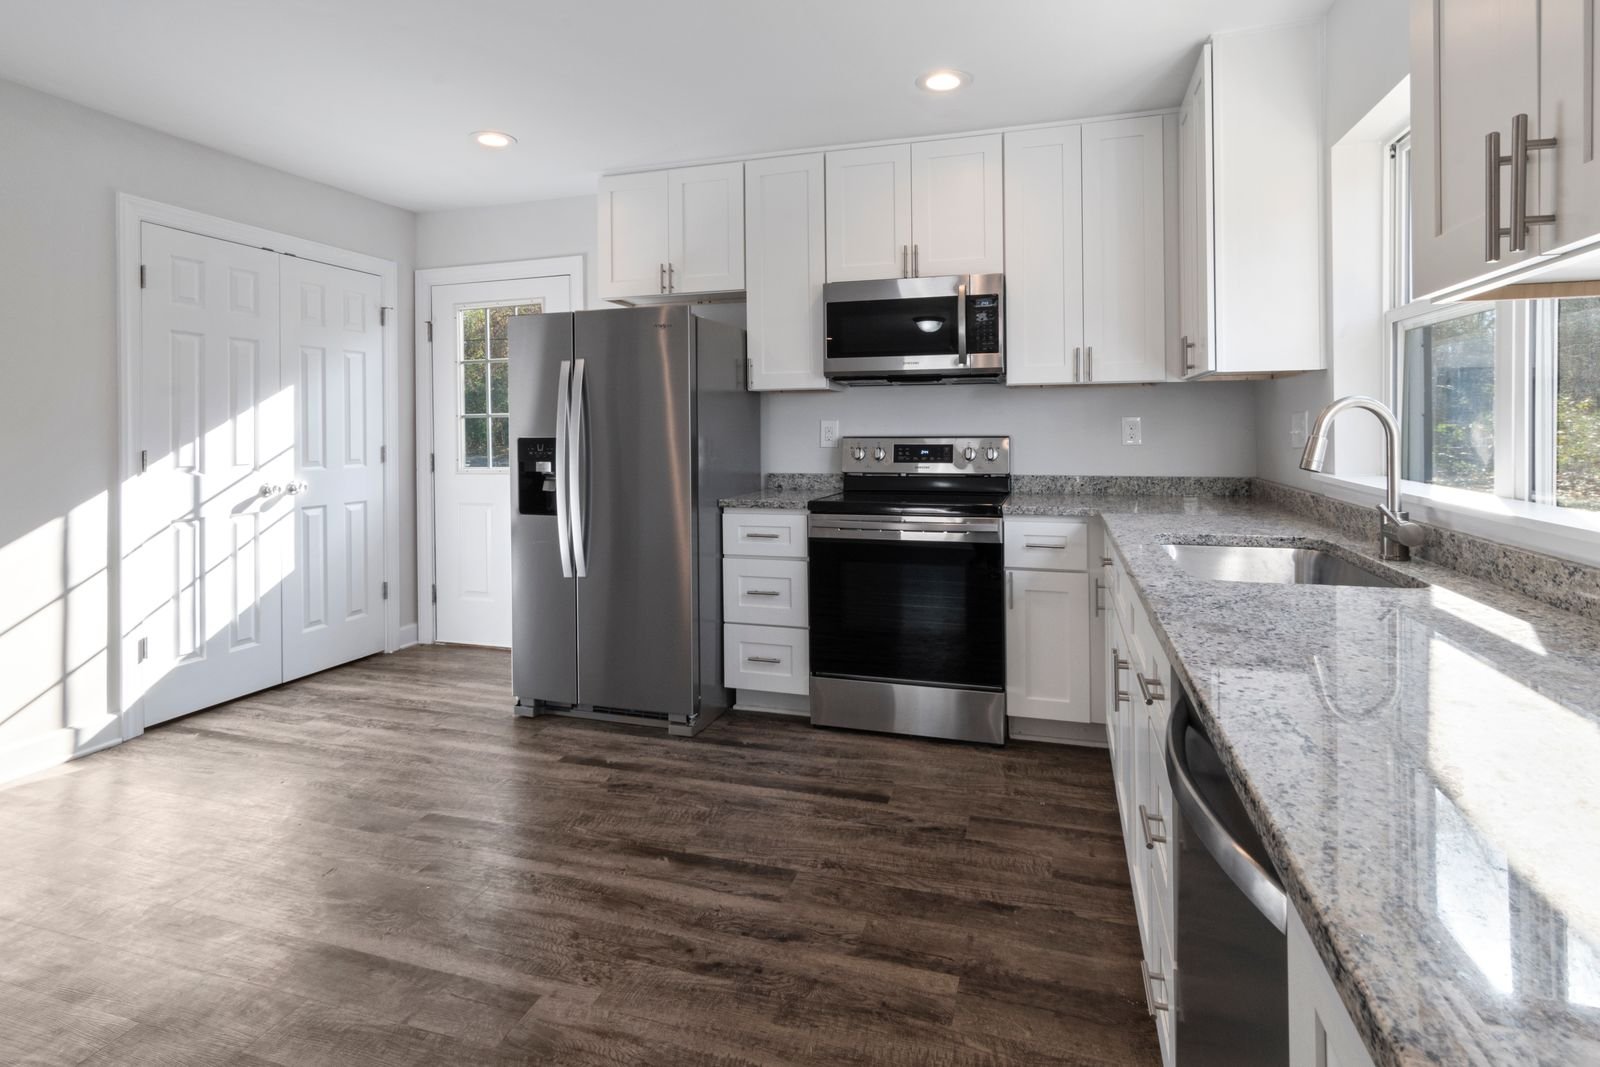
Whether it's a complete kitchen renovation, a bathroom overhaul, a whole-home update, or repairs after a leak, the goal is the same: spaces that feel intentional, durable, and made for the way you live. Start with a free estimate and a clear written scope.