Interior painting is most successful when the walls, ceilings, and trim are properly prepared before the first finish coat is applied. Manhattan Kitchen & Bath provides painting and finishing for Midtown East apartments, co-ops, condos, townhouses, and renovation projects, including wall repairs, skim coating, trim work, and final touch-ups.
Services may include repainting occupied rooms, painting after a complete renovation, repairing cracks and damaged plaster, skim coating uneven surfaces, refinishing doors and moldings, and applying durable coatings in kitchens and bathrooms. We help clients select sheen and color based on light, room use, existing finishes, and the desired level of maintenance. Midtown East apartments can receive very different natural light depending on floor height, exposure, and surrounding buildings, so samples should be evaluated in the actual space.
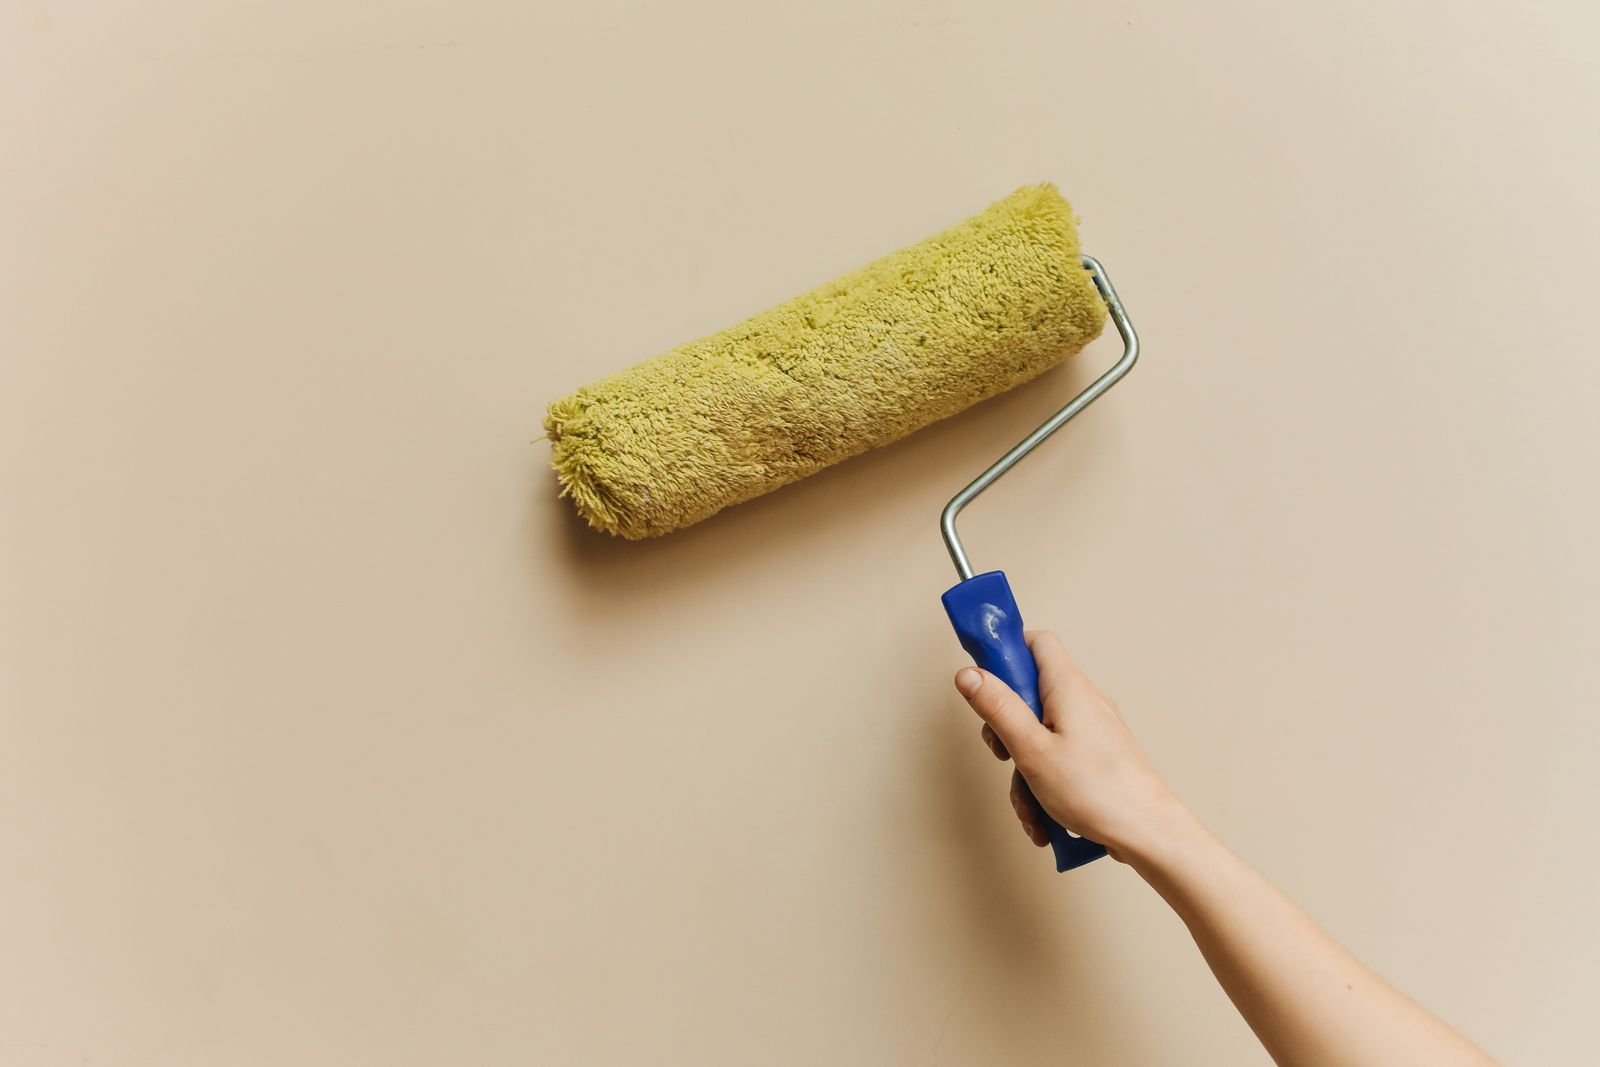
Older residences may have layered paint, patched walls, hairline cracking, or trim that has lost definition after repeated coatings. Preparation may involve scraping loose material, sanding, filling, priming, caulking, and correcting visible surface defects. When underlying moisture or active damage is suspected, the source should be addressed before cosmetic work proceeds.
Building logistics still matter for painting projects. Co-ops and condominiums may require contractor insurance, approved work hours, elevator protection, and controlled material handling. For occupied homes, we can discuss phased work, furniture protection, ventilation, and the order in which rooms will be completed.
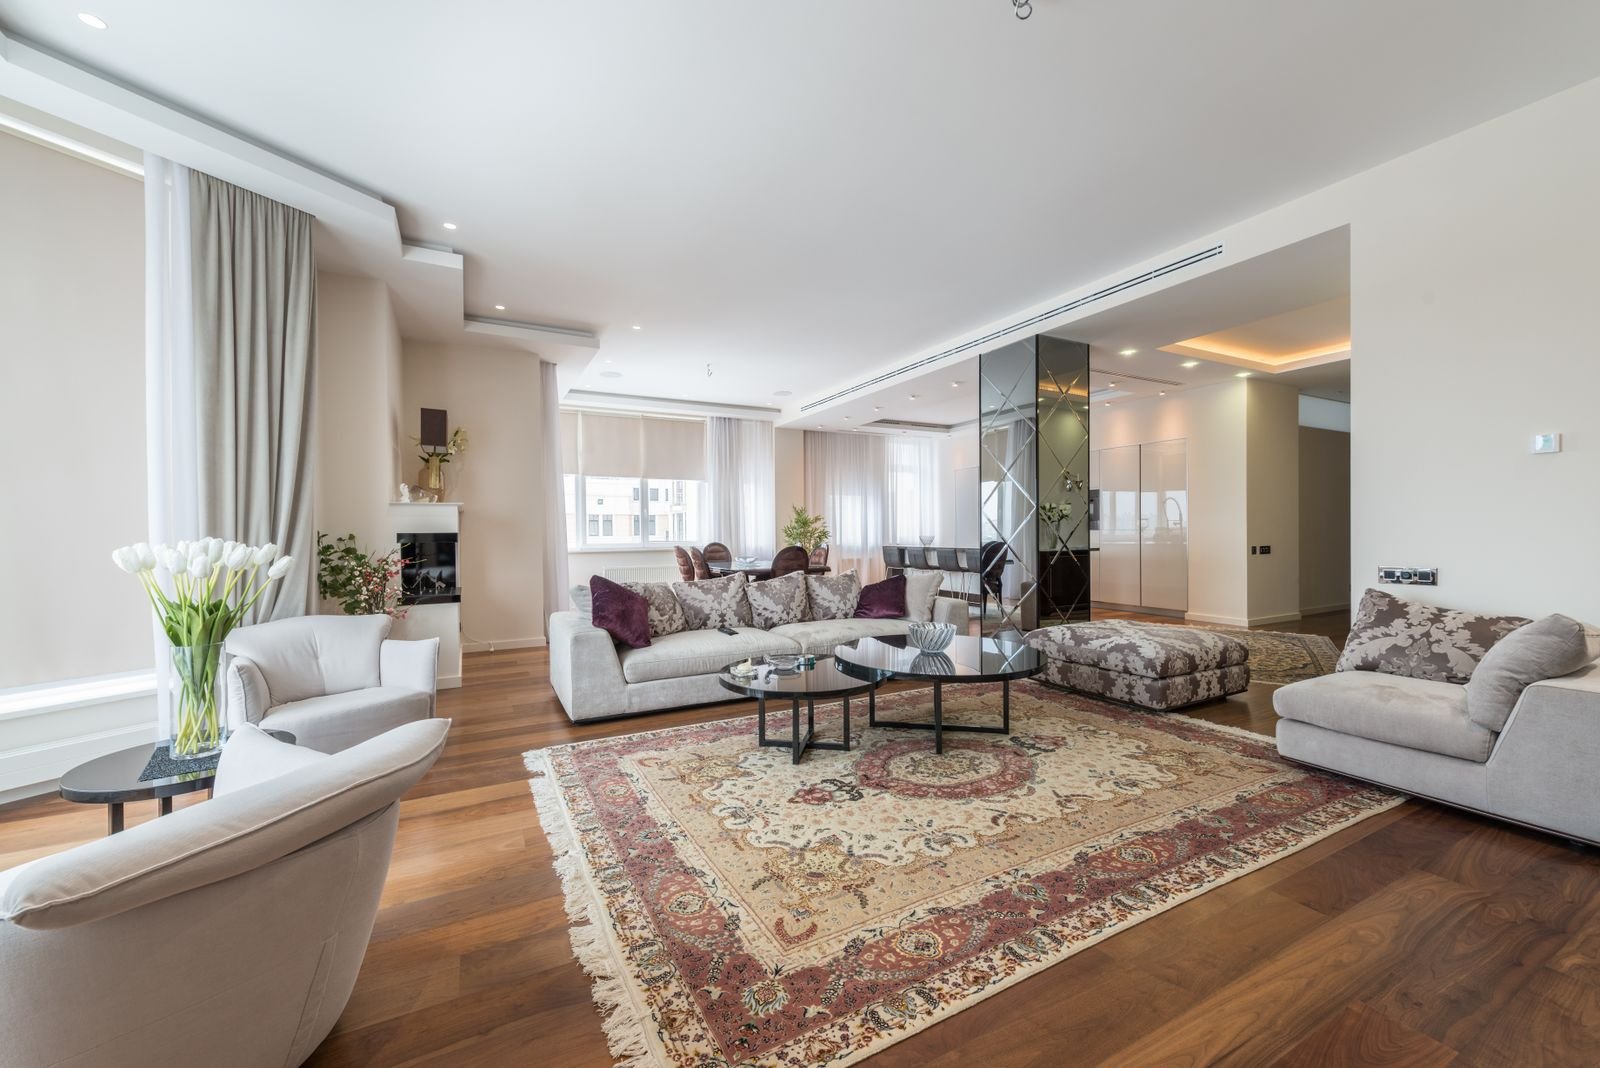
Manhattan Kitchen & Bath treats painting as the final layer of the renovation rather than a quick cover-up. Clean lines, consistent sheen, repaired surfaces, and careful trim finishing help kitchens, bathrooms, floors, and millwork look complete. Midtown East homeowners receive an organized process and a polished interior finish that supports the overall design of the residence.
A successful Midtown East home renovation also depends on timely selections and clear access planning. Flooring, doors, trim, hardware, lighting, and built-ins should be coordinated before the related rough work begins. This allows deliveries to follow building procedures, keeps materials from overcrowding the apartment, and helps the finished rooms connect through consistent details and transitions.