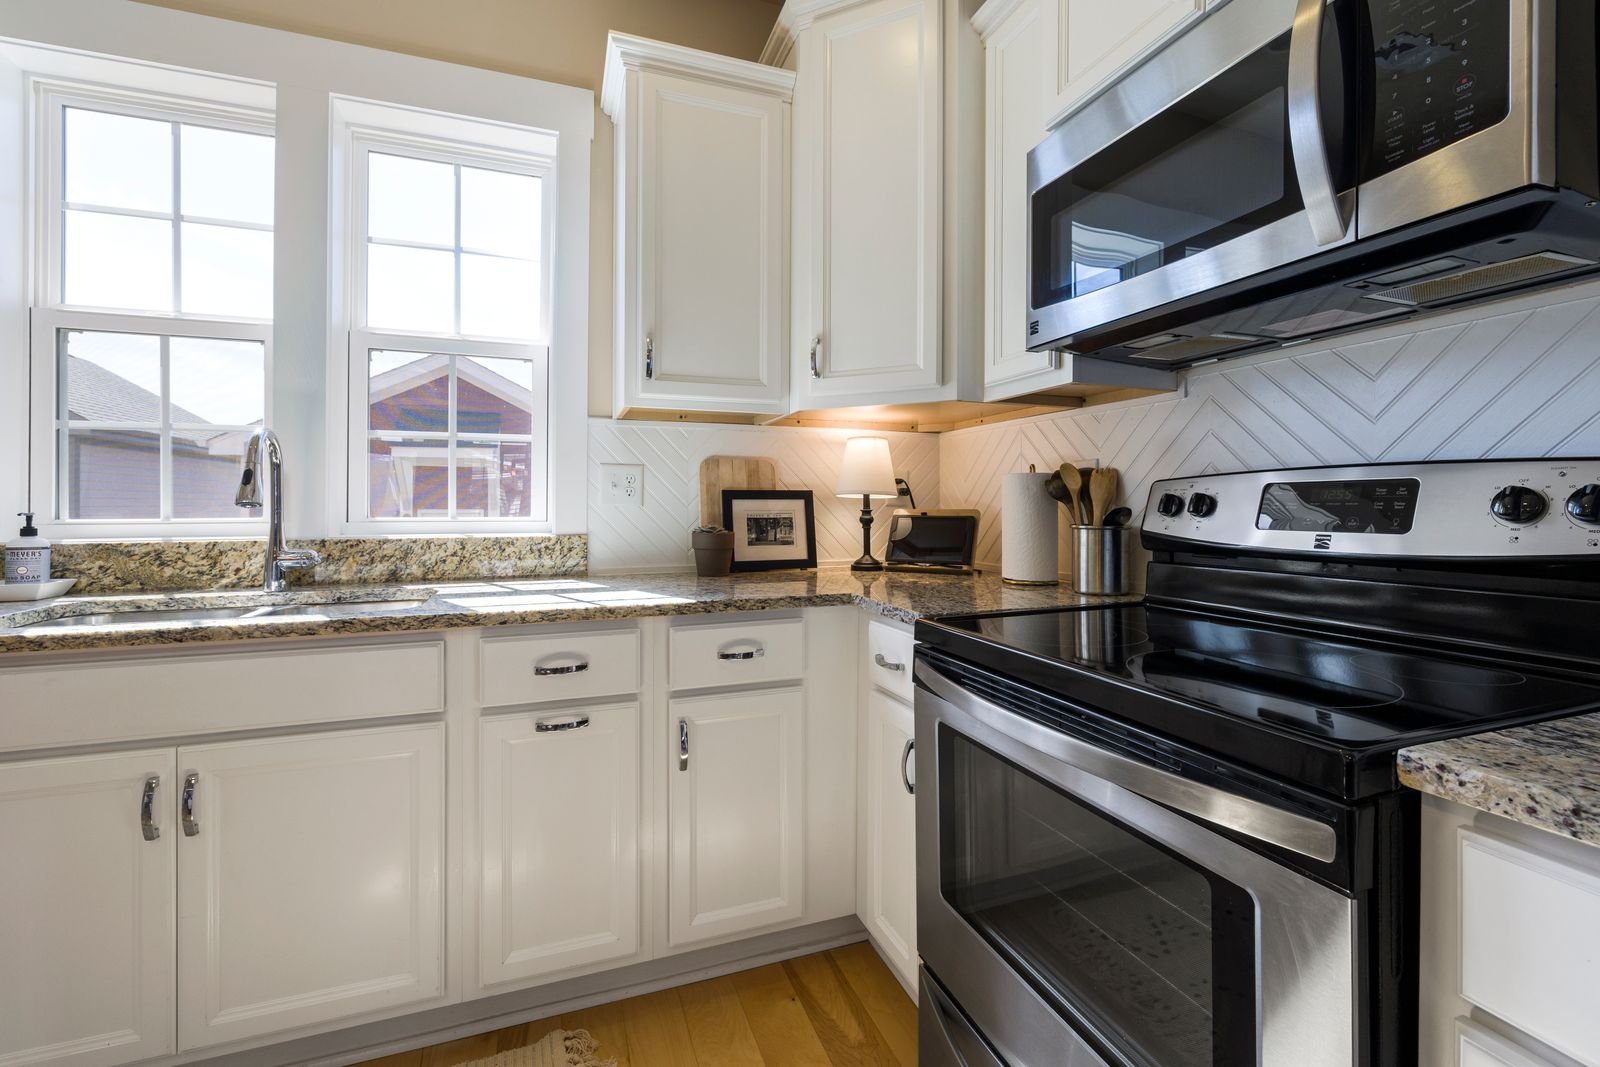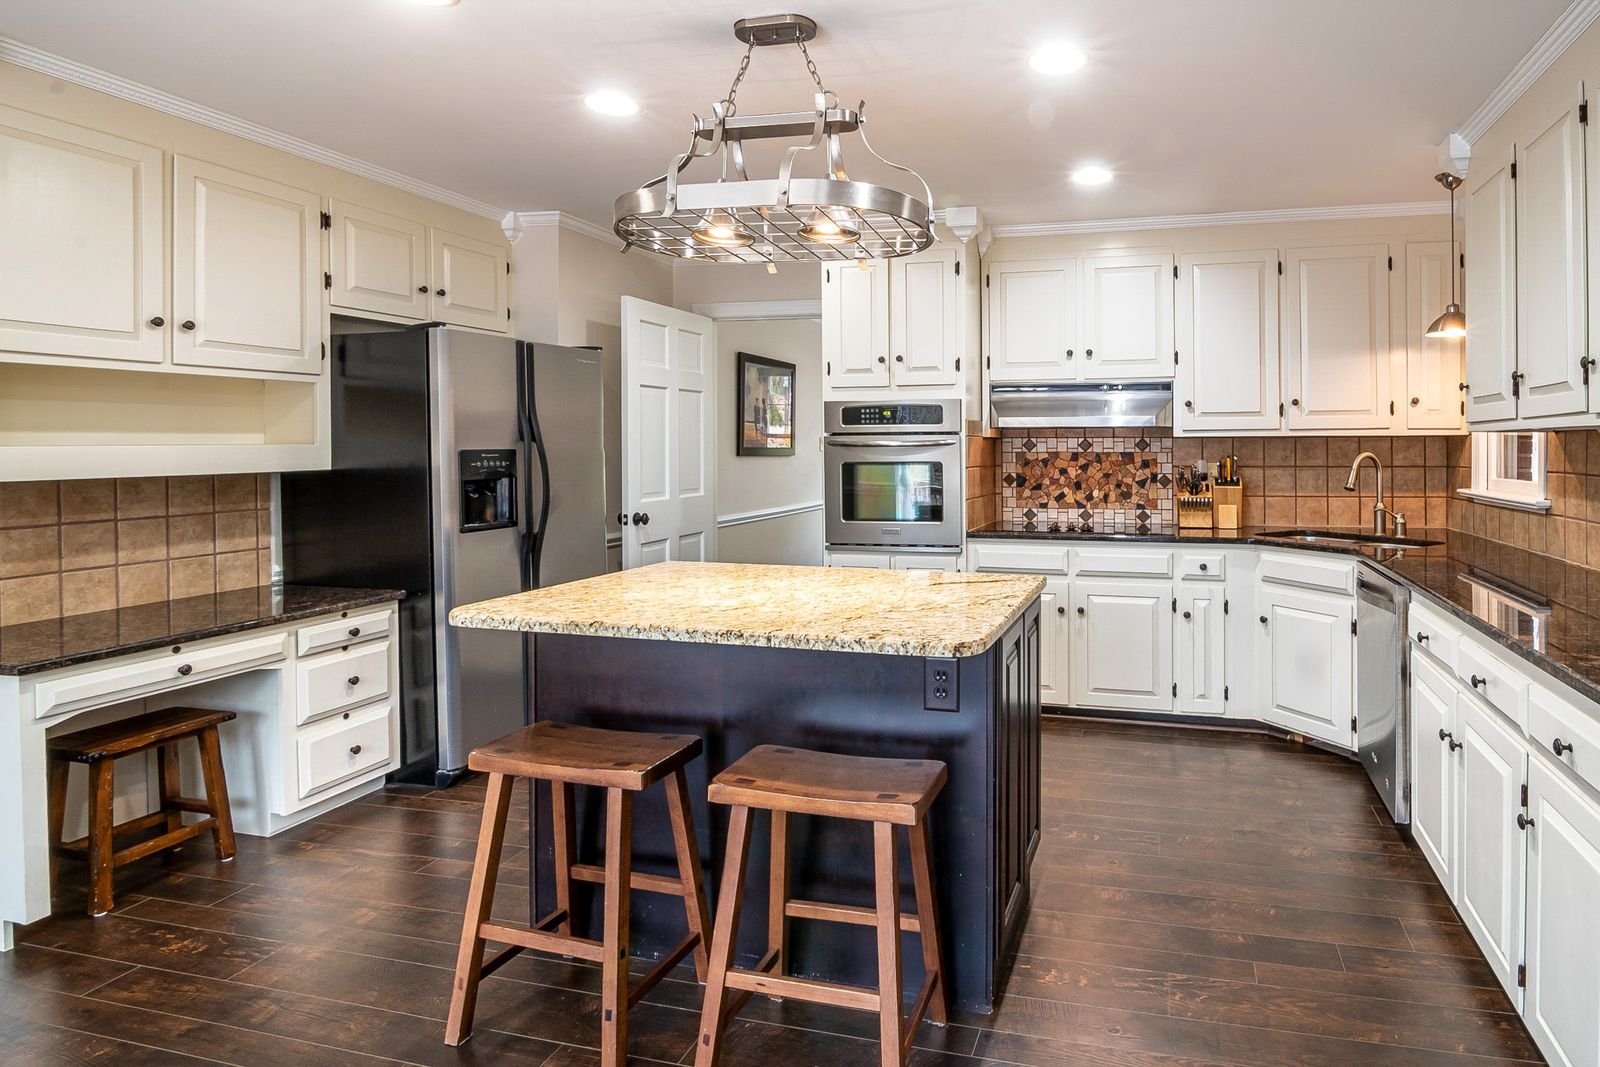
The best kitchen layout is not always the largest one. In Midtown West apartments, a thoughtful redesign can make a narrow galley kitchen, enclosed prewar room, or compact open kitchen work much harder without wasting valuable space. Manhattan Kitchen & Bath helps homeowners evaluate circulation, cabinet placement, appliance clearances, lighting, and storage before construction begins.
Layout changes may include relocating an appliance, opening a nonstructural partition, adjusting a doorway, extending cabinetry, adding a peninsula, improving pantry storage, or creating a better connection between the kitchen and living area. We study how the client cooks, entertains, stores groceries, and moves through the apartment. The design should also account for existing plumbing stacks, electrical capacity, ventilation, structural conditions, and building rules. A visually attractive plan is only successful when it can be built safely and approved where required.
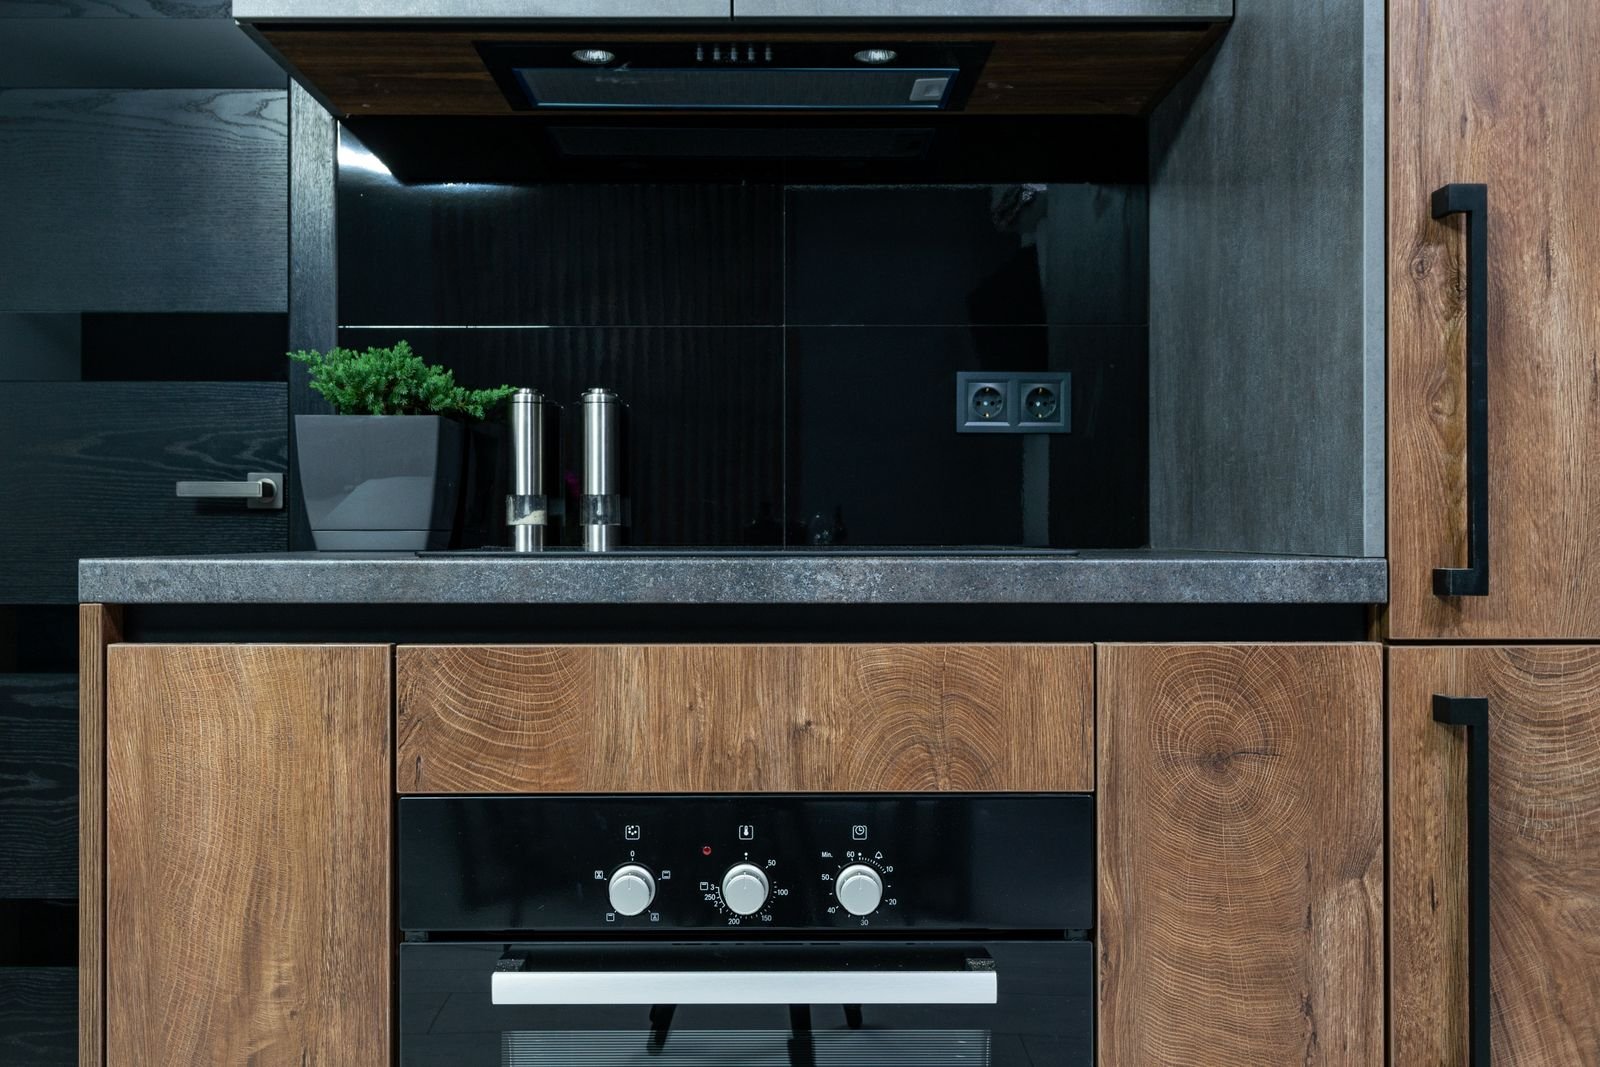
Midtown West properties range from prewar walk-ups and co-ops in Hell's Kitchen to high-rise condominiums near Columbus Circle and mixed-use buildings around the Theater District and the western avenues. Each building can have different requirements for alterations, deliveries, construction hours, wet-over-dry restrictions, and work affecting risers or common systems. Depending on the scope, an architect or engineer may need to prepare drawings, and licensed plumbers or electricians may be required. We coordinate our work with the project professionals and building management so the final layout is realistic, documented, and properly sequenced.
Once the plan is approved, Manhattan Kitchen & Bath carries the design through demolition, rough work, cabinetry, surfaces, and final installation. We verify dimensions before ordering, review appliance specifications, and address transitions at floors, walls, and ceilings. The result is a Midtown West kitchen that feels easier to use, more spacious, and more connected to the home. Our approach combines design thinking with hands-on construction planning, helping clients avoid layouts that look good on paper but create problems in the field.
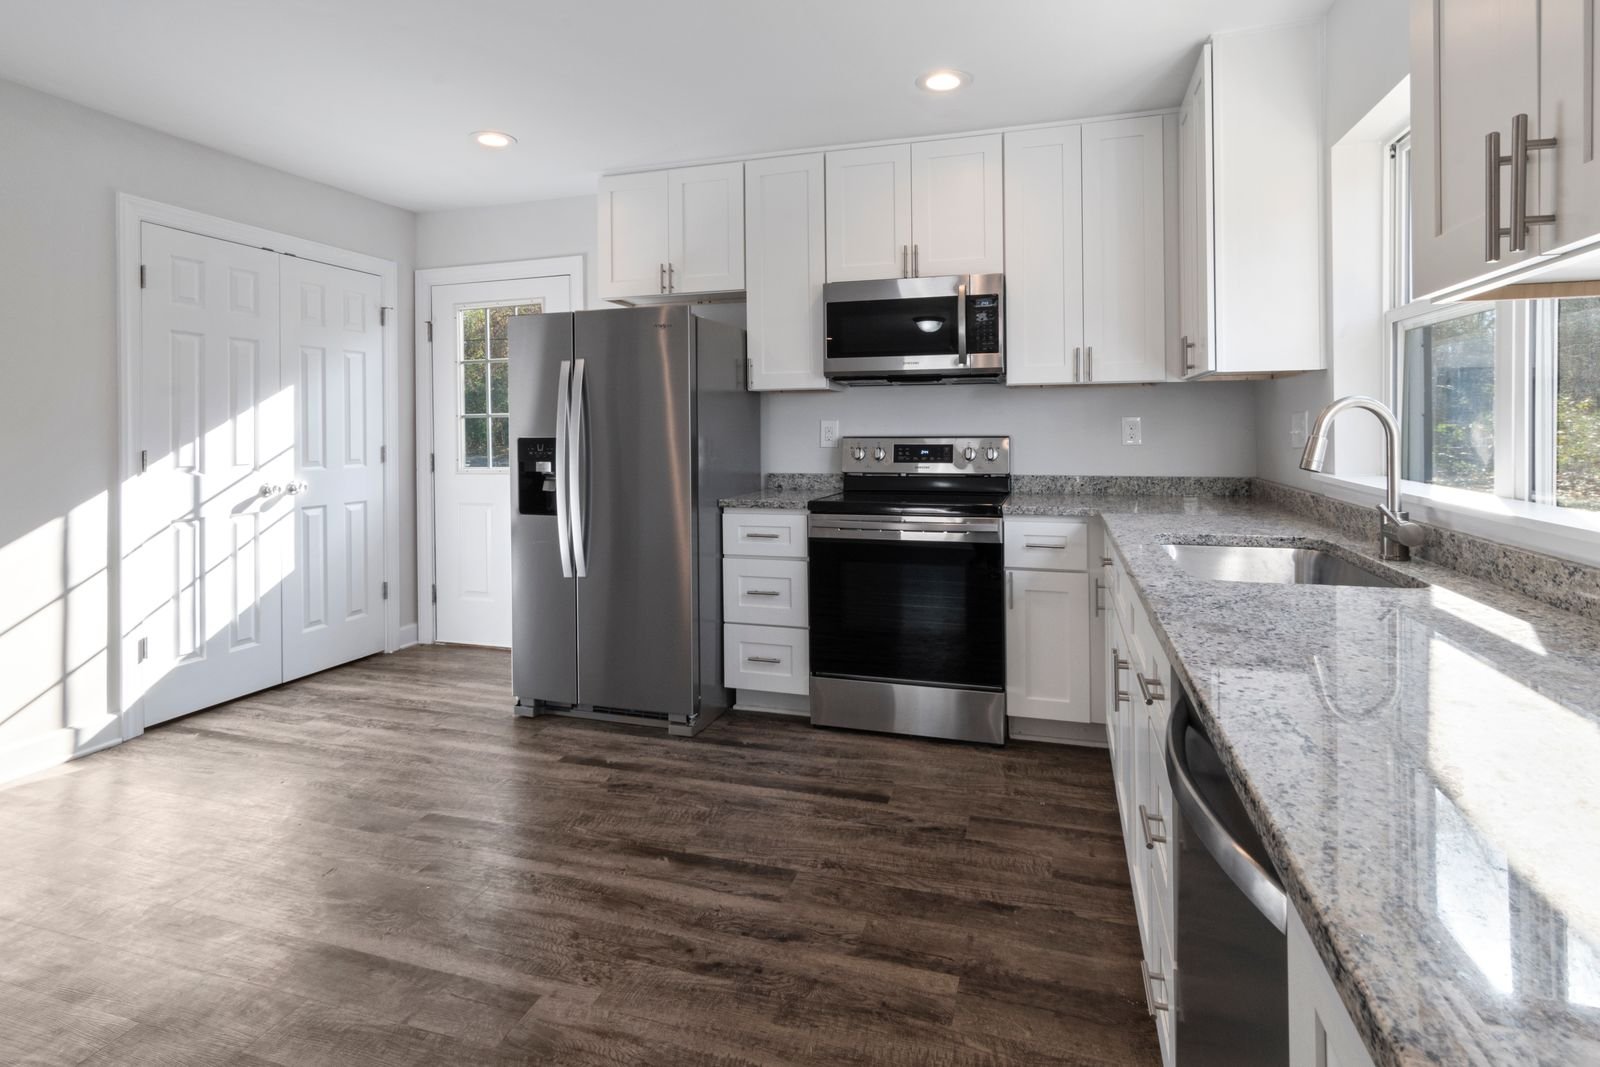
In Midtown West, the most effective plans often improve compact galley kitchens, connect enclosed kitchens to living areas, or add storage without interfering with building risers and shared systems.
Selecting cabinets, fixtures, lighting, appliances, and surface materials early helps reduce downtime, supports building scheduling, and gives each trade accurate installation information.