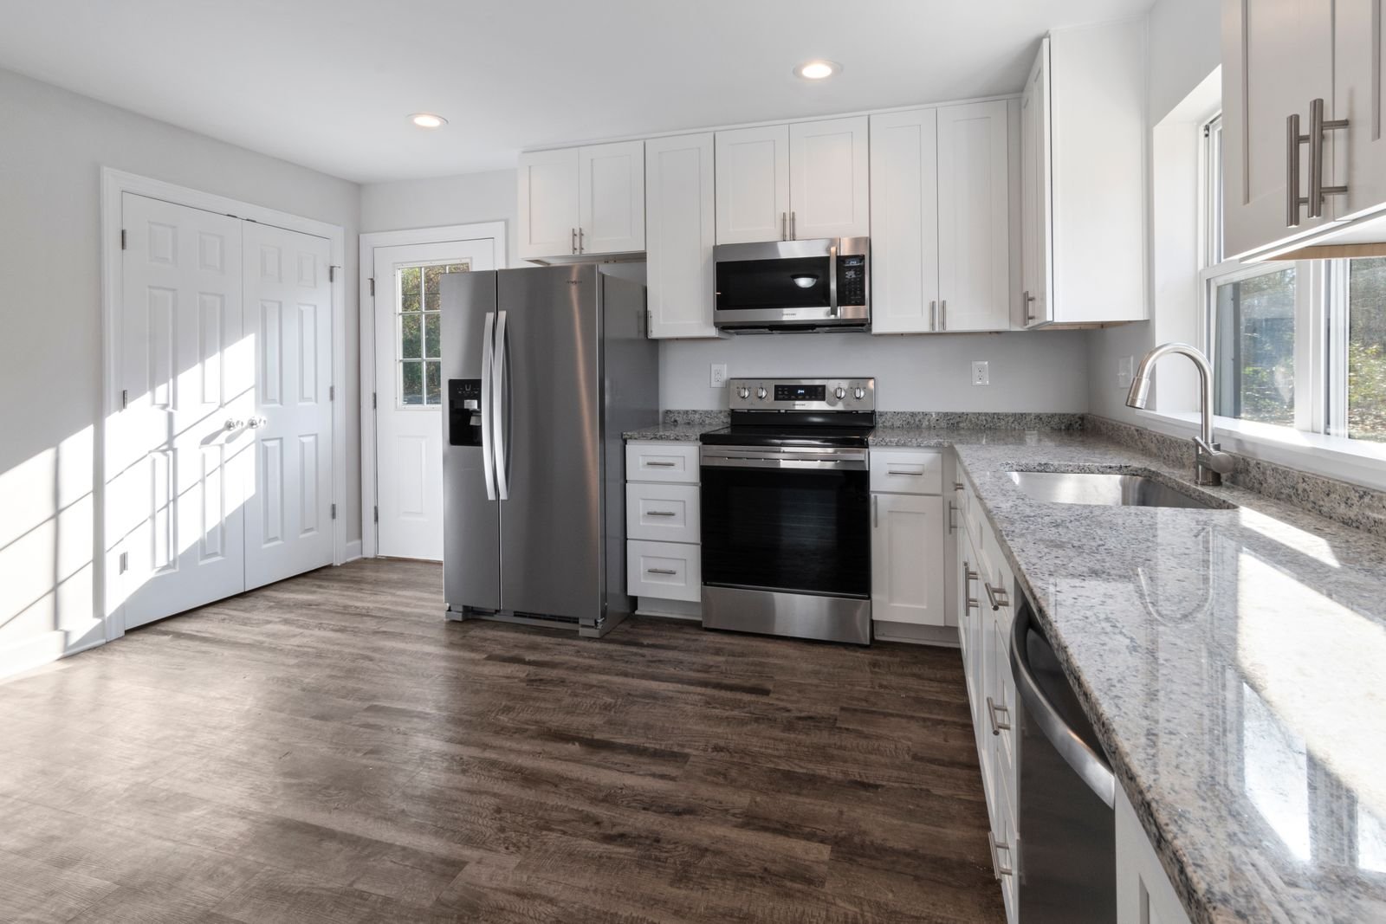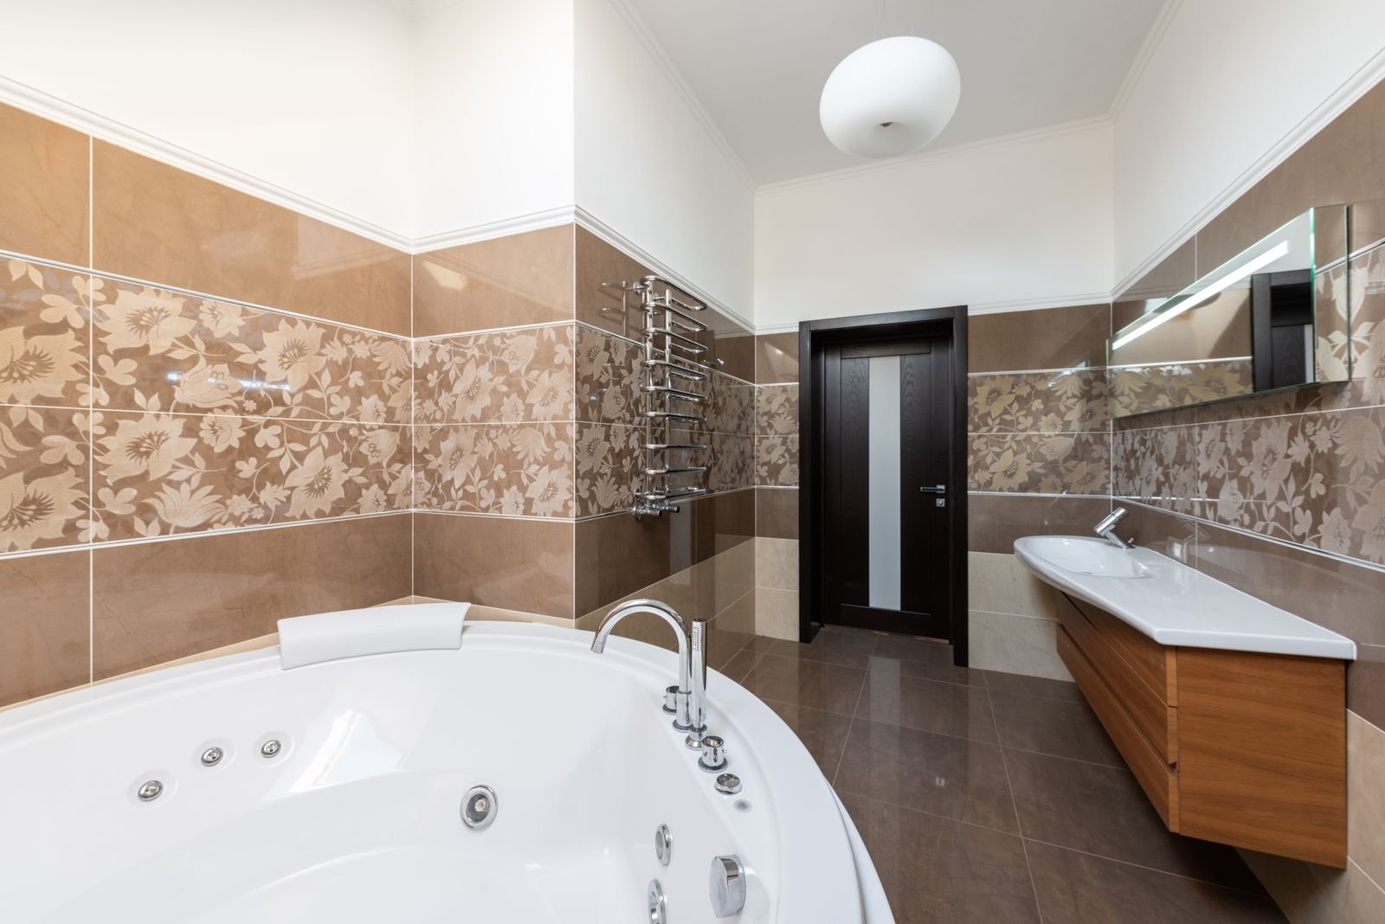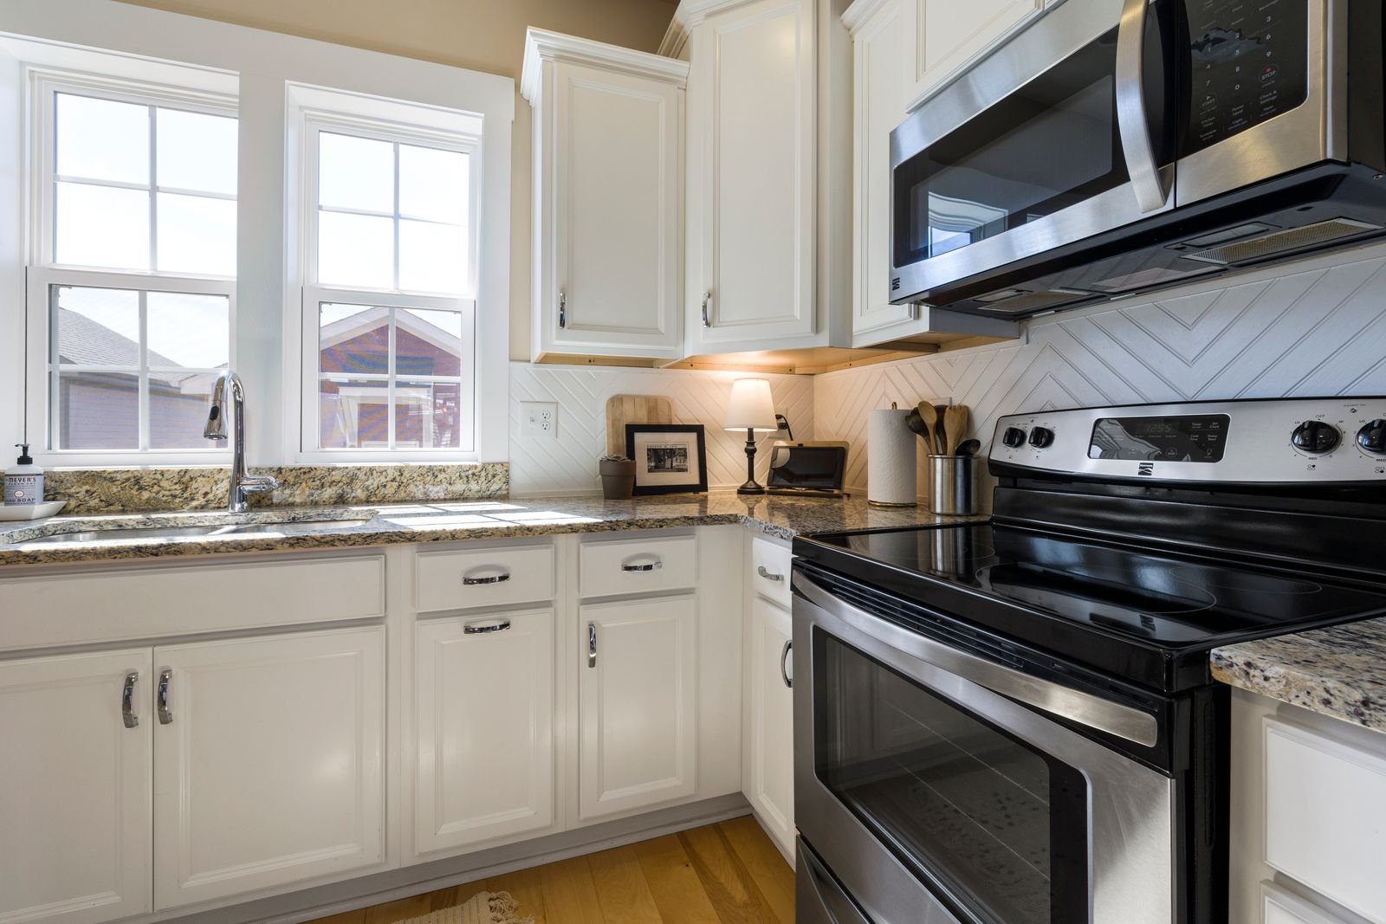
NoHo rewards remodeling that respects industrial bones — cast-iron facades, tall windows, and open loft floors that were never meant to be ordinary apartments. Manhattan Kitchen & Bath plans every NoHo project around the particular property rather than a standard package. Choose any service below to see how we approach it locally, from initial scope and materials through board approvals and final detailing.
The logistics deserve as much attention as the design. Board alteration packages, freight-elevator reservations, historic-district designations, and the fixed plumbing cores of converted buildings are routine here, and each building sets its own work-hour and protection rules. We manage that paperwork and sequencing as part of the engagement and confirm final requirements after a site visit and a review of your building's procedures.
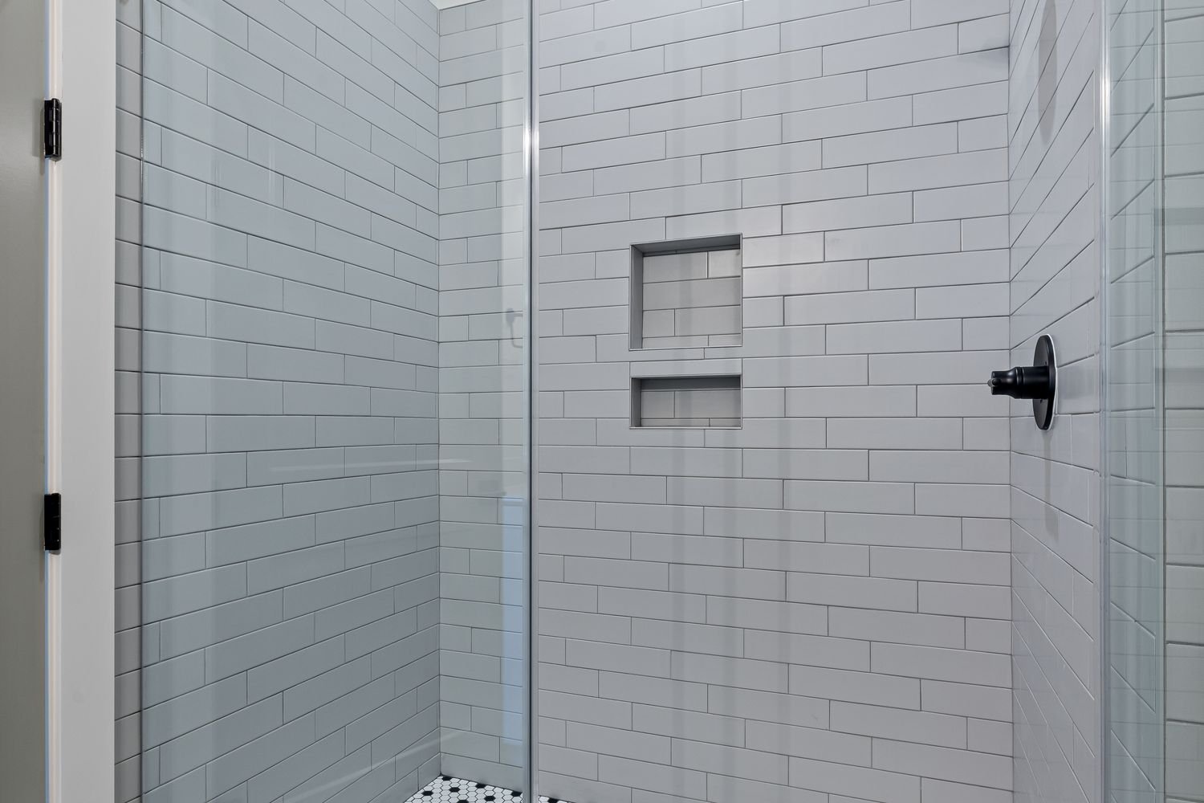
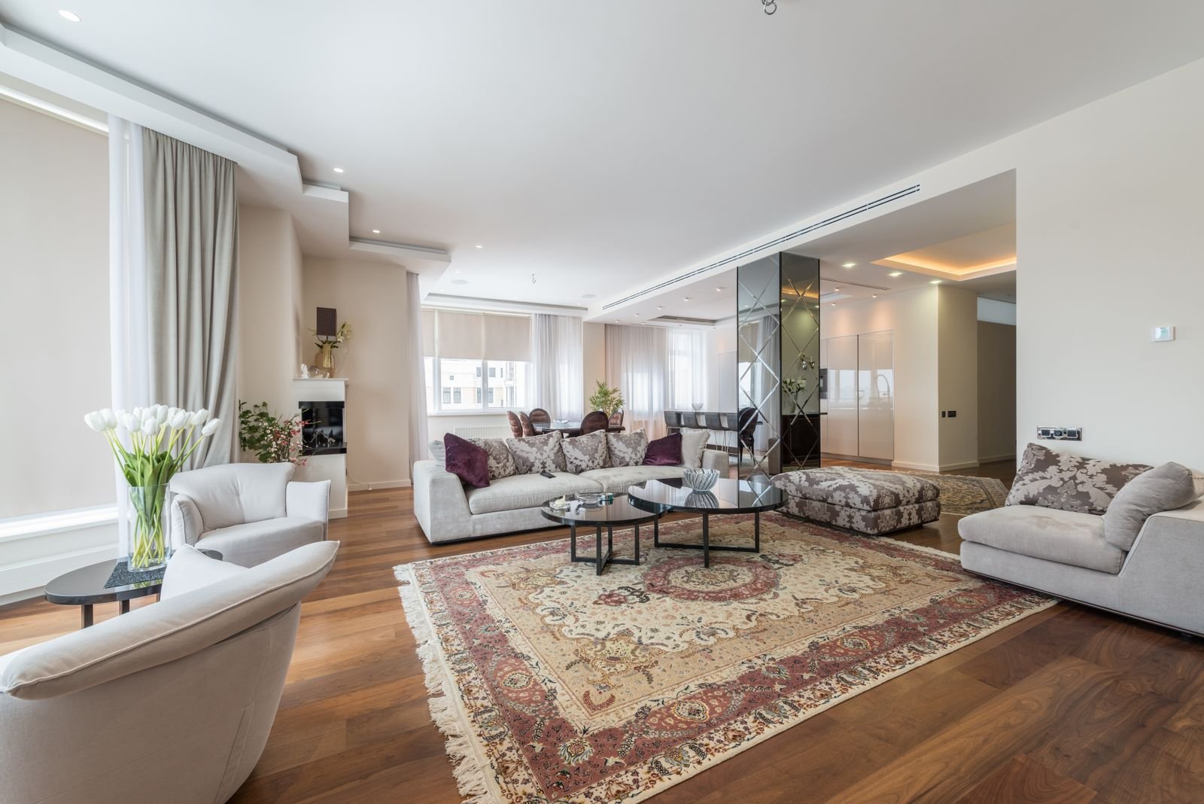
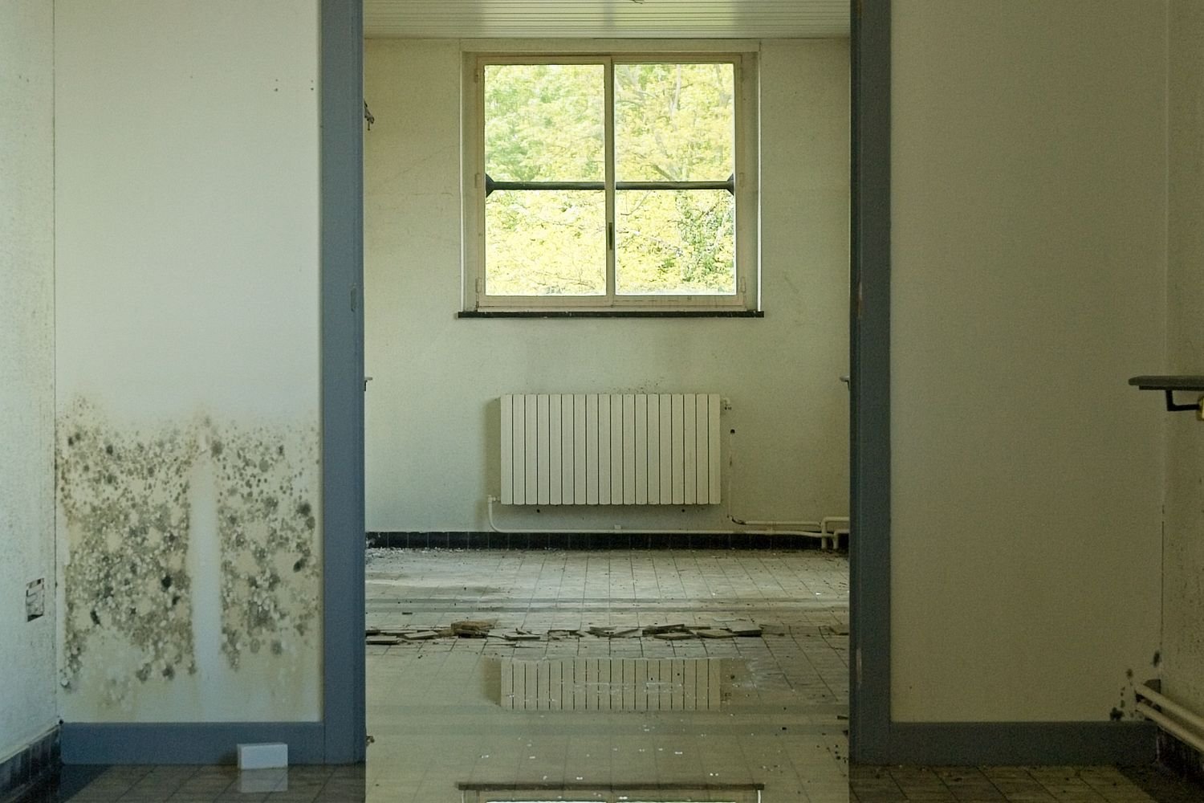
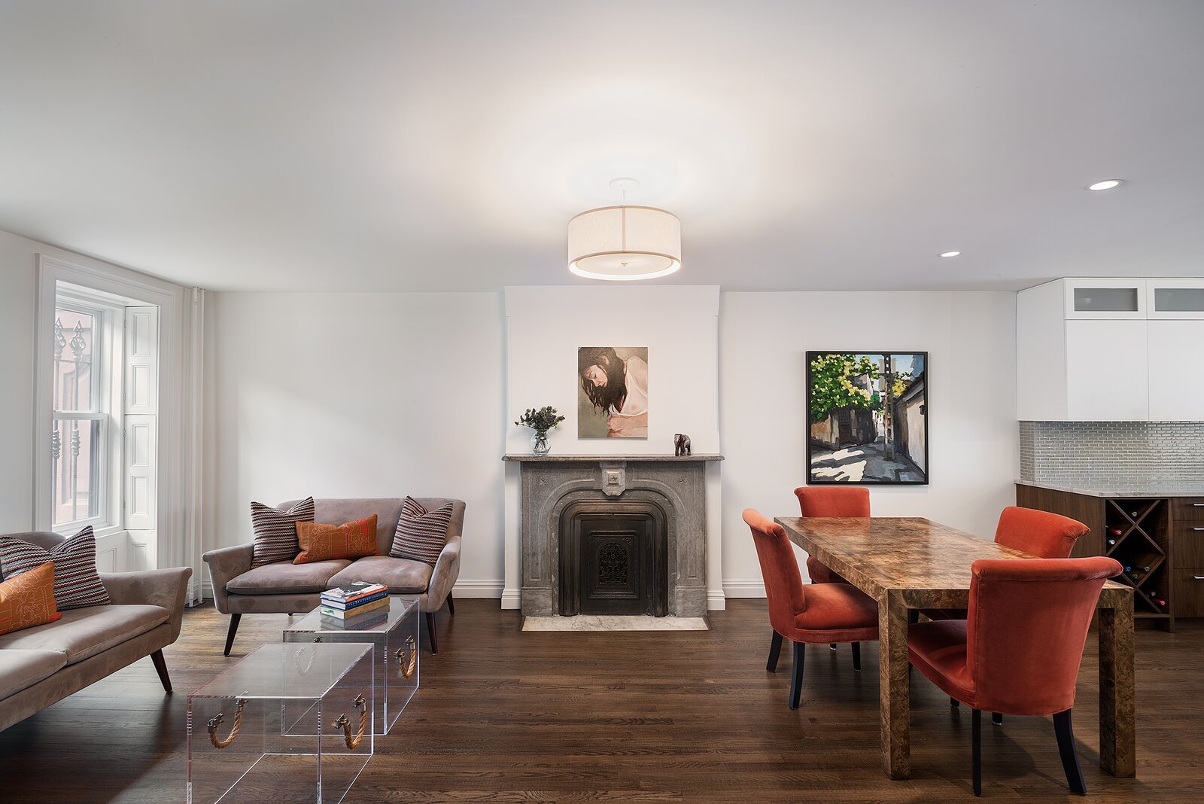
Whether the project is a complete kitchen on an open loft floor, a walk-in shower conversion, a full loft renovation, a gallery or retail fit-out on Lafayette, or water damage that needs fast, documented repair, the starting point is the same: careful field measurements, a candid conversation about scope and budget, and a written, line-item quote. Start with the service you need below, or request a free estimate and we will help you decide where to begin.