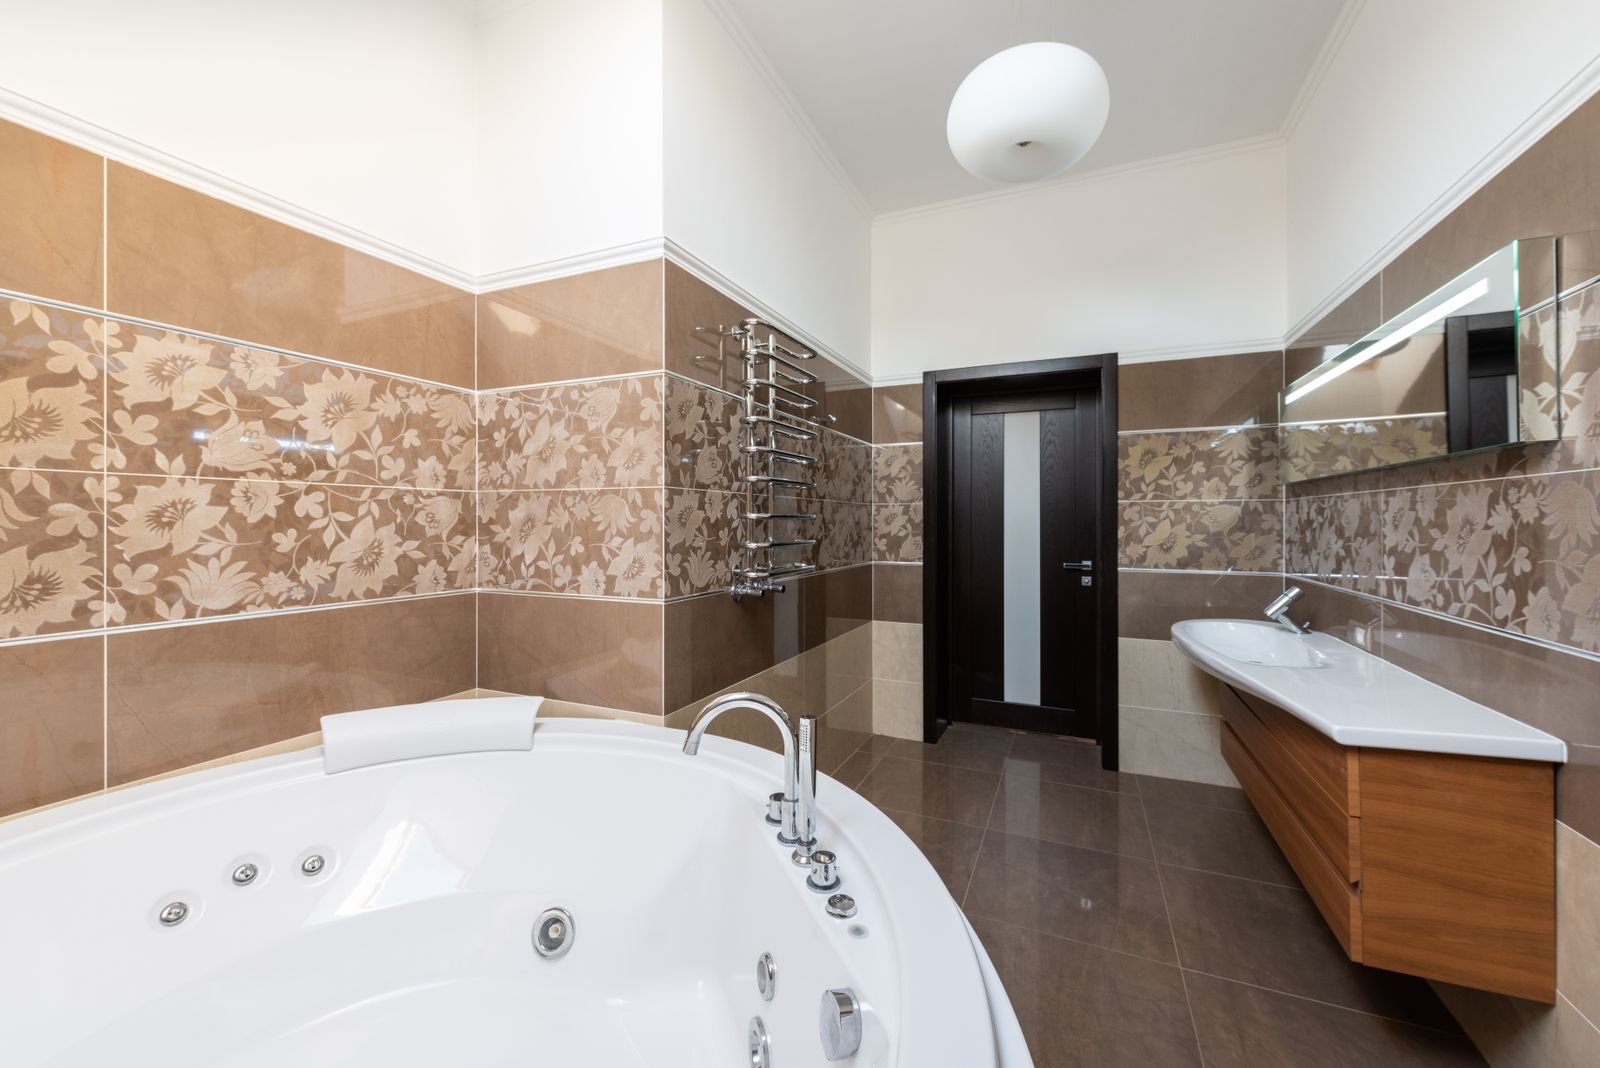
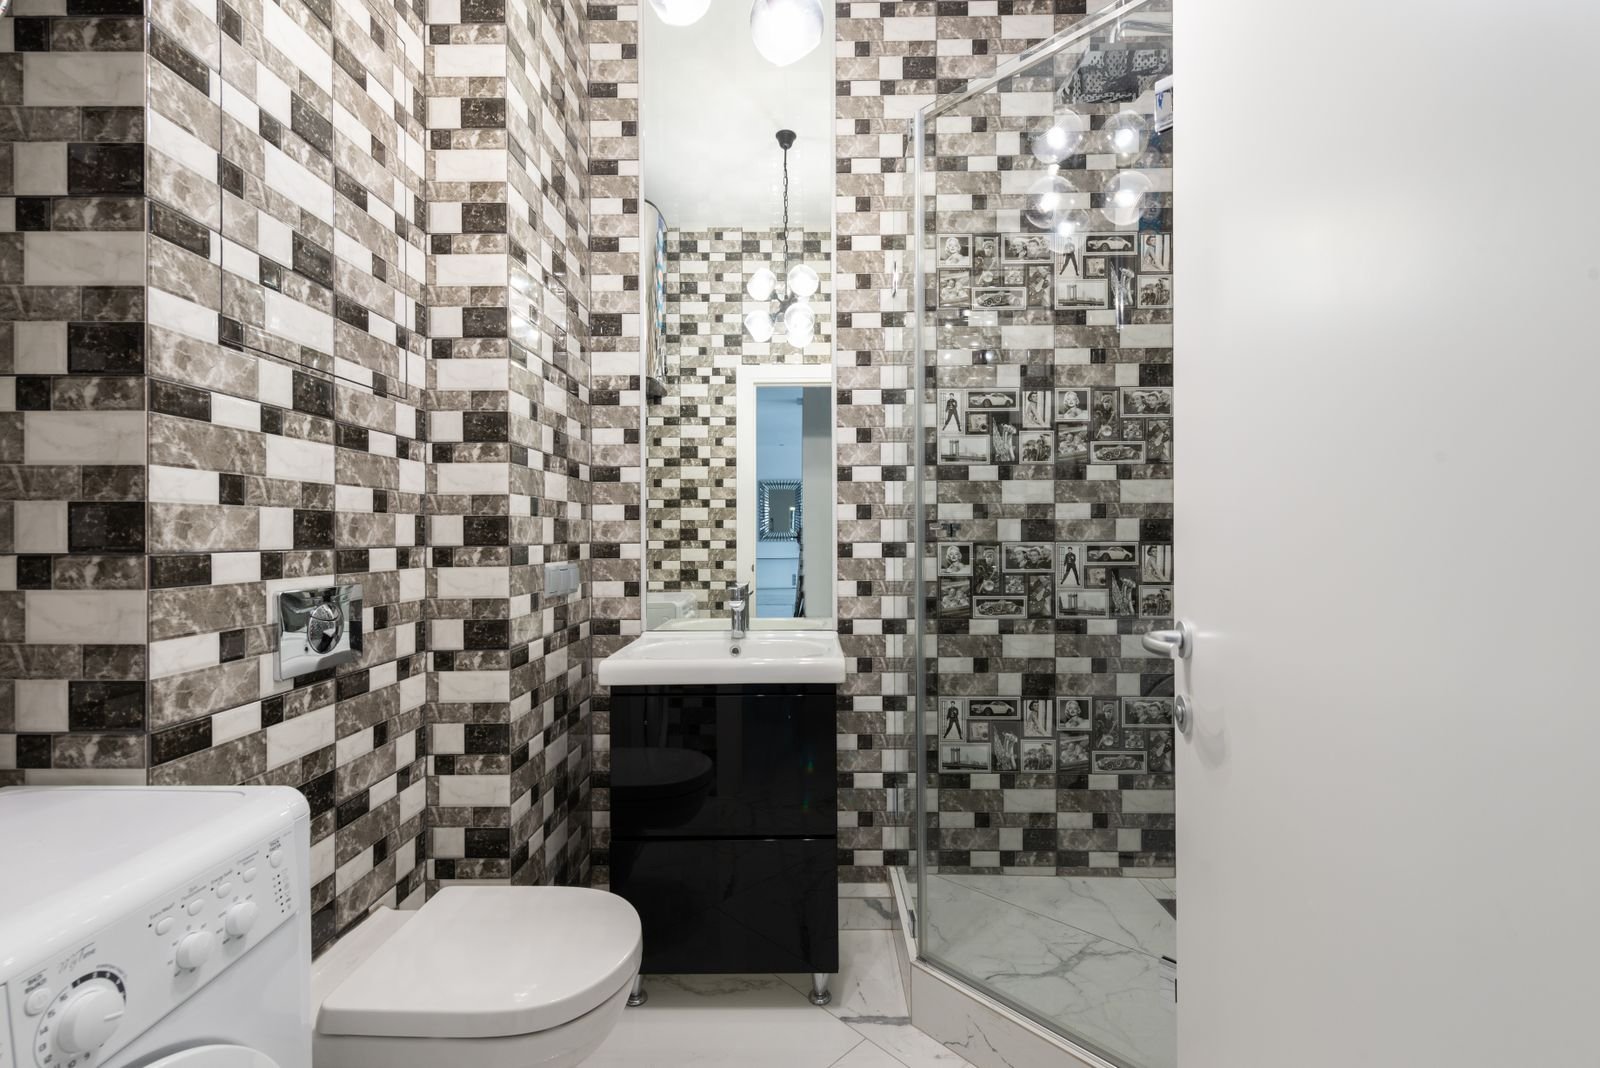
For a North Castle vanity or fixture installation, compare the available storage and clearance with how the bathroom is used. A wider cabinet may reduce circulation, while a wall-mounted unit may introduce support requirements. Review exact product information with the existing room so that appearance, installation and daily operation are considered together.
Manhattan Kitchen and Bath welcomes inquiries about vanities and fixture installation in North Castle. Tell us what you want to change and share available photographs so we can discuss the requested work, the property and the next step.
Checking the proposed vanity in its room
Provide photographs of the existing installation and nearby openings. Gather exact fixture information and explain any component intended to remain. Ask the relevant providers to review mounting, support and connections before ordering. Compare the arrangement with drawers open and someone using the basin. Keeping these details together makes a North Castle vanity proposal easier to assess and helps the homeowner understand what the change improves without overlooking its effect on the rest of the bathroom.
Choosing a vanity for usable storage
Compare the cabinet interior with the items it needs to hold. Drawer fronts do not establish usable drawer depth where a basin or pipe occupies the space behind them. Review shelf positions, organizers and access for maintenance. A wider vanity can improve storage while reducing comfortable movement elsewhere in the room. Measure the available area and show the entry door and neighboring fixtures. The choice should fit the bathroom as a whole. A practical interior arrangement may serve the household better than increasing the external size without understanding how the additional cabinet space can actually be used.
Coordinating the basin and countertop
The basin, countertop and cabinet should be considered together. Basin depth and mounting affect the space below, while the counter opening depends on the exact product. A wall or window can influence faucet position and operation. Confirm the selected models and the information needed by the fabricator or installer. If a packaged vanity includes several components, review their actual specifications rather than assume the package fits the existing services. Keep that information with the proposal so that a purchasing change can be checked before it affects the opening, mounting or connections.
Assessing existing plumbing and mounting
The responsible plumbing professional should review the existing connections and the requirements of the selected fixtures. A new cabinet arrangement can expose or interfere with pipework that the previous vanity concealed. Wall-mounted components may require support and service coordination beyond the visible finish. Identify these questions before installation. The proposal should explain the associated work and any assumptions about concealed conditions. A product replacement should not imply that existing connections are automatically suitable or that moving a fitting is included simply because the new fixture appears similar to the old one.
Reviewing clearance and daily movement
Test the vanity doors and drawers in relation to the entry door, toilet and bathing area. Consider where a person stands at the basin and how another user enters the room. Hardware projection can matter in a tight passage. A wall cabinet or mirror can also affect reach and sightlines. Show these components on the plan at realistic dimensions. The homeowner should be able to understand the whole arrangement, not just the front elevation of the vanity. This review helps prevent an attractive cabinet from creating an inconvenience that becomes obvious only after it is installed.
Coordinating mirrors lighting and accessories
The vanity area functions through more than the cabinet and basin. Mirror dimensions, lighting positions and accessory locations affect grooming and storage. A recessed cabinet needs assessment of the wall and concealed services. Lighting should be coordinated with the responsible installer, including fixture suitability and controls. Discuss mounting support before surfaces are completed. Record the exact models and approved positions. When these details are decided together, the finished area can support the household's routine without leaving the mirror, light and towel storage to compete for the same small portion of wall.
Defining removal and finish repairs
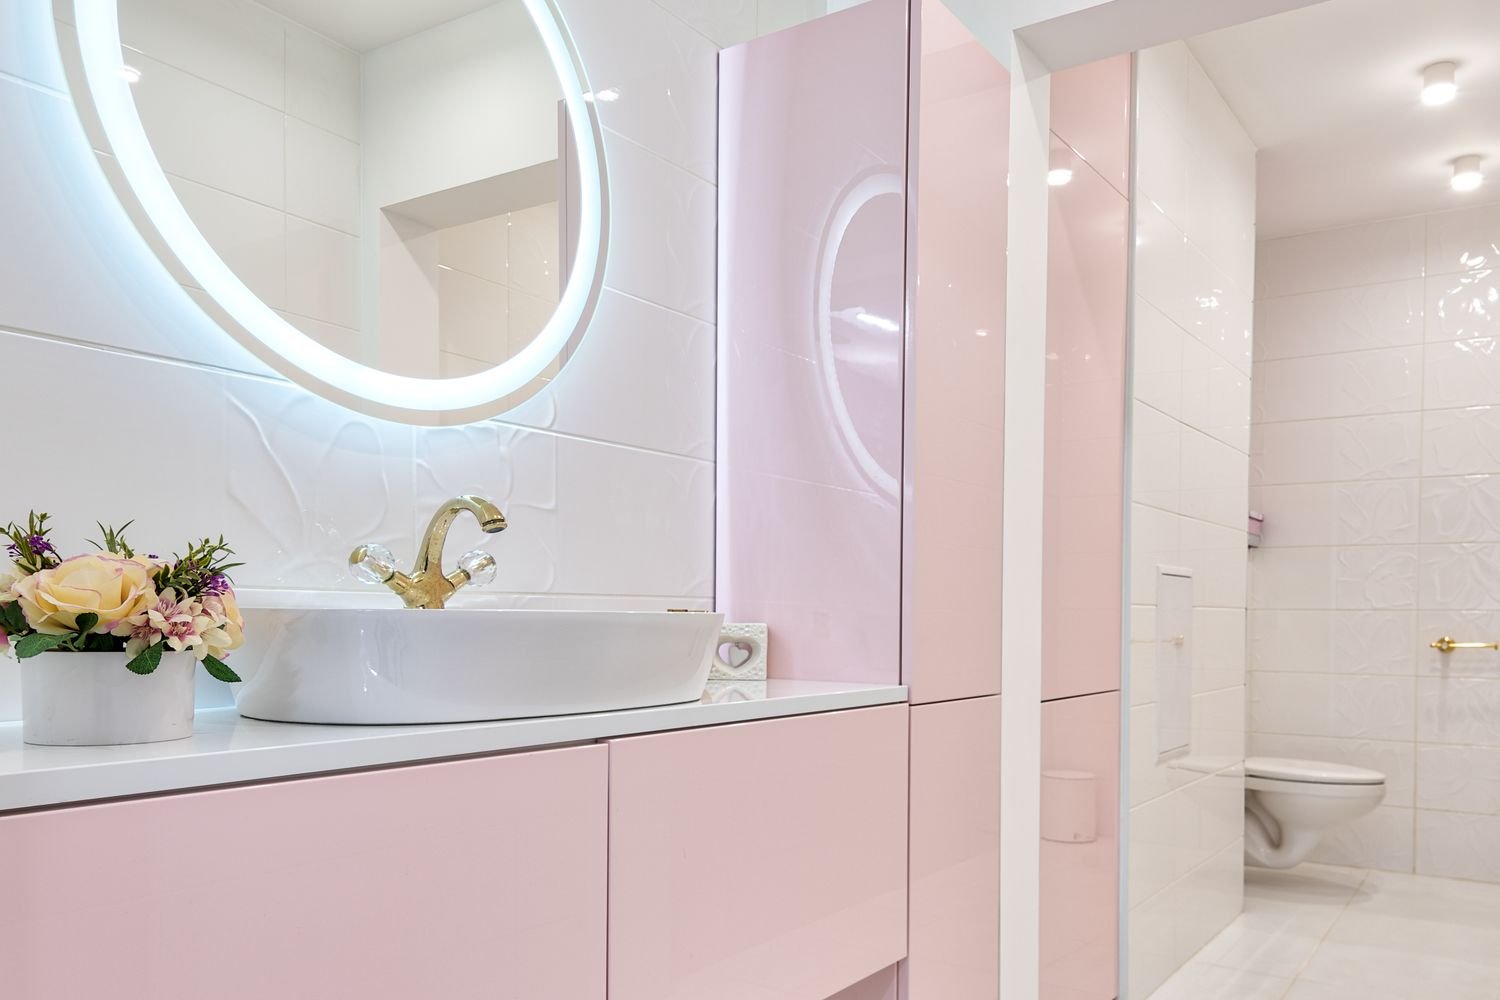
Removing a vanity can reveal an unfinished floor, wall damage or a visible difference where the previous component ended. Decide how those areas will be addressed and whether a smaller replacement will expose them. The proposal should identify disposal, preparation and making good around the new installation. A fixture change may also affect tile openings or paint. Compare the repair boundary with the intended appearance before selecting a product whose shape differs substantially. This gives the homeowner a clearer view of the complete project cost and avoids treating the cabinet purchase as the entire scope.
Reviewing operation and care at completion
At handover, review the accessible operation of fittings, doors and drawers and identify any adjustment needed. Keep the fixture model information and care instructions. Cleaning requirements can differ between the cabinet finish, basin and countertop, so the household should know which instructions apply to each. Confirm any remaining responsibilities assigned to another trade. The completed installation should be understood in terms of the approved scope and retained conditions. A focused vanity project can improve an important part of the bathroom without implying that every other fixture or concealed service has been renewed.
Defining the bathroom through everyday use
Describe who uses the bathroom and which routines the improvement should support. A room used for hurried morning preparation may need different storage or lighting from one primarily used by guests. Explain the reach, cleaning difficulty or movement that concerns you. Manhattan Kitchen and Bath can discuss a North Castle bathroom through those practical needs and the actual available space. A preferred fixture is easier to evaluate when its purpose is clear. Begin with the result you want from the room, then compare arrangements that can support it.
Show the room with doors, drawers and shower enclosures open. Include the position of someone drying off or using the vanity. A floor plan can look spacious while ordinary movement reveals a conflict. Consider where towels, toiletries and cleaning supplies will be kept without assuming every item belongs beside the basin. A larger vanity or enclosure can add useful capacity and still change the way the room is entered or maintained. Review these choices together so one improvement does not quietly recreate another difficulty in a different location.
Relating new fixtures to existing services
Identify components that will remain and ask for their condition and compatibility to be assessed appropriately. A fixture's visible position does not establish the suitability of every concealed connection. If the concept changes plumbing, ventilation or electrical arrangements, assign the relevant professional input before selecting products whose installation depends on those changes. The owner should understand the difference between an option being considered and an arrangement ready for construction. Keeping unresolved questions beside the concept makes it possible to compare alternatives without treating a drawing as confirmation of hidden conditions.
Exact models matter. Similar-looking fixtures can have different rough-in, support or access requirements. Keep model information with the proposal and review substitutions before ordering. If useful fittings are retained, describe how surrounding work will meet them and whether an adjustment or separate contribution is required. A complete bathroom project should connect visible selections with the work supporting their installation. This makes the scope easier to read and avoids leaving a necessary task unassigned merely because it is close to an item already named in the material schedule.
Discussing the shower as an assembly
Review the shower through its complete construction rather than the tile surface alone. Ask the installer to identify the selected waterproofing approach, supporting preparation and responsibilities at penetrations and adjoining components. The enclosure, drainage arrangement and finished levels need coordinated review. A product described as suitable for wet use does not independently establish that every part of the proposed installation works together. Keep the relevant details with the scope so the owner can understand what is being supplied and which provider is responsible for the associated tasks.
For a tub conversion, discuss how the finished shower changes everyday use and cleaning. A walk-in label does not define threshold height, enclosure movement or accessibility. Explain your actual needs and request appropriate assessment where a specialized design is relevant. Show the complete opening and neighboring fixtures when comparing options. The decision should include usable space, water containment and the installation details that govern the result. Choosing an attractive enclosure before those relationships are settled can restrict options that would otherwise better suit the room and its intended users.
Giving tile layout a clear starting point
Review the tile arrangement with visible corners, niches and finish ends marked. A sample shows appearance while a layout shows how that appearance fits the room. Discuss where cuts will occur and how wall and floor patterns relate. Exact products can influence joint appearance, trim choices and preparation. Keep decisions current before installation proceeds. The homeowner should be able to see which relationships have been agreed rather than discover that several plausible starting points produce different results once a pattern is fixed to the room's surfaces.
Identify the boundaries around retained work. New material may resemble an existing finish while differing in shade, texture or condition. Discuss that transition as part of the proposal, particularly for a focused repair. Ask how removal findings affecting preparation will be handled and authorized. Tile and waterproofing have related but distinct roles, and a clean surface does not establish every concealed detail. A clear description of the assembly and its work boundaries provides a stronger basis for maintenance and later alterations than appearance treated as a complete construction record.
Coordinating the vanity floor and lighting
Choose the vanity with storage contents, basin requirements and opening movement in view. Review mounting, support and exact fixture compatibility with the responsible providers. A visually similar substitute can affect plumbing access or the fitted relationship with a counter. Keep those consequences beside the selection rather than treat them as a separate installation surprise. The scope should identify what is removed, what remains and how adjoining surfaces are made good. This helps a focused vanity upgrade address the actual room without expanding its boundaries through assumption.
Review flooring through its preparation and finished level. Consider transitions, doors and neighboring fixtures rather than choosing only by color. Discuss lighting while someone uses the mirror, and distinguish general illumination from the light needed for that activity. Ventilation and electrical tasks need relevant professional review. Keep their sequence coordinated with surfaces that will close access. The owner can then assess the bathroom as an operating room whose parts depend on one another, rather than a series of independent purchases that are expected to fit once they arrive.
Planning bathroom availability and handover
Explain whether another bathroom is available and which facilities the household needs during construction. A retained toilet or basin may still be affected by surrounding tasks. Ask for the anticipated interruption based on the defined scope, understanding that findings or accepted changes can alter the sequence. Agree how those effects will be communicated. Practical arrangements should follow the work being proposed and the property's actual conditions. They should not rely on the room's small size as proof that its functions can remain usable throughout removal and installation.
At handover, review accessible operation and the agreed finish boundaries. Keep product details, relevant care instructions and authorized changes together. Record adjustments with responsibility and a next step. Identify retained components and separate-provider tasks clearly. A bathroom's finished appearance is useful evidence of visible results while the project record explains the scope and available construction information. That distinction supports future maintenance and keeps later questions grounded in the actual installation instead of an unsupported expectation that every condition throughout the property was assessed during the renovation.
Planning this service at your North Castle address
North Castle includes Armonk, Banksville and North White Plains. Provide the street address and the actual property details when discussing work in any of those areas; a postal description alone should not establish jurisdiction or construction conditions. Explain whether the inquiry concerns a house, a managed unit or business premises. Include any relevant ownership or property instructions. The town name does not tell us which walls, services or finishes can remain, so the initial brief should connect the requested renovation with the particular building and its available records.
For property within the town, use North Castle Building and Engineering as the official starting point for questions about review of the proposed scope. Ask the responsible project participants to confirm the information and authorizations needed before construction or fitted purchasing relies on them. Management instructions, landlord responsibilities and public review should be recorded separately where they apply. Discuss the actual access route, permitted unloading and storage arrangements at the property. An address in the same hamlet as another project does not establish the same permissions or installation conditions.
Developing the brief around the property
Begin with the room's intended use and the conditions you already know. Tell us what the household or business wants to improve and what should remain. Include the connections to neighboring rooms, because a new finish, altered opening or relocated fixture can affect more than the area shown in a close-up photograph. For a North Castle property, give the street address as well as the hamlet or postal description. The discussion should lead to an understanding of the actual work rather than assumptions based on the size or appearance of the building.
Choose the priorities before deciding how extensive the project should be. A focused replacement may resolve the problem, while a wider alteration may introduce supporting work that changes the budget and sequence. Share a realistic working range and any circumstances influencing timing. Keep desired dates separate from confirmed arrangements until the required information and availability have been reviewed. We can discuss options more usefully when the essential outcome, optional preferences and retained features are recorded together at the beginning.
Checking dimensions and delivery arrangements
Available plans and photographs provide a starting point, but they should be checked against the current building. Mark previous alterations and identify areas that cannot yet be accessed. A preliminary room measurement supports discussion; a fitted order may require later verification after removal or preparation. Show the actual entrance and the route for components coming into the space. Where a property has controlled access or shared areas, obtain the relevant instructions from the responsible party before deciding how a supplier will reach the installation location.
Assess handling requirements with the selected products in view. A tall cabinet, large counter section or assembled unit may require a different route or delivery method from smaller materials. Ask the supplier what clearances and preparation are needed, including room for carrying equipment. Establish an authorized unloading point and a protected storage area that leaves essential routes usable. A long driveway or open outdoor area does not automatically settle access or storage suitability. Review those details at the actual site and update them if products change.
Agreeing what the construction proposal includes
Use the proposal to follow the work from the existing condition to the intended finished result. Identify the components being removed, the preparation expected and the material or equipment supplied by each participant. Explain how new finishes meet retained ones and what making good is included. A total price cannot show those boundaries on its own. Give competing approaches the same starting description so that differences in scope can be understood before they are mistaken for differences in value.
Ask how uncertain conditions are handled. Where the work depends on an area that remains concealed, the estimate should make its assumptions clear and explain the process for findings after access is available. Product allowances should identify the decision still to be made. Design, specialist assessment and work by other providers should have assigned responsibilities if the project depends on them. Record accepted changes with their effect on scope and sequence. This keeps the construction commitment understandable even when further information becomes available during the renovation.
Coordinating selections before committing to orders
Build the selection record around exact products and the construction they require. Nominal dimensions, a sample color or an online image may be insufficient for fitted work. Confirm which provider checks measurements, which preceding work must be complete and when the information is suitable for ordering. Keep the current drawing beside the current product specification. Where a choice affects another room or trade, review that relationship before the component is released for production so the installation does not depend on conflicting records.
A proposed replacement product needs more than an appearance comparison. Review mounting, clearance, service connections and the effect on surrounding work. A substituted fixture can alter a cabinet or opening; a thicker floor assembly can affect a door or adjoining level. Ask for these consequences to be identified before acceptance, including any effect on cost or sequence. Preserve a record of the final decision and remove obsolete information from active use. This helps the supplier, installer and owner understand the same selected arrangement.
Arranging daily use while construction proceeds
Discuss occupation through the actual work sequence. Decide which rooms can be taken out of use and which facilities remain essential. Having another room in the property does not establish that it will be unaffected by deliveries, supporting work or temporary service interruption. Identify the passage needed by occupants and the space needed by the work. Arrange furniture movement, personal-item storage and protection with clear responsibility. Temporary household or business arrangements should be based on those practical details rather than a general expectation that construction will stay within one visible boundary.
Keep decision-making and communication straightforward. Establish who can approve changes and who should receive updates, particularly when the owner, tenant and property manager are different people. If a discovery changes access or the order of work, request an explanation before making further arrangements that depend on the earlier plan. A phased proposal can preserve some use while adding repeated setup and coordination. Compare that tradeoff with the actual needs at the address, and avoid assuming that all rooms can remain fully operational throughout every stage.
Assessing completion through operation and finishes
Review the completed scope by moving through the space and using accessible installed components. Check the agreed finish boundaries, door and drawer movement and any adjustments identified during the work. Keep a written list of outstanding tasks with the responsible participant and next step. Distinguish those tasks from contributions outside the construction agreement. Where another provider must complete a separate assessment or closeout item, confirm that responsibility directly so that a finished surface is not mistaken for completion of every associated process.
Retain the final product details, care instructions and available records about the work performed. Where spare finish material is kept, label it and follow its storage guidance. An accurate account of retained and replaced components supports later maintenance more reliably than memory or a photograph alone. Review how the installed products should be cleaned and used, including any product-specific restrictions. The handover should leave the owner with an understandable record of the actual renovation without presenting ordinary construction completion as a guarantee about every hidden condition in the building.

Preparing a useful North Castle inquiry
Send the property address, requested service and a short description of the intended improvement to Manhattan Kitchen and Bath. Explain the current use of the space and whether work must be coordinated with a household, business or property manager. Include photographs that show neighboring surfaces and the delivery route as well as the main feature. Share available drawings and exact product information while identifying anything preliminary. We can use these details to discuss the next step and confirm the arrangements relevant to your particular inquiry.
After the discussion, keep the open decisions beside the current scope. Assign the supply of missing information to the relevant person and note which purchasing or construction choice must wait for it. If the brief expands, revisit the supporting work and retained boundaries instead of relying on assumptions from the smaller project. Clear preparation helps both a single-room update and a larger interior renovation. Contact us through manhattankb.com to discuss the work and confirm current service availability for your North Castle address.
Discuss vanities and fixture installation in North Castle
Contact Manhattan Kitchen and Bath to discuss your North Castle project. Send the address, room photographs and your main priorities. Include any known access instructions and product selections. We can discuss the requested scope and the information needed to develop the next step.
Request a consultation
Nearby service area inquiries
For a project in a nearby area, provide the full address when contacting us so that availability and property arrangements can be confirmed.
Armonk project inquiries
White Plains project inquiries
Mount Pleasant project inquiries
Frequently Asked Questions
What makes a vanity useful beyond its width
Compare storage contents, accessible interiors and opening movement. Review the basin and fitted relationships alongside nominal size. A wider unit can offer capacity while restricting another activity. The useful choice should support actual storage and room use with preparation and compatibility assessed before the component is ordered.
Can I retain the existing basin or fittings
Consider condition, requirements and compatibility with the proposed work. Ask the relevant providers to assess those relationships and record what stays. Retention should include preparation and adjoining boundaries where they matter. A familiar appearance does not establish that every component fits or functions with a new vanity arrangement.
Why should exact fixture models be recorded
Similar-looking products can have different installation needs. Keep current model details with the scope and review substitutions before acceptance. Identify effects on mounting, connections and surrounding work. This helps each provider coordinate the actual selected components rather than work from a generic description that does not settle fitted relationships.