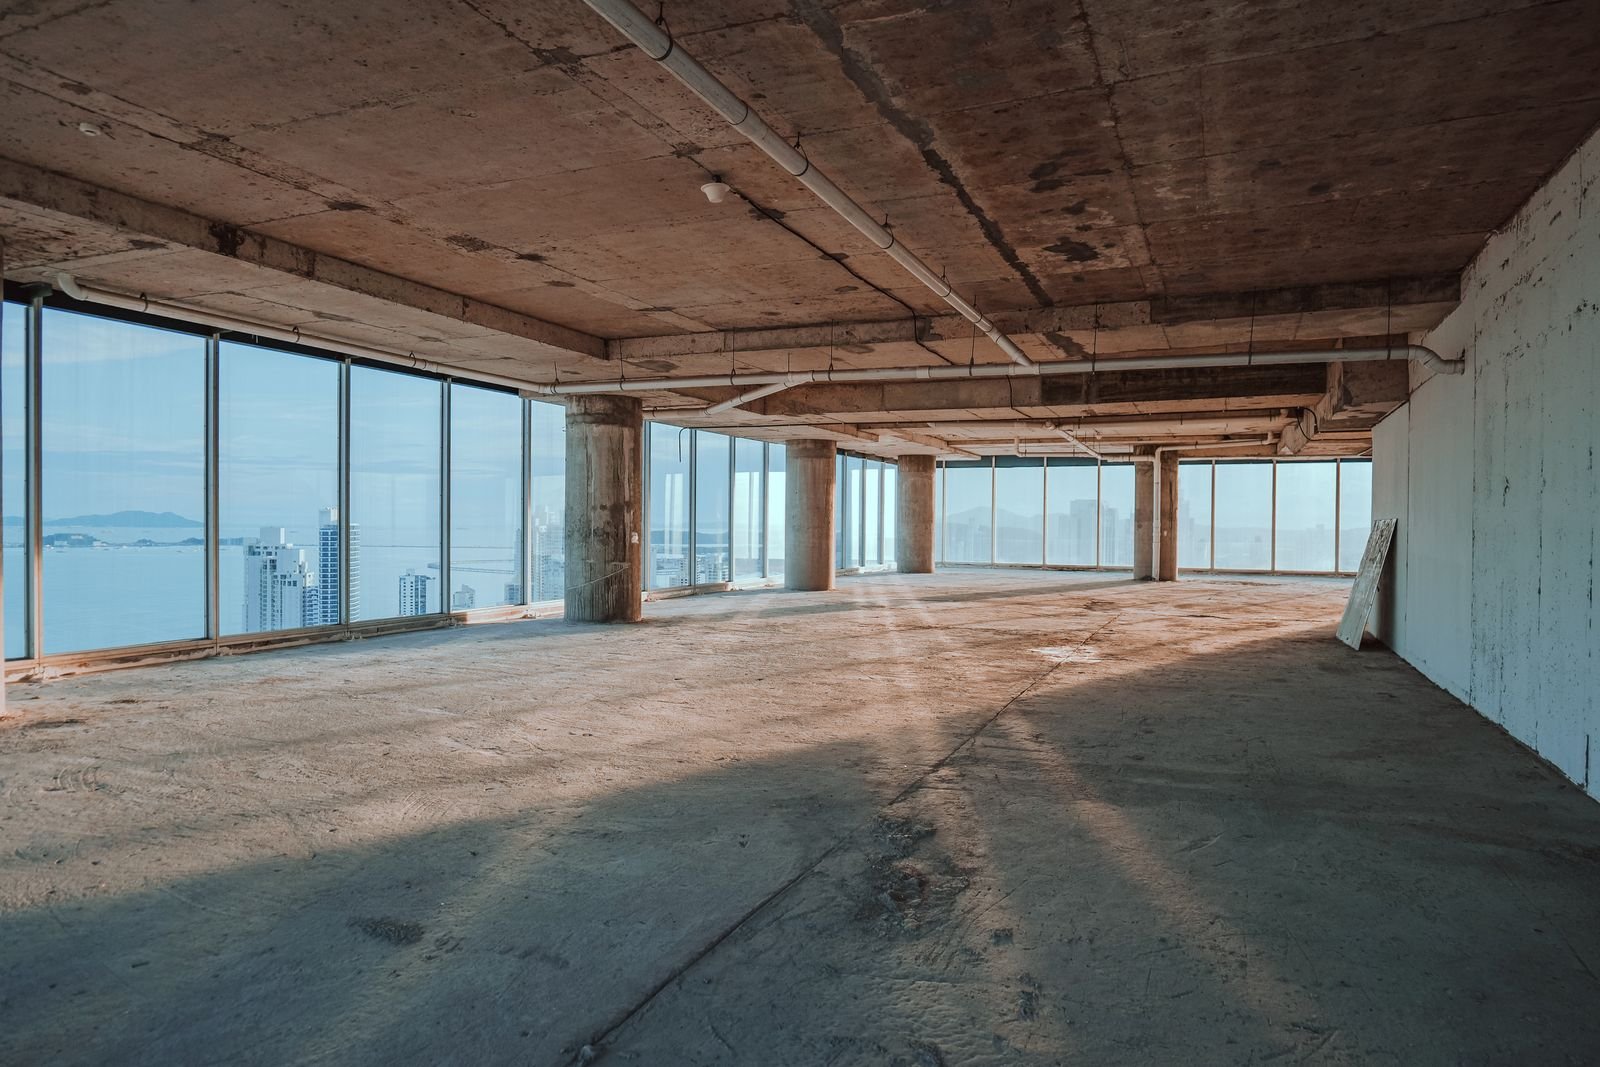
Retail Store Renovations Planning for Peekskill Properties
Retail Store Renovations should solve a defined problem rather than simply replace visible finishes. That means looking at how the space is used today, what is not working, which systems are affected and how the finished room must perform years after construction is complete.
Peekskill is an incorporated city on the eastern bank of the Hudson River in northwestern Westchester County. Its building stock ranges from detached houses and established residential neighborhoods to multifamily buildings, apartments, downtown mixed-use properties, storefronts, offices and commercial spaces. The downtown core includes Main Street, South Street, Division Street and Park Street, while Central Avenue provides an important connection between downtown and the waterfront. Regional access includes U.S. Route 9, U.S. Route 6/Crompond Road and the Metro-North Hudson Line station. These references are useful planning context rather than assumptions about any individual property; the actual building type, ownership rules, utilities, construction history, site conditions and access requirements should be verified before pricing or construction.
For this service, the scope may involve sales-floor updates, cash-wrap and service areas, display-wall construction, fitting rooms, and durable flooring, lighting upgrades, back-of-house improvements, phased work around opening hours. Not every Peekskill project needs every item. The purpose of preconstruction planning is to identify the work that actually supports renovating customer-facing retail space around merchandising, durability, lighting and operations. Good decisions connect the visible finish to the hidden assembly behind it, so dimensions, substrates, connections, transitions and future maintenance are considered together.
The objective is a finished project that looks appropriate to the property and works in daily life. Manhattan Kitchen & Bath approaches retail store renovations as a coordinated construction scope: define the existing conditions, choose a practical design direction, confirm what work affects regulated systems, organize materials and trades, protect the property during construction, and complete the project with a documented closeout rather than treating each finish as a separate task.
Existing Conditions to Evaluate Before Work Starts
Before retail store renovations begins, document what is already there. Measure walls, openings, ceiling heights, floor transitions and major fixed elements. Note visible settlement, moisture staining, patched surfaces, uneven floors, prior additions and any evidence that earlier work changed the original framing or systems. In commercial interiors, also review tenant requirements, egress, accessibility, durable finishes, operating hours, deliveries, landlord coordination and closeout documentation.
Older and previously remodeled homes can contain layers of work from different periods. A room may look straightforward until finishes are removed and the crew finds undersized framing, mixed plumbing materials, obsolete electrical components, damaged subflooring or an old leak that was covered instead of corrected. The useful response is not to assume the worst; it is to establish a process for documenting concealed conditions, pricing necessary corrections and getting owner approval before the project moves forward.
Site conditions matter too. Peekskill combines compact downtown blocks, hillside residential streets, detached homes, multifamily buildings and waterfront-area properties. Projects near Main Street, South Street, Division Street, Central Avenue, Route 9, Crompond Road/Route 6 and the Metro-North station can require a different delivery and staging plan than quieter residential streets. The city's varied topography can also mean sloped driveways, retaining conditions, long material carries or limited curb space. A preconstruction walkthrough should identify crew access, material storage, debris routes, elevator or management requirements where applicable, parking, and any area that must remain clear for occupants, neighbors or businesses.
Within commercial interiors, the details that deserve early attention include tenant requirements, egress, accessibility, durable finishes, operating hours, deliveries, landlord coordination and closeout documentation. The order matters: work that will be concealed should be resolved before decorative finishes are installed. When a project changes layout or building systems, measurements and field conditions should be verified before materials are fabricated or ordered. This avoids forcing a good product into a poorly prepared space.
Design, Layout and Everyday Use
The strongest retail store renovations plans start with the way the space will be used after construction. Write down the problems the current space creates and the outcomes that matter most: better circulation, easier cleaning, more storage, improved lighting, better durability, safer access, quieter operation or a more consistent visual relationship with adjacent rooms. This keeps the project from becoming a list of products without a functional goal.
Scale and proportion should respond to the room. Oversized fixtures, deep cabinets, large-format finishes or bulky decorative elements can make a modest room feel smaller, while undersized elements can look temporary in a larger space. Mocking up clearances, reviewing elevations and marking important dimensions on site can resolve these issues before fabrication or installation.
Peekskill contains a varied mix of older single-family houses, updated residences, apartments, condominiums, multifamily buildings, downtown mixed-use properties and commercial spaces, so there is no single layout assumption that fits the city. A storefront or upper-floor apartment downtown can have different access, utility and noise constraints from a detached house on a residential street. The design should come from field measurements, the owner's priorities and the actual building rules. When work affects circulation between rooms, doors, stairs, common areas, exterior access or utility spaces, those relationships should be reviewed together rather than one room at a time.
Owners often get better results when the proposal separates base scope from optional upgrades. For retail store renovations, a base scope can define demolition, preparation, installation and closeout, while alternates can address higher-end materials, added storage, specialty lighting, upgraded fixtures or other elective improvements. That structure makes budget decisions clearer and helps keep change orders from becoming the main way the project is defined.
Materials, Finishes and Product Selection
Material selection for retail store renovations should balance appearance, maintenance, durability, lead time, repairability and installation requirements. A product that looks attractive in a showroom can become a poor choice if it needs a substrate the project cannot provide, has an unpredictable lead time, requires specialty maintenance or creates difficult transitions to adjacent existing finishes.
Choose the important products early enough to coordinate rough dimensions. This is especially important for cabinets, appliances, plumbing fixtures, tile formats, specialty flooring, lighting, doors, hardware and any item that changes framing, blocking, electrical boxes or plumbing locations. Product data should be available to the installer before the wall or floor assembly is closed.
Samples should be reviewed in the actual property whenever possible. Natural and artificial light can change color significantly, and surrounding wood tones, stone, paint and exterior views can make a finish read differently than it does online. For multi-room work, create a simple finish schedule so sheen, trim color, hardware finish, grout tone and transition details remain intentional across the project.
Useful options for this service can include: sales-floor updates, cash-wrap and service areas, display-wall construction, fitting rooms, durable flooring, lighting upgrades, back-of-house improvements, phased work around opening hours. The final selection should be narrowed to what fits the actual room and budget rather than treating every possible upgrade as necessary.
Building Systems and Technical Coordination
Retail Store Renovations can touch more than visible finishes. Depending on scope, the work may interact with framing, plumbing, electrical service, HVAC, ventilation, insulation, fire stopping, moisture control or structural supports. These items should be identified before the finish schedule is finalized because they can change wall thicknesses, ceiling drops, fixture locations and inspection requirements.
Trade coordination is most effective when rough-in information is shared. Appliance specifications, fixture rough-ins, cabinet drawings, lighting layouts and finish thicknesses should agree with one another. A cabinet installer should not discover late that a plumbing valve sits in a drawer box, and a tile installer should not be asked to solve a floor-height conflict after all adjoining finishes are complete.
When the property uses a private well, septic system or other site-specific utility arrangement, interior changes that affect water use or plumbing should be reviewed with the appropriate professionals and local requirements. Not every interior project changes those systems, but the assumption should be verified rather than guessed.
The technical goal is simple: every concealed component should support the finish that will cover it. Straight walls, flat substrates, secure blocking, correct slopes, accessible shutoffs, properly located boxes and dry assemblies make the visible finish easier to install and more durable.
Permits, Documentation and Peekskill Project Logistics
Permit requirements in Peekskill are administered by the City of Peekskill Building Department and depend on the actual scope of work. The City states that permits are required for many alterations involving structure, walls or partitions, exits, changes of use, piping, electrical work and mechanical equipment, and it publishes separate forms for building, plumbing/gas/heating, electrical and other regulated work. Current City guidance provides downloadable applications and directs applicants to submit completed project materials through the Building Department’s stated procedures. Depending on the scope, Planning, Zoning or Historic and Landmarks Preservation Board review may also apply. Before demolition or trade work begins, describe the proposed work in detail and confirm the required filings, inspections and closeout documents with the City.
A useful permit file can include the signed contract or scope, drawings where required, product data, contractor information, insurance documentation, surveys or site information when relevant, and records of inspections. Plumbing, electrical, structural and other specialty work may involve additional documentation or licensed trades. The contractor should not promise that a project is permit-free until the actual work has been reviewed against local requirements.
Documentation also helps even when a permit is not required. A written selections schedule, approved change orders, photographs of concealed conditions and a clear punch list reduce disagreements and create a better record for future maintenance. For restoration work, photos and room-by-room notes can also help distinguish pre-existing conditions from loss-related reconstruction.
Peekskill's Hudson River setting and varied topography mean some properties may have floodplain, drainage, steep-slope, stormwater or waterfront-related considerations in addition to ordinary interior-remodeling requirements. Projects involving exterior changes, commercial uses, additions, site work or properties in the locally designated Downtown Historic District can also require review beyond a standard building permit. The City's Historic and Landmarks Preservation Board requires a Certificate of Appropriateness for certain exterior appearance changes within the local Downtown Historic District. Most interior projects will not trigger every type of review, so requirements should be checked for the specific address and scope rather than assumed from the city name alone.
Access, Protection and Occupied-Property Scheduling
Peekskill properties near Main Street, South Street, Division Street, Central Avenue, Route 9 and Crompond Road/Route 6 and the Metro-North station can have different access, parking and noise considerations than quieter residential streets. Delivery space, loading rules, elevator reservations, common-area protection, material storage, debris removal and daily parking should be discussed before mobilization. Downtown and mixed-use properties may require tighter coordination, while detached homes can present long carries, sloped driveways or limited side-yard access. These logistics are not design details, but they can affect schedule, protection and cost, especially when the property remains occupied or a business stays open during construction.
Before demolition, define the work zone and circulation path. Floors outside the work area should be protected, dust-sensitive items removed or covered, and doorways or HVAC returns managed so construction dust is not spread unnecessarily. If children, pets, employees or customers remain on site, the separation between occupied and construction areas should be obvious and maintained each day.
Utility shutdowns should be scheduled rather than improvised. Water, power, heat, ventilation or other services may need temporary interruption, and occupants should know the expected timing. Daily cleanup matters because an occupied project is experienced not only through the finished work but through weeks of access, noise, dust and temporary inconvenience.
Deliveries require the same planning. Long cabinets, stone slabs, glass, large tile, commercial flooring rolls or bulky fixtures need a path from the truck to the final room. Measuring that path before ordering prevents avoidable damage and last-minute rehandling.
Our Recommended Retail Store Renovations Process
Initial walkthrough and priorities - review the existing space, owner goals, access and visible conditions.
Field verification - confirm dimensions, openings, levels, major systems and any areas that need exploratory review.
Scope development - define what stays, what is removed, what is repaired, what is new and which items remain allowances.
Selections and documentation - finalize the products that affect dimensions, rough-ins or lead times and confirm permit responsibilities.
Protection and demolition - protect adjacent areas, isolate dust and remove only the materials included in the agreed scope.
Rough work and concealed-condition review - complete framing, plumbing, electrical, blocking, substrate or other hidden work and document changes.
Inspections where required - schedule applicable inspections before covered work is closed.
Finish installation - complete surfaces, fixtures, millwork, flooring, paint and detail work in a sequence that avoids rework.

Punch list and cleaning - review workmanship, transitions, touch-ups, operation and any outstanding owner items.
Closeout - provide final documentation, review maintenance considerations and confirm that the agreed scope is complete.
The exact sequence changes by project, but the discipline is useful: decisions that affect hidden work happen before the walls close, and finish work happens after the substrates and systems are ready. That sequence protects both the schedule and the quality of the finished room.
Common Retail Store Renovations Risks and How to Reduce Them
Incomplete scope: Define demolition limits, preparation work, exclusions and allowances before comparing prices.
Late product decisions: Select dimension-critical products early and track lead times before demolition.
Hidden conditions: Use exploratory work where appropriate and a written process for unforeseen-condition pricing.
Poor substrate preparation: Correct flatness, moisture, framing, blocking and surface defects before finishes go in.
Trade conflicts: Share drawings and specifications so plumbing, electrical, cabinetry, tile and finish work align.
Access surprises: Plan delivery paths, driveway use, debris staging and occupied-property circulation in advance.
Unclear permit responsibility: State who verifies, files, pays for and closes permits when permits are required.
Weak closeout: Use a written punch list and final walkthrough instead of assuming the last installation day equals completion.
No process eliminates every surprise, especially in an existing building, but these controls make surprises easier to identify and resolve. The key is to separate a true concealed condition from a change in owner preference and document both clearly.
Quality Control, Punch List and Closeout
Quality control should happen throughout the project, not only at the end. Verify layout before fastening permanent components, check substrate condition before finish installation, confirm rough-in dimensions against actual products, and inspect transitions while they are still accessible. Small corrections are faster before the next trade covers the work.
The punch list should be specific. Instead of vague notes such as “touch up paint,” identify the room and location. Operate drawers, doors, fixtures, switches and moving components. Look at caulk lines, grout joints, trim returns, floor transitions, hardware alignment, paint sheen and protection removal. Final cleaning should leave the owner able to use the space, not still managing construction debris.
Closeout is also the time to organize warranties, product care information, spare materials, paint colors and any permit sign-offs or inspection records that apply. A small labeled box of leftover tile, flooring, hardware and touch-up paint can be more valuable years later than a generic binder that does not identify the actual products used.
Budget Priorities and Proposal Comparison
Budgeting for retail store renovations should begin with the work required for a sound installation: demolition, protection, substrate correction, code-compliant system work, waterproofing or moisture control where relevant, proper installation and closeout. Decorative upgrades come after the assembly is reliable. Spending heavily on finish materials while underfunding preparation usually creates the wrong tradeoff.
When comparing proposals, line up the scope rather than the totals. One bid may include permits, protection, debris removal, substrate repair, premium setting materials, paint prep or final cleaning that another leaves out. Allowances should be compared at the same assumed value, and exclusions should be read carefully. The lowest number is not automatically the lowest final cost if major tasks are deferred to change orders.
A useful estimate should help the owner understand what is fixed, what depends on selections, what could change because of concealed conditions and what optional upgrades can be removed without compromising the core installation. That makes value decisions easier without turning every conversation into a negotiation over the entire project.
Peekskill Planning Checklist
Peekskill projects benefit from a site-specific checklist because the city combines older residential neighborhoods, multifamily buildings, a dense downtown core, mixed-use properties, commercial corridors, commuter-station activity, hillside streets and a Hudson River waterfront. Before a contract is finalized, confirm the building type, ownership or management rules, work-area access, parking/loading plan, debris route, material-delivery path and any household or business schedule that affects work hours. A detached house may offer storage but still have a steep driveway or limited curb space, while an apartment or storefront may have shorter carries but stricter delivery windows and shared-entry requirements. Those conditions should be priced and planned rather than discovered after demolition.
Review utilities and property systems that could affect the scope. Ask whether the house has municipal or private water, septic or sewer service, older electrical equipment, oil or gas appliances, central or room-by-room HVAC, and any prior addition that changed the original floor plan. The answer will not automatically change the project, but it helps the team identify which shutoffs, penetrations, inspections or specialty trades may need coordination. For projects involving kitchens, bathrooms or restoration after leaks, knowing how water and drainage are configured is especially important.
Confirm the City of Peekskill Building Department filing requirements before work begins. The City publishes separate applications for building, plumbing/gas/heating, electrical and other regulated work, and its guidance warns that work started without the proper permit can result in penalties. The safest approach is to describe the actual work rather than only the project name. A "bathroom renovation," for example, can mean finish replacement or it can include plumbing relocation, electrical work, structural changes and ventilation changes; those scopes do not necessarily follow the same permit path. Keep approved drawings, permit records, inspections and any building-management or historic-review approvals with the project file.
Finally, plan the project around the season. Northern Westchester weather can affect deliveries, exterior access, temporary ventilation and drying conditions even when most of the work is indoors. Winter snow can reduce staging space; spring rain can complicate exterior carrying routes; summer humidity can influence drying and curing; and fall leaf debris can make exterior paths slippery. Good scheduling does not require perfect weather, but it does account for how the property will be accessed and protected during the actual construction window.
Detailed Decision Guide for Retail Store Renovations
Owners planning retail store renovations should separate decisions into four groups: function, hidden construction, visible finish and optional upgrades. Function answers how the space needs to work. Hidden construction covers framing, substrates, rough plumbing, electrical, ventilation, waterproofing, blocking and other components that disappear behind finishes. Visible finish covers color, texture, hardware, fixtures, flooring and trim. Optional upgrades include features that improve convenience or appearance but are not required for a sound base installation. Keeping these groups separate makes it easier to protect the core project when the budget changes.
For retail store renovations, the practical option set may include sales-floor updates, cash-wrap and service areas, display-wall construction, fitting rooms, durable flooring, lighting upgrades, back-of-house improvements, phased work around opening hours. Each option should be evaluated against the existing space. A feature that adds value in one house can create clutter or complexity in another. For example, more built-in storage can improve a compact room, but it can also reduce open wall space; larger tile can create a clean look, but it demands flatter substrates; decorative lighting can add character, but it should not replace the general and task lighting the room actually needs.
When two products appear similar, compare more than color and price. Review dimensions, thickness, installation method, maintenance, warranty, replacement availability, edge details, trim pieces, lead time and compatibility with adjacent materials. If one selection changes rough framing or connections, it should be treated as a construction decision rather than a late decorating choice. The project schedule should show the last responsible date for finalizing each item.
A sample board or digital finish schedule can reduce mistakes. List the exact manufacturer, model, color, size and finish when those details matter. Photograph approved samples and keep specification sheets with the project documents. For materials with natural variation, such as wood or stone, discuss the acceptable range rather than assuming every installed piece will look exactly like the sample. For repair and restoration work, document whether the goal is an exact match, a close blend or a deliberately new coordinated finish.
The final decision guide should also identify who approves substitutions. Products become unavailable, manufacturers change lines and field conditions sometimes require a different detail. A good substitution process compares performance, appearance, price and schedule impact before the new product is ordered. That protects the design intent without turning every supply issue into a last-minute compromise.
Long-Term Performance and Maintenance
A renovation should be judged not only on installation day but on how it performs after regular use. For retail store renovations, long-term performance depends on cleaning habits, moisture exposure, movement, sunlight, traffic, product quality and the hidden preparation behind the finish. Owners should receive basic care information for the major materials and understand which joints, sealants, filters, finishes or moving parts need periodic attention.
Maintenance is easier when future repairs were considered during construction. Accessible shutoffs, removable panels where appropriate, spare finish material, labeled paint colors and documented product models make later service less disruptive. Keep a small quantity of matching tile, flooring, grout, hardware or trim when practical, especially if the product may be discontinued. The goal is not to create a storage problem; it is to preserve enough matching material for a realistic repair.
After completion, watch for early warning signs rather than waiting for visible damage to spread. Changes in caulk, grout, floor movement, cabinet alignment, paint staining, unusual odors, recurring condensation or fixture leaks should be investigated. A small maintenance issue is usually easier to correct before it damages adjacent materials. For restoration projects, the original source of water, smoke or storm intrusion should remain part of the maintenance plan so the reconstructed area is not exposed to the same failure again.
Owner Preparation Before Construction
Owners can make construction more efficient by preparing the property before the crew arrives. Remove personal items from the work area, identify anything fragile along the access route, decide which rooms must remain usable, arrange pet and child safety, and confirm parking expectations. For occupied projects, create a small clean zone away from construction for documents, valuables and everyday essentials so the household does not need to enter the work area repeatedly.
Review the contract, selections and allowances one more time before demolition. Confirm who purchases each owner-supplied item, where it will be delivered, who inspects it for damage, and whether all rough-in information is available. If the owner is buying appliances, fixtures or decorative lighting directly, late delivery can still delay the contractor even though the item is outside the contractor’s purchasing responsibility.
Decide how communication will work. One owner contact and one contractor contact usually reduces conflicting instructions. Routine questions can be grouped into scheduled updates, while concealed conditions or decisions that affect cost should be documented promptly. A clear communication process is especially valuable when owners are away from the property during work or when multiple family members, designers, property managers or insurance representatives are involved.
Call to Action
Planning retail store renovations in Peekskill? Contact Manhattan Kitchen & Bath to discuss the existing space, your priorities, the level of finish you want and the practical requirements of the project. A useful first conversation should clarify the scope, identify information that still needs field verification, and outline next steps for design, selections, pricing, permits where applicable and scheduling.
Frequently Asked Questions
Can work be phased around business hours?
Often yes. Night, weekend or zone-by-zone work can reduce disruption, but deliveries, noise, dust and inspections still need a realistic plan.
Who coordinates with the landlord?
Responsibilities should be defined at the start. Some landlords require approved drawings, insurance, contractor information, deposits, protection plans or specific work hours.
Are permits required for commercial renovations?
Many commercial alterations can require permits or professional documentation depending on the scope. The exact requirements should be confirmed for the property with the City of Peekskill Building Department and other applicable authorities.
How are finish materials selected?
Commercial materials should be evaluated for durability, cleaning, replacement availability, slip resistance, appearance and expected traffic rather than appearance alone.
Can an occupied business stay open?
Sometimes. Safe separation between customers and construction is essential, and some phases are better completed when the affected area is closed.
What is a useful preconstruction checklist?
Confirm drawings, landlord approvals, insurance, permits, product lead times, work hours, shutdowns, staging, waste removal and the turnover date before mobilizing.
How do change orders stay controlled?
Document unforeseen conditions and requested changes with scope, price and schedule impact before extra work proceeds whenever practical.
What happens at turnover?
Final cleaning, punch-list completion, owner training where needed, documentation and inspection closeout should be organized before the space is considered complete.
What should I prioritize specifically for retail store renovations?
Prioritize the parts of the scope that determine whether the installation will function correctly: tenant requirements, egress, accessibility, durable finishes, operating hours, deliveries, landlord coordination and closeout documentation. Then choose the finish level that fits the property, budget and maintenance expectations. A strong project does not need every premium option, but it does need a complete base assembly.
How should Peekskill conditions affect retail store renovations?
The project should respond to the actual address. Properties near Main Street, South Street, Division Street, Central Avenue, Route 9 and Crompond Road/Route 6, the Metro-North station or the Hudson River waterfront can have different access, moisture, drainage, parking or staging conditions. Those factors should inform logistics and material handling, but they should not be used to make unsupported assumptions about the construction of a specific property.