A complete kitchen renovation reaches beyond cabinet replacement. The useful scope connects the cooktop or range, refrigeration, food preparation, washing and storage into an arrangement that can be built in the existing house. For a Pelham Manor home with adjoining formal rooms, the design can preserve the room's boundary while making its interior more useful. A larger opening is an option to evaluate, rather than a necessary starting point.
Contact Manhattan Kitchen and Bath to discuss complete kitchen renovations for your Pelham Manor property. Start with the problem you want to solve, the features you would like to retain and the level of change you are considering. The scope for this service centers on a coordinated replacement of the room, from rough systems to the final hardware. A property assessment can clarify the supporting work, selections and approvals involved before you make purchases or set a construction schedule.
Reworking a kitchen while keeping the house comfortable
One practical comparison is a replacement within the existing footprint against a reconfiguration that moves the sink or cooking area. The first option may retain more systems, but it still needs an inspection of their condition. The second can improve the room while adding work in floors, walls or ceilings. Put both alternatives on the same scope sheet so the difference is understandable.
Sequence cabinet delivery, installation, countertop measurement and final connections as separate milestones. A countertop order made before the cabinets are securely installed and aligned can carry unnecessary dimensional risk. The backsplash should then be detailed around the finished surface and outlets. This sequence gives each installer reliable conditions instead of making the next trade compensate for an earlier assumption.
At completion, use the kitchen as a working room. Open the dishwasher beside the cabinets, check the refrigerator path, operate drawers near corners and review light at preparation areas. Confirm that the installed appliance arrangement allows maintenance. These checks reveal issues that are easy to overlook when a walkthrough concentrates only on the finish color and whether the countertop has been cleaned.
A kitchen that supports the whole household
Kitchen work has several users even when one person usually cooks. Family members collect food, unload groceries and pass between rooms while preparation is underway. Review that movement alongside appliance operation and storage. A design can gain capacity yet become less convenient if its doors or seating interrupt the busiest route. Use everyday activities to establish priorities, then fit the desired finishes within that plan. Where adjoining dining or living rooms remain, decide how the new kitchen will relate to their existing proportions and materials.
Connections among the kitchen components
The cabinet arrangement, appliance specifications, flooring thickness and countertop details influence one another. A focused kitchen project should identify which of those relationships are affected rather than assuming it includes a full-room replacement. Surface work can require plumbing disconnection; lighting changes can require access above or behind retained finishes. Name the dependencies so each task is placed in the correct order. The aim is a coherent scope that includes the supporting work needed for the specific improvement without automatically replacing every usable component.
Six decisions for complete kitchen renovations
The following decisions define the practical scope of complete kitchen renovations. Use them to organize the project conversation and identify the information that still needs verification. Some will be straightforward at the first visit; others depend on drawings, product specifications or investigation. The proposal should distinguish those stages so the owner can understand what is settled before procurement.
Keep or change the footprint
Keeping the sink and cooking area near their current positions can reduce the number of concealed systems affected. Relocating them may improve circulation, but the decision should include drain routing, ventilation, electrical capacity and access to the spaces below.
Ask what must be verified to make this choice dependable. Relevant information can include measured dimensions, accessible connection points, the condition of retained material and the specifications of selected products. Keep provisional assumptions separate from confirmed findings. Where investigation is needed, agree how the result will be reviewed before the dependent work starts. This gives the owner a decision based on the property rather than an attractive option that has not yet been tested against its constraints.
Size the kitchen around daily traffic
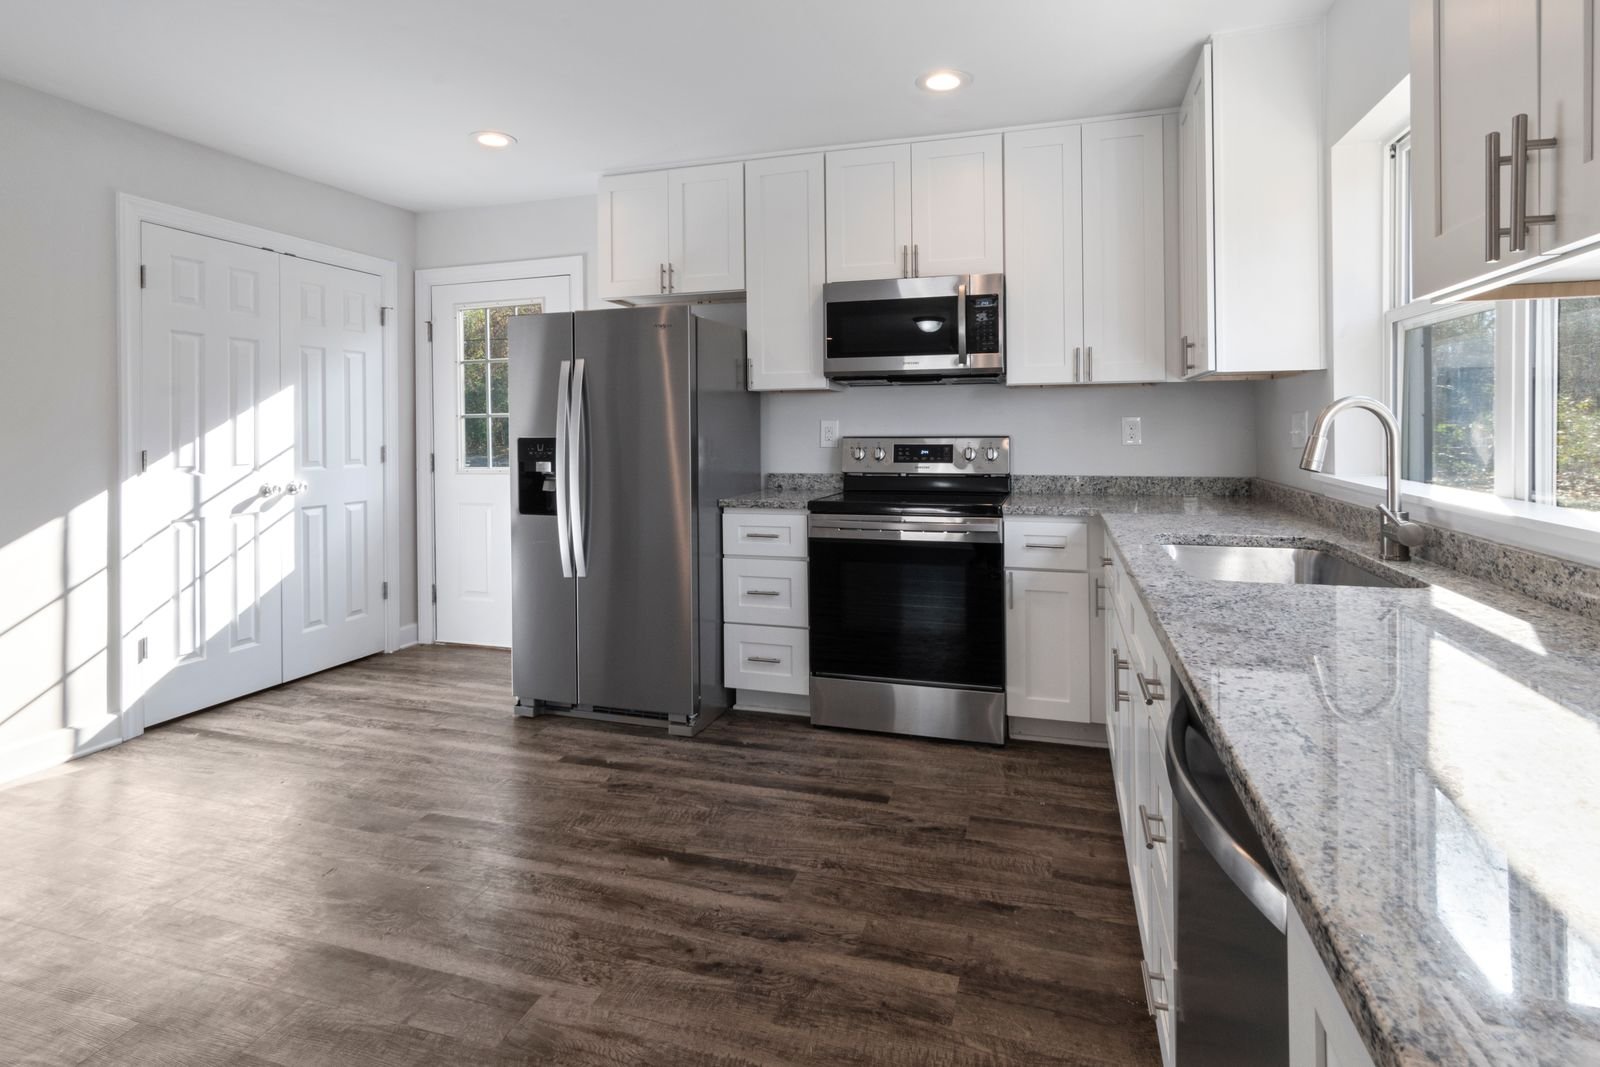
Mark the refrigerator, dishwasher and oven doors in their open positions. A kitchen that looks spacious on a drawing can become difficult to use when the dishwasher blocks the sink or an island interrupts the route to the back door.
Compare the proposed solution with the alternative that involves less change. Consider what each option improves and which supporting tasks it introduces. Where room movement or product operation matters, use a measured plan and full-scale checks rather than relying only on a photograph. The comparison should make the tradeoff understandable to the household or business. An additional feature is valuable when it serves a clear purpose and fits comfortably with the rest of the arrangement.
Set appliance dimensions before cabinetry
Use the actual appliance specifications, including handles, ventilation clearances and service access. An advertised appliance width alone does not tell the cabinet supplier everything needed for a workable opening.
Make the handoff between selection and installation explicit. The person ordering a component needs to know whether the dimensions are final, and the installer needs the specification the owner actually approved. Coordinate with adjoining work so a local improvement does not create an unresolved interface. If a manufacturer requirement influences the assembly, include it in the installation planning. A common reference is more reliable than separate verbal instructions that can change as the project progresses.
Connect cabinetry and countertop decisions
Cabinet height, support and alignment affect countertop fabrication. Final measurements should follow verified installation conditions rather than relying on an early sketch that predates leveling or wall repair.
Identify how the new work will be supported, connected and finished at its edges. These conditions are often less visible than the selected surface, but they determine what can be installed successfully. Discuss whether preparation is included and how concealed work will be checked where appropriate. The owner can then compare proposals through the same construction boundary. Resolving a small technical interface now may avoid removing a finished component later to reach the area behind it.
Plan a temporary kitchen
Decide where the household can prepare simple meals and wash dishes while the room is unavailable. Agree which appliances can safely remain in use and which utility interruptions will require advance notice.
Consider how the decision affects ordinary use and temporary arrangements during construction. A workable final plan can still require a period of reduced access or a carefully sequenced connection. Ask which events need advance notice and whether another area can remain usable. Include cleaning and maintenance in the discussion as well. The installed result should meet the purpose of the project without introducing avoidable difficulty in servicing the parts that will eventually need attention.
Close the room as a complete system
Check drawers, appliance doors, water connections, lighting and ventilation together. A cosmetic walkthrough can miss an installation that works only when adjacent components are closed or disconnected.
Set the completion criteria while the intended result is clear. Identify the functions to demonstrate and the finish transitions the owner expects to review. Keep any outstanding adjustment separate from work already accepted. Product information and relevant care instructions should identify the installed items rather than a catalog option that was later changed. A precise handover makes the work easier to understand and gives future service conversations a useful starting point.
Planning an interior project in Pelham Manor
Pelham Manor has its own Building and Zoning department, so a project in the village should be discussed with that office. The published permit examples include replacing kitchen cabinets, countertops, plumbing fixtures and interior walls. A project described as a cosmetic update can therefore still require review. Bring an accurate scope to the department before starting and establish the submission and inspection responsibilities. The actual determination should follow the address and work involved, rather than a general assumption that retaining the room layout eliminates the need for a permit.
The distinction between repair and replacement matters. The village's examples separate fixing cracked plaster or broken wallboard from interior wall replacement, and fixing a leak from replacing plumbing fixtures. A combined project can include several kinds of work, so describe the full scope rather than only its least involved task. Where plans or qualified specialists are needed, identify them early. Do not schedule construction around an assumed approval date or publish a universal permit cost for this service.
Preserving the relationship to the existing property
An interior renovation should respond to the house or business that is actually being worked on. In an established Pelham Manor property, retain useful proportions and sound details when they support the owner's goals. A room can gain better storage or more suitable finishes without needing to copy a showroom arrangement. Inspect existing conditions carefully, particularly where new material meets retained construction. Changes to exterior openings, equipment placement or the building footprint introduce additional questions that should be evaluated separately from a wholly interior scope.
A building's age, size or street address does not establish its concealed condition. Previous alterations can leave different assemblies in neighboring rooms. Use available records and on-site investigation to identify what is present. Selective opening may be appropriate where critical information cannot otherwise be verified. Record the finding and discuss the options before it is covered. This approach supports a precise plan without assuming every older surface is defective or every newer installation is suitable to retain.
Deliveries and access for a village property
Review access from the street to the actual work area. A residential driveway may offer staging, but its availability and turning space still need to be checked. A commercial premises around Boston Post Road or Four Corners may require coordination with customers, neighboring tenants and shared parking. The useful question is how this project's materials and debris will move, not whether the neighborhood generally seems convenient. Confirm the route, storage area and any permissions associated with the chosen arrangement.
Plan deliveries around the dimensions and protection requirements of the selected products. Large surfaces and finished cabinetry need different handling from small tools or packaged fixtures. Keep sidewalks, exits and occupied circulation routes within the access plan. Weather can influence unloading and temporary storage even when the construction is indoors. Ask suppliers what they need at delivery and agree who receives and checks materials. Clear responsibility helps prevent a damaged or incorrect item from entering installation without a decision.
Define the improvement before choosing products
A useful renovation brief names the present problem and the change the owner wants to experience. List the items to retain and the outcomes that matter most: easier daily use, a more coherent finish, recovery from damage or a different room arrangement. Separate necessities from preferences so alternatives can be compared sensibly. Include the property type, the affected areas and any work already completed by others. This brief becomes the basis for investigation and a proposal; it should be specific enough to guide choices without pretending that all construction answers are known.
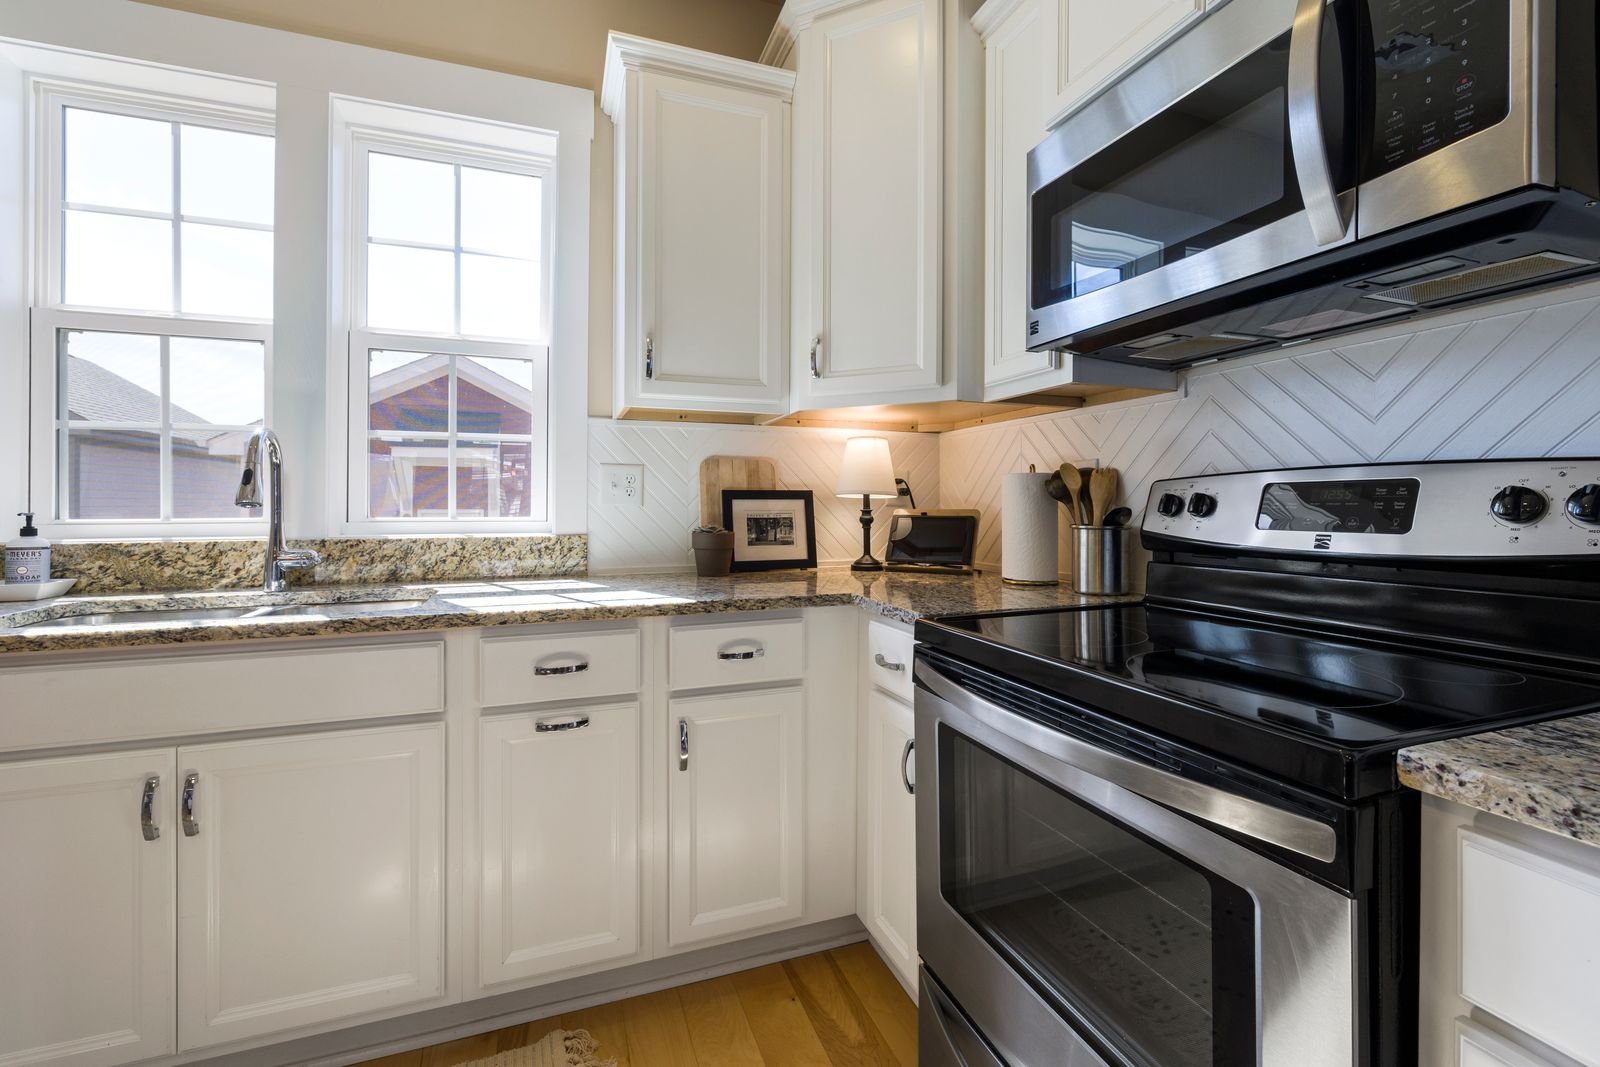
Photographs can introduce a project, but they do not show every depth, movement path or concealed interface. Bring available drawings and product information where useful. Identify uncertainties rather than filling them with guesses. If the owner has a preferred product, review what that selection requires in the existing building. If the product has not been selected, establish the dimensions and performance criteria that will guide the choice. This allows planning to continue without turning a preliminary preference into an accidental purchase commitment.
Decide what stays and how it will be protected
Retention deserves a construction plan of its own. A surface left in place can still be affected by removal of an adjoining item, dust from preparation or the movement of a large delivery. Name the retained components in the scope and discuss their condition. Record existing damage where relevant so the finished review has a clear baseline. Include dismantling and reinstatement where an element must move temporarily. An undefined instruction to work carefully is less useful than an agreed method and responsibility for protecting the specific parts of the property.
Evaluate the interfaces before assuming a limited visible replacement will remain a limited construction task. A finish change can reveal necessary preparation or affect neighboring trim and connections. The most practical scope may include a deliberate transition rather than an attempt to conceal every difference. Review those options with the owner before ordering materials. Where matching is important, use actual samples and discuss availability. Retaining sound material is valuable when the surrounding work is designed to respect it.
Make decisions at the stage when they remain changeable
Organize selections by the task that depends on them. A dimension that drives rough work needs an earlier decision than a finish that can be chosen after the assembly is established. Ask which items have long lead times and which require final site measurement. Keep an approved selection list so different trades are not relying on different versions. Include model numbers and relevant accessories, not just broad product categories. When a selection changes, check its effects on dimensions, connection requirements, finish boundaries and the construction sequence.
Changes can be reasonable without being free of consequences. The owner should understand whether a substitution affects an order already placed or work already installed. Record the agreed response before the affected task proceeds. A useful change process describes the revised work and any effect on price or timing. It should also identify which part of the original scope is being replaced. This keeps the decision understandable during construction and makes the final comparison against the proposal more straightforward.
Material decisions for kitchen renovation
The selection discussion may involve cabinet boxes, countertop slabs, backsplash tile, flooring, appliances and task lighting, according to the defined scope. Compare the specific products through dimensions, application, installation requirements and care. A familiar category name does not identify all those conditions. Review samples beside retained finishes and keep the final specification distinct from earlier options. The owner should know which selections can be made immediately and which depend on verified construction conditions.
For complete kitchen renovations, material approval should connect to the service decisions above. In particular, revisit set appliance dimensions before cabinetry and connect cabinetry and countertop decisions before an order locks the project into a particular arrangement. Ask how a proposed substitution affects adjacent work and whether it requires a new measurement. Keep warranties and manufacturer instructions for the actual supplied products. Do not assume that a product warranty covers unrelated installation work or unresolved conditions in the existing property.
Comparing prices through the work included
A meaningful comparison begins with the same construction boundary. Check preparation, protection, removal, installation and finish completion, as well as affected connections. Identify quantities and allowances that influence the proposal. Two totals can look comparable while one omits a supporting task or assumes a lower finish level. Ask for those differences to be made explicit. The comparison should explain what the owner receives, what remains uncertain and which work is being supplied by another party.
Where an allowance is necessary, review what it covers and how the final selection will be reconciled. A provisional material figure may not include additional installation requirements or accessories. Ask about tax, delivery and disposal where relevant to the written proposal. Do not rely on a universal room price or an unsupported local average to determine the scope. The property assessment and chosen assembly are the basis for a useful cost discussion.
Allocating the budget to the right priorities
Spend first on the work that establishes a sound basis for installation and the improvement the owner needs most. That can include preparation, connected systems or a layout decision that resolves the original problem. Decorative choices can then be compared within the remaining budget. A premium finish should be an informed option, not a way to cover an inadequately defined assembly. Discuss which changes reduce scope coherently and which only postpone work the project still needs.
Consider the future consequence of each retained item. Keeping sound construction can be sensible, while retaining an unsuitable component may make later work more disruptive. This does not justify replacing everything as a precaution. It calls for a condition-based decision and a clear explanation of the interface. Keep optional upgrades identifiable so the owner can accept or decline them without losing track of the core improvement.
Working while the property remains occupied
Occupancy planning should name the usable areas and the construction boundary at each stage. A household may need alternate washing or food-preparation arrangements; a business may need protected staff or public access. Agree the expected interruptions to utilities and circulation. Include children, pets, furnishings and sensitive equipment where applicable. A phased plan should explain how areas return to use and what remains restricted, rather than presenting continued occupancy as a guarantee of uninterrupted normal routines.
Daily protection and cleanup should respond to the work being performed. A route used for small deliveries can require stronger protection for larger materials. Temporary coverings may need attention as construction proceeds. Discuss what the team will restore at the end of the day and which areas remain active work zones. Clear expectations reduce confusion about the difference between a safe occupied route and a finished room.
Keeping the finished work maintainable
Ask how the selected surfaces and components should be cleaned and which materials or chemicals they should avoid. Review accessible service points and the way replaceable parts can be reached. Maintenance information should identify the actual product rather than a broad category. Keep care instructions with the project records and note any restrictions during the initial cure period. Small maintenance decisions are easier to understand at handover while the installation details can still be demonstrated.
Where the improvement meets retained finishes, keep the relevant selection information for future touchups. Exact appearance can change with age and exposure, so a product record helps without promising invisible future repairs. Discuss which joints or components should receive routine inspection. A renewed room or business interior should remain practical to care for after construction, with its upkeep understood as part of everyday ownership.
Planning your complete kitchen renovations project
Assessment and a working scope
An assessment should connect the owner's brief to the condition of the property. Identify the visible work boundary, record relevant dimensions and note what remains unknown. Review the areas that can be inspected without opening finishes and the locations where selective investigation may be needed. The outcome should distinguish confirmed work from a provisional allowance. Ask what information is still needed to develop a dependable proposal and who supplies it. This gives the owner a clear next step rather than a number that appears final while key assumptions remain unresolved.
Design and responsibility review
Coordinate the proposed arrangement with the relevant trades and professionals. Where drawings, engineering or specialized design are necessary, identify the scope and provider. Review submission responsibilities and the records needed before work. A supplier's product drawing can be useful, but it does not automatically answer questions about the entire building assembly. Keep the different kinds of information coordinated. The owner should know which party approves dimensions, who places orders and who verifies site conditions before a product is fabricated.
Procurement and readiness to start
Review availability before setting the construction sequence. Some items can be stored ahead of work, while others need final measurements after a supporting stage is complete. Inspect deliveries for damage and confirm that the supplied specification matches the approved selection. Decide who handles an incorrect item and whether it affects dependent tasks. Readiness to start includes access, protection, required approvals and the decisions needed for the first construction stages. A shipment arriving does not by itself establish that the property is ready for its installation.
Work sequencing and visible checks
Removal, preparation, system work and finishes should follow a coordinated sequence. Where inspections or assembly checks are required, allow access and time before the relevant work is concealed. Review unexpected findings through the agreed change process. Keep other tasks moving where practical, but do not hide an unresolved condition simply to maintain the appearance of progress. At each handoff, check that the preceding stage provides the support and dimensions the next stage expects. This approach helps reduce avoidable correction of completed finishes.
Owner decisions during construction
Agree how questions and changes will be communicated. A useful update identifies the issue, the available options and the decision deadline that affects the next task. Provide enough information for the owner to understand the difference between a necessary response and an elective change. Record approved revisions so the site team and procurement records remain aligned. Construction can expose details that were not visible before removal, but those findings should become documented decisions rather than a series of unexplained changes to the original scope.
Walkthrough and project records
Review completion using the approved scope and its revisions. Demonstrate relevant operation, inspect finish boundaries and identify any outstanding items. Confirm the next step for each correction and keep that list distinct from general maintenance instructions. Collect information for the products actually installed, along with applicable approvals or specialist records. Review restrictions that matter immediately after installation, such as cure periods. A clear handover gives the owner a record of the work and a practical understanding of how to care for the renewed space.
Why discuss the project with Manhattan Kitchen and Bath
A useful construction conversation is specific to your property. Share your priorities for complete kitchen renovations, the components you hope to keep and the disruptions you need to manage. Ask Manhattan Kitchen and Bath to explain the proposed assessment and scope development. Review the work in writing so you can see how the practical decisions on this page relate to your room, home or business.
Before an agreement, review the relevant qualifications, current insurance information and responsibilities for specialist work. Ask who manages communication, selections and site coordination. Use verified project information when evaluating experience, rather than treating a general website claim as proof. The proposal and contract should describe the actual service, its boundaries and how changes are handled. This is the point at which the planning discussion becomes a concrete construction decision.
Pelham Manor and neighboring service inquiries
For a project in Pelham, New Rochelle, Mount Vernon or another nearby Westchester community, contact Manhattan Kitchen and Bath to confirm availability and the proposed scope. Each inquiry should be evaluated using its own property address and construction conditions. A nearby location does not automatically follow Pelham Manor procedures. Internal area links should connect to useful, approved pages rather than repeat a list of place names throughout the service description.
Start planning kitchen renovation in Pelham Manor
Visit https://manhattankb.com/ to contact Manhattan Kitchen and Bath about complete kitchen renovations. Describe the property, the improvement you are considering and any access or scheduling constraints. Include the information you already have and the questions you want an assessment to resolve. Begin with a clear service scope, then review the selections and supporting work needed to move the project forward.
Frequently Asked Questions
Can I renovate the kitchen without opening it to the next room?
Yes, that is an option to assess. A kitchen can improve substantially through a better cabinet arrangement, updated working surfaces and coordinated lighting while keeping its room boundary. Compare the desired storage and circulation with the existing footprint before deciding that wall removal is necessary. If an opening is proposed, review structural and service implications separately. The choice should follow the household's needs and the verified building conditions.
Does retaining the layout mean there is no permit?
That should not be assumed in Pelham Manor. The village lists several replacement tasks among its permit examples, including cabinets, countertops, plumbing fixtures and interior walls. Discuss the full proposed scope with Building and Zoning before starting. Identify who prepares submissions and arranges the relevant inspections. A repair-only task and a combined renovation can have different requirements, so describe the actual work rather than relying on a broad cosmetic label.
Can the work be divided into stages?
Possibly, if the dependencies for complete kitchen renovations allow it. Discuss retained access, shared systems and the point when each area can return to use. Some tasks can be separated conveniently; others require connected work or a period when an assembly must remain out of use. Phasing can also introduce additional setup and protection. Compare a staged plan with a consolidated sequence through the actual scope and the household or business routine.
How should I evaluate the project estimate?
Check that the proposal addresses the defined scope for complete kitchen renovations, including preparation, protection, affected connections and finish boundaries. Review provisional allowances and exclusions. Compare alternatives using the same quantities and product level. Ask which unknown conditions could change the work and how that decision is documented. A useful estimate explains its basis; it should not leave the owner to guess which supporting tasks sit outside the number.
What if a material is unavailable or concealed damage is found?
Keep procurement substitutions and site discoveries within an agreed written change process. A substitute needs review of its dimensions and installation requirements, while a discovered condition needs an explanation of the proposed response. Both can affect dependent work. Record what changes, why it changes and the effect on price or timing before proceeding with the affected task. Where specialist assessment is needed, define that step rather than allowing an assumption to become hidden behind finishes.
How is the project handed over?
Review the installed work against the scope and approved revisions. For complete kitchen renovations, include operation and the transitions to retained construction, not just general appearance. Identify remaining adjustments and the next step for each. Collect care information, relevant product details and applicable approval records. Discuss any initial-use restrictions. The handover should leave you with a clear understanding of the finished improvement and any agreed follow-up items.