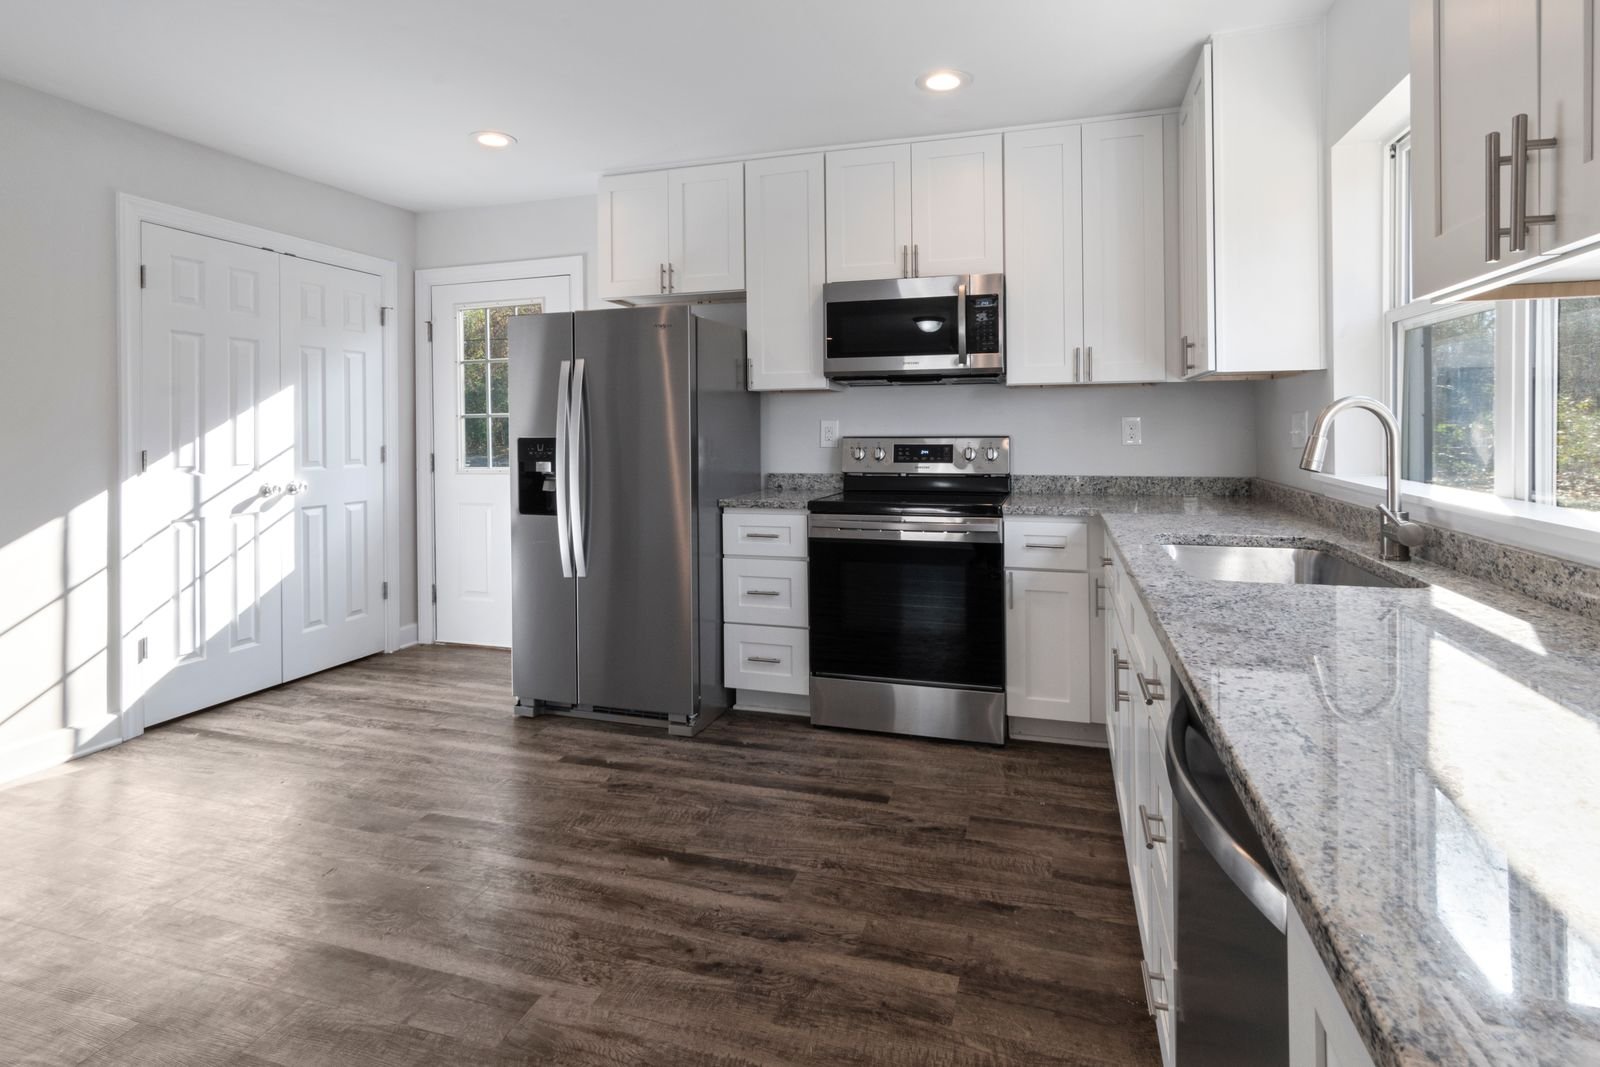
Custom Cabinets and Storage should begin with a clear understanding of the property and the result you want to achieve. For Pelham owners, this service focuses on cabinetry fitted to the dimensions, contents and routines of a particular kitchen. Manhattan Kitchen and Bath can be contacted to discuss the desired scope, existing conditions and the selections that will shape a proposal. A useful first conversation identifies the problem to solve, the parts of the space worth retaining and the work that needs further investigation.
Consider a homeowner who wants pantry capacity and easier access without enlarging the kitchen. The important decision is not simply which new product looks best. It is how the proposed improvement will fit the building, how the related tasks will be coordinated and what the owner needs to decide before work begins. The following planning guide explains those choices for this particular service so you can prepare questions, compare defined scopes and request a consultation with useful information.
The kitchen as a working room
Kitchen decisions are easier to make when the room is described through actual use. Who cooks most often, how many people prepare food together and where groceries arrive all influence the arrangement. An appliance used daily deserves different access from one brought out occasionally. Compare the plan against a busy weekday meal rather than only a quiet showroom visit. The objective is a room whose storage, working surfaces and circulation support the household's habits. Attractive finishes should be selected within that functional plan.
Retained components and new construction
A partial kitchen improvement needs a precise boundary around the parts that remain. Inspect cabinet support, wall condition and appliance fit before assuming new finishes can be added without adjustment. Removing a countertop can affect the backsplash, and changing the floor can affect appliance access. Name these connections in the scope so they are treated deliberately. Retaining sound components can be a sensible choice when the interfaces are understood, but a smaller visible project does not automatically mean no supporting work.
Cleaning and service access
Compare the proposed kitchen by how it will be cleaned and maintained. Look at joints beside the sink, accessible shutoffs, appliance removal and the underside of frequently used surfaces. Highly textured finishes and complicated edge details may create more cleaning work than the owner expects. Hardware should suit the weight and use of the installed doors and drawers. Ask for the selected products' care instructions rather than assuming all materials that look similar require the same treatment.
A coordinated selection sequence
Kitchen procurement should follow the dimensions that drive the room. Confirm appliances and cabinet arrangements before decisions that depend on their positions. Final countertop measurements need verified site conditions. Backsplash layout and lighting should then respond to the completed arrangement and available connection points. Ask which selections must be locked early and which can remain open longer. This sequence helps prevent a decorative choice from forcing a late change to work that has already been ordered.
Decisions that shape custom cabinets and storage
Inventory what the cabinets must hold
Measure the appliances and cookware that will live inside the cabinets. Tall stockpots, baking sheets and countertop mixers need different storage arrangements, so count usable interiors rather than only cabinet doors.
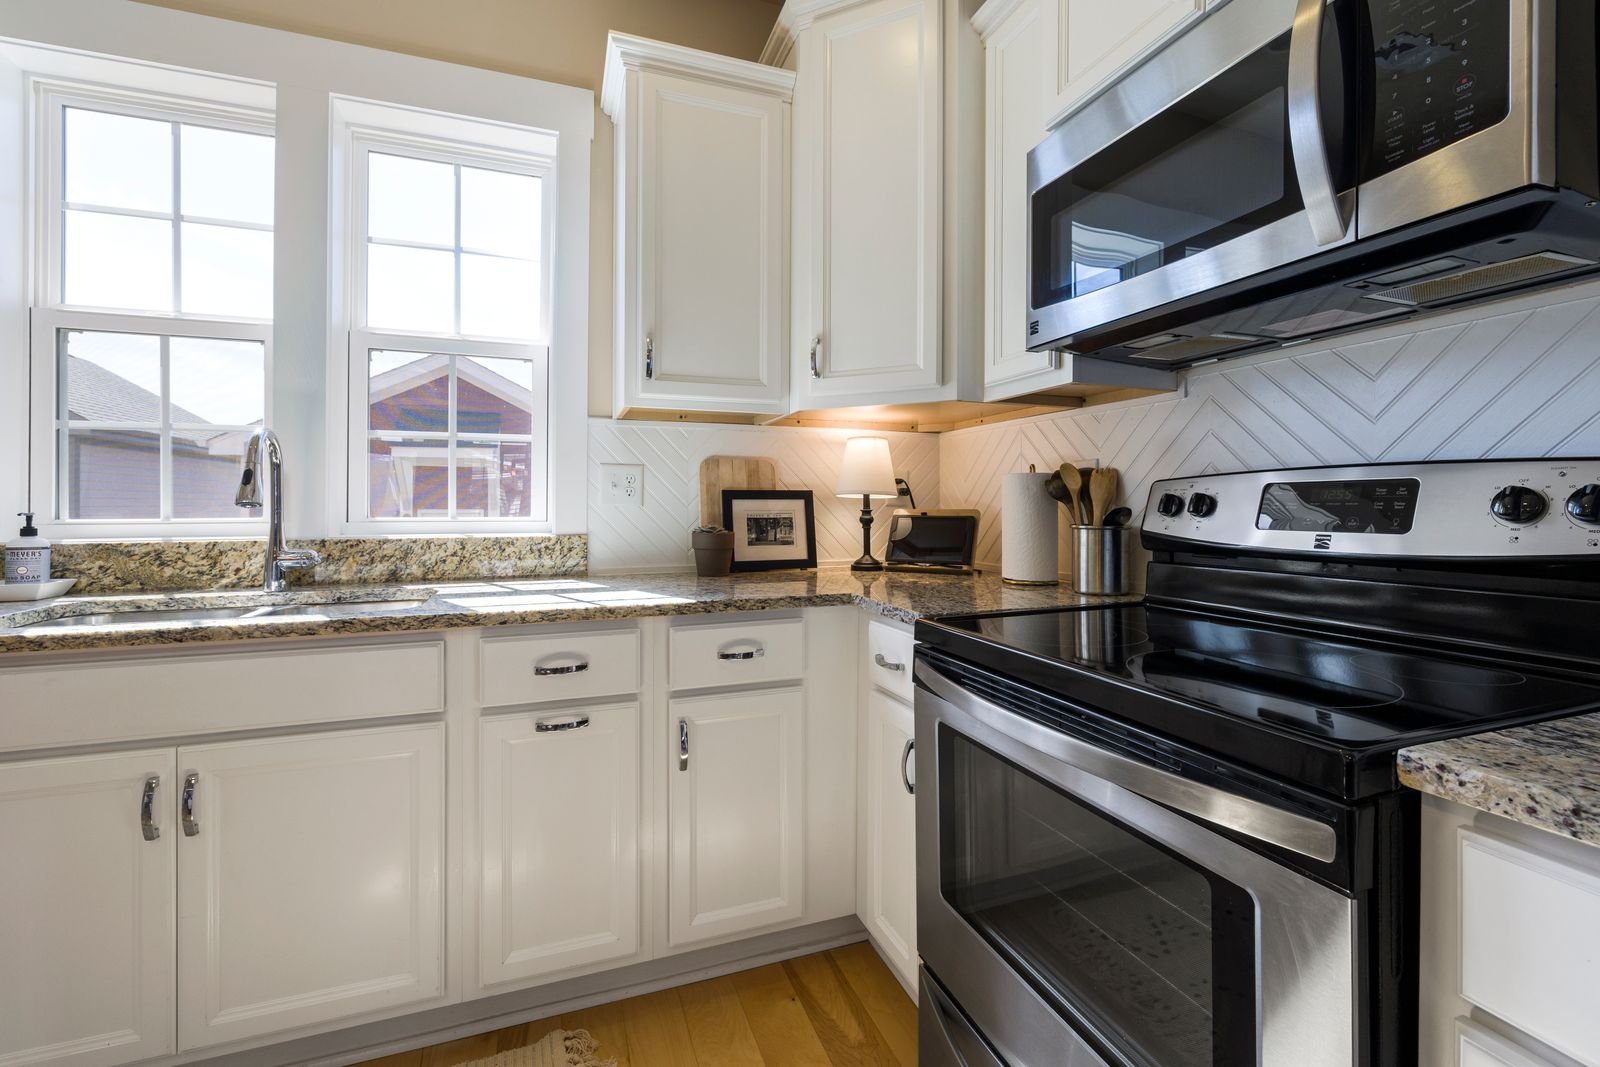
Make this decision before accepting a final installation price. Ask what information is confirmed, what remains provisional and which later task depends on the answer. The written record should state the chosen approach and the condition that would require it to change. Compare the alternatives through usability and construction consequences rather than appearance alone. If part of the answer depends on opening a concealed area, make that uncertainty explicit and identify how the owner will review the finding. This keeps a reasonable assumption from being mistaken for a verified site condition.
Choose drawers and doors intentionally
Deep drawers can make frequently used cookware easier to reach. Doors may be useful for larger items, but interior shelving and access should be evaluated before selecting the exterior style.
Use the actual room dimensions and relevant product information to test the idea. Where possible, mark the space at full scale so the owner can understand the relationship between the proposed work and surrounding elements. Include the operation of moving parts and the route people use through the area. Discuss what will happen during installation as well as after completion. A plan should be judged by the constraint it resolves, the new dependencies it introduces and whether the expected improvement is worth the associated scope.
Check filler and corner conditions
Walls, handles and neighboring doors can interfere with movement near corners. Allow the necessary fillers and clearances so attractive elevations do not become drawers that cannot fully open.
Review the proposed detail with the people responsible for the adjoining work. A selection may have a straightforward purchase price but create additional preparation, connections or finish repair. Ask for those consequences to be identified in the proposal instead of leaving them to an undocumented site decision. Keep the final specifications available to everyone who relies on them. If a substitution is proposed, compare the relevant dimensions and installation requirements rather than accepting it because the new product belongs to the same broad category.
Specify box and finish construction
Compare substrate, joinery, edge treatment and finish care as separate decisions. A familiar finish name does not establish how a cabinet will respond to moisture, cleaning or repeated hardware use.
Separate the desired appearance from the conditions required to build it successfully. Discuss how the detail will connect to retained material, what support or preparation it needs and how it can be inspected before concealment. The owner should be able to understand the practical difference between a visual preference and a construction requirement. Where the preferred solution conflicts with site conditions, request an explanation of the alternatives and their effects on scope. Make the decision while the affected work is still accessible.
Coordinate lighting and accessories
Under-cabinet lighting, outlets and internal accessories should be planned before final fabrication. Wiring access and mounting positions become harder to change once the cabinets are installed.
Think through normal use, occasional maintenance and the period of construction. The same detail may serve each stage differently, so evaluate more than its final photograph. Ask which parts need service access and how retained finishes will be protected during installation. Where a temporary arrangement is necessary, agree who provides it and when it will be removed. Include realistic cleaning and care expectations in the comparison. These questions help connect the specification to the way the space will actually be used.
Inspect installation beyond alignment
Check anchorage, level, door operation and the way cabinets meet uneven walls. A neat bead of caulk cannot compensate for inadequate support or hardware that has not been adjusted.
Build the completion check around the purpose of this decision. Look for operation, fit, finish continuity and access where they matter to the selected arrangement. Record any outstanding correction with its location and agreed response. A final review should distinguish a small appearance adjustment from an issue that prevents proper use. Keep product and installation information with the project records so later maintenance does not rely on memory. The most useful closeout explains what was installed and what the owner needs to know about it.
Planning at the actual Pelham address
Pelham projects should begin with the property address and the building itself. Village of Pelham and Pelham Manor have separate building departments. The right review path depends on the location and scope, so a mailing address should not be used as a shortcut for deciding which office handles the work. For an interior project, establish whether the plan affects structure, plumbing, electrical work, ventilation or use of the space. Private building rules may also apply to an apartment or commercial tenancy. Resolve those responsibilities before ordering materials whose dimensions depend on an approved layout.
Access and protection in an established neighborhood
A renovation in an established residential setting can have practical constraints even when the interior plan is straightforward. Review driveway availability, street access, the route from the entrance to the work area and space for protected deliveries. Some properties offer convenient staging; others require smaller deliveries and frequent removal of debris. The plan should preserve safe access for occupants and avoid treating a neighbor's frontage as available construction space. Confirm any parking or container permissions for the actual arrangement rather than assuming they are included in an interior permit.
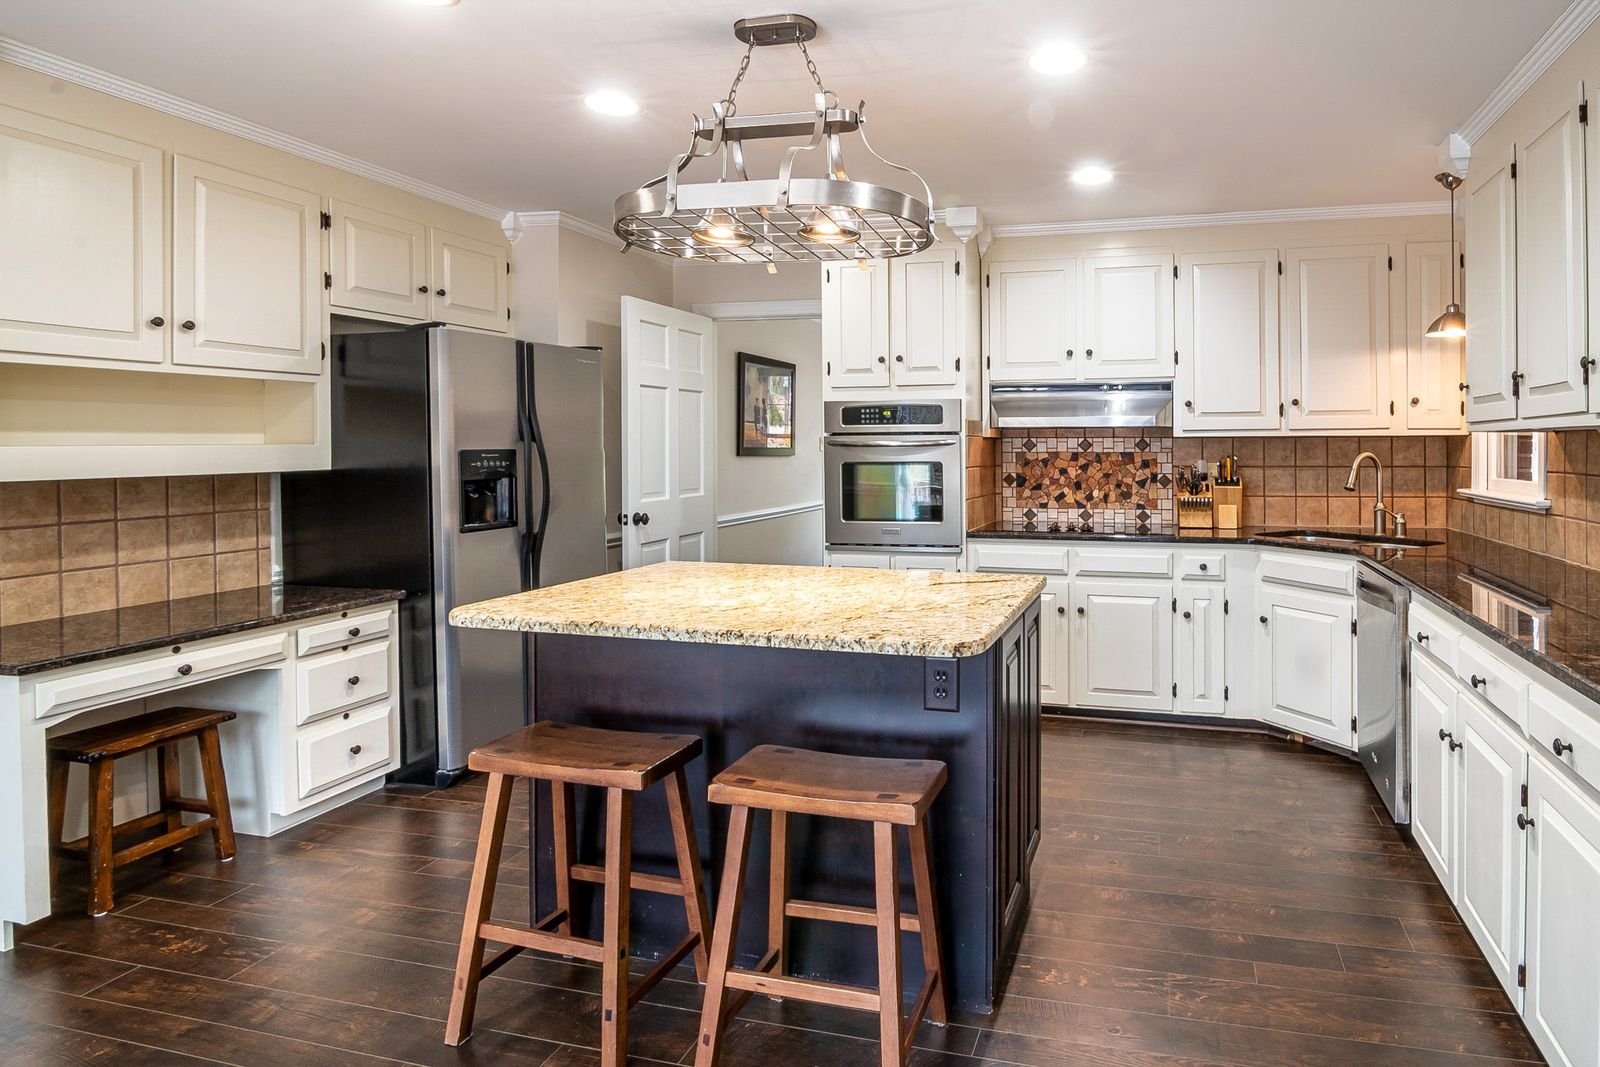
Working with an existing building
Older and previously altered properties deserve measured decisions. A wall that appears straight may not be plumb, a floor may slope, and a concealed cavity may contain work from several renovation periods. These are conditions to investigate rather than reasons to assume every room needs a complete rebuild. Identify sound elements worth retaining and the interfaces where new work must meet old. Photographs support discussion, but field dimensions and selective investigation provide the information needed for fabrication and construction.
Scheduling around household and business routines
For an occupied Pelham property, agree how the work will fit daily routines. A homeowner may need a predictable route through the house; a business may need to separate public operations from active work. Plan utility interruptions, noisy preparation, deliveries and cleanup as distinct events. A short daily update should identify what changed and what access will be needed next. A schedule is more useful when it names dependencies and decisions than when it offers a finish date with no explanation of how the project reaches it.
Materials and selections for this service
The material discussion for custom cabinets and storage may include cabinet boxes, door finishes, drawer hardware, pullouts, pantry fittings and trim. The exact list depends on the agreed scope. Compare specifications and installation requirements with the condition of the property. A product name alone does not define preparation, quantity, edge treatment or connection to neighboring materials. Confirm the selected model, color, finish and any accessories before ordering. When a selection changes, revisit the dimensions and dependent work rather than treating the substitution as only a change in appearance.
For custom cabinets and storage, ask how the proposed materials address the specific decisions on this page. A sample can establish appearance, but it does not demonstrate that the product will fit or perform in the actual assembly. Review manufacturer information, availability and any site conditions that influence the installation. Keep samples and final specifications identified so an early option does not accidentally become the order. Where an exact match to an existing surface is important, compare it in the property under normal lighting and agree what variation is acceptable.
Budget priorities and proposal comparisons
Compare proposals for custom cabinets and storage by scope before comparing the total. Check whether the same preparation, quantities, protection, disposal, finish boundaries and affected system work are included. A lower initial figure may reflect a smaller scope or more undecided allowances. Ask each proposal to identify what is known, what remains to be verified and how a change would be handled. This comparison is more useful than asking for a universal price based only on the room name or property location.
Prioritize work that affects function, concealed assemblies and dependable installation before choosing decorative upgrades. That does not mean every expensive finish is unnecessary; it means the owner should know which purchases change appearance and which tasks are needed to support the work. Discuss alternatives with their consequences made explicit. A reduced scope should still be coherent, and an optional improvement should be priced separately enough that the owner can make an informed choice.
Preparing for an occupied property project
Before custom cabinets and storage starts, define which spaces remain available and how people will move around the work area. Discuss pets, children, stored belongings and business operations where relevant. Agree the protection boundary and how daily cleanup will restore access. Give the team the information needed to plan deliveries and interruptions. If the scope requires a room or utility to be unavailable, arrange an alternative before that stage begins rather than trying to improvise after removal.
Protection should be reviewed as work progresses. A route that was appropriate for small tools may not accommodate a large delivery; temporary coverings can also need replacement after heavy use. Keep the owner informed about the next disruptive stage and any decisions that could affect it. Predictable coordination does not eliminate the inconvenience of renovation, but it makes the inconvenience easier to manage and keeps household or business needs part of the construction plan.
Planning your project with Manhattan Kitchen and Bath
Define the result and the repair boundary
Begin with a conversation about the problem the project should solve. Record what will stay, what will be repaired and what will be replaced. Existing conditions, household use and the preferred finish level all influence the proposal. The written scope should be understandable without relying on an earlier phone call or a showroom photograph. Where an item remains undecided, identify who chooses it and when the decision is required. This creates a common reference for the owner, suppliers and installers.
Measure and investigate before procurement
Field measurements should include the relevant openings, elevations and connection points. Where concealed conditions affect the design, determine what can be verified without demolition and what requires a controlled opening. Keep those unknowns visible in the proposal. A provisional measurement should not become a final fabrication instruction simply because a supplier needs an order. Distinguish concept dimensions, ordering dimensions and final site verification so the project is not forced to fit a mistaken early assumption.
Coordinate the trades and affected systems
Identify which parts of the scope involve different specialists and how their work connects. A finish installer should know the final substrate condition, and rough work should respond to the selected fixtures and assemblies. Where qualifications, permits or professional design are required, assign responsibility explicitly. The owner should be able to see which work is included in the proposal and which is being supplied by another party. Clear handoffs reduce duplicated work and the chance that a necessary task is overlooked.

Confirm selections and a written proposal
Review the selected products, quantities, installation requirements and visible transitions before accepting a proposal. Identify allowances, exclusions, protection, debris handling and the treatment of unforeseen conditions. Ask how changes will be documented and approved. A proposal can be detailed without describing every fastener, but it should explain the decisions that affect price and performance. Avoid comparing a fully defined scope with a preliminary estimate as though they cover the same work.
Prepare the property and carry out the work
Agree on access, protection and temporary arrangements before construction starts. The sequence should connect removal, investigation, rough work, inspections where required and finish installation. Materials need suitable storage and handling throughout that sequence. Review work at the stage when it remains visible and correctable. When a condition changes, pause the affected task long enough to define the response rather than allowing a speculative fix to become hidden behind new finishes.
Review completion and practical maintenance
Use the approved scope as the basis for the walkthrough. Identify outstanding items, operation checks and any documents that belong with the finished work. Review how the selected products should be cleaned and maintained, including restrictions during curing. Keep instructions for fixtures, finishes and accessible service points together. An orderly completion review helps distinguish a minor touchup from an unresolved functional issue and gives the owner a clear record of what still needs attention.
Why speak with Manhattan Kitchen and Bath
Bring your custom cabinets and storage questions to Manhattan Kitchen and Bath with photographs, available dimensions and a short description of what is not working today. A consultation can clarify whether the requested improvement is a defined finish task or part of a broader renovation. Ask for the proposed scope and responsibilities in writing. Discuss the technical decisions above before committing to purchases, and confirm the arrangements that matter for your particular property.
Choose a contractor through the actual proposal, relevant project information and verified credentials for the work involved. Ask who will manage site coordination, how subcontracted tasks are identified and how changes are communicated. Where required qualifications or insurance apply, review current documentation before an agreement. These are useful questions for a construction decision; no page of website copy replaces the property assessment and written contract.
Nearby project inquiries
Property owners in Pelham Manor, New Rochelle, Mount Vernon and neighboring Westchester communities can contact Manhattan Kitchen and Bath to confirm project availability and the appropriate service scope. An inquiry from a nearby area should still be assessed using its own address, building conditions and approval requirements. The planning decisions for custom cabinets and storage remain tied to the property itself; location alone does not establish which construction method or level of preparation is appropriate.
Discuss custom cabinets and storage in Pelham
Tell Manhattan Kitchen and Bath what you want to change, what you hope to retain and any scheduling constraints for your Pelham property. Include the property type and photographs if available. Start with a defined conversation about cabinetry fitted to the dimensions, contents and routines of a particular kitchen, then review the proposed next steps and information needed for an assessment. Visit https://manhattankb.com/ to request a consultation.
Frequently Asked Questions
What should I prepare before discussing custom cabinets and storage?
Bring photographs of the affected area, a description of the result you want and any existing plans or product selections. Note whether the property will remain occupied and whether the work is linked to another renovation. For this service, the first discussion should include inventory what the cabinets must hold. Approximate measurements can help the conversation, but final ordering and construction should rely on verified dimensions.
Can sound existing materials stay?
Possibly. Retention depends on condition, fit and the way new work connects to the retained components. For custom cabinets and storage, review choose drawers and doors intentionally before assuming the visible boundary is the full construction boundary. The proposal should identify retained items and any protection or adjustment required. Keeping an element is most useful when its condition and relationship to the new work are understood.
Do projects in Pelham and Pelham Manor follow the same approval route?
The villages have separate building departments. Confirm the property jurisdiction and discuss the actual scope with the appropriate office. Changes to structure, building systems or use can affect the review required. Private owner, landlord or association requirements may also apply. Ask the proposal to identify submission responsibilities and required inspections rather than relying on a general statement that all interior work is handled the same way.
How soon can the project be completed?
Timing depends on the defined scope, site findings, approvals where needed, material availability and the required sequence. For custom cabinets and storage, review coordinate lighting and accessories when discussing interruptions and dependencies. A useful schedule identifies selection deadlines and the conditions needed for each stage to start. Request an assessment before relying on a fixed duration based only on the service name.
How are unexpected conditions handled?
Agree on documentation and written approval of changes before construction. If removal reveals a condition that affects custom cabinets and storage, ask for an explanation of the finding, proposed response and effect on cost or schedule. Work that can safely continue may proceed while the affected decision is resolved. Keep the scope adjustment clear enough that it can be reviewed against the original proposal.
What should be checked at the final walkthrough?
Review the written scope, visible finishes and the practical operation of the completed work. Include inspect installation beyond alignment in the discussion. Record any remaining adjustments by location and agreed response. Collect relevant care information and product details. A final review should explain both the installed result and the maintenance or follow-up actions the owner needs to understand.