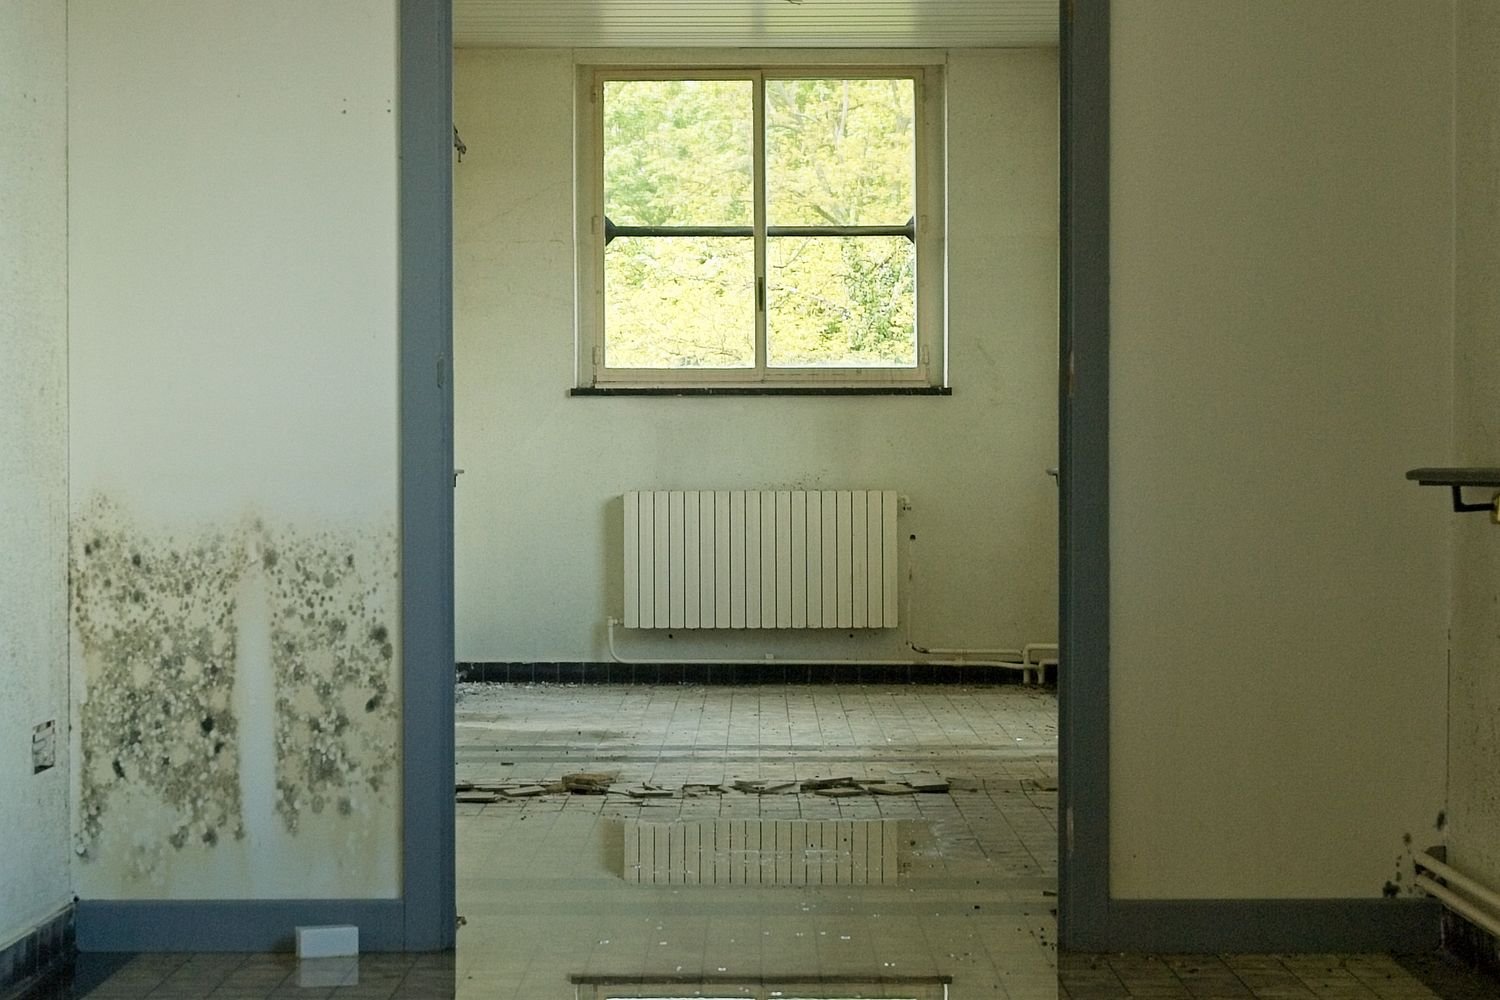
Kitchen and bathroom reconstruction in Pleasantville combines damage repair with tightly coordinated product decisions. Establish the affected boundary and the restoration baseline before discussing optional improvements. Manhattan Kitchen and Bath can discuss how cabinets, surfaces, fixtures and wet-area assemblies connect to the assessed condition.
Manhattan Kitchen and Bath is the contact for discussing kitchen and bathroom reconstruction in Pleasantville. Begin with the result you want from the space, then review the existing conditions and the work needed to achieve it. The goal for this service is rebuilding damaged kitchens and bathrooms with coordinated cabinets, surfaces and wet-area assemblies. A written scope should connect that objective to the measurements, selections, preparation and coordination required at your property. This page explains useful decisions to explore before an estimate becomes a construction commitment.
Kitchen and bath reconstruction with clear restoration choices
Hold final dimension-dependent orders until the relevant reconstruction conditions are verified. Damage removal can change wall or floor conditions and the support for new items. Cabinetry, countertop fabrication and enclosure measurement have different readiness stages. Plan those handoffs so the owner can make selections without prematurely locking an uncertain dimension.
Review matching limits where damaged materials are discontinued or altered by age. A broader replacement can be a sensible option, but its effect on connected components should be explained. Separate improved storage, fixtures or layout from the repair baseline so the choice and cost remain understandable.
Bathroom reconstruction should renew affected water-management details as a coordinated assembly, while kitchen rebuilding needs sound support and practical appliance fit. Keep source correction and relevant assessments in the sequence. If insurance is involved, leave coverage decisions to the appropriate parties. Contact Manhattan Kitchen and Bath with the affected rooms and reconstruction goals.
Six decisions to review for this service
Separate damage repair from elective upgrades
Record the restoration baseline and the owner's optional improvements separately. This helps clarify choices without promising how an insurer will treat them.
Before approving this item, compare the proposed detail with the actual dimensions and the adjoining work. Describe the result you need in use, then establish how it will be achieved in the construction documents. If retaining an existing component is part of the plan, check its condition and suitability instead of treating retention as automatically simpler. A focused review at this stage helps prevent a minor assumption from becoming a visible or functional problem after the finishes have been installed.
Check concealed damage before ordering
Damaged cabinets and tile can hide problems in walls and floors. Verify the repair boundary before committing to dimensions that may change.
Ask what information is needed to settle this decision and who will provide it. Some choices can be made from measured drawings, while others depend on product specifications or an assessment after access is available. Record any remaining uncertainty and the point at which it must be resolved. The decision should fit the planned sequence and allow the next installation step to proceed with reliable information about clearances, attachment, connections and the intended finish.
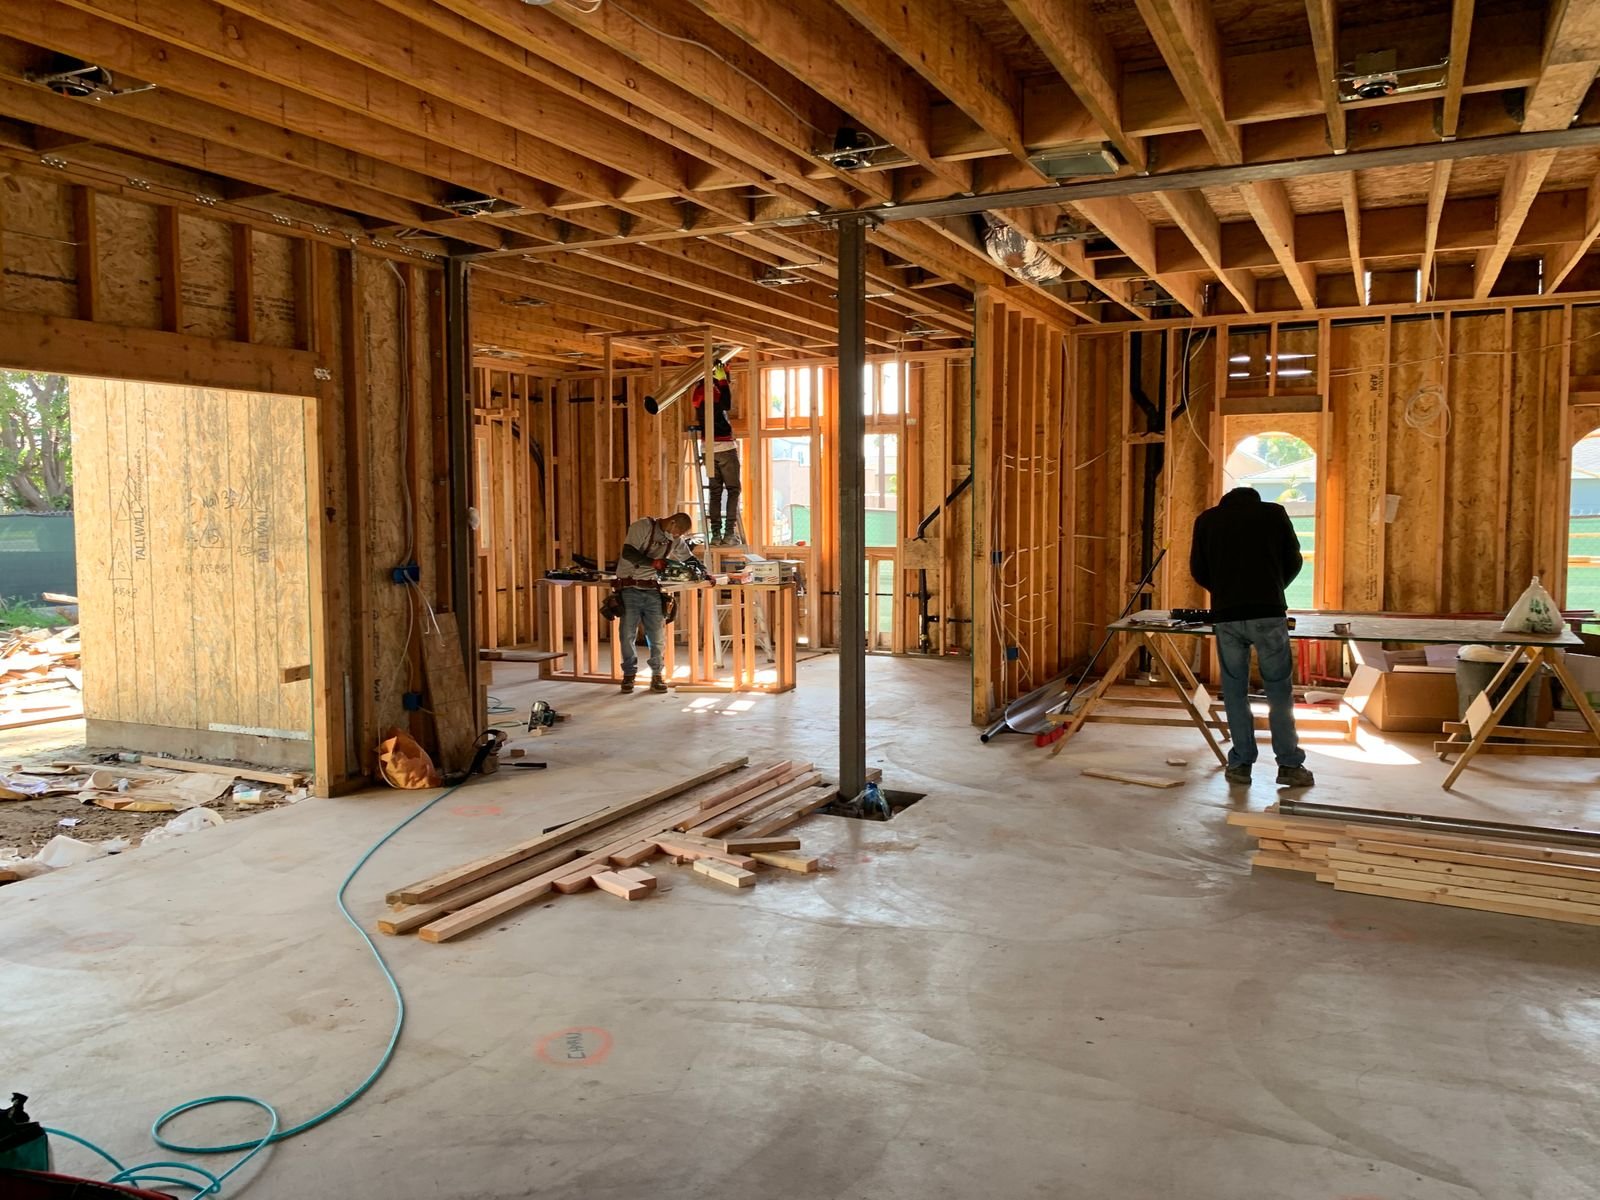
Coordinate matching with availability
Discontinued cabinetry or tile may make an exact replacement impractical. Review available options and the implications of replacing a broader area.
Consider the effect on the people who will use the space every day. A dimension that meets a product requirement may still produce an awkward route, limited storage or an inconvenient service position. Review realistic use rather than only the room’s appearance. Where the option affects another trade, coordinate those requirements before purchasing. This gives the owner a clearer basis for choosing between a straightforward installation and a more involved change that offers a meaningful improvement.
Rebuild wet areas as complete assemblies
A bathroom repair should coordinate drains, substrate, waterproofing and penetrations. Replacing the visible tile alone may not restore the affected assembly.
The written specification should be detailed enough to distinguish the approved option from a similar-looking substitute. Include the relevant dimensions, preparation and installation requirements rather than relying on a product name alone. If conditions differ from what was anticipated, review the proposed adjustment before the work is enclosed or finished. Consistent documentation is particularly useful where a custom item or difficult-to-match surface depends on the accuracy of several adjoining pieces.
Sequence surfaces around fixed dimensions
Cabinet installation, countertop measurement and glass fabrication depend on completed conditions. Plan these handoffs instead of treating all products as interchangeable deliveries.
Review this part of the scope alongside the access and occupancy plan. Consider when measurements can be verified, when materials can arrive and whether the area must remain out of use during installation. Temporary arrangements should support the actual work requirements. If a delayed selection would prevent completion of a larger assembly, identify that dependency early so the owner can prioritize the decision and understand its effect on the anticipated sequence.
Review both rooms for everyday function
Check storage, doors, water connections and access after reconstruction. Restoration should return the affected areas to usable condition with the agreed improvements clearly identified.
Include this feature in the final walkthrough and ask how it should be maintained or serviced. Confirm the intended operation and look closely at the connections to neighboring surfaces. The closeout check should address what was specified, including adjustments that are easy to overlook when the larger room appears complete. Keep any relevant product instructions with the project records so a future repair or replacement can follow the same technical requirements.
Start with the building and the way you use it
A renovation brief becomes more useful when it describes ordinary activities alongside preferred finishes. Record the routes people take, the surfaces they use most, the storage they struggle to reach and the interruptions they could reasonably tolerate. A beautiful photograph cannot reveal whether a room will suit your actual routine. Include the needs of children, visitors, staff or customers where relevant, and distinguish a daily inconvenience from an occasional preference. These observations give the design conversation a concrete starting point and make it easier to compare options that have different effects on space, installation and cost.
Existing conditions deserve equal attention. Identify the approximate age of visible finishes, previous alterations you know about, recurring leaks, uneven surfaces and any services that are difficult to access. Photographs are helpful for an initial discussion, but they cannot establish concealed framing, pipe condition or substrate suitability. A measured visit and any necessary professional assessments should inform the construction scope. When an assumption remains unresolved, document it clearly rather than letting a preliminary drawing turn it into an implied promise. This is especially useful when a small finish project may expose a larger underlying repair.
Planning a Pleasantville renovation
Pleasantville projects should begin with the property itself: its actual municipal jurisdiction, present use, building type and proposed work. A mailing address is not a substitute for confirming the authority that reviews a project. For properties under the Village of Pleasantville, the Building Department is the appropriate starting point for questions about renovation requirements, permits and inspections. Discuss the described scope rather than asking only whether a room makeover needs approval. Plumbing relocation, structural changes, new electrical work, commercial use and exterior alterations can raise different questions, even when they are part of the same interior project.
The Village's published guidance describes professional plan requirements for commercial renovation and for residential work involving structural or habitable-space changes. It also explains that detailed plans can still be required where stamped drawings are not necessary. Confirm what applies to the specific project with the department and the relevant licensed design professional. Planning, architectural or zoning review depends on the proposed work; an interior refresh should not be described as automatically requiring every review board. If the plan expands to exterior openings, rooftop equipment or a changed use, revisit the approval approach before ordering affected materials.
Make access and neighborhood logistics part of the scope
A workable Pleasantville installation plan includes more than the room dimensions. Walk the delivery route from the street or unloading point through doors, stairs and hallways. Measure tight turns and note the surfaces that need protection. Large cabinets, slabs, glass panels and commercial equipment may need a different delivery method from boxes of tile or paint. Identify a suitable temporary storage location and consider weather protection, security and the remaining routes through the building. Resolve who will coordinate deliveries and how the work team will receive them, so materials do not arrive before the site can safely accommodate them.
In a village-center business or a building shared with other occupants, access decisions also affect people outside the work area. Discuss operating hours, entrance use, debris removal and any applicable building rules early. For a home, consider school mornings, visitors, pets and the route to essential rooms. These details do not establish a fixed project duration, but they help shape a realistic sequence. Include utility interruption notices and the responsibilities for arranging them. A short, well-planned interruption can be easier to manage than repeated small disruptions that nobody anticipated when the renovation was first discussed.
Turn the wish list into a written scope
Separate the scope into existing conditions to correct, functional changes to make and finishes to select. This distinction helps you understand why an item is included and what would happen if it were deferred. Describe replacement, repair and retention explicitly. For example, keeping a component should state whether it is protected in place, temporarily removed and reinstalled, or refurbished. Include adjoining surfaces affected by demolition or new installation. An estimate for a room can otherwise leave uncertainty about hallway transitions, ceiling patches, trim adjustments or the paint needed to make the completed area visually coherent.
The written scope should identify owner-supplied items, installation responsibilities, exclusions and unresolved choices. Attach the relevant plans or selection schedule so the price does not depend on a vague phrase such as standard fixtures. Where an allowance is used, explain which purchase it covers and how the final selection will be reconciled. Ask how a hidden condition will be recorded and priced if it changes the work. The purpose is not to predict every discovery inside a wall. It is to establish a practical decision process before the household or business is relying on a partially finished space.

Compare materials as installed assemblies
A product's appearance is only one part of its suitability. Evaluate the substrate, attachment method, moisture exposure, movement, cleaning requirements and transitions to adjacent materials. A finish may perform well in one room and poorly in another because the installation conditions differ. Ask what preparation is needed for the selected product and whether an existing surface can actually support it. Where several products form one assembly, check their compatibility and the manufacturer's installation requirements. This matters for surfaces that look simple at completion but depend on hidden layers to remain stable, dry or easy to maintain.
Review actual samples where practical and consider them in the lighting in which they will be used. A small sample helps with color, but larger patterns, seams and repeated modules may need a layout review. Record the exact product, size, finish and relevant accessory pieces before approval. Availability should be checked for the complete selection, including edge trim, matching transitions or replacement components. If an item changes during procurement, assess the effect on dimensions, rough connections and adjoining work before accepting the substitute. Similar appearance does not always mean the new product can be installed in the same way.
A budget that shows the decisions behind the price
The most useful budget explains what the proposed investment buys. Consider preparation, removals, disposal, rough work, finish installation and closeout separately enough to understand the scope. A higher material allowance does not necessarily account for additional labor to install a complex pattern or make an uneven surface ready. Likewise, a smaller room can require substantial coordination if access is tight or several systems need adjustment. Compare proposals using the same written requirements and ask about significant differences. A total on its own does not show whether two estimates include the same repairs, protection, selections and responsibilities.
Preserve a way to evaluate choices before they become commitments. Identify the items essential to safety, building function and the intended use, then consider discretionary changes against the remaining budget. If an alternate finish reduces cost, review whether it also changes maintenance, delivery or installation requirements. Discuss how contingency planning relates to the uncertainty in the building rather than treating one percentage as a universal rule. Manhattan Kitchen and Bath should be contacted for a project-specific discussion; this page does not establish a price, offer a fixed estimate or promise that an unseen condition will be inexpensive to resolve.
Selections and purchasing should follow a dependency plan
Some decisions must be settled before others can be measured or ordered. Dimensions, connection positions and installation clearances often link equipment, cabinetry, fixtures and surrounding finishes. Create a selection list showing what needs an early decision, what can be chosen later and who is responsible for each approval. Distinguish a design choice from a release for purchase. A product that looks right on a mood board may still need technical verification. When information is missing, note the dependency and its consequence for the next trade instead of pressing ahead with a convenient assumption.
Procurement also needs a receiving and inspection plan. Confirm quantities, accessory items and the conditions under which a product can be stored. Check delivered materials before they are incorporated into the work and document damage or an incorrect specification promptly. Do not assume a scheduled shipment means everything needed for installation is available. Discuss what happens if a critical item is delayed: a revised sequence, temporary protection or a reviewed alternate may be appropriate. Decisions should reflect the actual installation requirements and contract terms, rather than a general promise that every delay can be absorbed without affecting the project.
Keeping a home or business usable during the work
Occupation during renovation is a planning decision, not simply a preference to stay. Identify which essential activities can continue, which rooms or routes will be unavailable and when utility interruptions may occur. For a household, the temporary arrangement may include meal preparation, washing, sleeping or work-from-home needs. For a business, it may involve employee access, customer routes, deliveries and secure storage. Define the boundaries between work and occupied areas and agree how those boundaries will change as the project advances. A phased approach is useful only when the remaining area can function appropriately throughout each stage.
Discuss protection, housekeeping and access with the work team before the first removal. Furniture and belongings may need to move farther than the immediate installation footprint. Fine dust can travel through open routes, while heavy deliveries can affect floors well outside the room being renovated. Ask about the planned containment and cleanup measures and any limitations of the proposed arrangement. Avoid assuming that every project can remain open or occupied throughout construction. Where continued use is impractical, plan the interruption deliberately and communicate the conditions required before the space can be returned to normal activity.
Hidden conditions need a clear response
Opening an existing assembly can reveal conditions that were not visible during a preliminary visit. The useful response begins by documenting the discovery and explaining how it affects the approved work. Determine whether additional assessment is needed, what immediate protection is appropriate and which decisions must pause. A damaged substrate, incompatible connection or unexpected framing detail should not be covered simply to preserve the original sequence. Explain the available options in terms of the intended result, the additional work and any implications for inspections, selections or completion. This lets the owner make an informed decision while the condition is accessible.
Change documentation should describe the reason, the revised scope, the price effect and the expected sequencing impact before the new work proceeds under the agreed process. Keep this information connected to drawings or photographs where they help. A change may be required by a discovered condition or requested because the owner wants a different feature; distinguishing the reason makes later review easier. For an insurance-related project, maintain a separate record of damage repairs and elective upgrades. Coverage and claim decisions belong with the insurer and relevant representatives, while the construction documents should accurately describe what will be rebuilt.
Coordinate the trades around the finished result
A renovation can involve several tasks that depend on the previous trade's work. Review measurements, rough connections, substrate preparation and clearance requirements together before the assembly is closed. The installation team needs the actual approved specifications, not an outdated placeholder from the earliest plan. Establish where coordination matters most: intersections, concealed connections, built-in equipment and transitions between rooms are common examples. The goal is to make each stage ready for the next and reduce the likelihood that finished material must be removed to reach something that should have been resolved earlier.
Inspections and checks belong in the sequence, with responsibilities assigned for requesting them and preparing the work for review. Do not schedule concealment on the assumption that an inspection has already been completed. Distinguish municipal inspections, any applicable specialist evaluations and the contractor's own installation checks; they serve different purposes. At the same time, plan the appearance of visible junctions before the final trade arrives. A neat transition cannot always be achieved with caulk or paint if the underlying dimensions were never coordinated. Good planning considers the hidden performance and the visible finish as connected parts of the same job.
Review progress at useful decision points
A productive progress review answers what has been completed, what is ready for the next stage and which decisions are needed from the owner. Agree how questions and selections will be recorded so instructions do not become scattered across informal conversations. A photograph can be useful, particularly for conditions that will later be concealed, but it should have enough context to identify the location and issue. When a proposed decision affects cost or sequence, record that effect with the choice. Consistent communication is valuable because it connects the owner’s priorities to the practical details the installers need.
Review progress against the actual scope and current site conditions, rather than judging only by how finished the room looks. Rough work can be substantial even while surfaces remain open; a room can also appear almost complete while important connections or inspections are outstanding. Ask what remains necessary before the area can be used and whether any missing selection affects that milestone. If a new priority emerges, consider its effect before making a late change. The more clearly a requested adjustment is described, the easier it is to determine whether it can fit the current stage or requires reopening completed work.
A closeout review that goes beyond appearance
Prepare a closeout list around the features that were actually installed. Review access, operation, fit, finish transitions and the functions relevant to the project. Open and close moving parts, check the intended lighting controls and look at junctions from ordinary standing or seated positions. Confirm that components can be serviced without unnecessary removal of adjoining finishes. A walkthrough should distinguish a minor finish adjustment from an unresolved functional issue. Record outstanding items clearly enough to identify their location and the expected correction. Avoid relying on a general statement that the room looks good as the only basis for acceptance.

Collect applicable product information, care instructions and the agreed closeout records. Where permits or inspections apply, confirm which final documents are required and who will obtain them. Ask which materials need specific cleaners, how moving parts should be adjusted and which changes should be reported promptly. Retain the selection schedule so a replacement can be identified later. These records are especially helpful when an apparently similar item has a different finish, fitting or installation requirement. The practical value of a renovation extends beyond the handover day when the owner can maintain and use the completed work confidently.
Maintain the renovation with its materials in mind
Care instructions should reflect the particular products installed. A cleaning approach suitable for one surface may damage another, and a strong chemical is not automatically the best solution for a routine mark. Review manufacturer guidance and ask about the treatment of grout, coatings, seals and exposed hardware where relevant. Understand which joints are intended to accommodate movement and which signs indicate a condition that deserves attention. Keep water, ventilation and ordinary wear in view alongside appearance. Early investigation of recurring dampness or a loose connection can prevent a modest maintenance issue from affecting adjoining assemblies.
Plan for access to the components that may eventually require service. Retain information about removable panels, shutoffs and equipment clearances, and avoid filling every accessible space with permanent storage. Save appropriate spare finish material where the project and storage conditions make that practical. A later repair may otherwise be complicated by a discontinued color or a difficult-to-match pattern. Maintenance planning does not require assuming that the installation will fail. It gives the owner a reasonable way to preserve the intended performance and identify changes that should be assessed before they become a larger disruption.
Arrange a focused consultation with Manhattan Kitchen and Bath
For a useful first conversation, gather several photographs, a brief description of the desired result and any existing drawings or product information. Explain what is not working and which features you would like to preserve. Include the property type, approximate work area, preferred timing and any occupancy or access constraints. For a commercial space, describe the intended operation and whether landlord or building approvals are relevant. For damage reconstruction, identify the known source issue and what assessment or mitigation has already occurred. This information helps frame the discussion without treating an initial call as a substitute for an on-site evaluation.
Ask Manhattan Kitchen and Bath to discuss the proposed Pleasantville scope, next assessment steps and the information needed for a written proposal. Confirm the current service availability for the property and the responsibilities that would be included in the engagement. A consultation should make the next decision easier: whether to develop a layout, investigate existing conditions, coordinate professional plans or refine a finish specification. State any budget priorities directly so alternatives can be considered while the design is still flexible. Visit manhattankb.com to begin that conversation and provide the details that make this project different from another property’s renovation.
Choosing the right scope for your property
Consider an owner deciding which damaged kitchen components can be replaced while also repairing an affected bathroom. The useful starting point is to list what currently limits the space and identify which changes would address those limitations. Review the existing cabinetry, countertops, tile, waterproofing, fixtures, lighting as part of the whole installation. Some may remain suitable, while others may need replacement or additional preparation. The scope should explain that distinction and include the adjoining work necessary to create a coherent result. A familiar product or an apparently sound finish still needs to be evaluated in the context of the planned changes.
Compare a focused project with a broader renovation before deciding. A smaller scope can be appropriate when the underlying conditions support it and the retained elements still meet the intended use. A broader scope may make sense when related systems or surfaces already need work, but that decision should be grounded in evidence and priorities. Ask which tasks are dependent on one another, which can be deferred and what doing them separately would require. The purpose is to choose an appropriate investment for this property rather than a standard package based solely on the name of the service.
Pleasantville and nearby project inquiries
Owners in Pleasantville and nearby Thornwood, Hawthorne, Valhalla, Chappaqua and Briarcliff Manor can ask about current project availability and the appropriate assessment process for their property. Each location and building has its own access, scope and approval considerations. Describe the address and desired work when contacting Manhattan Kitchen and Bath so the discussion can focus on the actual project rather than assumptions about the wider service area.
Discuss your Pleasantville kitchen and bathroom reconstruction project
Contact Manhattan Kitchen and Bath through manhattankb.com to discuss kitchen and bathroom reconstruction in Pleasantville. Share photographs, your priorities and any timing or occupancy constraints. Ask about the next visit or planning step and the information needed for a clear written scope. A focused conversation can help you decide how to move from an initial idea to a practical renovation plan.
Frequently Asked Questions
When should optional upgrades be separated from restoration?
Identify them while the scope is being developed, before procurement or construction makes the distinction unclear. Record the repair baseline and the additional changes the owner wants. Evaluate their effect on dimensions, connected systems and approvals. If a claim is involved, do not promise that an improvement will be reimbursed. A clear construction comparison lets the owner choose the upgrade with its consequences understood.
What should I bring to a Pleasantville project discussion?
Bring photographs of the existing area, a description of the changes you want and any available plans or product specifications. Explain how the space is currently used, what must remain available during work and whether you know of previous repairs or recurring problems. If the project involves a business, include the proposed use and operational requirements. This gives Manhattan Kitchen and Bath a more useful starting point for identifying the next assessment or planning step.
How do I find out which approvals apply?
Confirm the property's actual jurisdiction and describe the work to the relevant Building Department. For Village of Pleasantville properties, consult the Village's renovation and plan guidance and verify its application to your scope. Private building or landlord approval may also be relevant. A project that changes structure, services, commercial use or exterior features should be reviewed on those details. Do not use the room name or the apparent size of the job as the sole guide.
Can the work be arranged around continued occupation?
Sometimes a phased plan can preserve useful parts of the property, but it must be evaluated against the construction requirements. Discuss essential routes, utilities, dust protection and which activities can realistically continue. A temporary arrangement should be agreed before work begins and revisited if the scope changes. Continued use cannot be assumed for every project; the practical answer depends on the work area, building conditions and responsibilities for maintaining a suitable occupied space.
How should I compare two renovation proposals?
Compare the included preparation, removals, rough work, finish specifications, protection, exclusions and closeout obligations. Confirm that allowances and owner-supplied items are described consistently. Ask how discoveries and requested changes will be handled. A lower total may reflect a different scope rather than the same work at a better price. Clear documents help you evaluate the result each proposal intends to deliver and the remaining decisions that could change the final investment.
What if a material or existing condition changes during the project?
Review the technical and practical consequences before accepting an adjustment. A replacement product may change dimensions, installation requirements or adjacent details, while a discovered condition may require further assessment or additional work. Document the revised scope and any effect on price and sequence through the agreed change process. The aim is to make an informed decision while the issue is accessible and before another stage depends on the original assumption.