Complete kitchen renovations in Pocantico Hills can begin with a simple question: what makes cooking and cleanup harder than they should be? An inefficient cabinet run, limited preparation space or poorly coordinated appliances may matter more than the age of the doors. Manhattan Kitchen and Bath can discuss a complete scope that addresses the working arrangement and the installation behind the visible finishes.
For complete kitchen renovations, the useful starting point is a property-specific scope. Discuss your existing space with Manhattan Kitchen and Bath and explain the result you want to achieve. This service involves a coordinated replacement of the room, from rough systems to the final hardware. Review the conditions, products and supporting work together so the proposed installation can be assessed as a complete result. The guidance below covers service decisions, local planning, budgeting, construction coordination and handover for a Pocantico Hills inquiry.
A complete kitchen with a coherent working arrangement
Choose the sink, refrigerator and cooking positions with the paths between them in mind. Include grocery unloading, waste storage and the route to the dining area. Test the arrangement with doors and drawers open before a cabinet layout is released.
Equipment specifications influence power, ventilation and surrounding dimensions. A cooking upgrade should be reviewed as a system, including the exhaust route and any associated requirements, rather than treated as an appliance purchase alone.
Set the cabinet installation and countertop measurement sequence together. Review floor transitions, wall repair and final lighting so the room can be completed as one usable space. Plan an appropriate temporary meal arrangement while the kitchen is unavailable.
Service details to resolve before installation
Keep or change the footprint
Keeping the sink and cooking area near their current positions can reduce the number of concealed systems affected. Relocating them may improve circulation, but the decision should include drain routing, ventilation, electrical capacity and access to the spaces below.
Treat this decision as a connection between the desired result and the building's actual condition. Ask which measurements, specifications or assessments would establish the appropriate detail. A retained item needs a reason to remain and a verified way to work with the new installation. Record the agreed approach before purchasing materials or closing the affected assembly. The owner should be able to understand what this choice changes in daily use and what work is necessary to support that improvement.
Size the kitchen around daily traffic
Mark the refrigerator, dishwasher and oven doors in their open positions. A kitchen that looks spacious on a drawing can become difficult to use when the dishwasher blocks the sink or an island interrupts the route to the back door.
Review the detail with the neighboring components rather than in isolation. An acceptable individual part can still create a problem when its dimensions, movement or access conflict with the rest of the room. Explain the proposed arrangement in a drawing or selection record where that would remove uncertainty. The useful question is whether the complete installation supports the intended activity and can be maintained, rather than whether the item simply fits inside the available opening.
Set appliance dimensions before cabinetry
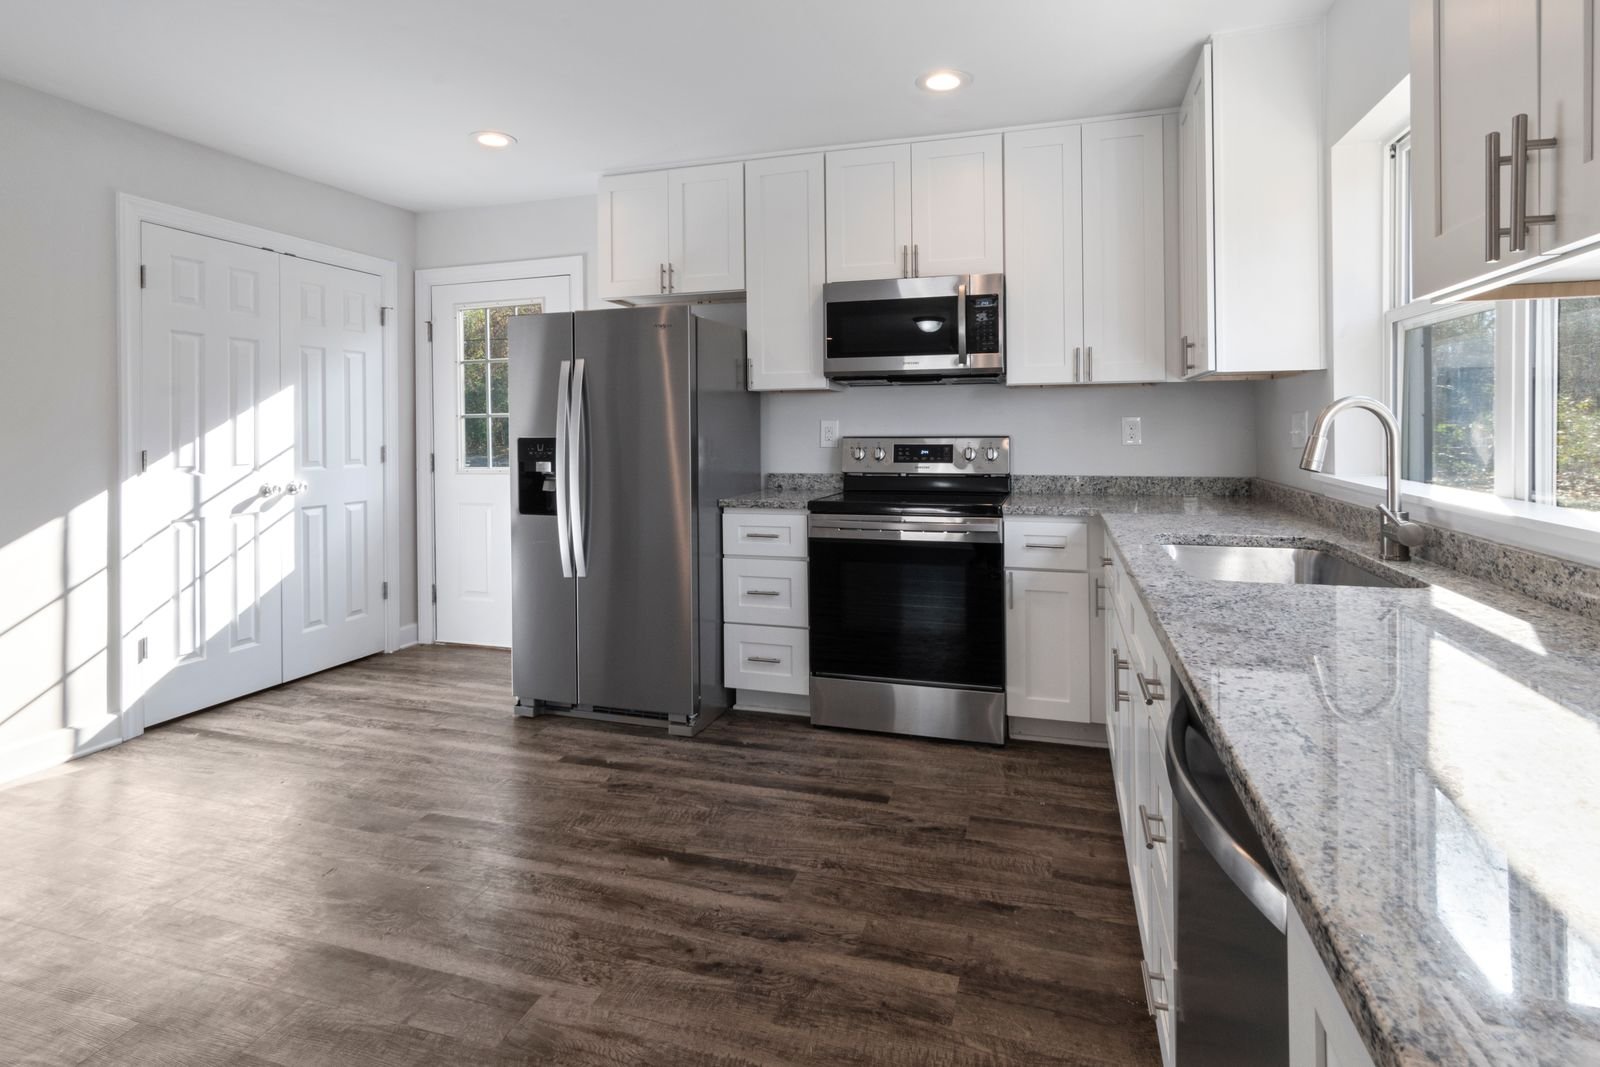
Use the actual appliance specifications, including handles, ventilation clearances and service access. An advertised appliance width alone does not tell the cabinet supplier everything needed for a workable opening.
Identify the person responsible for providing the final information and approving the choice. Use the current specification and measured site conditions when these affect the result. If information will become available only after removal, document the dependency and avoid treating an early assumption as a release for fabrication. This gives the work team a reliable basis for the next stage and makes a later adjustment easier to evaluate against the owner's original purpose.
Connect cabinetry and countertop decisions
Cabinet height, support and alignment affect countertop fabrication. Final measurements should follow verified installation conditions rather than relying on an early sketch that predates leveling or wall repair.
Ask how this element will be prepared, installed and connected to adjacent work. Include accessories and transition pieces in the selection so the decision is complete enough for purchasing. A substitute should be reviewed for technical differences even where the appearance is similar. The written scope should describe any necessary preparation and make clear which existing conditions have been assessed and which still need verification before the installation can proceed.
Plan a temporary kitchen
Decide where the household can prepare simple meals and wash dishes while the room is unavailable. Agree which appliances can safely remain in use and which utility interruptions will require advance notice.
Place this task in the project sequence and review its effect on occupation and access. Determine whether the area must remain unavailable during preparation, installation or a required curing period. Explain any utility interruption and the conditions needed to resume use. A realistic sequence allows the owner to prepare and the team to complete the specified work without depending on a temporary arrangement that is incompatible with the actual installation requirements.
Close the room as a complete system
Check drawers, appliance doors, water connections, lighting and ventilation together. A cosmetic walkthrough can miss an installation that works only when adjacent components are closed or disconnected.
Include the result in closeout rather than assuming it has been addressed because the overall room looks finished. Check operation, transitions and relevant service access against the approved detail. Retain product information that would help with maintenance or replacement. If an adjustment remains, record its location and intended correction. This final review connects the planning decision to the way the completed space actually functions for the household or business.
Describe the improvement before choosing the products
A strong renovation brief starts with an explanation of what the completed space should allow you to do. Write down the activities that are inconvenient now, the parts that work well and the result you would recognize as an improvement. Include everyday routines and less frequent uses such as hosting guests, receiving deliveries or accommodating a changing household. A finish preference can be part of this description, but it should not replace the functional goal. With a clear brief, it becomes easier to judge whether a proposed feature deserves the space, investment and supporting work it requires.
Use observations from the actual property rather than an imagined ideal room. Notice where people stop, where supplies accumulate and which surfaces are repeatedly difficult to clean or reach. For a business, ask the people who work in the space about the obstacles they encounter during a normal day. Separate the issues caused by arrangement from those caused by equipment or maintenance. This makes the first conversation with Manhattan Kitchen and Bath more focused and gives the project a useful reference point when alternatives, selections and construction details begin to compete for attention.
Establish what the existing building can support
The condition of the building influences the renovation as much as the desired appearance. Review visible surfaces, connections, previous alterations and the routes available for new work. Identify what can be measured immediately and what needs further access or professional evaluation. An early photograph can communicate the general idea, but it cannot establish concealed framing or the performance of an existing assembly. Document known problems and the information still missing. The result should be a practical starting record that prevents a tentative assumption from silently becoming a fixed requirement in the estimate or installation plan.
Consider adjoining rooms and systems when deciding what to preserve. An apparently isolated change can affect a floor transition, utility route, ceiling or opening beyond the immediate work area. Look at those connections before finalizing the scope. Retained components should be assessed for their condition, dimensions and compatibility with the proposed work, not merely listed as a way to reduce demolition. Where evaluation requires a specialist or design professional, identify that step and its purpose. Reliable information about the existing building helps distinguish a suitable focused repair from a project that needs more extensive preparation.
Local planning for Pocantico Hills properties
Pocantico Hills is a hamlet in Mount Pleasant, and the actual parcel jurisdiction should be confirmed at the start of a project. For properties subject to Town review, consult the Mount Pleasant Building Department using the proposed scope and address. The Town publishes separate checklists for kitchen and bathroom remodeling and interior alterations. Its kitchen and bathroom checklist includes permit requirements even for cabinet replacement or bathroom tile and fixture replacement, along with layout information and trade filings. Review the applicable checklist with the department and design professional rather than assuming that an unchanged room footprint removes approval requirements.
Mount Pleasant's published process moved applications to its Online Service Center in July 2026. Assign responsibility for preparing the submission, responding to questions and coordinating inspections. A contractor discussion and a municipal review are separate steps, and neither should be presented as already completed when the project is still being scoped. Ask about the plans and supporting records needed for the particular work. Structural, service, occupancy or exterior changes may introduce additional considerations. A nearby mailing designation or a school district name should not determine which municipality reviews the construction at the actual property.
Access planning from the driveway to the work area
Inspect the complete delivery route before scheduling large materials. Include vehicle access, unloading space, steps, door openings and tight turns inside the property. If a Pocantico Hills site has a sloping driveway, limited turning space or a long carry to the entrance, discuss those conditions specifically rather than assuming every property has them. Protect the surfaces along the route and identify where materials can be received without blocking necessary access. Large or fragile items may require a different handling arrangement from ordinary boxed supplies. Their route should be reviewed while selections can still be adjusted.
Temporary storage also belongs in the plan. Determine which materials need dry, secure conditions and whether the proposed storage area remains available throughout construction. A garage or spare room can become unsuitable if another stage needs that same space. Agree who checks deliveries and how incorrect or damaged items are documented before installation. Keep debris movement separate from clean material storage where practical. For an occupied property, explain when a delivery may interrupt a normal route. These modest logistical decisions support the installation sequence and reduce avoidable handling, damage and interruptions outside the room being renovated.
Write a scope with clear boundaries
A scope should describe both the result and the work included to reach it. Identify what will be removed, repaired, newly installed or retained, and explain the treatment of each retained item. Protection in place is different from removal and reinstallation, and neither necessarily includes refinishing. Define the limits of patching, painting and adjoining surface repairs. Include connections to existing work so the proposal does not stop at an arbitrary room boundary while leaving a necessary transition unresolved. Clear boundaries give the owner and installation team a shared understanding of what completion will mean.
List the relevant drawings, specifications and selection schedules with the scope. Record exclusions and owner responsibilities in language that makes their practical effect apparent. A fixture supplied by the owner still needs an agreed receiving date, verified specification and installation responsibility. An allowance should identify the purchase or task it covers and the process for reconciling the final choice. If a condition cannot yet be determined, describe the assumption and how it will be checked. This makes a preliminary proposal easier to refine without disguising uncertainty as a finished construction decision.
Choose the appropriate depth of renovation
Compare the value of a focused change with the work involved in a more complete renovation. A limited project can be effective when the retained systems and surfaces support the intended result. It can also become inefficient if new work repeatedly depends on components that are already unsuitable or near replacement. Ask which improvements are independent and which share preparation or access. The comparison should address the complete installed scope, including transitions and temporary arrangements, rather than placing only the visible product prices side by side. This gives the owner a more realistic basis for choosing the project size.
A broader scope should have a reason beyond the opportunity to add more finishes. Explain which functional problems it resolves and whether those changes match the owner's priorities. Consider what deferring an item would require later: access through completed surfaces, a separate interruption or a difficult material match may influence the decision. Conversely, a feature that does not serve a clear need may be worth leaving out. Manhattan Kitchen and Bath can be contacted to discuss these alternatives at the property. The objective is an appropriate scope grounded in conditions and intended use rather than a universal renovation package.
Read the estimate alongside the specification
An estimate becomes easier to evaluate when each major item can be connected to the work description. Review preparation, demolition, rough installation, finish work and closeout obligations. Check the basis of quantities and the treatment of items not yet selected. Two prices may reflect different assumptions about substrate repair, trade connections, access or protection. Ask for those differences to be explained before deciding which proposal offers the desired result. A total does not show whether the work includes the measures needed to make a selected product perform properly after the room is returned to use.
Budget decisions should account for uncertainty without treating every project as equally unpredictable. Discuss which concealed conditions are most relevant and what information would narrow that uncertainty. Identify essential repairs and functional requirements separately from discretionary features so alternatives can be considered intelligently. Where a finish is changed to meet a budget, review its installation and maintenance implications as well as its purchase price. This page provides no fixed project cost or offer. Request a written, property-specific proposal from Manhattan Kitchen and Bath and verify the scope, responsibilities and terms before relying on the estimate for construction planning.
Evaluate the complete material assembly
The finished surface depends on the layers and connections beneath it. Review the selected product together with substrate preparation, attachment, moisture exposure, movement and adjacent materials. The same visible finish can have different installation needs in different parts of a building. Ask which requirements come from the manufacturer and which depend on the existing conditions. Avoid selecting a product purely because it resembles another approved option. Differences in thickness, weight, fitting or installation method may affect nearby work even when the two choices appear nearly identical in a small sample.
Look at samples under conditions that resemble their intended use. Color, texture and pattern can change in appearance with lighting, orientation and the area covered. Where seams or repeated patterns will be prominent, review the proposed arrangement before fabrication or installation. Include accessory parts, edges and transitions in the selection rather than leaving them to the final day. Verify availability for the complete set of materials and establish how any alternate will be approved. A well-defined assembly gives suppliers and trades information they can use and gives the owner a clearer picture of the completed result.
Protect what is staying
Retained surfaces and belongings need a protection plan matched to the work. Identify rooms used for passage, storage and staging as well as the main renovation area. Heavy objects can damage a route even when the installation itself is several rooms away. Discuss the floor coverings, corner protection and temporary barriers proposed for those locations, and agree what the owner will move in advance. Photograph relevant existing conditions where they help establish the starting point. Protection should allow the required work to proceed while preserving the items that the approved scope intends to keep.
Consider how protection will be maintained as the project changes. A barrier appropriate during removal may need a different arrangement for finishing or delivery of large components. Dust control and housekeeping need clear responsibilities, especially where the building remains occupied. Ask about the limits of the proposed measures and plan activities accordingly. Sensitive possessions should not be left in a work route on the assumption that routine cleanup will protect them. Revisit the arrangement when access requirements change so the protection plan remains useful rather than becoming an obstacle that people repeatedly remove without an agreed replacement.
Settle technical dependencies before ordering
Prepare a sequence of decisions that identifies what must be known before another component can be released for purchase. Dimensions, connection positions and service clearances often link several selections. Use current product specifications and measured conditions, not placeholder sizes that remain from the earliest sketch. Confirm who supplies each piece of information and who authorizes the order. A selection can be visually approved while still awaiting technical verification. Distinguishing those stages helps prevent an attractive product from arriving before the site or adjoining assembly has been checked for a workable installation.
Procurement should reflect those dependencies and the available receiving space. Identify long-lead or custom items without promising a delivery date that has not been confirmed. Review the effect of a delay on the next stage and determine whether resequencing is practical. If an alternate is proposed, evaluate dimensions, accessories and performance before treating it as a simple substitution. Avoid opening a finished area merely because an item was purchased on an unverified assumption. The selection schedule should remain current so the owner, supplier and work team are making decisions from the same approved information.
Plan the interruption in ordinary activities
List the essential activities that will be affected and develop realistic temporary arrangements. A household may need access to another bathroom, a meal preparation area or a quiet place to work. A business may need a defined customer entrance, secure equipment storage or a temporary receiving procedure. The answer depends on the scope and the building; occupation during construction should not be promised as a standard feature. Describe which activities can continue, which must pause and what must be completed before normal use resumes. Review these boundaries before demolition makes the existing arrangement unavailable.
Phasing is useful when each remaining area can function appropriately and the trades can complete their work without repeated interference. It may also add setup or transition work, so compare the full implications. Coordinate utility interruptions with the activities they affect and agree how notices will be provided. Include people who are not participating in the renovation but rely on access or shared systems. A clear interruption plan helps the owner prepare and gives the work team space to complete the installation. It should be updated when a revised scope changes the conditions on which the original plan depended.
Deal with discoveries while they are accessible
A concealed condition should be described before it is covered by the next layer of work. Record its location and explain why it matters to the approved scope. Determine whether the condition needs specialist evaluation, additional preparation or a different installation detail. Pause the dependent work where necessary so a decision can be made with useful information. A photograph alone may not explain the issue; include the relationship to the proposed assembly. The owner should understand the available options and their consequences rather than receiving a general request to approve unspecified additional work.
Use the agreed change process to document revised responsibilities, cost and sequencing. Distinguish a required correction from an elective improvement requested after work begins. Both can be legitimate changes, but the reason should be clear. Connect the revision to drawings or selections that also need updating so the team does not follow contradictory information. For damage-related work, keep the repair baseline distinct from upgrades and preserve records suitable for discussion with the insurer or other representatives. Construction documentation describes the work; it does not establish coverage or guarantee reimbursement for a particular repair.
Coordinate the work before closing an assembly
Review the points where one trade's installation becomes another trade's starting surface. Connections, supports, clearance and preparation should be checked together when they affect a shared result. Confirm that rough work reflects the actual approved items and any revised dimensions. Establish which observations or inspections must occur before the area is concealed. A surface may be ready for the next layer visually while a connection behind it still needs attention. The sequence should allow the necessary checks and avoid relying on final finishing to resolve a coordination problem that originates deeper in the assembly.
Make the finished junctions part of that same conversation. Transitions between materials, rooms and components need dimensions and installation details that work together. Review how a trim piece, edge or access opening will meet surrounding finishes and whether it remains practical to maintain. Separate official inspections from the team's own quality checks and any specialist assessment; these are different activities with different purposes. Assign responsibility for scheduling the applicable review and responding to its findings. A coordinated assembly should meet the documented requirements while producing a usable and deliberate finish at the places the owner sees every day.
Communicate decisions through one current record
Establish a practical way to record questions, approvals and progress information. The owner should know which decisions are outstanding and why a response is needed at that stage. Keep selections and revisions connected to the current scope rather than scattered across separate informal conversations. Identify the people authorized to make decisions and the information they need. This is especially helpful when more than one family member, tenant, business representative or building manager is involved. A clear record allows the installation team to act on an approved instruction without having to interpret several conflicting preferences.
Progress reviews should focus on readiness for the next task and the conditions needed for use of the space. A room that looks nearly finished may still need testing, an inspection or an important missing component. Conversely, significant rough work may have been completed without changing its appearance much. Ask what remains and which owner decisions influence those steps. If priorities change, discuss the effect before issuing a new instruction. An updated scope and decision record make the implications easier to understand and help keep changes proportionate to the improvement the owner actually wants.
Prepare for a useful completion walkthrough
Review the completed project against the written scope and approved selections. Operate relevant moving parts and controls, examine transitions and consider access for ordinary maintenance. Look at the work from the positions in which people will use the room, including seated or working positions where appropriate. A walkthrough should assess function as well as appearance. Record the location and nature of any remaining adjustment and agree how it will be addressed. Clear descriptions make follow-up more effective than a broad statement that something in the room still needs attention.
Collect the applicable instructions and project records at handover. Confirm any required final approval documents and the responsibility for obtaining them. Keep specifications for installed products, relevant service information and approved revisions together so a later replacement can be identified correctly. Ask which conditions should be reported promptly and which routine adjustments the owner can reasonably perform. Closeout should leave the space ready for its intended use under the agreed scope, with outstanding items clearly documented. An attractive photograph of the finished area is useful, but it is not a replacement for this practical review.
Care for the finished work according to its products
Maintenance begins with knowing what has actually been installed. Review the manufacturer's care guidance for surfaces, coatings, seals and moving components. A cleaner suitable for one material may be inappropriate for another, and aggressive treatment can affect a finish even when it removes a mark. Understand the role of movement joints and accessible service components rather than sealing or blocking them during routine care. Keep ventilation and water management in view where they influence the assembly. A recurring change in condition should be investigated instead of repeatedly hidden with a cosmetic repair.
Retain useful spare materials where quantities and storage conditions make that reasonable. A repair may be harder to match if a color, pattern or accessory is discontinued. Label those materials and keep the relevant selection information with them. Preserve access to components that may need service and avoid filling every available opening with permanent cabinetry or storage. These decisions support the future usefulness of the completed work. They also give the owner a straightforward way to describe a problem if one develops, using the actual product and location rather than relying on a vague memory of the original selection.
Bring the project details to Manhattan Kitchen and Bath
Start the consultation with the address, the service you are considering and a concise description of the improvement you want. Provide photographs and any available measurements, plans or product information. Explain known building problems, previous alterations and access restrictions. Include your preferred timing and whether the property needs to remain occupied. For a business, describe the intended activity and relevant landlord requirements. For reconstruction after damage, explain the known source and the assessments or mitigation already completed. These details help identify the next useful step without treating an initial discussion as a completed site evaluation.
Contact Manhattan Kitchen and Bath through manhattankb.com and ask about current availability for the Pocantico Hills property. Discuss how the proposed work will be evaluated, what professional input may be required and the information needed for a written proposal. State budget priorities openly so options can be considered before materials are committed. The consultation should clarify how to move forward: measurements, condition assessment, plan development or selection review may be the appropriate next task. Confirm the actual engagement responsibilities and terms rather than assuming every planning, permitting or specialist service is included in a general renovation inquiry.
Selections to review for this scope
A useful selection schedule for complete kitchen renovations identifies the proposed cabinet boxes, countertop slabs, backsplash tile, flooring, appliances, task lighting and the associated installation information. Distinguish confirmed products from placeholders, and check the details that affect the surrounding work. A schedule should be more than a shopping list: it connects the chosen item to its dimensions, preparation, connections, accessories and receiving requirements. Where a retained component affects a new purchase, record the verified condition or measurement on which that decision relies. This lets the owner and team see which selections are ready and which still need assessment.
Review the schedule whenever the scope changes. A different dimension or installation method may affect another component that has already been approved. Identify those consequences before a new order is placed or dependent work proceeds. Keep the current version available to the relevant people, including any suppliers working from drawings. A clearly documented selection process helps avoid a situation in which the owner, supplier and installer each expect a different version of the finished space. Discuss the remaining decisions with Manhattan Kitchen and Bath while practical alternatives can still be considered.
Pocantico Hills and nearby inquiries
Property owners in Pocantico Hills and nearby Sleepy Hollow, Tarrytown, Briarcliff Manor, Pleasantville and Hawthorne can contact Manhattan Kitchen and Bath about current availability. Provide the actual address and intended work so access, jurisdiction and assessment needs can be considered. A nearby inquiry is evaluated on its own scope and conditions; the name of the wider area does not establish the appropriate permit route or the suitability of a proposed use. Discuss the property details before relying on a general location description.
Start your Pocantico Hills project discussion
To explore complete kitchen renovations in Pocantico Hills, contact Manhattan Kitchen and Bath at manhattankb.com. Share the existing problem, the improvement you want and the practical constraints at the property. Ask what assessment or planning step is needed next and how that information will support a written scope. Clear priorities and reliable existing-condition information give the project a stronger basis for the decisions ahead.
Frequently Asked Questions
What does a complete kitchen scope need to coordinate
It should connect layout, appliances, storage, surfaces, lighting and the required supporting work. Document retained items and include preparation, connections and transitions. Compare alternatives using those complete requirements rather than only cabinet or countertop costs. Discuss Mount Pleasant's kitchen checklist for the actual property. An unchanged footprint can simplify some choices, but it does not mean every part of the existing installation is suitable or that approvals are unnecessary.
How can I prepare for an initial project assessment
Describe the problem you want the project to solve and provide photographs, available drawings and known product information. Include the property address, access considerations and whether normal use must continue during work. Explain any recurring leak, damaged finish or prior alteration. Manhattan Kitchen and Bath can then discuss the information needed for the next assessment step and a written proposal. Initial photographs help frame the conversation, but concealed conditions still require an appropriate evaluation.
Which local department should I consult
Confirm the actual parcel jurisdiction before choosing the approval route. For a Pocantico Hills property under Mount Pleasant review, use the Town's Building Department and the checklist relevant to the proposed work. Ask what plans, permits, trade filings and inspections apply. Private approvals may also be necessary in a shared or leased building. Describing the work accurately is more useful than assuming that a small area or retained layout makes it exempt.
What affects the anticipated sequence
The sequence depends on assessment, required approvals, access, selections, material readiness and the relationship between trades. A custom item may depend on verified dimensions, while a finish may need preparation or curing before use. Discuss those dependencies before treating a preferred completion date as a commitment. Ask which owner decisions are needed first and how a discovery or delay would be communicated. The appropriate sequence is specific to the scope and site conditions.
Can I keep some existing items
Retention can be a sensible choice where condition and compatibility support it. Review the item against the new dimensions, connections, appearance and service requirements. State whether it will be protected in place, removed and reinstalled or refurbished. Retention does not automatically eliminate preparation or approval requirements. A useful proposal explains the treatment of each retained component and the limits of the work included, so it can be compared with a replacement alternative.
How do changes get incorporated into the project
Use a documented revision that explains the reason, affected work, cost and sequencing implications under the agreed process. Update specifications or drawings that depend on the change. Distinguish a discovered condition from an owner-requested upgrade, and discuss both before proceeding with dependent installation. For insurance-related work, preserve the distinction between repair and elective improvement. The construction scope can document the work without promising a claim decision or reimbursement.