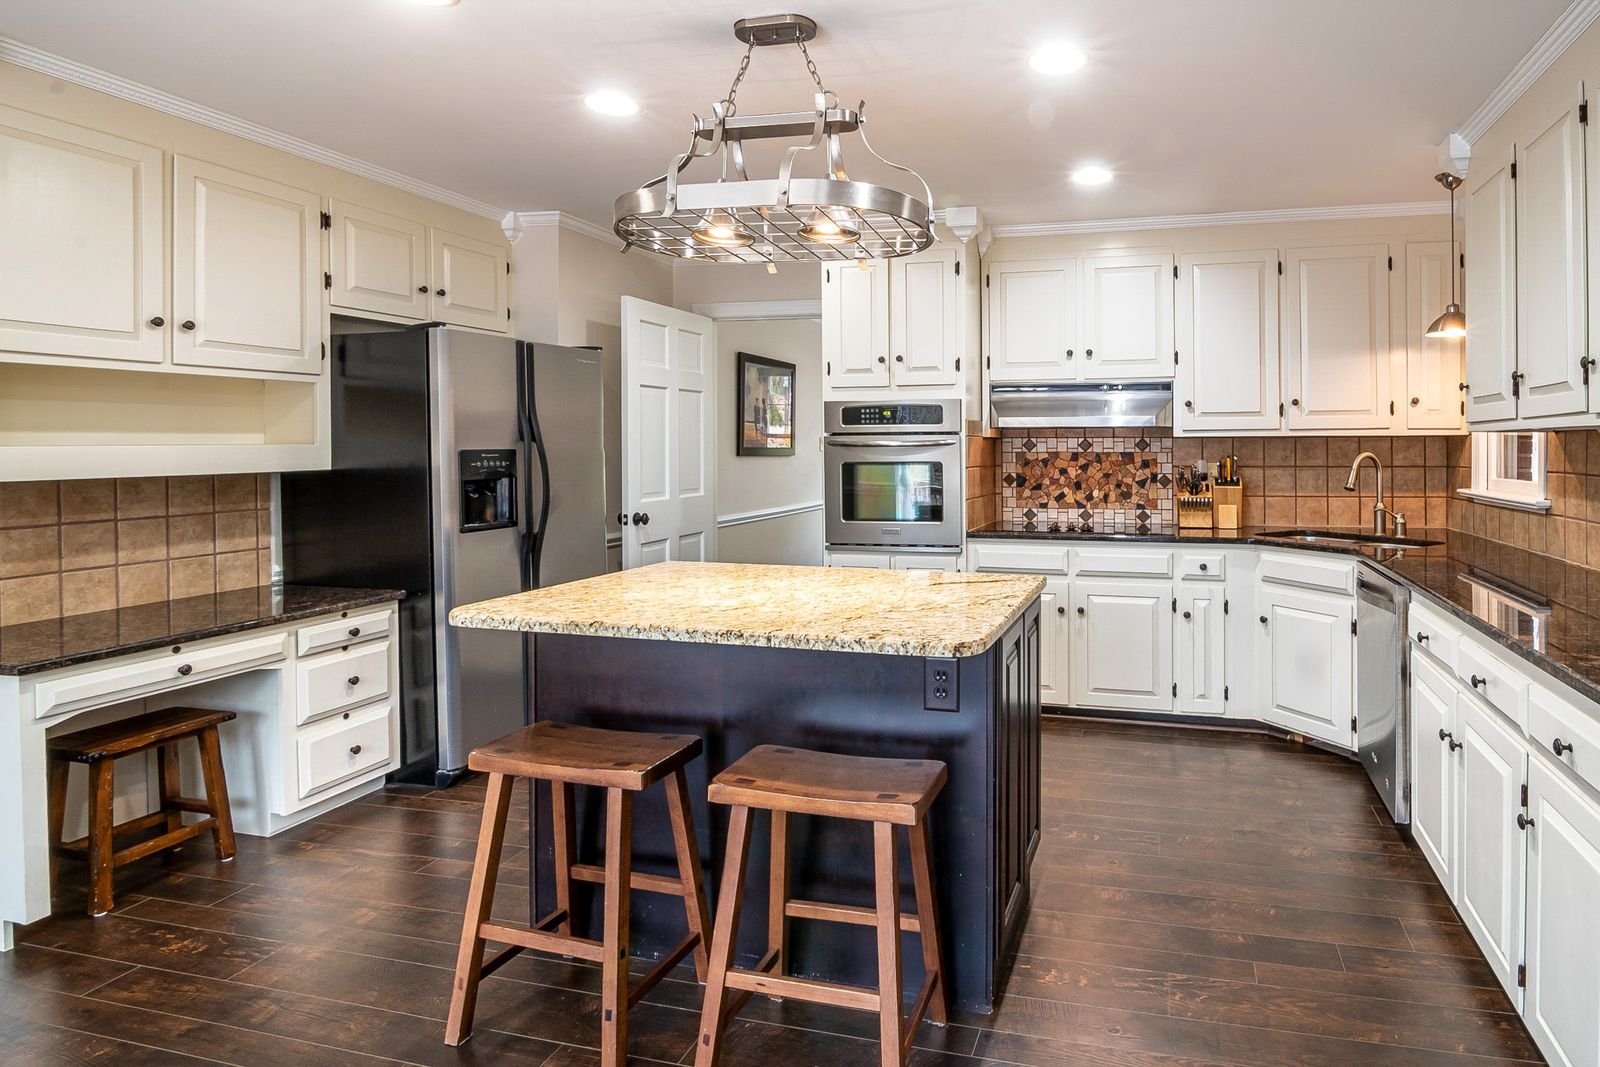
Countertops and backsplashes need coordination at sinks, appliances, outlets and visible edges. For a Port Chester kitchen, discuss those relationships before treating the selected surface as ready to fabricate or install. Manhattan Kitchen and Bath can be contacted about the preparation and surrounding work that connect a preferred material to the complete room, including retained cabinets and wall conditions.
For countertops and backsplashes, discuss the complete installation with Manhattan Kitchen and Bath using the conditions at your Port Chester property. This service involves work surfaces and wall finishes designed around cooking, cleaning and appliance use. Identify what you want to retain, the changes that matter most and the supporting work already known to be necessary. The planning sections below help connect those choices with materials, access, approval responsibilities and construction. Use them to prepare a focused inquiry and questions for a written proposal. The actual scope should follow appropriate measurements and assessment rather than an assumption that every property with the same service need requires identical work.
Resolve the details around the slab and tile
Confirm the receiving cabinets and final sink specification before releasing a custom counter measurement. Include the relevant measurements and identify which information still needs confirmation before dependent work proceeds.
Review seam positions and material variation over the entire surface rather than a small sample alone. Review the interface with the people responsible for the connected tasks so the current detail is understood.
Coordinate backsplash layout and edge termination with outlets, windows and adjacent painted areas. Record the agreed result in the scope and revisit the decision if the assessed conditions or selected products change.
Service details to resolve before installation
Assess the cabinets before buying a slab
A surface replacement depends on the condition and alignment of its support. Evaluate cabinet damage, loose boxes and changes in level before deciding that only the countertop needs work.
Use the existing-condition review to make this decision specific. Record the measurement, specification or assessment it depends on, and identify any information that remains unavailable. A general preference should be translated into an installation detail before another task relies on it. Include the relevant retained components so the decision reflects the actual property.
Compare materials by household use
Ask about heat precautions, stain resistance, sealing and repair options for the specific product. Quartz, natural stone and porcelain have different handling and care requirements.
Consider the adjoining work at the same time. A detail may affect another material, trade or clearance even when it appears limited to one item. Review those relationships before approving the choice. Where specialist advice is required, include it in the planning responsibilities and pass the resulting information to the people preparing the connected installation.
Resolve sink and faucet details
Confirm sink size, mounting method, faucet holes and accessory locations before fabrication. The surface plan should also allow workable access to connections for maintenance.

Explain the selection in terms the owner can review. Identify the proposed result, the preparation included and any alternative that changes function or maintenance. Keep an unresolved choice visible rather than allowing a placeholder to become a purchase. An early decision is useful only when the necessary conditions have been checked and the intended item is clear.
Choose seams with the full layout in view
Slab dimensions, transport, cutouts and installation access influence seam placement. Review the proposed seam layout before cutting rather than expecting every joint to disappear.
Coordinate ordering with verified readiness. Some items depend on dimensions that can be confirmed only after receiving work reaches the appropriate stage. Establish who verifies those dimensions and who authorizes the supplier to proceed. A change after release should be assessed for its effect on fabrication, delivery and the surrounding work before it is accepted.
Coordinate backsplash edges and outlets
Decide where the tile stops and how exposed edges will be finished. Outlet and switch locations need to make sense within the pattern rather than being treated as surprises during setting.
Put the agreed treatment in the written scope. Describe the boundaries, associated accessories and adjoining finishing obligations rather than relying on a broad service label. If removal exposes a different condition, record it and review the revised approach. This gives the owner a clear connection between the proposed work and the result being approved.
Plan the transition from removal to installation
Clarify temporary sink downtime and protection for retained cabinets. Countertop replacement can involve several visits, including removal, measurement, fabrication and final connections.
Include this detail in the appropriate progress or completion check. Review operation, access and visible treatment with the current specification available. Record a remaining adjustment by location and intended outcome. Keep useful product and care information with the project documents so a future service decision can refer to the actual installation.
Write the project around the problem to solve
A useful renovation conversation starts with an account of what makes the existing space difficult to use. Describe a task that takes too many steps, an item that lacks a suitable place, a finish that is hard to maintain or a connection that needs investigation. Include what works well enough to retain. These observations help shape a scope around the owner's priorities. They also give the team a basis for comparing several possible improvements. A change that looks impressive in a photograph may be less valuable than a smaller adjustment that makes an everyday activity easier.
Explain who uses the area and whether that use is expected to change. A household, a tenant and a business operator may have different priorities for storage, circulation and interruption. Record those priorities before decisions are organized around individual products. Include the result you consider essential and the features you would be willing to adjust if the existing conditions require it. Manhattan Kitchen and Bath can be contacted about a Port Chester project using that information. A clear statement of purpose makes the next assessment more useful and helps the owner understand why a particular installation decision is being considered.
Use the correct Port Chester approval route
Use the actual property address and the complete proposed scope when checking requirements with the Village of Port Chester Building Department. The Village publishes application information for residential alterations, commercial and multifamily alterations, building systems and tenant fit outs. Ask which route applies to the work and what plans or supporting information are needed. The service name alone does not decide the filing. Moving equipment, changing a partition and replacing a finish can involve different requirements, even if each is part of the same room renovation. Establish the responsible applicant and the professional input needed for the actual proposal.
The Village's Citizen Access page describes electronic permitting through Accela for most building permit applications. Review its current guidance and confirm the appropriate submission method with the department. An online account or initial submission does not establish permission to begin work. Plan around the applicable reviews, inspections and closeout requirements, and keep the contractor's scope consistent with the approved information. Where a landlord or shared building has its own alteration process, address that separately. Confirm current requirements directly rather than relying on an old application packet or assuming that another property's renovation establishes the procedure for yours.
Review the records and the room together
Available plans, permit records and product documents can help explain a property, but compare them with the conditions that are actually present. A previous alteration may have changed a connection or wall arrangement without appearing in the first drawing supplied. Note discrepancies and decide which require further review before pricing or installation. Include the room's dimensions, the location of relevant services and the construction that will receive the new work. Record any area that could not be inspected. This makes an assumption visible instead of allowing it to pass into the scope as an established fact.
For a Port Chester inquiry, describe the actual building type and intended use. An apartment, an attached home, a detached residence and a commercial premises should not be treated as interchangeable because they share a mailing location. Identify common areas or shared systems where they exist, and clarify who can authorize changes to them. If a records question affects the permitted use or planned work, include that investigation in the planning responsibilities. The aim is to connect the owner's intended improvement with reliable information about the property, not to make every existing record a condition of discussing the project.
Arrange access before the materials arrive
Inspect how workers, products and debris will move through the property. Measure critical doors and turns, review stair access and identify surfaces along the route that need protection. Confirm where unloading and staging can occur under the actual site arrangements. A large cabinet, slab or piece of equipment may fit its final position while requiring a different handling plan to reach it. Include that information when discussing a selection with its supplier. The delivery arrangement should reflect the complete route into the building and the receiving conditions, rather than only the dimensions shown for the finished room.
At a property with limited private staging, coordinate delivery quantities and timing carefully. Do not assume that a public sidewalk or street can be used as an extension of the work area. If the project requires public space use, ask the Village about the relevant authorization for the proposed activity. Define debris handling and removal in the scope, including the arrangements needed to keep occupied routes available. Owners should know when belongings must be moved and which areas will be temporarily affected. These decisions are particularly useful where a business entrance or shared passage must remain workable through the agreed sequence.
Define retention as carefully as replacement
List the components that will remain and explain what retention includes. An item protected in place differs from an item removed, stored and reinstalled. Include any refurbishment, adjustment or connection work expected after the new installation meets it. Record the existing condition of an important retained surface before work begins. That information helps assess later questions fairly and makes the protection plan more specific. A proposal described only as a room renovation can leave these responsibilities unclear, especially when new materials surround older cabinets, fixtures, floors or trim that the owner wants to keep.
Identify the boundaries between the main work and adjoining treatment. Removal may expose a painted strip, alter a floor transition or require access from an adjacent room. Address how those areas will be finished before the price is treated as a complete comparison. Where the condition of a retained component is uncertain, explain the assessment needed and the decision that may follow it. Keep repair, replacement and optional improvement distinct in the description. This does not require predicting every concealed condition; it provides a clear way to describe what is included now and what may need a later agreement.
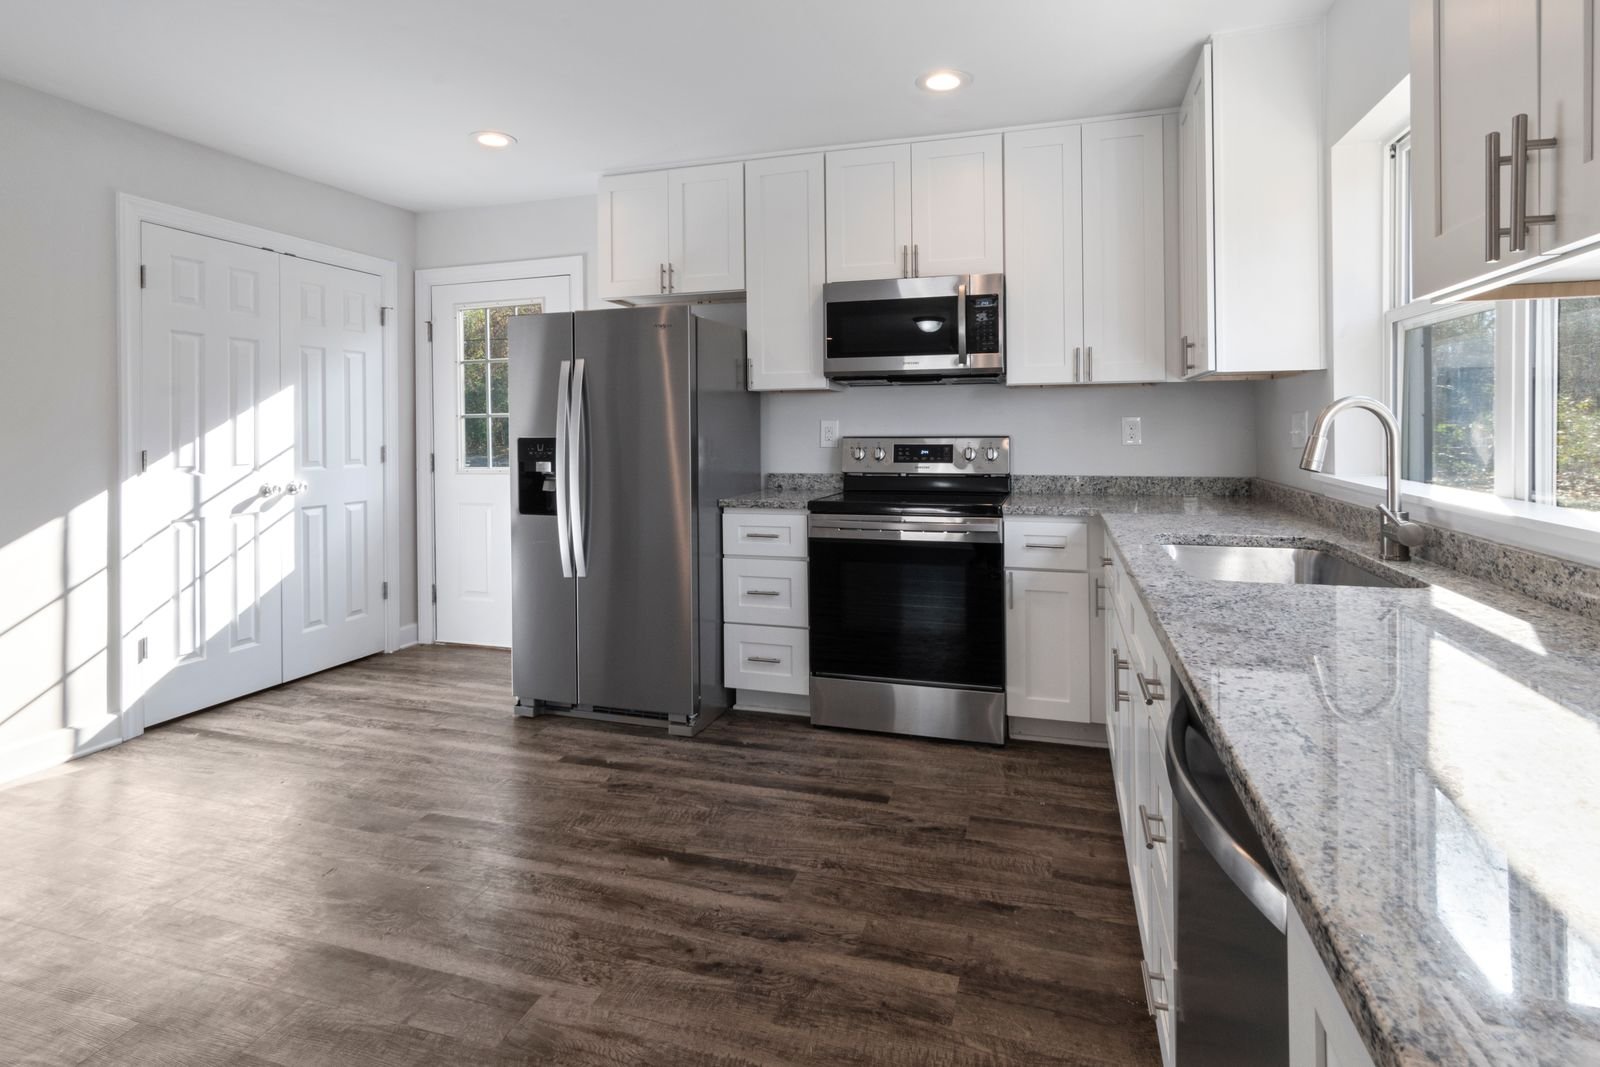
Resolve interfaces before finalizing products
Review each selected item alongside the construction and neighboring products that affect it. A fixture position can influence cabinetry; floor thickness can affect doors; a cabinet panel can change equipment clearance. Use current dimensions and installation instructions where those relationships matter. Mark placeholder information clearly and identify when it must be confirmed. The drawing, specification and supplier order should describe compatible versions of the same installation. If a decision changes, examine the connected work before it proceeds. The owner should not discover that two attractive selections cannot be used together only after both have arrived.
Prepare a selection record that goes beyond a color or product family. Include the selected size, model, mounting method and accessories needed for the complete item. Identify any custom dimension that must be verified later, together with the conditions required for that measurement. Some orders can be released early; others depend on installed receiving work. Ask who confirms readiness and who sends the approved information to the supplier. This gives the purchasing sequence a practical structure. It also makes it easier to explain why an apparently minor late change can affect rough work, fabrication or the completion of an adjoining detail.
Inspect the base before choosing the finish method
The receiving construction influences what can reasonably be installed above it. Review flatness, soundness, moisture conditions and compatibility as appropriate to the proposed assembly. A visible finish may need more preparation than a sample suggests. Compare a repair approach with full replacement in terms of the result, access and supporting work each requires. If the base cannot be assessed completely before removal, record that limitation and the review planned when it is exposed. An estimate should distinguish known preparation from assumptions so the owner can understand the information on which the proposed method depends.
Keep repair decisions connected to the cause of a defect. A crack, stain or uneven surface may require investigation before it is covered. Where specialist assessment is necessary, identify who performs it and how its findings reach the people responsible for the renovation. This is useful in ordinary remodeling as well as damage reconstruction. New finishing material should be selected for the actual receiving conditions rather than used to conceal an unresolved problem. Once readiness has been established, record the preparation and installation approach in enough detail to coordinate the tasks and evaluate the agreed finished result.
Evaluate appearance at the scale of the installation
Use samples to explore color, texture and sheen, then evaluate the details that a small sample cannot show. Review seams, repeated patterns, variation between pieces and the relationship to retained surfaces. View important selections under lighting representative of the room's intended use. A glossy finish, a strongly patterned field or a textured floor can look different when installed over a large area. Discuss those effects while the choice can still be adjusted. Connect the visual preference to the maintenance and installation requirements rather than assuming that the appearance of the sample describes the whole assembly.
Include exposed edges, corners and transitions in the selection review. A field material may be available while its finishing pieces require a different decision or supply schedule. Confirm the parts needed for a complete installation before treating the choice as settled. Where an existing finish remains, discuss realistic matching limits and the area over which treatment is proposed. The owner should understand whether the result is intended as a close local repair, a deliberate transition or a broader consistent finish. These details help make the agreed appearance specific enough to guide ordering, installation and the later walkthrough.
Compare the complete scope behind the price
Read a proposal with the plans, selections and assumptions that support it. Identify removals, receiving preparation, supporting trade work, installation, protection and finishing boundaries. Check whether materials supplied by the owner have been included consistently in the responsibilities. A lower total may describe a smaller repair area, fewer accessories or a different assumption about the existing construction. Ask for differences to be explained before deciding that competing proposals cover the same result. The most useful comparison connects the price with the actual installation and the questions that remain unresolved at the time of the estimate.
Discuss allowances in terms of what they cover and how the final decision changes the agreement. Separate a product purchase allowance from any preparation or installation priced elsewhere. Establish budget priorities early enough to consider alternatives without disrupting work already approved. An adjustment should be evaluated for use, maintenance and construction consequences as well as purchase cost. Manhattan Kitchen and Bath can be contacted for a property-specific discussion; the service name does not establish a fixed project price. A written estimate should make its basis visible so the owner can assess the proposed result and decide which information still needs attention.
Build the sequence around confirmed dependencies
Connect the construction sequence to the tasks that must precede one another. An opening may need assessment before framing; a connection may need review before concealment; a custom item may need final measurement after receiving work is complete. Identify those dependencies when discussing procurement and scheduling. A supplier's delivery estimate should be considered alongside the readiness of the space that will receive the product. Avoid treating every item as interchangeable simply because it belongs to the same room. Some selections influence early rough work, while others can be completed after the installed dimensions are known.
Review the sequence when a discovery, delayed delivery or revised choice changes a dependency. Explain which tasks remain ready and which rely on the missing information. If a substitute is proposed, compare its installation requirements before accepting it as a schedule solution. The owner should understand both the revised result and the work needed to achieve it. Keep current approvals and supplier information accessible to the people whose tasks depend on them. A useful progress discussion addresses readiness and the next decision, rather than promising that every phase will proceed exactly as first imagined despite changes in conditions.
Make continued occupation a defined part of the plan
If people will remain in the home or business during work, discuss how they will use the property through each phase. Identify the areas available to them, temporary interruptions and the access needed by the team. A kitchen, bathroom or workplace can create different operational needs. Include any task that makes an important route or facility unavailable, and agree how that change will be communicated. The owner can then arrange belongings, routines or business activity around the actual sequence. Continued occupation should be considered in the scope and logistics rather than treated as a detail to resolve after removal begins.
Describe protection and separation measures suited to the work and building. Confirm who moves furniture, equipment or stored goods, and where those items can remain. Discuss how materials and debris will be kept from obstructing occupied areas under the agreed arrangement. Where utilities must be interrupted, identify the people who need notice and the readiness conditions for restoring service. Revisit the plan if a discovery expands the work area. The aim is to provide a workable account of how construction and ongoing use interact, with important limitations explained before the affected phase starts.
Give changes a clear decision record
When new information changes the proposed work, record the condition and the decision it creates. Explain the options that can reasonably be considered, their construction consequences and any effect on the agreement. Photographs can be useful, but accompany them with the relevant location and description. The owner should be able to distinguish an essential correction from an elective improvement. Obtain the appropriate agreement before the revised work proceeds, except where a separately established emergency responsibility applies. A clear record helps keep later installation and billing aligned with the result actually approved.
Update the information used by others when the change affects their tasks. A revised component can alter an order, measurement or adjoining finish even if the visible difference appears small. Keep superseded details from being used as current instructions. Record any remaining assumption that still requires assessment and identify when it will be resolved. The change process should make the project easier to understand, not create a collection of informal messages with competing versions of the scope. Consistent information gives the owner and the team a practical way to review the work that is ready, the decisions made and the obligations still outstanding.
Review concealed work while it is accessible
Plan the relevant checks before work covers an assembly that needs inspection or verification. Consult applicable requirements and product instructions, and identify who is responsible for arranging each review. Take appropriate records where they will be useful for later service or documentation. A finished surface cannot demonstrate every detail beneath it. This makes sequencing important for rough connections, receiving preparation and other concealed work within the proposed scope. Confirm the readiness to continue rather than allowing a later task to proceed on the assumption that an earlier check was completed.
Also review visible interfaces before they become difficult to adjust. Check opening sizes, clearances, movement and the way adjoining materials meet. A room may look close to complete while an access requirement or operational conflict remains unresolved. Ask which checks are needed for the actual installed features and intended use. Coordinate the findings with the relevant person instead of relying on appearance alone. These reviews help connect the construction to the agreed result. They should be practical and appropriate to the work, with necessary inspection responsibilities distinguished from the owner's ordinary review of visible quality.
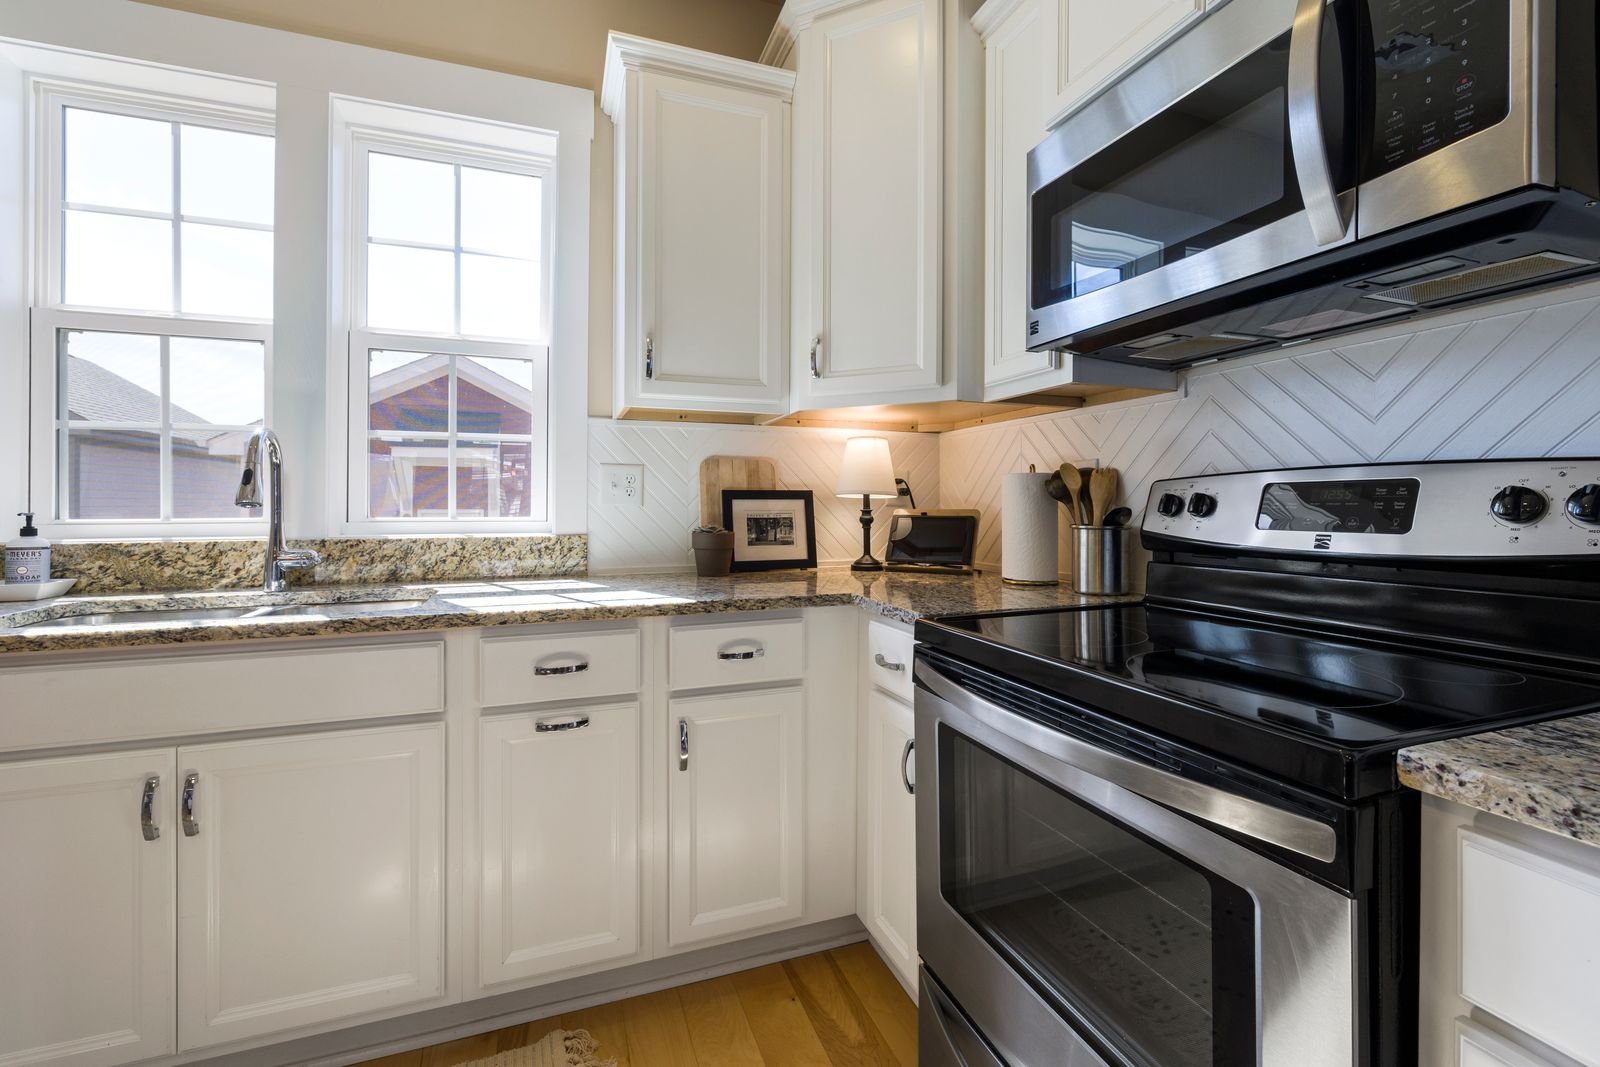
Separate damage reconstruction from coverage decisions
For a repair after damage, identify the assessments and mitigation already completed and the work still needed before rebuilding. Explain the known source, affected areas and any condition that remains under investigation. Keep source correction, readiness confirmation and reconstruction responsibilities clear. For an ordinary remodel, the same principle applies when removal reveals an unrelated defect: review the condition and the appropriate response before installing a new surface over it. The proposed reconstruction should rest on assessed information about what can remain and what needs to be replaced, rather than the visible size of a stain or opening alone.
If an insurer is involved, retain relevant photographs, estimates and change records in a form the owner can use. Discuss repair work and optional upgrades separately so their descriptions remain clear. Manhattan Kitchen and Bath can be contacted about a reconstruction inquiry without implying that a policy will cover the scope, that reimbursement will match an estimate or that a particular claim will be accepted. Those decisions belong to the applicable policy and review process. The construction discussion should define the intended result, known conditions and responsibilities for delivering the work that has actually been agreed.
Review completion through use and documentation
Use the agreed scope and current selections to guide the completion walkthrough. Examine finish transitions and operate the installed features in the ways they will normally be used. Check combinations that can reveal conflicts, such as neighboring doors, drawers or equipment access. Identify an outstanding adjustment by location and expected result, and record who will follow up. The review should describe the actual completed installation rather than rely on a general statement that the room looks finished. A clear account of the remaining work makes it easier for the owner to assess follow-up and return the space to its intended use.
Collect relevant care instructions, product identification and agreed project records. Where permits apply, confirm the required final documentation and who obtains it. Keep enough selection information for a future service visit or replacement to identify the installed component accurately. Ask about any product-specific conditions before ordinary use or cleaning resumes. Handover should leave the owner with an understanding of operation and maintenance, together with a record of unresolved items if any remain. This information is useful beyond the final photograph because it connects the visible result with the practical responsibilities of using and caring for the finished space.
Prepare an inquiry that moves planning forward
Contact Manhattan Kitchen and Bath at manhattankb.com with the Port Chester address and a description of the service you are considering. Share photographs, available plans and the conditions already known to affect the work. State timing preferences, budget priorities and whether continued occupation is important. For leased or shared premises, explain the relevant management arrangements. For damage repair, identify the investigation, source correction or mitigation completed so far. These details help make the conversation specific enough to identify a useful next assessment without pretending that an initial description settles every construction condition.
Ask what information is needed before a written proposal can be developed and which decisions can be made at the next stage. Confirm current availability for the actual project. A helpful early discussion links the desired improvement with measurements, professional input and the approval route that applies. Keep the owner's main purpose visible as individual products and details are considered. The result should be a scope that explains what will be built, the conditions on which it depends and the responsibilities still requiring confirmation. That provides a stronger basis for ordering, coordinating construction and reviewing the completed installation.
Product decisions for this service
When reviewing countertops and backsplashes, identify the proposed quartz, natural stone, porcelain surfaces, ceramic tile, grout, sealants and the information each selection requires. Record the exact item and distinguish it from a provisional example. Check dimensions, accessories and receiving conditions against the current installation plan. A retained component can influence a new purchase, so include its verified condition and position where relevant. Ask which decisions can be completed now and which depend on later measurements. This makes the owner review more useful because it connects a preferred product with the work needed to install it at the actual property.
Review alternatives before a substitution is accepted. Similar appearance does not establish matching thickness, connection positions or mounting requirements. Explain the consequences for preparation and adjoining work, and keep the resulting approval with the current selection information. Confirm which finishing pieces must be ordered with the main material and how deliveries will be checked. The useful outcome is a record that the supplier and installer can both follow, with remaining questions identified. Discuss those questions while practical choices are still available rather than allowing an incomplete order to determine the final detail by default.
Port Chester and nearby project inquiries
Contact Manhattan Kitchen and Bath about current availability for Port Chester and nearby Rye Brook, Rye, Harrison, Mamaroneck and Purchase. Provide the actual property address and proposed work when making the inquiry. Access, ownership and municipal responsibilities need to be considered for that premises rather than inferred from a nearby place name. Explain whether you are planning a home renovation, commercial alteration or reconstruction after damage. Include known restrictions and the assessments already available so the discussion can identify an appropriate next step for the specific project.
Discuss your Port Chester service scope
To begin planning countertops and backsplashes in Port Chester, visit manhattankb.com and contact Manhattan Kitchen and Bath. Share the existing problem, the intended improvement and useful photographs or records. Ask what site information and professional assessment would support a written scope. A clear account of priorities helps the discussion address the complete installation, including the interfaces and responsibilities that are easy to overlook when considering only the finished appearance.
Frequently Asked Questions
What information is most useful for this service
Provide the Port Chester address, photographs and available measurements, then describe the improvement or repair you want. Include retained items and any known restrictions. One useful topic for the first discussion is this: Confirm the receiving cabinets and final sink specification before releasing a custom counter measurement. Ask Manhattan Kitchen and Bath what assessment or professional information is needed next to develop the proposed work into a property-specific scope.
Who should I contact about Port Chester permits
Use the Village of Port Chester Building Department and its current application and Citizen Access guidance for the actual property and scope. Ask which submissions, professional information and inspections apply. Assign responsibility for those steps in the project plan. A shared building or landlord may also have a separate alteration process. Confirm requirements before relying on an assumption based only on the room or service name.
How should I compare renovation estimates
Compare removals, preparation, installation, protection and finishing boundaries alongside the selected products. Ask what each allowance covers and how it will be reconciled. Review unresolved existing-condition assumptions and owner-supplied items. A difference in total can reflect a different scope or installation approach. A useful comparison makes those differences visible so the owner can judge the proposed complete result.
Can the work be arranged around continued use
Discuss the facilities and routes that must remain available, then evaluate them against the proposed sequence. Some tasks interrupt connections or access that another occupied area relies on. Agree on preparation, belongings, notices and the limits of continued use before construction. A phased approach should account for transition work and setup rather than assuming every task can be divided without affecting the surrounding space.
What happens if a concealed condition changes the scope
Record the condition and explain the assessment or decision needed. Review the proposed response, its effect on connected work and any change to the agreement before revised work proceeds under the established process. Keep drawings, selections and supplier instructions current. Clear documentation helps distinguish a required correction from an optional improvement and keeps the approved result understandable throughout construction.
What should I ask about project closeout
Ask how the completed work will be reviewed, how outstanding adjustments will be recorded and which product or care documents will be provided. Where permits apply, confirm the relevant final records and responsibility for obtaining them. Operate installed features and examine their interfaces with retained construction. Keep current specifications and change records for future maintenance and service rather than relying only on photographs.