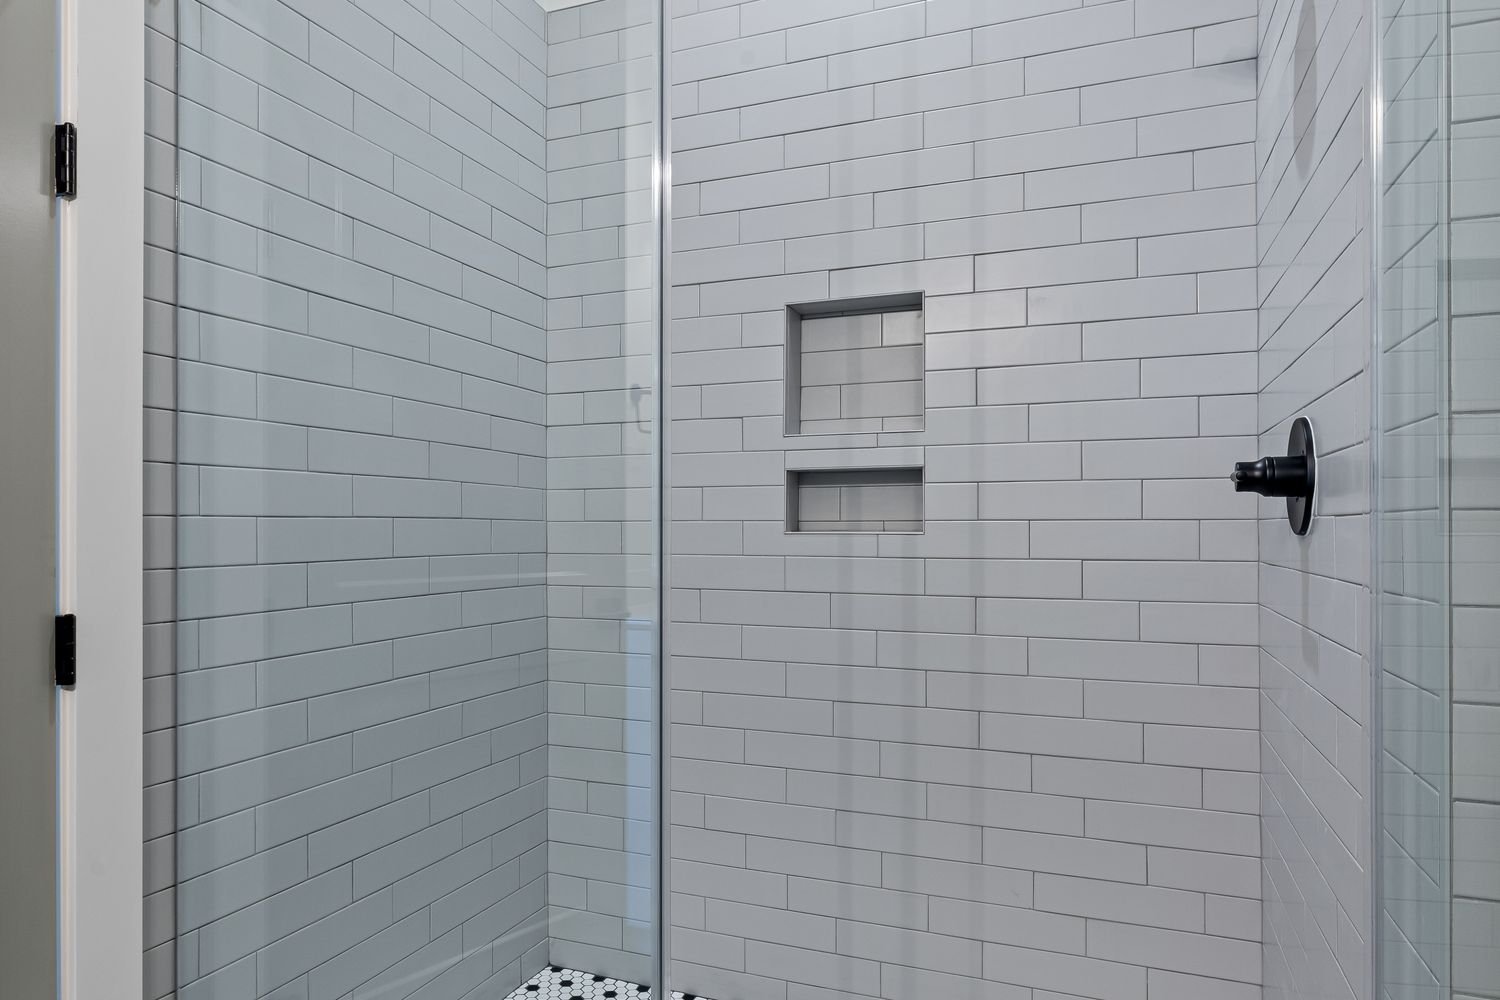
Custom tile and waterproofing require a coordinated approach to the receiving construction and the visible layout. A Purchase project should identify how corners, penetrations and other interruptions are treated before tile installation. Manhattan Kitchen and Bath can be contacted about a scope that connects the selected material with preparation and the complete wet area assembly.
Discuss custom tile and waterproofing with Manhattan Kitchen and Bath using the goals and known conditions at your Purchase property. The service involves tile layouts installed over a coordinated substrate and water management system. Before the proposal is finalized, connect the visible result with the preparation, connections and adjoining work it requires. This page covers service decisions and planning questions that can help an owner prepare the inquiry, review alternatives and understand a written scope. Share the items you wish to retain and any available assessment or product information. The actual installation should be developed around verified property conditions and the requirements of the selected work.
Specify tile with the waterproofing beneath it
Check receiving flatness and suitability for the chosen tile size and installation system. Use verified information for that review and identify any assessment that still needs to be completed.
Resolve waterproofing details at corners, niches and pipe penetrations using applicable instructions. Discuss the connected work with the responsible people so each task uses the current approved detail.
Coordinate cuts and edges with drainage, movement and adjoining surfaces. Put the intended treatment in the written scope and revisit it if exposed conditions change the decision.
Service details to resolve before installation
Investigate the reason for tile failure
Loose tile, cracks and recurring stains may indicate movement or moisture beneath the finish. Replacing individual tiles without reviewing the underlying problem can leave the repair incomplete.
Review this decision using the actual measurements and existing construction. Identify any information that could not be verified and the assessment needed before it becomes an installation assumption. Connect the result to retained components and the owner's intended use so the detail can be reviewed as part of the room.
Select compatible assembly components
Waterproofing, backer materials, setting products and sealants should be compatible for the chosen application. Mixing familiar products is not a substitute for an approved assembly.
Coordinate the adjoining tasks before approving the detail. A change may affect clearances, connections or another receiving surface even when it appears limited to a single component. Share the current information with the responsible people and obtain relevant specialist input where the actual assembly requires it.
Plan the tile layout before installation
Review cuts at corners, niches, drains and door openings. A layout should balance the room's actual dimensions rather than relying on a starting point that creates small awkward cuts.
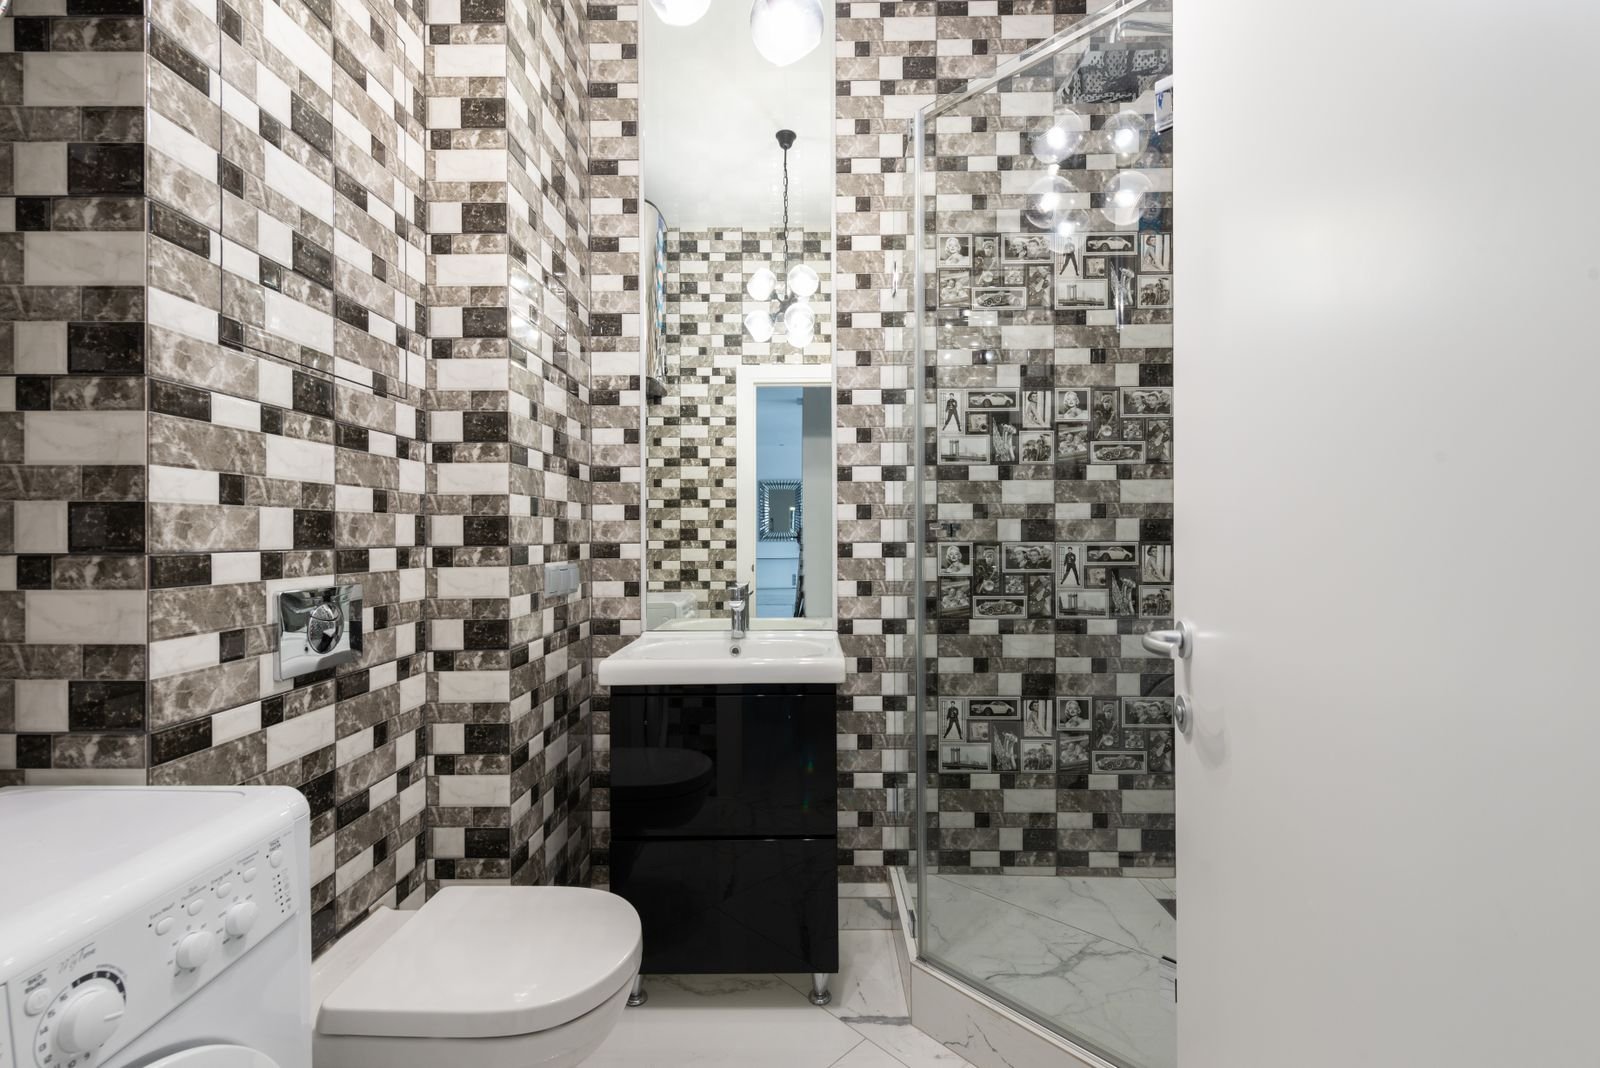
Describe the selection precisely enough to support purchasing. Include the item, size and accessories needed for the agreed installation, and distinguish a provisional choice from an approved order. Ask when the supporting information must be final so the owner can make the decision before dependent work proceeds.
Detail penetrations and changes of plane
Shower valves, pipe openings and wall-to-floor junctions need specific treatment. These small areas can matter more to water containment than the broad visible field of tile.
Compare the proposed method with the conditions it will receive. Appearance alone does not establish compatibility or the necessary preparation. Explain the work included beneath and around the visible item. If assessment reveals a different condition, review the response and record the revised decision before it affects the next task.
Confirm support for the chosen tile
Large or heavy tiles require an appropriate substrate and installation method. Flatness, support and setting coverage should be evaluated before work begins.
Check how this detail meets retained construction and neighboring materials. Specify finishing boundaries and realistic matching expectations. Include the necessary transition pieces with the main selection rather than leaving them as a later separate purchase. Keep the agreed treatment available for installation and the owner's review.
Allow the assembly to cure and be checked
Schedule the required testing and cure periods for the selected products. Covering work too early can prevent inspection of details that will become inaccessible.
Include the relevant operation and access in the completion discussion. Record any adjustment still required and retain product or care information useful for later service. The result should be evaluated against the current scope, including practical requirements that a finished photograph cannot demonstrate on its own.
Decide what the completed space must accomplish
Describe the improvement in terms of an activity or condition you want to change. A room can need better access to storage, a clearer route, more useful lighting or repairs that restore reliable use. Explain the existing difficulty and what a successful result would look like to the people using the property. Include the elements that remain satisfactory. This gives a renovation discussion a concrete starting point and helps avoid removing useful features simply because a broad service description sounds like complete replacement. Manhattan Kitchen and Bath can be contacted about a Purchase project using those priorities and the available property information.
Compare ideas against the purpose of the work as individual selections emerge. An attractive feature may require more space, supporting construction or maintenance than the owner initially expects. Discuss that relationship before accepting the feature as essential. Where several users have different needs, identify the everyday activities that deserve priority and the occasional uses the room should also accommodate. State any expected change in occupancy or business operation that affects the brief. These details help develop a plan around the actual intended use instead of a collection of products chosen independently from reference photographs.
Establish the approval responsibilities for Purchase work
For a Purchase property, consult the Town and Village of Harrison Building Department with the address and a description of the proposed work. Its application information distinguishes building alterations from other application types and identifies relevant building and trade documents. Ask what requirements apply to the actual scope, what professional information is needed and which inspections should be included in the sequence. Confirm who prepares and submits the information. A project that keeps a room in its present position can still include connection or construction changes that require review, so approval planning should follow the work rather than its decorative description.
Use current departmental instructions when deciding how to submit the application. Harrison's published eTRAKiT notice says applications are no longer accepted electronically through that portal; older portal information should not be assumed to describe the current route. Verify the procedure directly for the proposed work. Where architectural or other review applies, establish its role separately from the building permit. Private owner or management permission also has its own purpose. Keep those responsibilities visible in the planning record so a design preference, an application submission and authorization to proceed are not treated as interchangeable events.
Confirm which existing information can be relied on
Gather available measurements, plans and records before major installation decisions are made. Compare that information with the actual room and the services that support it. A drawing from an earlier renovation may not reflect every current condition, and a product label may identify a family rather than the exact installed item. Record any discrepancy that affects the proposed work. Where a condition cannot be seen, decide what assessment would resolve it and when that assessment is practical. The owner should understand which parts of the initial proposal rely on verified information and which remain assumptions.
Describe the property as it exists rather than assigning characteristics from its location. Purchase inquiries can concern different building types and uses, and each requires its own review of access, structure and services. A shared system, private alteration process or unusual connection should be included where it actually applies. For a repair after damage, identify the information supplied by mitigation or assessment work and what it establishes about readiness. For remodeling, explain which retained components constrain the new layout. Reliable existing information makes both the estimate and the selection process more useful because it connects them to conditions that can be checked.
Choose the extent of work before comparing finishes
Separate the tasks that restore an existing component from the tasks that change its position, use or appearance. A local repair, removal and replacement, and a revised assembly can produce different scopes even when the visible goal sounds similar. Identify the surfaces, systems and locations included. Record the treatment at the edge of the work where new materials will meet retained construction. These boundaries help the owner compare proposed results and recognize when an apparently small improvement requires preparation or reinstatement outside the main area being discussed.
Define retention in practical terms. Protecting an item in place, removing it temporarily and reinstalling it, and refinishing it each require different responsibilities. Include the condition in which the retained item is expected to remain and any adjustment needed after surrounding work is completed. Discuss uncertainty about its suitability before it becomes a fixed assumption in an order or price. If later assessment shows that another treatment is needed, record the revised decision and connected work. This provides a clear account of the result being approved without pretending every concealed condition can be settled from a first photograph.
Match the installation route to the selected products
Review the route from the delivery point to the receiving area before ordering a large or fragile component. Doors, stairs, turns and floor capacity can affect handling even when the final location has ample space. At a property with a long approach or limited turning area, confirm how the supplier and installation team will manage the actual conditions. Do not infer those conditions from the Purchase address alone. Measure the critical restrictions and share them with the people planning delivery. The selected item should be considered alongside the work needed to bring it into the building and position it safely.
Identify suitable places for staging, storage and debris removal under the actual property arrangements. A convenient space may also be needed for another phase, and a covered location may not meet a product's storage requirements. Explain which areas will be cleared and who moves the contents. Where a building has shared routes or a business must retain customer access, coordinate those requirements with the proposed handling plan. Include necessary authorization for any activity outside the private work area. Delivery and removal decisions are part of the project scope because they influence protection, sequence and the owner's use of the property.
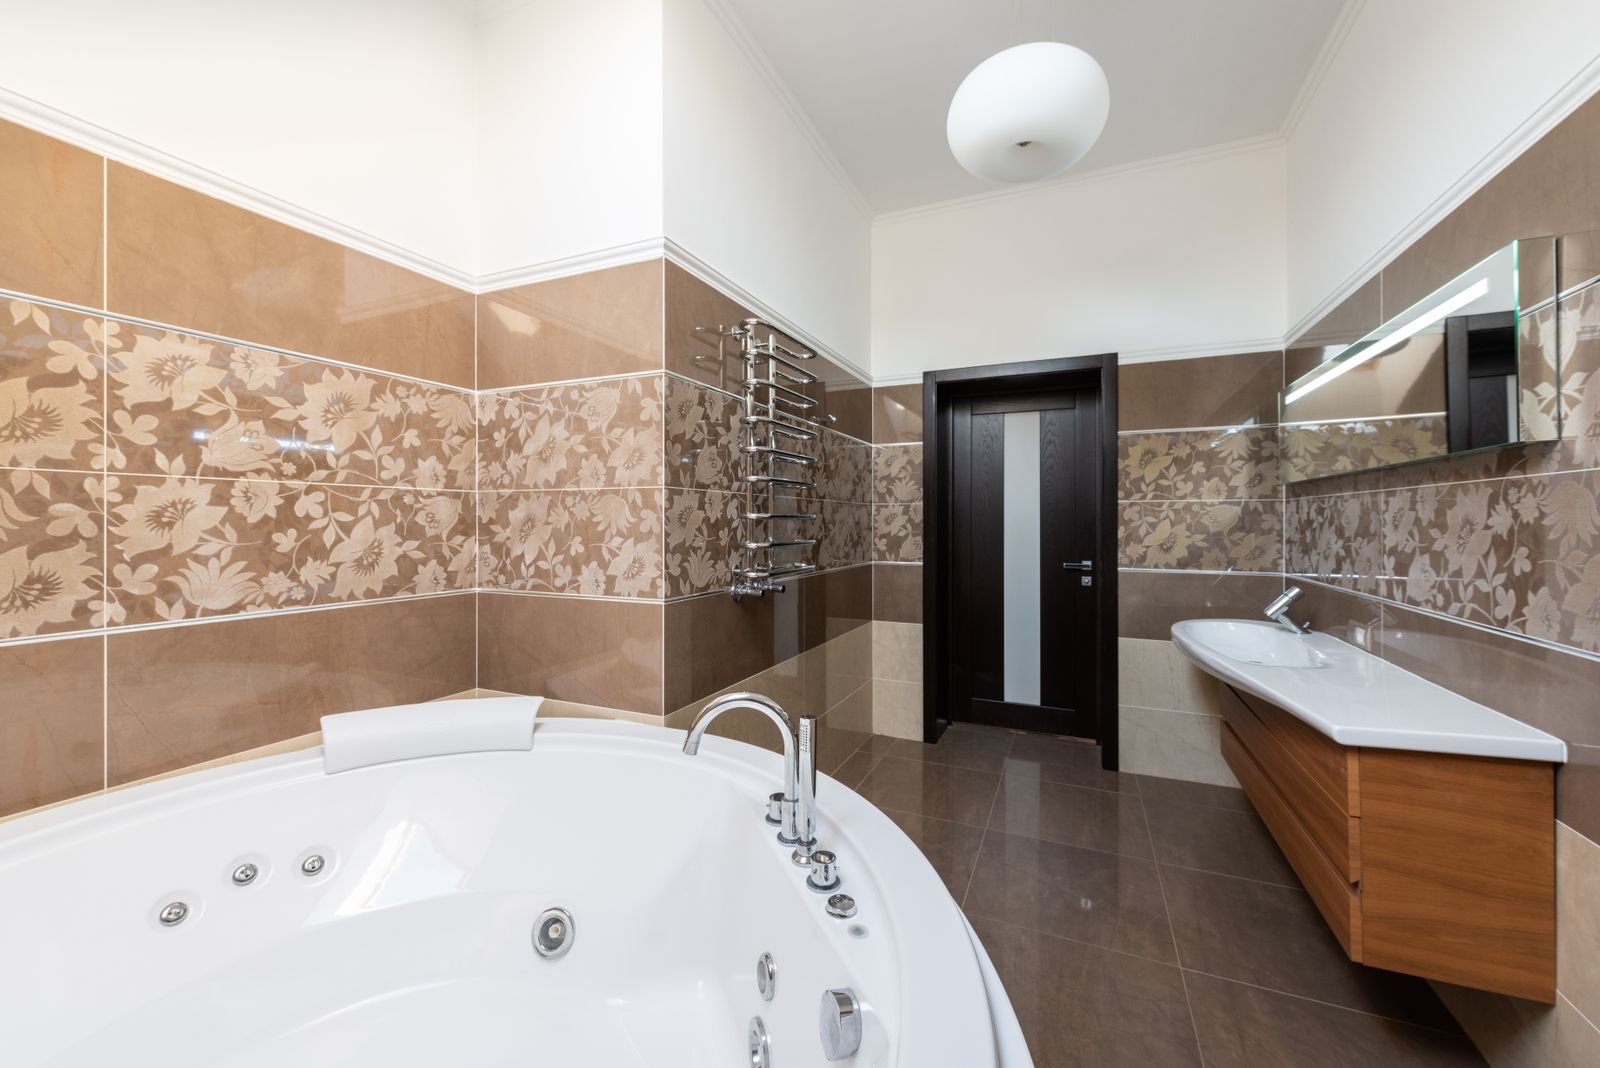
Review design choices as connected assemblies
Use the selected products and verified dimensions to test the installation as a whole. A cabinet, floor, fixture or piece of equipment often depends on neighboring work. Review the connection positions, clearances and receiving requirements before releasing orders. Mark conceptual details so they are not mistaken for final instructions. Where an alternate arrangement is considered, compare the supporting changes as well as its visible benefit. A design becomes useful for construction when the relevant people can identify the same dimensions and specifications, including the assumptions that still need to be resolved.
Keep an approval record for decisions that affect purchasing or rough work. Include the exact item and its accessories, not merely a photograph or descriptive name. Identify custom details that need field measurement and the conditions required before that measurement can be taken. Some information is ready early; other information depends on receiving work being installed. Ask who checks readiness and who authorizes the supplier. These responsibilities prevent an early concept from silently becoming a fabricated product and help explain why a later change can affect another task that already relied on the previous detail.
Assess the preparation required beneath new materials
Inspect the construction that will receive the new work and compare it with the proposed installation requirements. Relevant conditions may include soundness, moisture, flatness and compatibility between products. The appropriate preparation should follow those conditions and the selected assembly. If the base cannot be assessed fully until removal, explain what will be checked when it is exposed. A proposal should identify its preparation assumptions instead of treating a new finish as evidence that the underlying construction is suitable. This gives the owner a better basis for understanding both the initial scope and a later discovery.
Investigate a defect when its cause affects the durability or suitability of the proposed work. A visible crack, staining or movement may require more than cosmetic treatment. Identify the professional assessment needed and how the findings will be used in the renovation decision. Keep source correction and receiving preparation clear in the responsibilities. Once the condition has been assessed, connect the repair method to the new installation and its adjoining details. This is useful for routine remodeling as well as reconstruction, because the finished material should rest on an assembly that has been evaluated for the intended use.
Select finishes with maintenance and interfaces in view
Compare appearance with the daily conditions a finish will receive. Consider cleaning, traffic, moisture and contact with adjacent products. Ask about the installation method and receiving conditions for the particular selection rather than relying on a general material reputation. A product may be appropriate in one assembly and unsuitable over a different base. Where maintenance affects the owner's preference, review it before final approval. The useful selection is one that can be installed as planned and cared for in the actual setting, with important limitations understood before purchasing.
Evaluate samples at a scale that reveals the details important to the result. Small pieces can establish color or texture, but seams, repeated patterns and broad variations may need a fuller layout discussion. Review visible ends and transitions alongside the main field material. Confirm availability for finishing pieces and accessories so the complete selection is understood. Where a retained finish remains, explain whether the proposed treatment seeks a close local match, a deliberate transition or a wider consistent appearance. This makes the visible result more specific and prevents an edge detail from being left to a late decision after the main order arrives.
Put the price beside a complete description of the work
Compare proposals using the same expected result and the assumptions supporting it. Read removals, preparation, supporting trade work and finishing boundaries with the plans and selection information. Check protection, material handling and the responsibilities for owner-supplied items. A difference in total may reflect a different installation method or an omitted adjoining repair rather than the price of identical work. Ask those differences to be explained in concrete terms. The owner should be able to trace the proposed amount to the work described and see which decisions are still open at the time of the estimate.
An allowance should identify the purchase or task it covers and how the final decision will be accounted for. Confirm which preparation, accessories and installation are included elsewhere. Discuss priorities before optional features are committed so alternatives can be assessed without disrupting completed work. Evaluate an alternative for function, upkeep and construction effects alongside its initial cost. Manhattan Kitchen and Bath can be contacted about a Purchase scope and project-specific estimate. A service name does not establish a standard fixed price; the agreement should reflect the property conditions, selected result and defined responsibilities.
Coordinate procurement with the readiness of the space
Organize ordering around the tasks and information each product depends on. Some selections determine early connection positions, while custom fabrication may require receiving components to be installed first. Include those dependencies when discussing the sequence. Confirm what a supplier needs before a product can be released and how the team will establish that the space is ready to receive it. A shipment date is useful information, but it should be considered with preparation, required checks and the availability of connected components rather than treated as the whole construction schedule.
Review the sequence when a product changes or a delivery moves. Identify work that can still proceed and work that relies on the missing item or revised information. If a substitute is proposed, examine its mounting, dimensions and connection requirements before accepting it. An alternate that looks similar can require a different installation detail. Explain any change to the intended result and obtain the relevant agreement. Keep supplier approvals accessible to the people whose tasks rely on them. This helps the owner understand the practical consequences of a delay or choice instead of receiving a schedule update without the reason behind it.
Plan occupation around the work that interrupts it
Discuss continued use of the property before removals begin. Identify the facilities and routes the occupants need and the phases that affect them. Cooking, washing, customer access and staff work can create different planning requirements. Explain when connections or areas will be unavailable under the proposed sequence and what arrangements the owner needs to make. Include the time and work needed to prepare and return an area, rather than treating interruption as only the period of visible installation. A phased approach is useful when it can provide workable conditions between stages without creating unresolved connections to later tasks.
Agree on protection and the movement of belongings, equipment and stored goods. Identify the areas that can remain occupied and the boundaries of the work. Coordinate notices for utility interruptions with the people who depend on the affected systems. If assessment or a discovery expands the work area, revisit those arrangements before the next phase relies on the old plan. For a shared property, include the actual management requirements where relevant. The purpose is to make the interaction between construction and ordinary use understandable, with significant constraints discussed before occupants need to reorganize their routines around them.
Make revised work a decision the owner can review
When exposed conditions or a selection change the scope, describe the issue and the proposed response. Include the location, the relevant assessment and the options that can reasonably be considered. Explain effects on connected work and the agreement. Photographs are useful when accompanied by enough context to identify what they show and why it matters. Keep necessary correction distinct from optional improvement. Follow the established approval process before revised work proceeds, with emergency responsibilities handled under the applicable arrangement. The record should allow the owner to understand the result being approved rather than rely on an informal impression of the problem.
Update the drawings, selections and instructions used by other people when the change affects them. An altered thickness or position can influence a purchase, rough connection or visible transition. Identify superseded information clearly so it is not used as current instruction. Record any uncertainty that remains and who will resolve it. A consistent change record helps keep construction and billing tied to the actual agreement. It also makes completion review more useful because the owner can assess the installation against the current scope instead of an early version that no longer describes what was built.
Review important details before they are concealed
Identify the checks that belong before another task covers the work. Consult the applicable requirements and product instructions, and assign responsibility for arranging the relevant review. Receiving preparation, waterproofing details, rough connections and supporting construction may need attention at different stages. Keep appropriate records where they help document the assembly or support later service. The visible amount of progress does not establish that every concealed task is ready for the next layer. Confirm the necessary review has occurred rather than allowing finishing work to proceed on an assumption that it can be addressed later.
Check interfaces that can become difficult to adjust after the main material is installed. Review openings, movement, maintenance access and clearances alongside the current specifications. A component may operate alone but conflict with an adjacent item when both are used. Discuss those combinations while the receiving detail can still be corrected. Distinguish professional or required inspection responsibilities from the owner's review of finish quality. Both can be valuable, but they answer different questions. The checks should be appropriate to the work and connected to the agreed result rather than performed merely because a room appears ready for a photograph.

Keep repair readiness separate from insurance decisions
For damage reconstruction, identify the known source and the assessments or mitigation completed so far. Explain which materials have been assessed for retention and which need replacement. Clarify responsibility for source correction, drying or specialist work before the reconstruction handoff. A damaged finish can cover a wider affected assembly, so scope decisions should follow the relevant findings rather than only the visible opening. During ordinary remodeling, use the same approach when an unrelated condition is discovered: assess it, identify the appropriate response and confirm readiness before new work conceals it.
Where insurance review is involved, retain useful photographs, estimates and change information for the owner's records. Describe repair and optional improvement separately. Manhattan Kitchen and Bath can be contacted about rebuilding without assuming a particular policy covers the work or that a claim decision will match the proposed estimate. The applicable policy and insurer process determine those matters. Construction planning should establish what is to be repaired, the assessed conditions and the responsibilities needed to achieve the agreed result. Clear documentation supports a practical owner discussion while preserving the distinction between a construction scope and a coverage decision.
Connect the final walkthrough with closeout records
Review the completed installation using the current scope and selections. Operate relevant features in the combinations in which they will normally be used, including adjacent moving components and service access. Examine finish transitions and the treatment of retained surfaces. Record a remaining adjustment by its location and intended outcome, with responsibility for follow-up understood. The walkthrough should make completion concrete rather than rely on a general statement that the work looks finished. Include practical use and maintenance details that can be missed when attention is focused only on the largest visible change.
For permitted work, confirm the applicable Harrison closeout process with the Building Department. Its completion guidance identifies final inspection and the relevant certificate application, with other approvals where applicable. Ask what is required for the particular project and who obtains the final records. Collect product identification, care instructions and agreed documentation useful for future service. Confirm any material-specific conditions before normal cleaning or use resumes. Handover should leave the owner with an understandable record of the installed work and outstanding items, together with the information needed to care for the completed space.
Start with the property and the intended improvement
Contact Manhattan Kitchen and Bath at manhattankb.com about the Purchase service you are considering. Provide the address, useful photographs and a description of what needs to change or be repaired. Include available plans, measurements and known conditions that affect access or installation. Explain timing preferences, budget priorities and the need for continued occupation. For leased premises, identify the owner arrangements; for damage repair, describe assessments and mitigation already completed. These details make the first conversation specific enough to identify a useful next step without assuming that an initial inquiry settles every concealed condition.
Ask what assessment and professional information are needed to develop a written proposal, and confirm current availability for the actual project. Keep the main purpose of the improvement visible as the discussion moves into products and technical details. A productive planning process connects those details to the use they support, the receiving construction and the appropriate approval route. The resulting scope should explain the agreed installation and the responsibilities that remain to be confirmed. That provides a practical basis for comparing options, placing orders, coordinating the work and reviewing the result when the space returns to use.
Selections that define this installation
For custom tile and waterproofing, review the proposed backer boards, membranes, thinset, tile, grout, movement joint sealants with the requirements of the receiving construction. Identify the exact selection and the dimensions or connection details that affect its position. Include accessories and finishing pieces necessary for the complete result. Where an item is still provisional, state what information is needed to confirm it and when that decision affects other work. A retained component should be checked before it is used as the basis of a new order. This makes the selection record a practical part of coordination rather than a collection of references that describe several different versions of the intended space.
Review the complete selection when considering an alternative. A similar finish may use another mounting method, thickness or connection arrangement. Explain the effects on preparation and neighboring materials before approving the substitute. Confirm who supplies the current specification to the people ordering and installing it. Keep the owner approval available with any relevant field measurements and instructions. Discuss outstanding questions while a reasonable choice can still be made. A selection is useful for construction when the team can identify the complete item and the conditions needed for its installation, with remaining uncertainty stated clearly.
Purchase and surrounding project inquiries
Owners in Purchase and nearby Harrison, West Harrison, Rye Brook, White Plains and Armonk can contact Manhattan Kitchen and Bath about current project availability. Explain the actual address and intended work so the property conditions and relevant approval responsibilities can be considered. A nearby inquiry should be assessed on its own premises rather than assumed to follow the same arrangements as another building. Include known access restrictions, ownership requirements and useful assessment information. These details help identify the appropriate next planning step for a residential, commercial or reconstruction project.
Begin your Purchase project inquiry
Visit manhattankb.com to contact Manhattan Kitchen and Bath about custom tile and waterproofing in Purchase. Describe the present condition and the result you would like, then share relevant photographs, plans and retained item information. Ask what assessment would support a written proposal and which choices need attention first. A focused brief connects the owner priorities with the complete work required, giving the discussion a practical basis for the decisions ahead.
Frequently Asked Questions
What should I prepare for a discussion about this service
Provide the Purchase address and useful photographs, along with available measurements or plans. Describe the improvement or repair you want and which existing components should remain. A relevant early planning topic is to check receiving flatness and suitability for the chosen tile size and installation system. Ask Manhattan Kitchen and Bath what further site information or professional assessment would help turn the proposed work into a clear project-specific scope.
Where should I check requirements for a Purchase renovation
Consult the Town and Village of Harrison Building Department with the property address and proposed work. Use its current applications and submission instructions, and ask which professional information, inspections and final records apply. Establish the responsible applicant in the scope. Private owner or building permission may also be relevant where it applies and should be handled separately from the municipal process.
What affects the construction sequence
The sequence depends on receiving preparation, connected trade work, product availability and any required checks before concealment. Custom items may also rely on field dimensions taken at a particular stage. Discuss those dependencies alongside continued use of the property. If a discovery or changed selection affects them, review which tasks remain ready and explain the revised plan before dependent work continues.
How can an owner compare proposals fairly
Review the proposed result and its boundaries, including removal, preparation, protection and adjoining finishing. Check retained items, owner-supplied products and unresolved conditions. Ask what allowances cover and how they will be reconciled. A difference in total can reflect a different scope or assumption, so compare the complete descriptions rather than assuming two estimates cover identical installations.
Can I retain some existing components
Discuss the condition and suitability of the actual items with the proposed work around them. Retention may involve protection in place, temporary removal, repair or reinstallation, and those tasks should be described clearly. Verify dimensions and connections where a retained component affects a new selection. If assessment changes its suitability, review the revised treatment and its effects on the agreed scope.
What information should be available after completion
Keep relevant product specifications, care instructions, agreed change records and any required permit closeout documents. Review operation and maintenance access during the walkthrough, and record outstanding adjustments by location and intended result. Confirm who obtains applicable final records. These documents help future maintenance and service identify the actual installation rather than rely on a similar looking product or an earlier concept drawing.