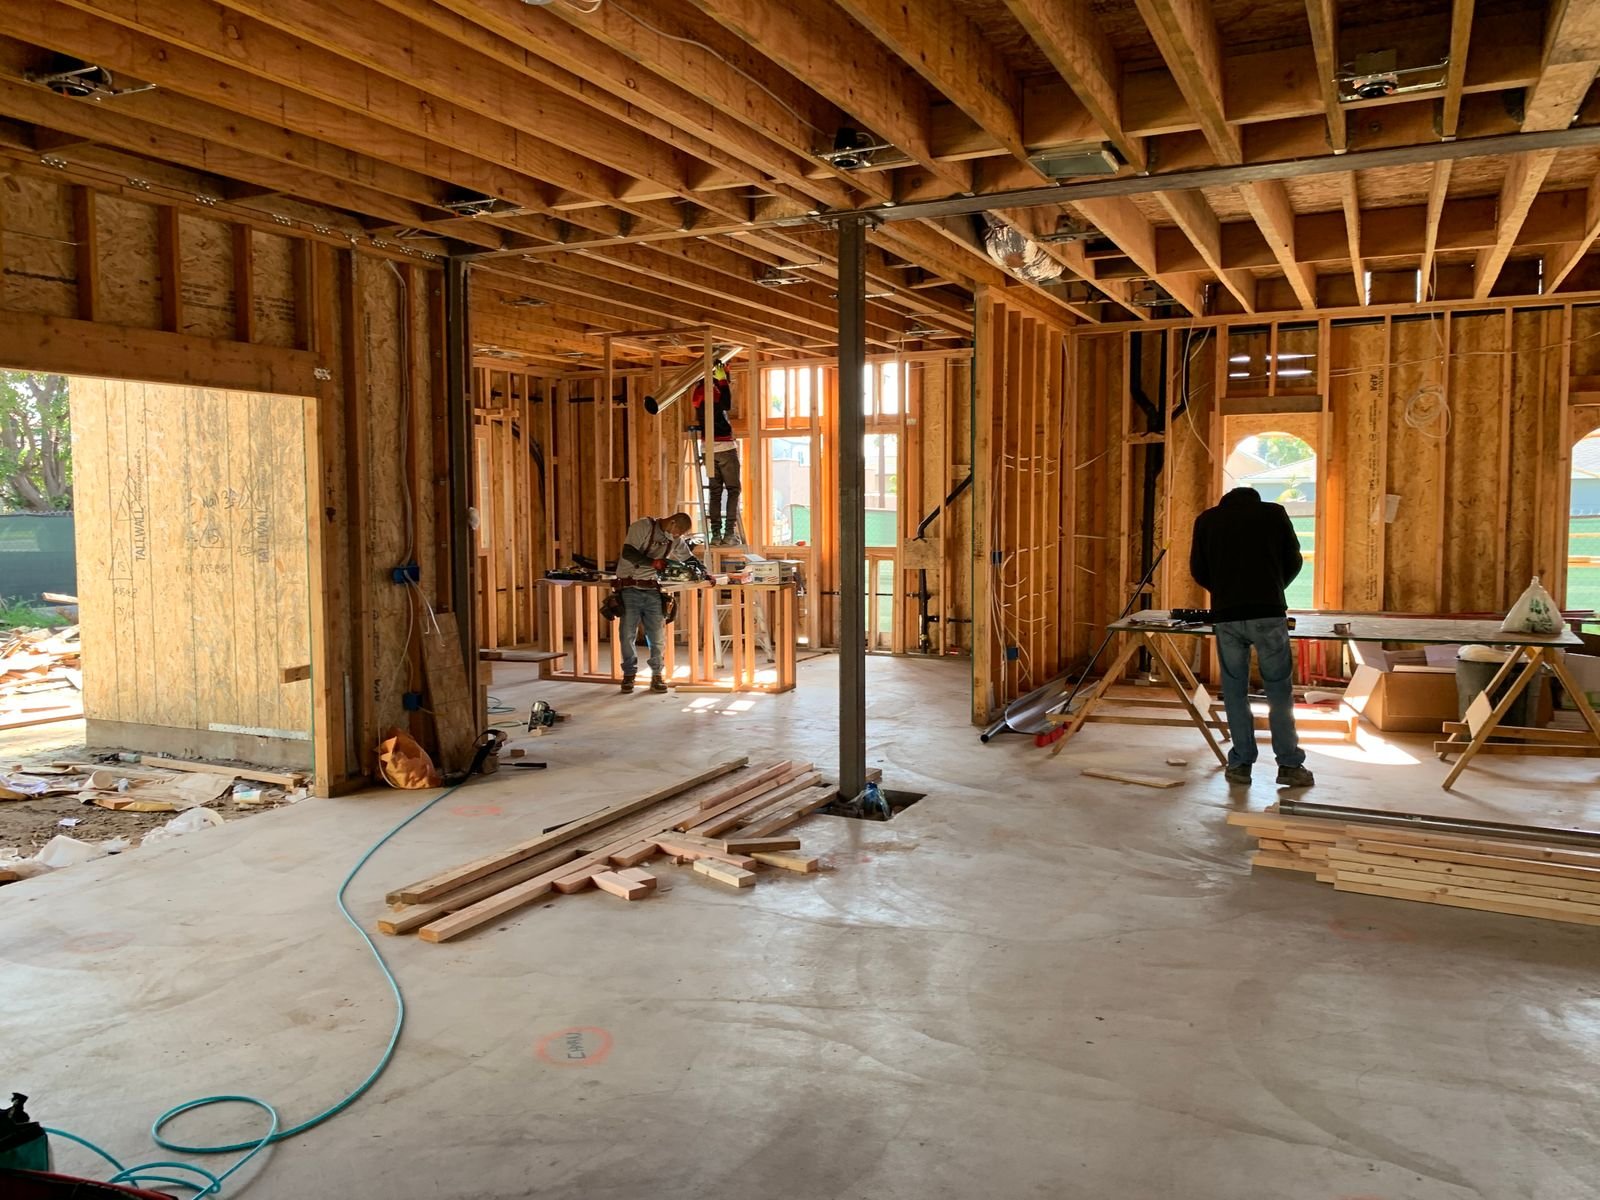
Fire and smoke damage repairs in Rye may involve construction, finishes and systems affected in different ways. Before reconstruction, identify the relevant safety assessment and specialist work. Manhattan Kitchen and Bath can be contacted about rebuilding based on those findings and the intended room use. Explain the areas involved and which materials have been assessed for removal or retention. Visible staining alone should not determine the repair scope or the treatment of concealed components.
For fire and smoke damage repairs in Rye, bring the complete room into the project conversation. Describe your priorities and the materials or equipment that should remain. Use the service guidance below to prepare questions about the proposed installation, its supporting work and the decisions that require a site review. Contact Manhattan Kitchen and Bath through manhattankb.com to discuss current availability and the next step for your property. A clear inquiry helps connect the desired improvement with a scope based on verified conditions.
Fire and smoke repairs guided by assessed effects
Establish the assessment and release information needed before reconstruction proceeds. Identify system evaluation and specialist cleaning responsibilities. Keep the findings available to the people preparing the rebuilding proposal.
Review removal and retention decisions at each affected assembly. Include access and reinstatement around assessed components. Discuss finish boundaries where new work meets material that will remain.
Separate the construction proposal from anticipated insurance payment. Record optional improvements distinctly from assessed repair work. Maintain useful documentation without promising a claim outcome.
Service details to resolve before installation
Establish the reconstruction boundary
Heat, smoke and suppression water can affect different materials in different ways. The scope should reflect assessment rather than only the most visibly burned surface.
Review this detail in the measured Rye room, including the parts that will remain alongside the new work. Ask which dimensions, assessments and product information are needed before the decision can be finalized. Record the selected approach in the scope so its supporting tasks are included. Where access is limited, explain what must be checked after removal and how the result could affect the proposal. The finished installation should follow the verified condition rather than an assumption made from a photograph or a nominal product dimension.
Review safety and system condition
Damaged wiring, structure and mechanical components need appropriate specialist evaluation. Reconstruction should follow the decisions about what can safely remain.
Consider this decision together with adjoining construction. A change can affect more than the component being selected, including trim, service routes and finish boundaries. Discuss those effects before ordering or approving the installation. If the project retains part of the existing assembly, establish how it will be protected and assessed. Clear boundaries help the owner understand what is included and give the installer the information needed to connect the new work to the rest of the room.
Coordinate cleaning before enclosure
Smoke residue and odor sources should be addressed through suitable methods before finishes hide them. Coating a surface is not a universal substitute for cleaning or removal.
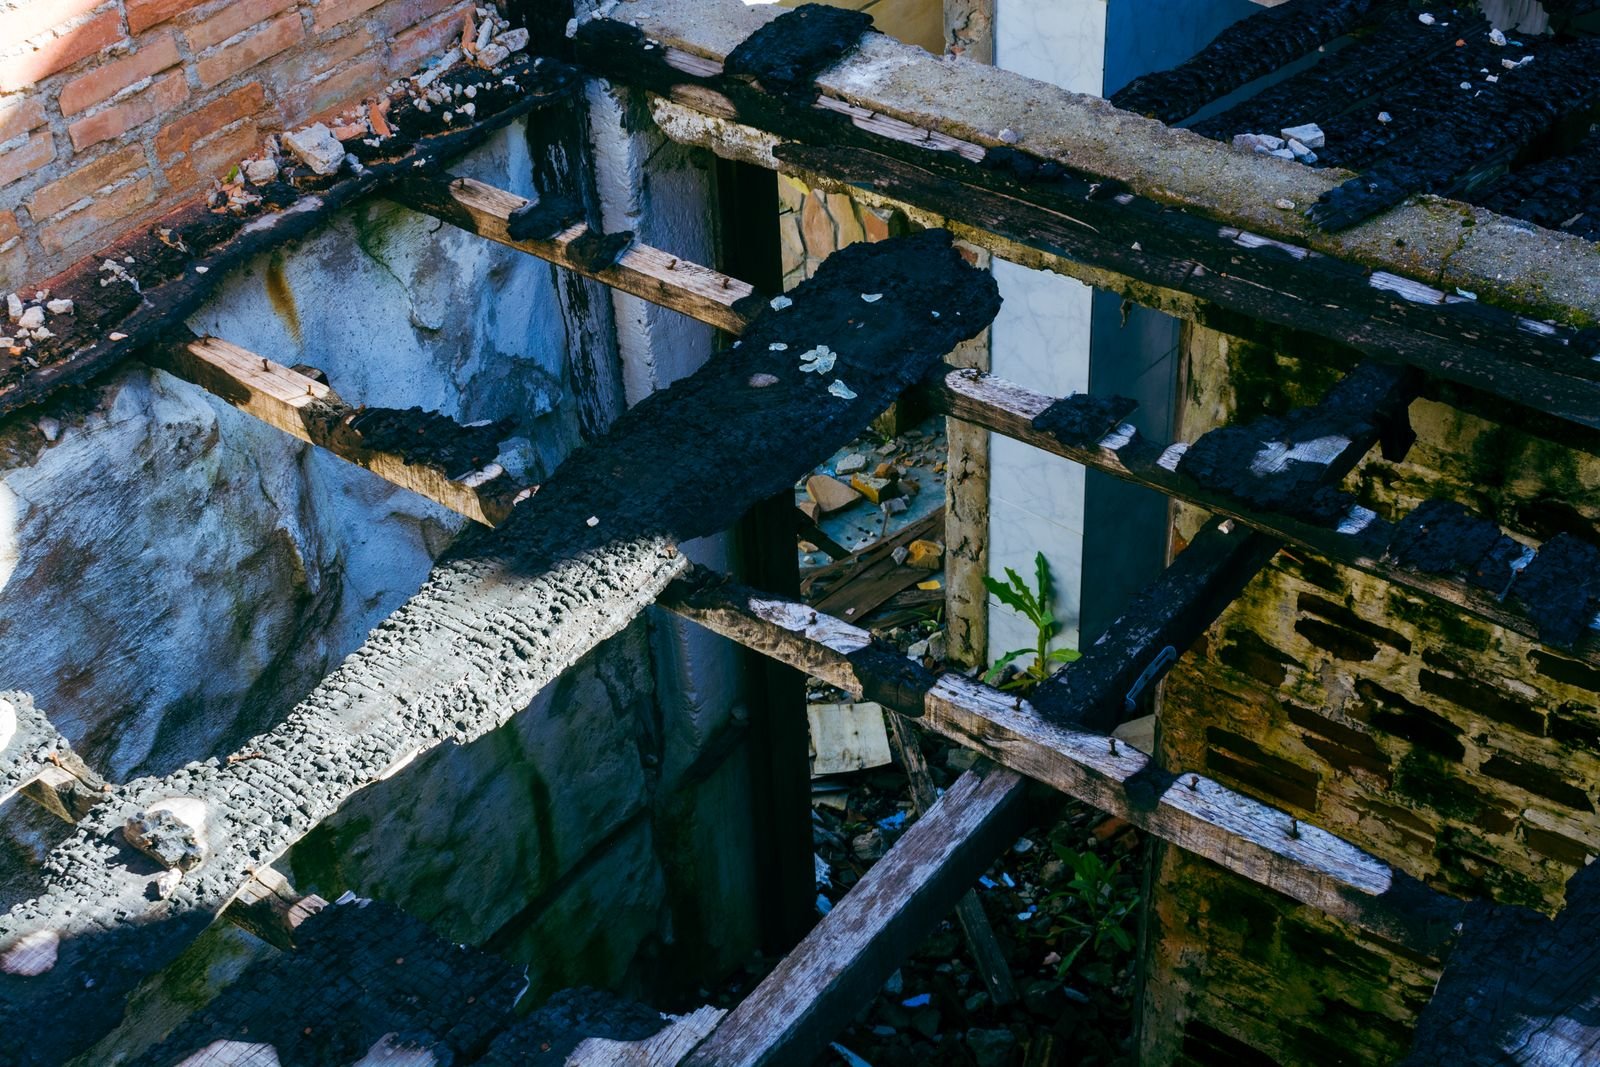
Compare available approaches by their suitability for the intended use. Describe cleaning, traffic, moisture or equipment needs that affect this part of the room. Review the relevant installation information with the professional responsible for the work. A finish or fixture can be appropriate in one assembly and require different preparation in another. Keep the complete requirement with the selection so appearance does not become the only information available when the component arrives on site.
Document retained and replaced materials
Record why materials are being kept, treated or removed. Clear documentation helps the owner understand the repair and discuss it with the insurer.
Resolve the order of work that this detail requires. Identify whether preparation, service changes or a field measure must happen first, and coordinate the relevant checks before the assembly is covered. Explain how a change in the selected component would affect those dependencies. This supports a practical sequence and helps the owner understand why some visible choices need to be settled before rough work while others depend on conditions that will be verified later.
Consider water damage from suppression
Fire repair can also include wet insulation, wall cavities and floors. Verify these areas before closing repaired assemblies.
Include the labor and surrounding treatment needed for a complete result. Removal, handling, adjustment and finishing at the edges can be significant even when the visible component is small. Ask whether those tasks are included in the proposal. Where a matching finish cannot reasonably be assumed, discuss the intended transition or broader treatment before work begins. A defined appearance at the boundaries makes the completed project easier to review against the owner's expectations.
Review completion beyond appearance
Check that the agreed repair scope and relevant system work have been completed. A freshly painted room alone does not establish that all fire-related concerns are resolved.
Keep useful records of the decision and the installed product. Retain current specifications and photographs of relevant concealed details when appropriate. At completion, review operation and access as well as the visible finish. If a concern remains, describe its location and agreed next action. These records give the owner information for maintenance and future service, while making it clear which condition and assembly were actually included in the completed Rye project.
Renovating a Rye property with a clear starting point
The most useful renovation conversation starts with the room as it operates today. Walk through a normal day and identify where the space makes things difficult. A doorway may interrupt a work area, storage may be inconvenient, or a worn finish may conceal a problem that needs investigation. Photographs help communicate appearance, but measurements and an on site review establish what can be built. Contact Manhattan Kitchen and Bath with the Rye address and a description of the work you have in mind. Explain which features matter most and which existing elements you would prefer to keep. That gives the project discussion a practical starting point before individual purchases narrow the options.
Consider how the renovated area will connect with the rest of the property. A new floor meets neighboring rooms, a moved wall affects ceilings and services, and replacement equipment may require different connections. Include those boundaries in the initial inquiry. If a previous alteration changed the building, gather any useful drawings or records rather than relying on what the surface suggests. The aim is to make the proposal describe a complete installation, with the necessary supporting work visible to the owner. A focused scope also makes it easier to decide which improvements belong in the current project and which could be addressed separately.
Confirm the City of Rye jurisdiction before planning approvals
A Rye mailing address should be checked against the municipality responsible for the actual parcel. These pages concern projects in the City of Rye; a property in Rye Brook or another nearby municipality needs its own local review. Start with the full address when discussing permits and alterations. Ask the responsible department what submissions apply to the proposed scope and who must prepare them. An interior service label does not settle whether plumbing, electrical, structural or other review is involved. The proposed work and existing building conditions determine the questions that need to be answered. Keep the information from that review with the project documents so the construction discussion uses the same scope.
Owner or building management permission can be a separate part of the project. In a shared building, establish who may authorize changes to common construction and services. For leased premises, review the landlord's requirements before ordering work that will affect the delivered space. Describe proposed exterior openings or equipment as part of the inquiry when the interior alteration depends on them. Ask about the relevant checks and documents needed at completion as well as the application stage. A contractor estimate should identify the responsibilities included in the agreement, with unresolved professional or municipal tasks stated clearly before the work reaches a point where those answers are needed.
Review flood information for the particular property
Flood considerations should be assessed at the property level rather than inferred from a city name. If the parcel or proposed work has flood related requirements, discuss them with the relevant authority and design professional before fixing the renovation scope. The location of equipment, the use of lower areas and the treatment of damaged construction may all need review. Provide any available flood records and describe previous water entry honestly. A finish selection alone does not establish that an area is suitable for the intended use. Establish what the assessment means for this project and who will incorporate its findings into the drawings and installation instructions.
The same care applies when the project follows a water event. Document what happened, the investigation completed and the condition of materials that would be concealed by new work. Distinguish the cause of water entry from the rebuilding needed afterward. Ask whether the proposed alteration changes the questions already considered in an earlier review. Keep those decisions tied to the actual parcel and the current scope; a neighboring property may have different conditions. This planning step supports a more reliable reconstruction discussion without assuming that every Rye building faces the same exposure or requires the same treatment.
Use measurements that describe the complete installation
A room measurement should include more than wall length. Record ceiling changes, openings, service locations and the depth of retained construction. Note where measurements were taken and which surfaces were inaccessible. A nominal product size may differ from the space needed for its operation, adjustment or installation. Check door movement, handles, trim and the path needed to bring the item into the room. Where a dimension depends on completed preparation, identify that dependency instead of treating an early measurement as final. This prevents a preliminary sketch from becoming an order without the review needed to establish that the selected components will fit.
Keep one current set of dimensions and selections for the people developing the project. If a wall position changes or a different product is chosen, update the related information together. Small changes can affect several details: a fixture may move a connection, a thicker floor may alter a threshold, and a new cabinet depth may reduce circulation. Record those effects before approval. Ask who is responsible for the final site measure and which items require it before fabrication. The owner should be able to see the difference between a design intention, a verified field dimension and a specification ready for ordering.
Decide what to preserve before removal begins
Retained components deserve an explicit plan. Identify the doors, trim, fixtures, appliances and finishes that should remain, and discuss their condition before construction starts. Keeping an item can preserve a familiar feature, but removal and reinstallation may still require labor, storage and replacement accessories. Some pieces cannot be taken apart without damage. Ask how suitability for reuse will be evaluated and what happens if that assessment changes after access improves. Include protection for the surroundings as well as the retained item itself. This helps the scope distinguish a considered reuse decision from a general assumption that everything outside the new purchase will remain unaffected.

Review the boundaries between new and old materials. A repaired wall may need broader painting, flooring may require a transition, and a cabinet change may expose a previously hidden patch. Describe the intended finished appearance so these effects can be priced and discussed. Where an exact match is unlikely, compare a deliberate transition with extending the replacement into a larger area. Make that choice before the work reaches the finish stage when possible. The appropriate solution depends on the property and the owner's priorities, including whether preserving original material matters more than a uniform appearance across the entire room.
Evaluate the construction beneath the visible finish
Finished surfaces perform as part of an assembly. A floor relies on its base, a wall mounted item relies on support, and a wet area depends on details behind and around the tile. Review the existing construction before choosing a finish solely from a sample. Where access is limited, identify what can be checked now and what will only be known after controlled removal. A proposal should explain how discoveries will be documented and reviewed. That makes the work beneath the visible surface part of the project from the beginning, rather than an unexpected category of work introduced after decorative choices have already been finalized.
Ask which preparation standard applies to the selected product and how it will be assessed. Flatness, moisture, movement and attachment requirements vary by installation. Instructions should come from the relevant product information and professional assessment, with any conflict resolved before covering the base. Keep useful records of concealed work and required checks. Those records can help explain the completed assembly later, particularly if a retained component needs service. The owner does not need to direct technical work personally, but should understand the assessment and responsibility that allow the finished material to be installed on an appropriate receiving surface.
Make material decisions in the room where they will be used
Samples are easier to judge when they are viewed with the actual light and surrounding finishes. Compare a countertop, tile, cabinet finish or paint color near the materials that will remain. Look at the choice at different times where natural light changes its appearance. Larger samples or representative ranges can help when the material has noticeable variation. Discuss how the surface will be cleaned and used as well as how it looks. A product that suits a display may not suit frequent wetting, heavy traffic or the household's maintenance preferences. The intended use should guide the selection alongside the visual result.
Record enough information to identify the complete purchase. Include the product, finish, dimensions and relevant accessories rather than a broad reference such as white tile or wood floor. Clarify whether an estimate includes supply, installation or both. If the owner purchases an item, establish what information the installer needs and who will check delivery. Discuss substitutions before they enter the work area, because a similar appearance can conceal different installation requirements. A clear selection record helps connect the approved sample to the item actually installed and makes later maintenance information easier to locate.
Coordinate service work with the room arrangement
Water, waste, electrical and ventilation arrangements can limit or reshape an interior plan. Review the available services against the proposed fixtures and equipment. Moving a connection is a construction decision, with access and reinstatement along the route included in the discussion. Ask who will assess capacity and compatibility, and whether a retained system needs investigation before the new layout is approved. Identify specialist responsibilities in the scope. An attractive drawing should be supported by an understanding of how its components will receive the services they need and how those connections can be reached for future maintenance.
The revised arrangement should also account for controls and service access. A panel, valve or cleanout hidden by a permanent installation may become difficult to reach. Coordinate positions before finishing, and discuss how required access will be provided without improvising a visible opening at the end. When a system serves more than one unit or occupied area, establish how interruptions will be authorized and communicated. The connection work should be planned with its effects on the whole property, including the repair of openings and the checks needed before affected equipment returns to use.
Plan circulation around real use rather than empty floor space
Review a layout with doors open, furniture in place and equipment in operation. An empty plan can look generous while overlooking the space occupied by a drawer, chair or appliance door. Walk through the tasks that will happen in the room and identify where users cross paths. Consider cleaning access and carrying items as well as ordinary movement. If the project has specific accessibility needs, describe them early and obtain the relevant professional guidance. A general renovation service does not by itself establish that a layout meets a particular access standard or suits the needs of every user.
Compare options through the benefit they provide. Retaining the present arrangement may reduce supporting alterations; changing it may solve a daily inconvenience that finishes alone cannot address. Explain that tradeoff using the actual property. A useful comparison includes the work needed to achieve each option, the components affected and the features preserved. Ask which dimensions must be finalized to keep the proposed movement practical. This gives the owner a basis for choosing a layout that can be installed and used comfortably, rather than choosing only the plan that looks most open in a drawing.
Prepare the occupied property for construction
Discuss how the work area will be separated from spaces that remain in use. Identify the route for deliveries and removal, locations for temporary storage and the surfaces requiring protection. Explain household routines or business operations that the sequence must consider. Construction can affect adjoining areas through movement, noise and service interruptions even when they are outside the finish scope. Include these practical arrangements in the project conversation so everyone understands where access is needed. Clarify who moves belongings and what must be cleared before each stage begins.
Temporary arrangements should be realistic for the people using the property. A kitchen project may interrupt cooking facilities, a bathroom project may reduce the number of available fixtures, and commercial work may affect customer access. Decide which facilities must remain usable and review whether that requirement changes the construction sequence. Avoid assuming that a room can be reopened simply because its visible surfaces are installed. The relevant checks, product conditions and connected work should determine readiness. Establish how interruptions will be communicated and how the owner will receive notice of changes that affect daily use.
Set priorities before comparing estimates
An estimate is easier to assess when the desired result and included work are clear. Identify the improvements essential to the project and separate them from optional selections. Ask whether removal, preparation, supply, installation and finishing at the boundaries are included. Clarify how allowances are described and what remains to be selected. A lower figure may reflect a smaller scope rather than a different price for the same work. Compare the complete responsibilities before drawing a conclusion from the total. This helps owners make budget decisions without losing sight of the supporting tasks required for the finished result.
Describe how unknown conditions will be handled. Some information cannot be established until access is available, and the proposal should make that limit understandable. Discuss the process for reviewing a discovery, obtaining a revised price and approving work before it proceeds. Keep elective improvements separate from repairs required by an assessment. If reducing the scope is necessary, ask what complete installation can be delivered within the revised plan. The aim is a coherent project with clear boundaries, rather than a collection of visible purchases that leaves preparation or essential reinstatement undefined.
Order products according to verified dependencies
Purchasing decisions should follow the information needed for the installation. Some items can be selected early, while custom components may need a final measure after receiving construction is ready. Ask which choices control rough work and which can be confirmed later. Review dimensions and delivery access before approving a large or fragile item. Establish who checks the order against the current plan and who records changes. Early ordering can support the schedule when the information is settled, but an unverified order may create avoidable adjustments if the room or supporting work develops differently.
Plan for storage and inspection of deliveries. A damaged or incorrect component should be identified before the installation depends on it. Keep packaging or identifying information where it is needed for a return or warranty inquiry. If an alternative is proposed, compare its connections, dimensions and preparation requirements as well as its finish. Record the owner's decision and update the affected specifications. A substitution that fits one visible location can still affect adjacent work, so the review should include the complete assembly. This keeps product availability from silently changing the intended project.
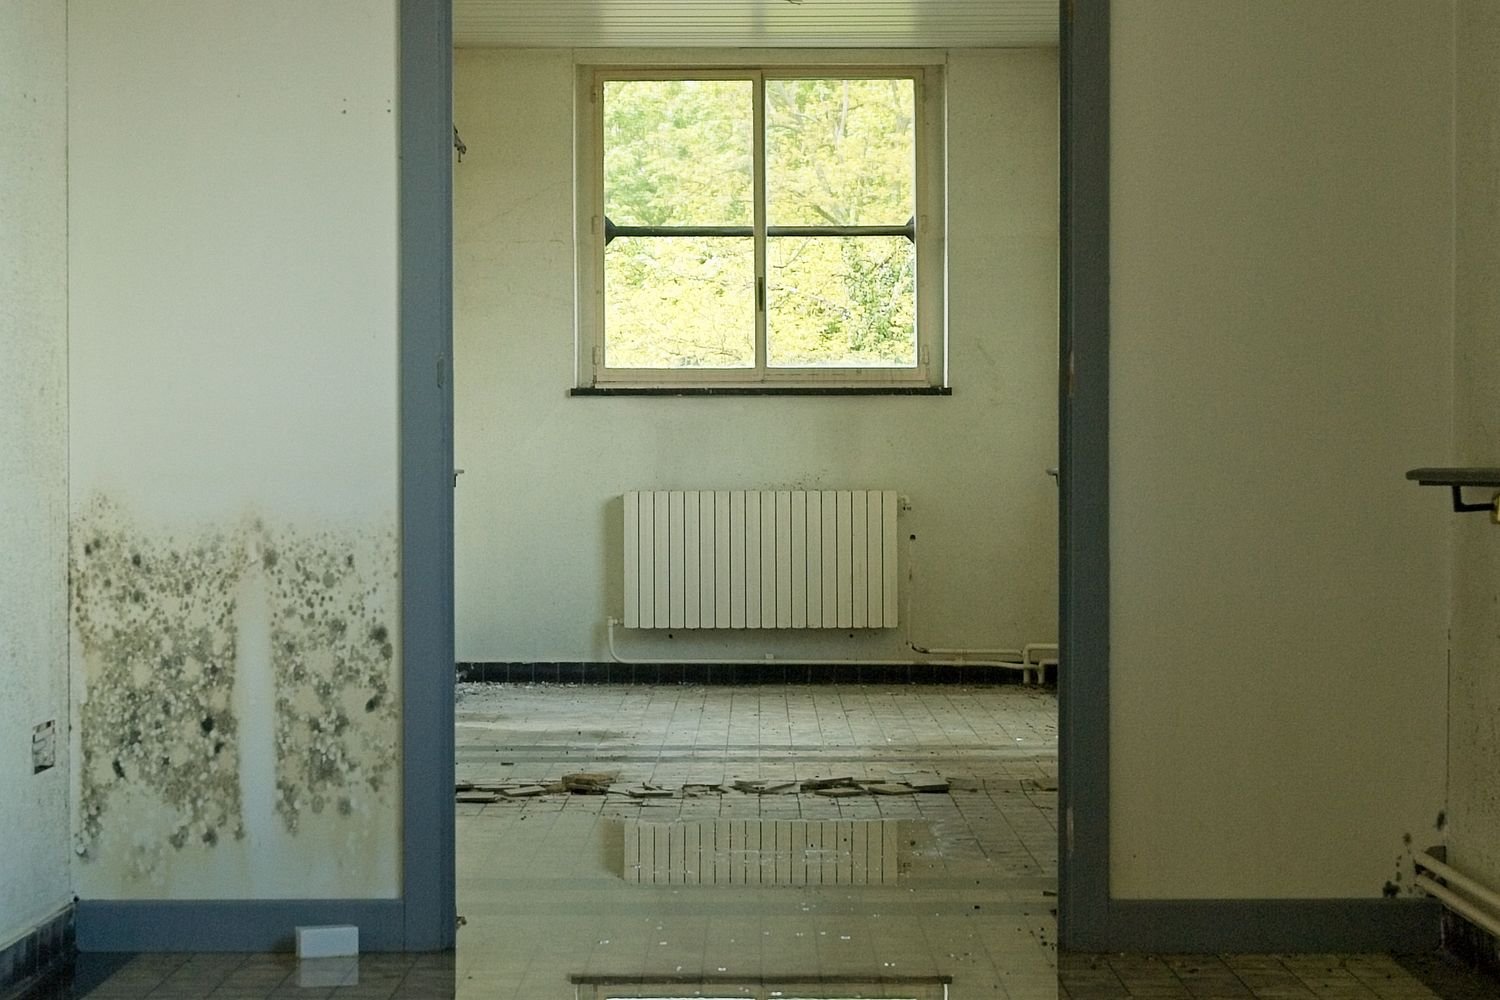
Use the work sequence to protect important checks
Construction stages should reflect the dependencies in the room. Assessments and authorized removals establish the conditions for supporting work. Connections and preparation then need the relevant review before finishes conceal them. Ask which tasks must be completed together and which can proceed independently. Where required inspections apply, coordinate them with the sequence. A clear plan helps explain why an area may appear unchanged while work beneath the surface is being completed. It also gives the owner a useful framework for understanding progress without assuming that every project follows an identical calendar.
Discuss what would change the sequence. A concealed defect, a revised selection or delayed delivery can affect work that depends on it. Identify the decision needed and its effect on access or occupied facilities. Keep changes tied to the current scope rather than allowing informal instructions to accumulate. Before a surface is closed, confirm that the required information and checks are complete. This supports a more orderly transition into finish work and reduces the chance that a completed area needs to be opened again because an unresolved connection or assessment was overlooked.
Document revisions where they affect the completed room
A revision should describe the change and the reason for it. Record the affected component, work required, price or schedule effect when applicable, and the approval needed to proceed. Include changes to retained items and adjacent finishes as well as new purchases. A conversation can identify an option, but the current written scope should establish the decision. Keep drawings and selections consistent with that decision so different people are not working from conflicting versions. This is particularly useful when a visible choice depends on information learned after controlled removal.
Photographs can help explain a discovery or concealed detail, but should be accompanied by context. State the location and what the image shows, and keep relevant assessment or installation records alongside it. At completion, the owner should have a useful account of significant revisions rather than an unexplained set of pictures. These records also help distinguish installed work from a proposed alternative that was not used. Clear documentation supports future service and makes it easier to understand how the finished room differs from the earliest project concept.
Review the finished result through operation and appearance
The completion discussion should include how the renovated components operate. Review doors, drawers, controls and relevant access with the people responsible for the installation. Look at transitions and finish boundaries under ordinary room lighting. Identify any remaining item clearly, with its location and agreed treatment. The review should be based on the actual scope and selected materials, including variation that was discussed before installation. A careful walkthrough gives the owner a practical understanding of the room and provides a shared record of work still needing attention.
Collect product information that will be useful after the project. Cleaning instructions, finish identification and relevant equipment records should be kept where the owner can find them. Ask when newly installed materials may be used and what conditions must be maintained according to the applicable instructions. Confirm the status of any required municipal completion documents separately from the visual walkthrough. A room can look finished while a record or check remains outstanding. Closing those responsibilities deliberately helps the owner understand both the installed result and the information associated with it.
Maintain the renovated area with its materials in mind
Care should follow the installed products rather than a single routine for every surface. Keep cleaning information for finishes, fixtures and equipment, and ask about products or methods that could damage them. Report unexpected movement, recurring moisture or operating problems so the cause can be assessed. A new finish should not become a reason to ignore a condition that continues beneath it. Retain spare pieces when useful and practical, with identifying information for the material. This can simplify a later repair without assuming that a replacement will remain available indefinitely.
Changes after renovation deserve the same attention to connections and support as the original work. Adding an accessory, replacing equipment or drilling into a finished wet area can affect construction that is no longer visible. Use the records from the project and obtain relevant guidance before modifying it. Where a later repair is needed, explain the installed assembly and any changes made since completion. That information helps distinguish a surface issue from a condition involving support, moisture or services, and gives the next project discussion a clearer starting point.
Rye and nearby project inquiries
Contact Manhattan Kitchen and Bath about projects in Rye and current availability in nearby Harrison, Rye Brook, Port Chester, Purchase and Mamaroneck. Provide the complete address and the proposed service so the discussion can consider the actual building and jurisdiction. These nearby places do not share one municipal filing process, and a mailing address alone should not be used to determine approval responsibilities. Describe whether the inquiry is for an occupied home, a shared building, leased commercial space or reconstruction after damage. Include existing records and any assessment completed so far to help the next conversation focus on the work required at your property.
Plan your Rye project with Manhattan Kitchen and Bath
Contact Manhattan Kitchen and Bath at manhattankb.com to discuss fire and smoke damage repairs in Rye. Tell us what needs to change, which features you want to preserve and what information is available about the existing installation. Photographs and a short description of the problem can help start the conversation. Review the assessment and selection decisions needed next so the proposed work can be developed around your property and installation.
Frequently Asked Questions
What should I discuss first for this Rye service
Begin with the existing condition and the result you want. A specific planning issue for this service is described in the section above: Establish the assessment and release information needed before reconstruction proceeds. Identify system evaluation and specialist cleaning responsibilities. Keep the findings available to the people preparing the rebuilding proposal. Provide the actual Rye address and available records when contacting Manhattan Kitchen and Bath. Explain retained components and access constraints so the next assessment can focus on your property.
Is every Rye address reviewed by the same municipality
Confirm the jurisdiction using the actual property address. These drafts refer to City of Rye projects. Rye Brook and other nearby municipalities have their own requirements. Ask the responsible department about the proposed work, and keep owner or management permissions separate where they also apply.
Can some existing materials remain during the project
Retention may be possible after the condition and installation are reviewed. Identify what you want to keep and discuss protection, removal and reinstallation where needed. Ask how discoveries will be handled if an item proves unsuitable. Reuse should be a defined part of the scope with the relevant supporting work included.
How should I compare project estimates
Compare included responsibilities and materials as well as the total. Review demolition, preparation, installation, service work and finishing boundaries. Identify allowances and unresolved selections. Two estimates may describe different completed results even when both use the same service name. Ask for clarification where a task or product is not clearly specified.
What if the work reveals an unexpected condition
The agreement should explain the review and approval process for additional work. Document the finding and assess its effect on the proposed installation before covering the area. Discuss the required treatment, cost and sequence when applicable. Keep the revised scope and selections current so the finish stage follows the approved decision.
How can I prepare for a project discussion
Provide the address, photographs and any available records or measurements. Explain the main problem, the improvement you want and the components to retain. Describe occupancy or business constraints that affect access. Contact Manhattan Kitchen and Bath through manhattankb.com to discuss the next assessment and current project availability.