Renovating a townhouse around its actual construction
Townhouse renovation in Scarsdale should reflect the property’s structure, layout and earlier alterations. Manhattan Kitchen and Bath welcomes inquiries about brownstone and townhouse renovations without assuming that every home uses the same masonry construction or urban arrangement. Describe the building and the rooms you want to improve.
Consider stair access, material delivery and work on more than one level. Investigate proposed wall openings and connections before a design depends on them. Identify original features to retain and the finishing work around those boundaries. Plan renovation stages around occupancy and the services that must remain available.
Important decisions for this service
Establish the building type and condition
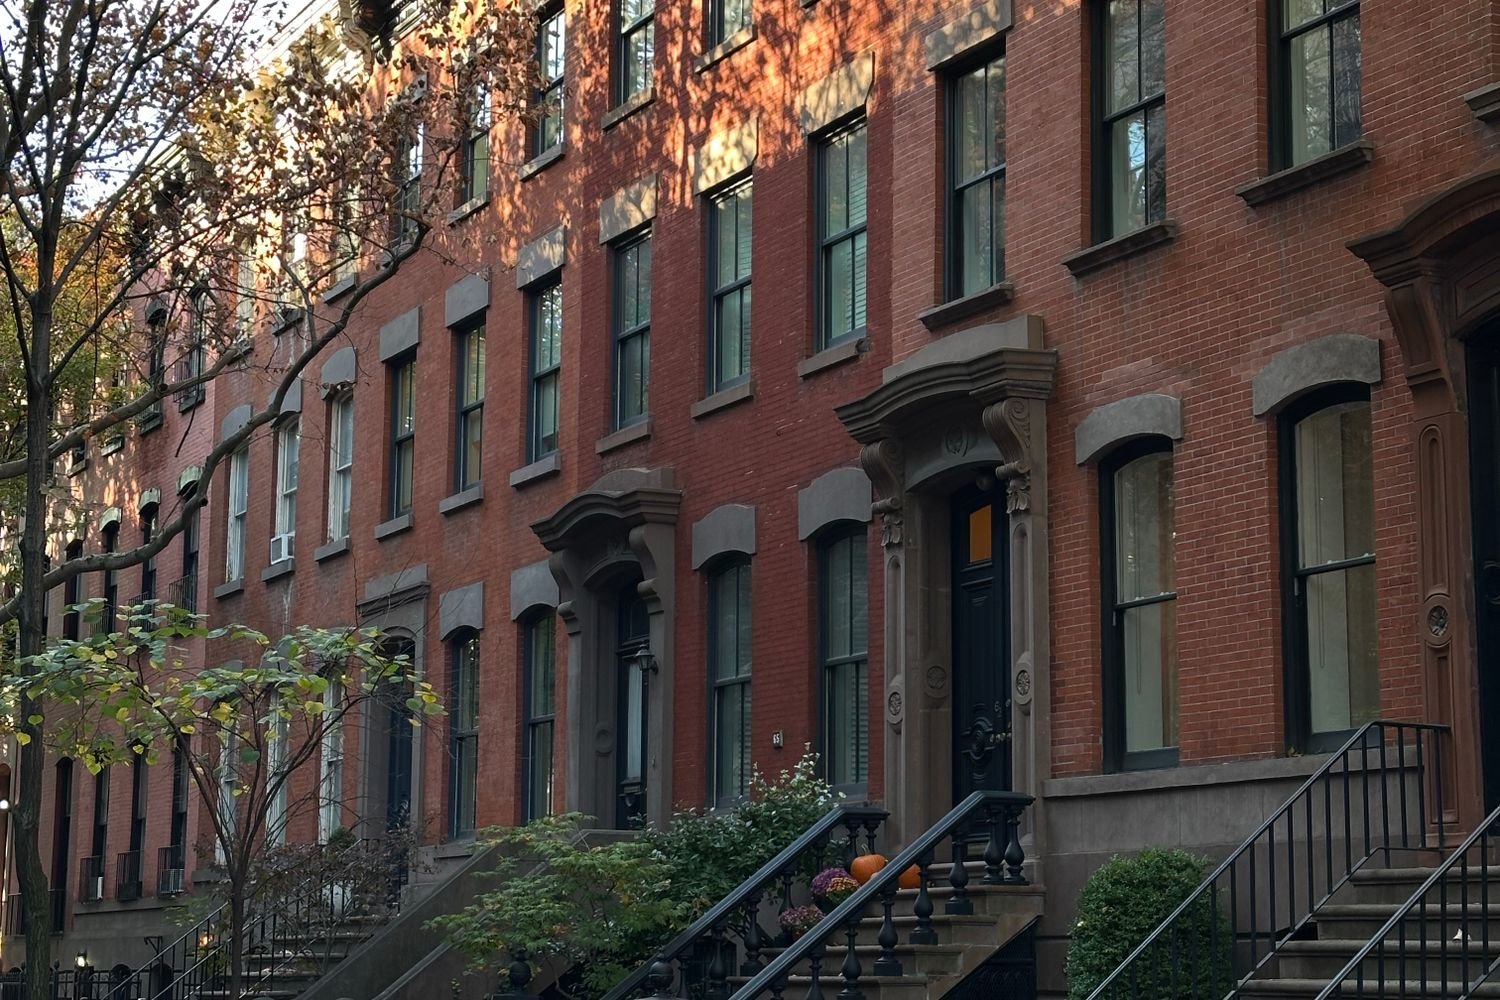
Review the building’s actual construction before developing the renovation plan. An attached home or townhouse may require a different approach from a masonry brownstone. The property assessment should establish which assemblies and shared boundaries affect the proposed interior work.
Study vertical circulation
Stairs connect the project areas and remain important for occupants, deliveries and emergency movement. Plan protection and material movement before making several floors unavailable.
Separate original details from later alterations
Document trim, doors and other features worth retaining. Existing appearance alone does not reveal whether an element is original, sound or appropriate to reuse.
Investigate proposed structural changes
Openings, stair changes and concentrated loads need appropriate professional review. Drawings should address the supporting construction rather than only the new room shape.
Plan service routes across floors
Heating, cooling, plumbing and electrical changes may require coordinated routes through several levels. Resolve these pathways before restoring walls and finishes.
Sequence rooms around continued occupancy
A staged renovation may retain a functional zone, but it also creates repeated transitions between finished and active work. Evaluate the tradeoff against a single coordinated construction period.

Planning your Scarsdale project
Start with the property address, the rooms involved and the changes you want to make. Confirm which municipality has jurisdiction over the site before relying on a process used for a nearby property. For work within the Village of Scarsdale, contact its Building Department about the requirements that apply to the proposed scope. Include alterations to the building and its services in that discussion, rather than describing only the new finish.
Scarsdale’s Building Department publishes permit applications and inspection guidance. Ask which approvals, professional documents and checks apply to your work before setting the construction sequence. Where an inspection must occur before an assembly is covered, include that dependency in the schedule. If the design changes, confirm whether the approved documents need to change as well. Owner, landlord or association permissions should also be addressed when relevant.
A proposal that describes the completed work
A useful proposal explains the removal, preparation and installation needed to reach the intended result. Describe the components that stay, the areas that need protection and the finished boundaries. Product selections should include the information that controls fit and connected work. When a condition cannot be confirmed until removal, identify how it will be assessed and how an additional recommendation will be presented for approval.
Compare estimates using the same scope and selections. A supply price alone does not describe preparation, delivery, connected service work or reinstatement. Discuss allowances and exclusions before relying on a total. Keep the approved choices and revisions together so the final review can refer to the same expectations as the original agreement. Ask about current availability and the information needed to develop a project specific proposal.
Access and occupancy during construction
Describe who will use the property while work is underway. Discuss the route for moving materials, space for deliveries and protection of retained finishes. Identify the facilities that may be unavailable and the interruptions that require advance notice. A household may need temporary arrangements for cooking or bathing; a business may need to close a work area or coordinate service hours. These needs should be considered before construction begins.
Scarsdale and nearby project inquiries
Contact Manhattan Kitchen and Bath about your Scarsdale property or an inquiry in nearby Eastchester, Hartsdale, White Plains, New Rochelle or Mamaroneck. Provide the exact address so project availability and the applicable jurisdiction can be checked. Location alone does not establish that neighboring properties have the same construction or approval requirements.
Discuss your townhouse renovations project
Visit https://manhattankb.com/ to discuss brownstone and townhouse renovations in Scarsdale. Share the goals, available photographs and any constraints on access or occupancy. A clear first conversation gives the next assessment a useful starting point and helps connect your choices with a defined scope of work.
Frequently Asked Questions
What should I provide for the first discussion
Send the address, photographs of the full area and a description of the result you want. Include available plans, product preferences and any management requirements. Tell us which components you hope to keep and the concerns that prompted the project.
Can part of the existing installation remain
That depends on its condition and compatibility with the proposed work. Retaining a component can still require preparation or adjustment at its edges. Discuss the assessment needed before the new scope depends on keeping it.
How are timing and price determined
They depend on the agreed work, existing conditions, selections, access and relevant approvals. Request a proposal based on your property rather than a general promise. Confirm lead times and readiness requirements for selected products.
Who confirms the local requirements
Check the responsible municipality for the property and the proposed work. For Village of Scarsdale projects, consult the Building Department. Clarify who will prepare documents and coordinate approvals in the agreement.
How do I start a Scarsdale project inquiry
Visit manhattankb.com to contact Manhattan Kitchen and Bath. Describe the service you need and the property’s current condition. Ask about project availability and the next assessment needed to define the scope.