Fire and smoke reconstruction guided by the affected condition
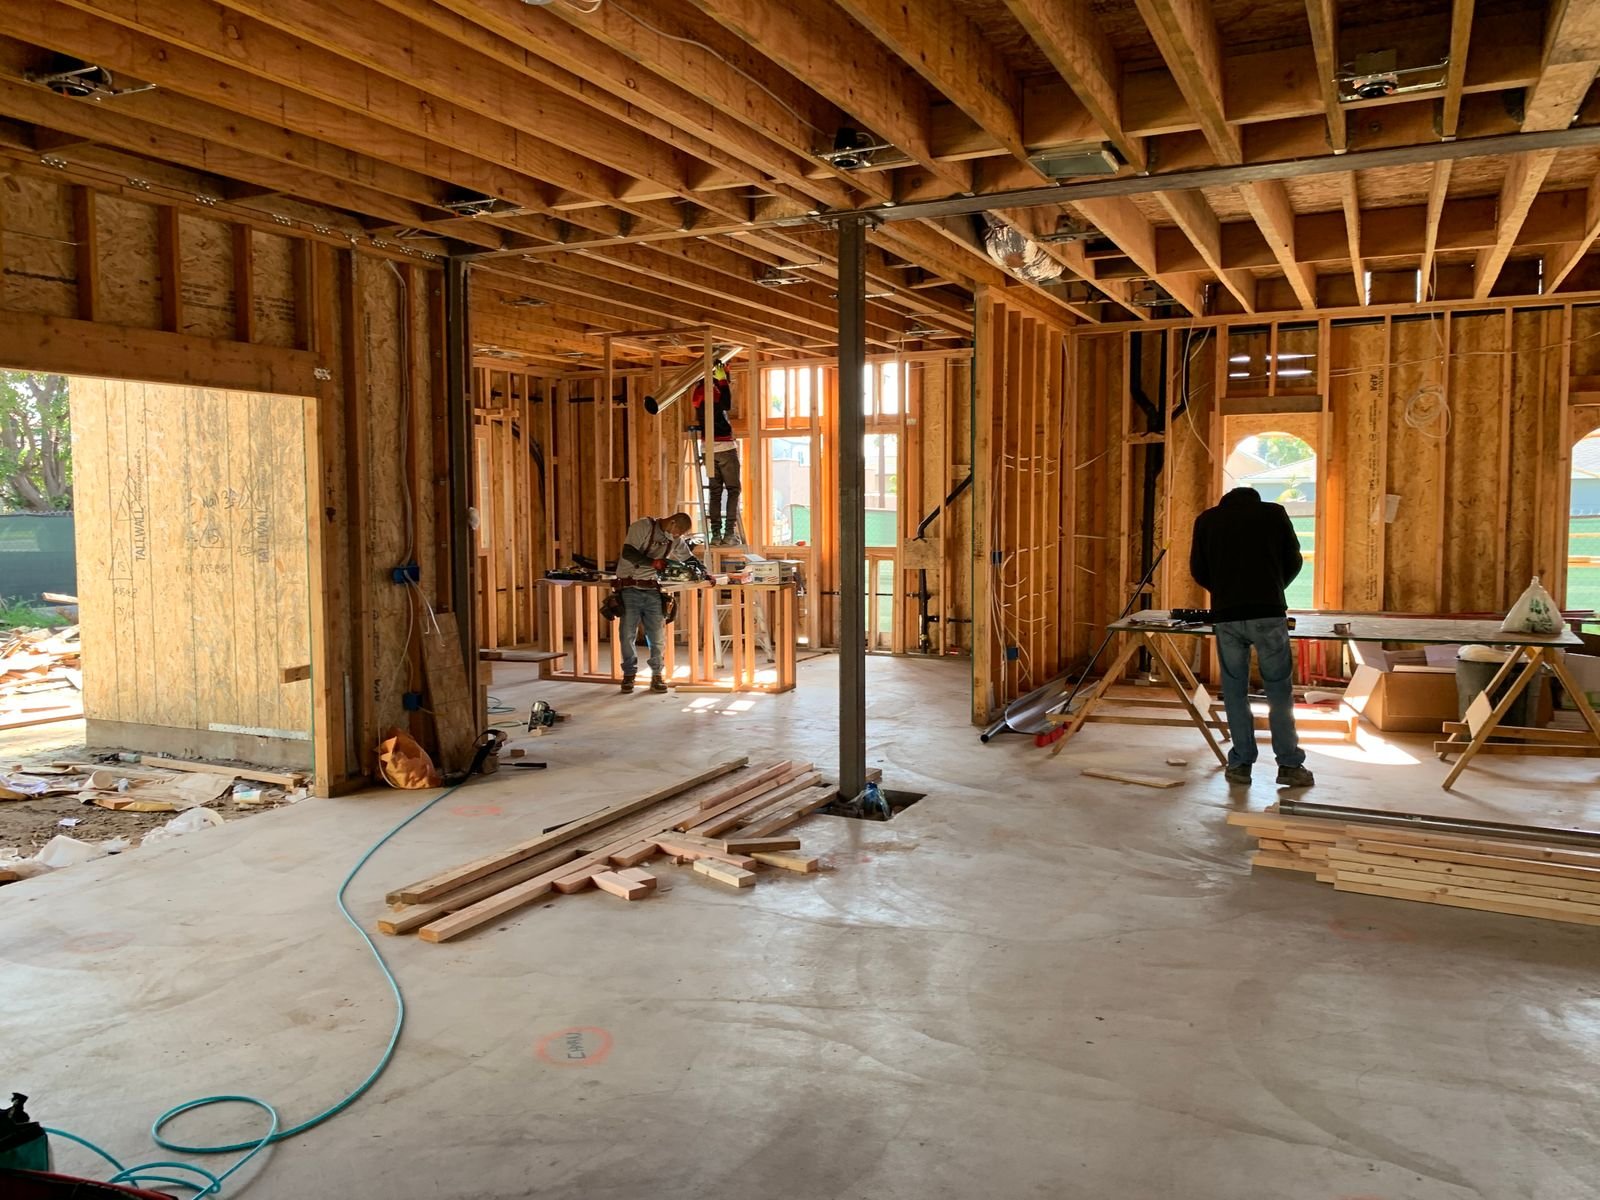
Rebuilding after fire or smoke damage requires a defined assessment of construction and services. Contact Manhattan Kitchen and Bath about interior repair inquiries in Shrub Oak once the property is safe for the proposed work. Share relevant reports and the areas identified for reconstruction.
Determine where cleaning or specialist remediation is needed before new finishes are installed. Keep the assessment of damaged utilities with the professionals responsible for their return to use. Define the replacement boundaries and any retained components. Insurance decisions should remain distinct from construction choices and are subject to the insurer and policy.
Important decisions for this service
Establish the reconstruction boundary
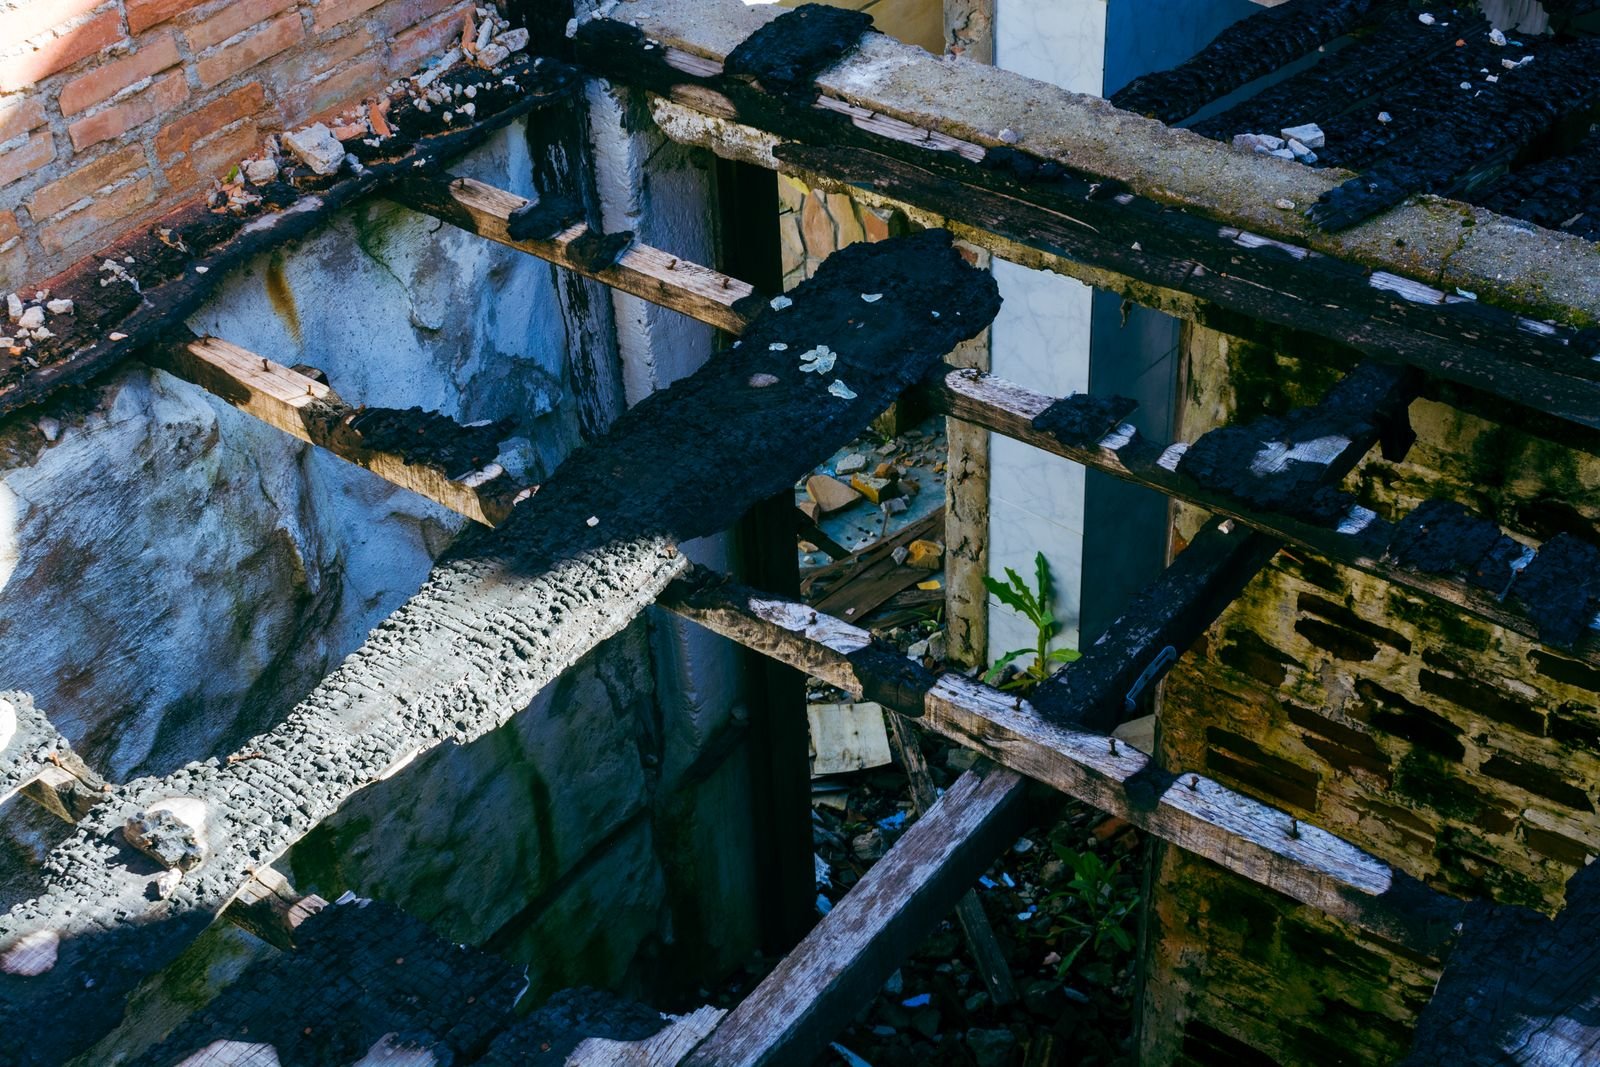
Heat, smoke and suppression water can affect different materials in different ways. The scope should reflect assessment rather than only the most visibly burned surface.
Review safety and system condition
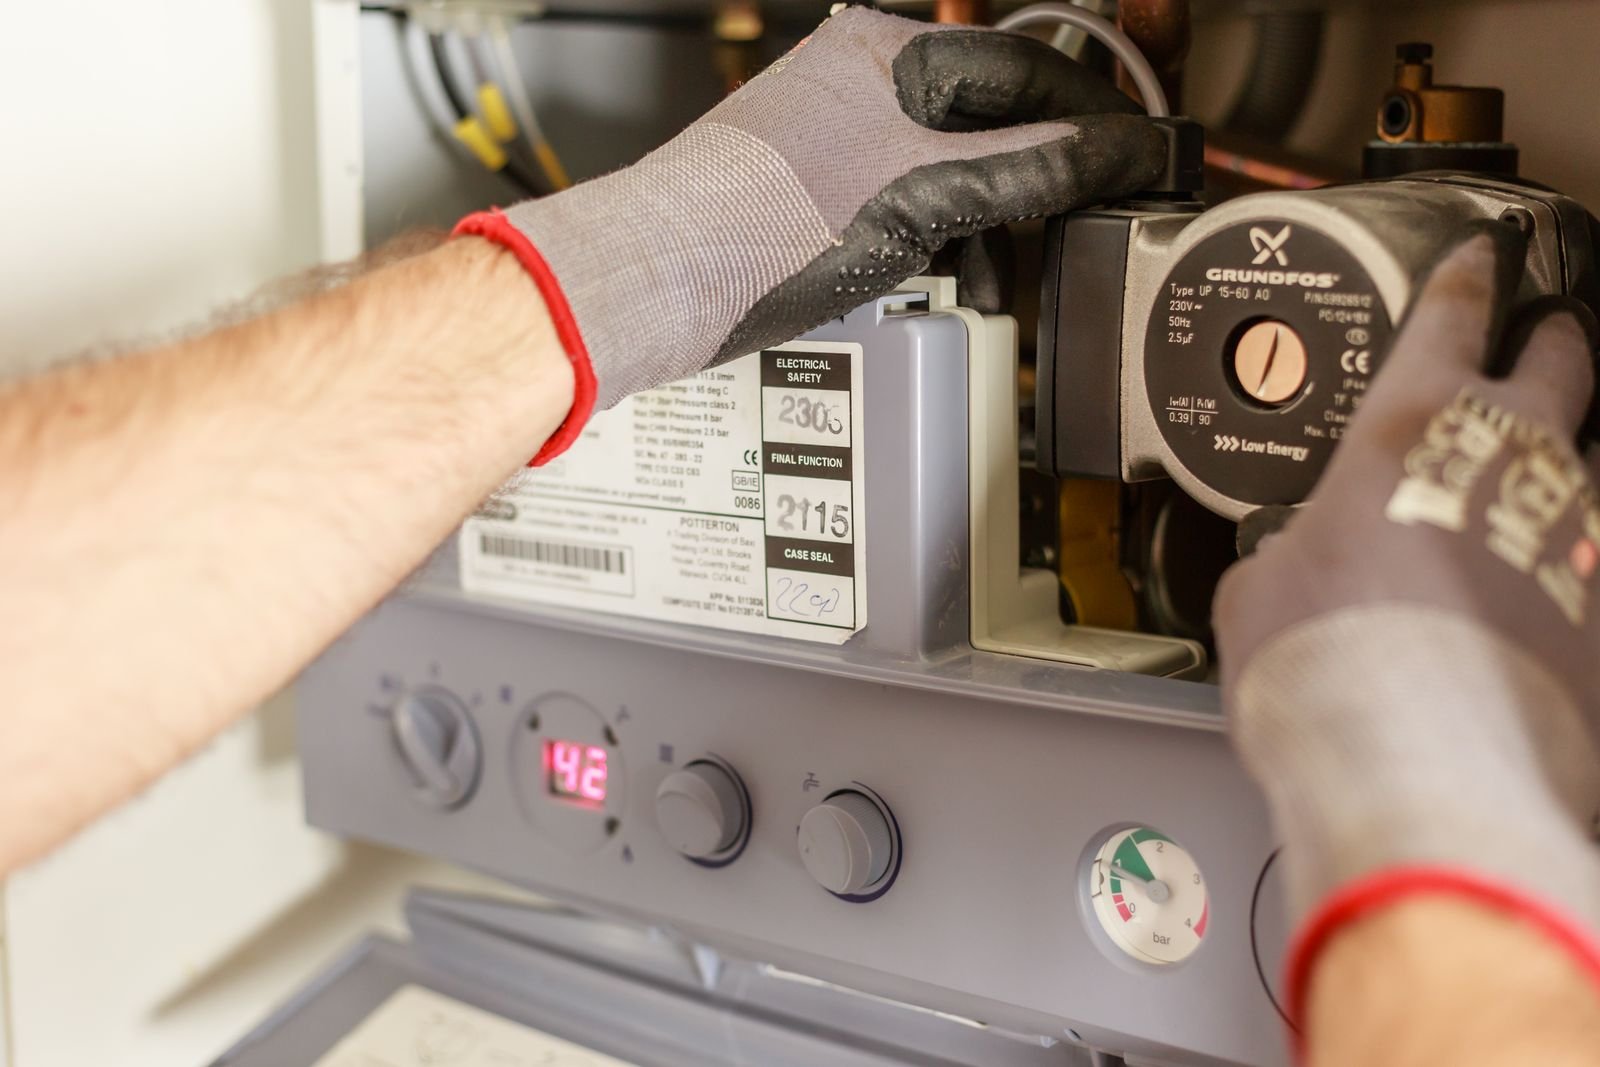
Damaged wiring, structure and mechanical components need appropriate specialist evaluation. Reconstruction should follow the decisions about what can safely remain.
Coordinate cleaning before enclosure
Smoke residue and odor sources should be addressed through suitable methods before finishes hide them. Coating a surface is not a universal substitute for cleaning or removal.
Document retained and replaced materials
Record why materials are being kept, treated or removed. Clear documentation helps the owner understand the repair and discuss it with the insurer.
Consider water damage from suppression
Fire repair can also include wet insulation, wall cavities and floors. Verify these areas before closing repaired assemblies.
Review completion beyond appearance
Check that the agreed repair scope and relevant system work have been completed. A freshly painted room alone does not establish that all fire-related concerns are resolved.
Local planning for Shrub Oak improvements
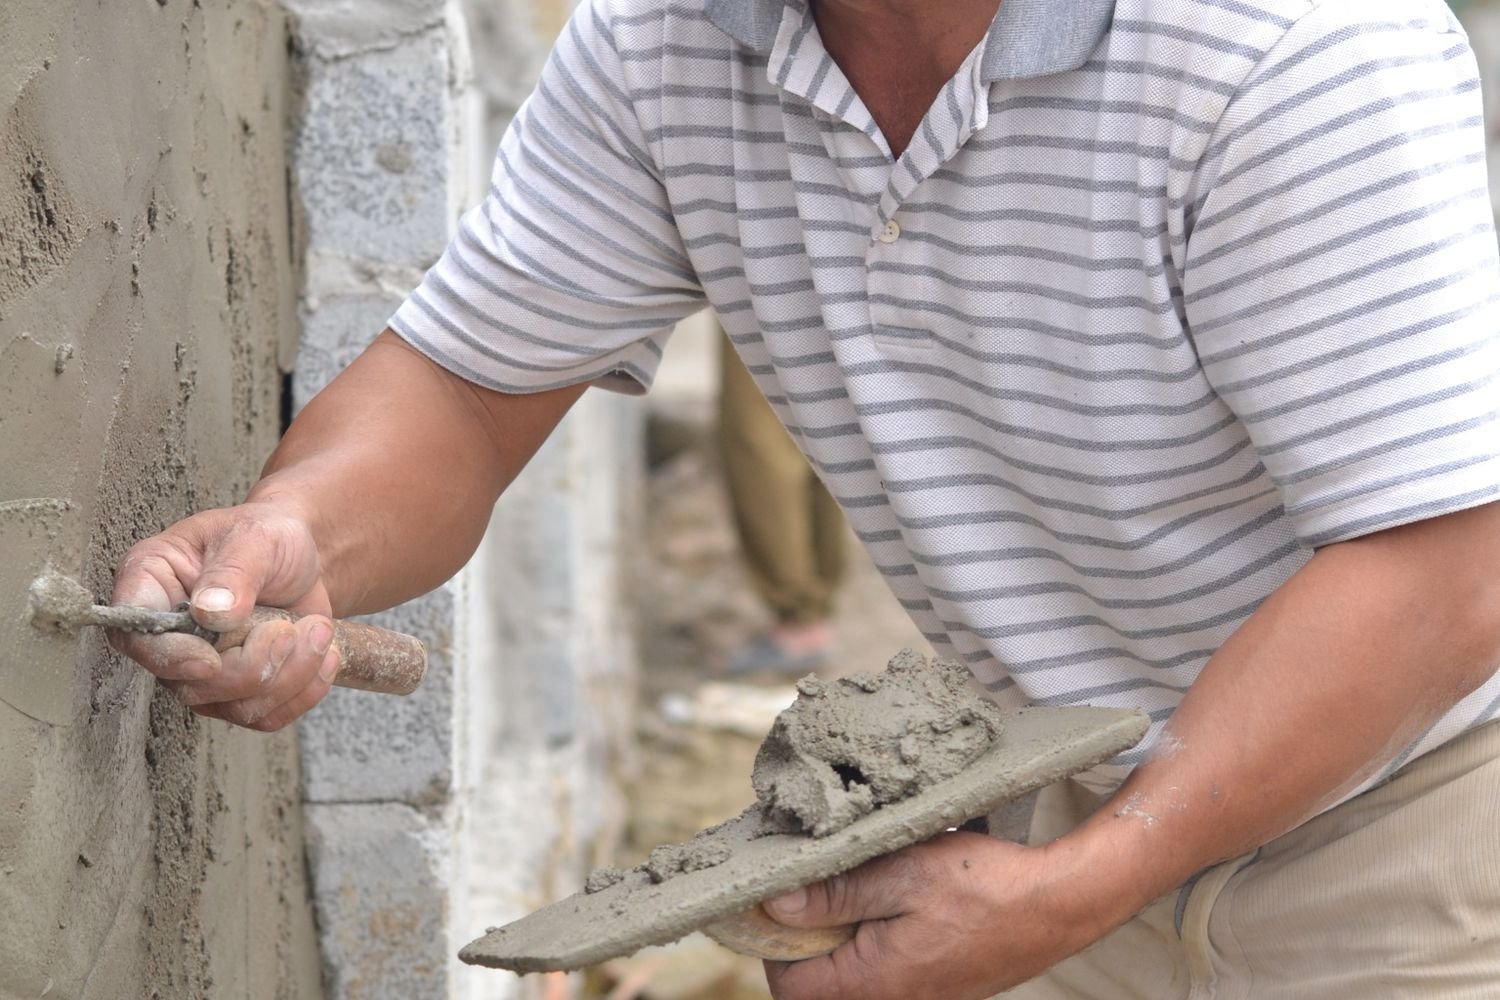
Shrub Oak is part of the Town of Yorktown. Begin an improvement project with the exact property address and a description of all proposed work, including changes to fixtures, building services or construction. Consult Yorktown’s Building Department about the review that applies to the property. An interior appearance change can involve more than finishes when its installation affects concealed systems.
The Town provides building application information through its website. Confirm the documents and approvals needed for your scope, and identify who will prepare them. Include required checks before the relevant construction is concealed. If the design or extent of removal changes, ask whether the application or approved information must be revised. Where a property has a landlord or association, coordinate those permissions as well.
Define the scope before selecting a proposal
Bring the existing room’s condition into the proposal alongside the intended result. Identify which materials will be removed, which will be protected and which will be replaced. The scope should include preparation and finishing at connected boundaries. Product information matters when dimensions or installation requirements control other work. A preliminary choice may need to be confirmed before construction or ordering can proceed.
Ask how concealed findings will be documented and presented if they change the recommendation. Compare proposals with the same finish choices and installation boundaries. Clarify allowances and any tasks assigned to another professional. Keep approved changes with the original scope so everyone has a current description of the work. Project price and timing should follow those details and the conditions found at the property.
Arrange access and temporary use
Construction planning should explain how the property will function during the work. Identify delivery access, temporary storage and the areas that need protection. Discuss interruptions to the rooms or services you rely on, and decide which arrangements must be in place before removal starts. An occupied home and an operating business can have different constraints. Make the necessary access and interruption decisions part of the project discussion rather than leaving them until installation.
Shrub Oak and nearby project inquiries
Manhattan Kitchen and Bath welcomes inquiries about Shrub Oak projects and nearby Mohegan Lake, Jefferson Valley, Yorktown Heights, Cortlandt Manor and Peekskill properties. Include the exact location and the intended work so availability and the responsible municipality can be confirmed. Nearby locations can have different property conditions and approval procedures.
Start your fire and smoke repair inquiry
Contact Manhattan Kitchen and Bath through https://manhattankb.com/ about fire and smoke damage repairs in Shrub Oak. Tell us what needs to improve and describe the existing area. Include photographs and relevant records, then discuss availability and the next assessment for your property. The inquiry can develop around your priorities and a clear description of the work required.
Frequently Asked Questions
What information helps start a Shrub Oak inquiry
Provide the address and photographs that show the whole work area as well as the details of concern. Describe the improvement you want, any items you intend to retain and your access or occupancy needs. Include plans and prior assessment records when available.
Can new work connect to existing finishes
Often that possibility needs a closer assessment of condition, fit and available materials. Discuss the transition and the preparation needed at its boundary. Where a local match is uncertain, compare the effect of treating a larger surface before the scope is finalized.
What affects the project schedule
The work required, approval needs, selections and access all influence timing. Some products require final field measurements before fabrication. Ask which decisions must be made first and confirm readiness requirements before planning normal use of the finished area.
Which municipality should I contact about approvals
Shrub Oak is in the Town of Yorktown. Contact the Town’s Building Department with the actual address and the proposed work. Confirm any additional owner or management requirements separately, and clarify responsibilities for applications in the agreement.
How can I discuss this service with Manhattan Kitchen and Bath
Visit manhattankb.com and describe your property and the service you need. Share available photos and the result you are seeking. Ask about current project availability and the assessment needed to develop a written scope.