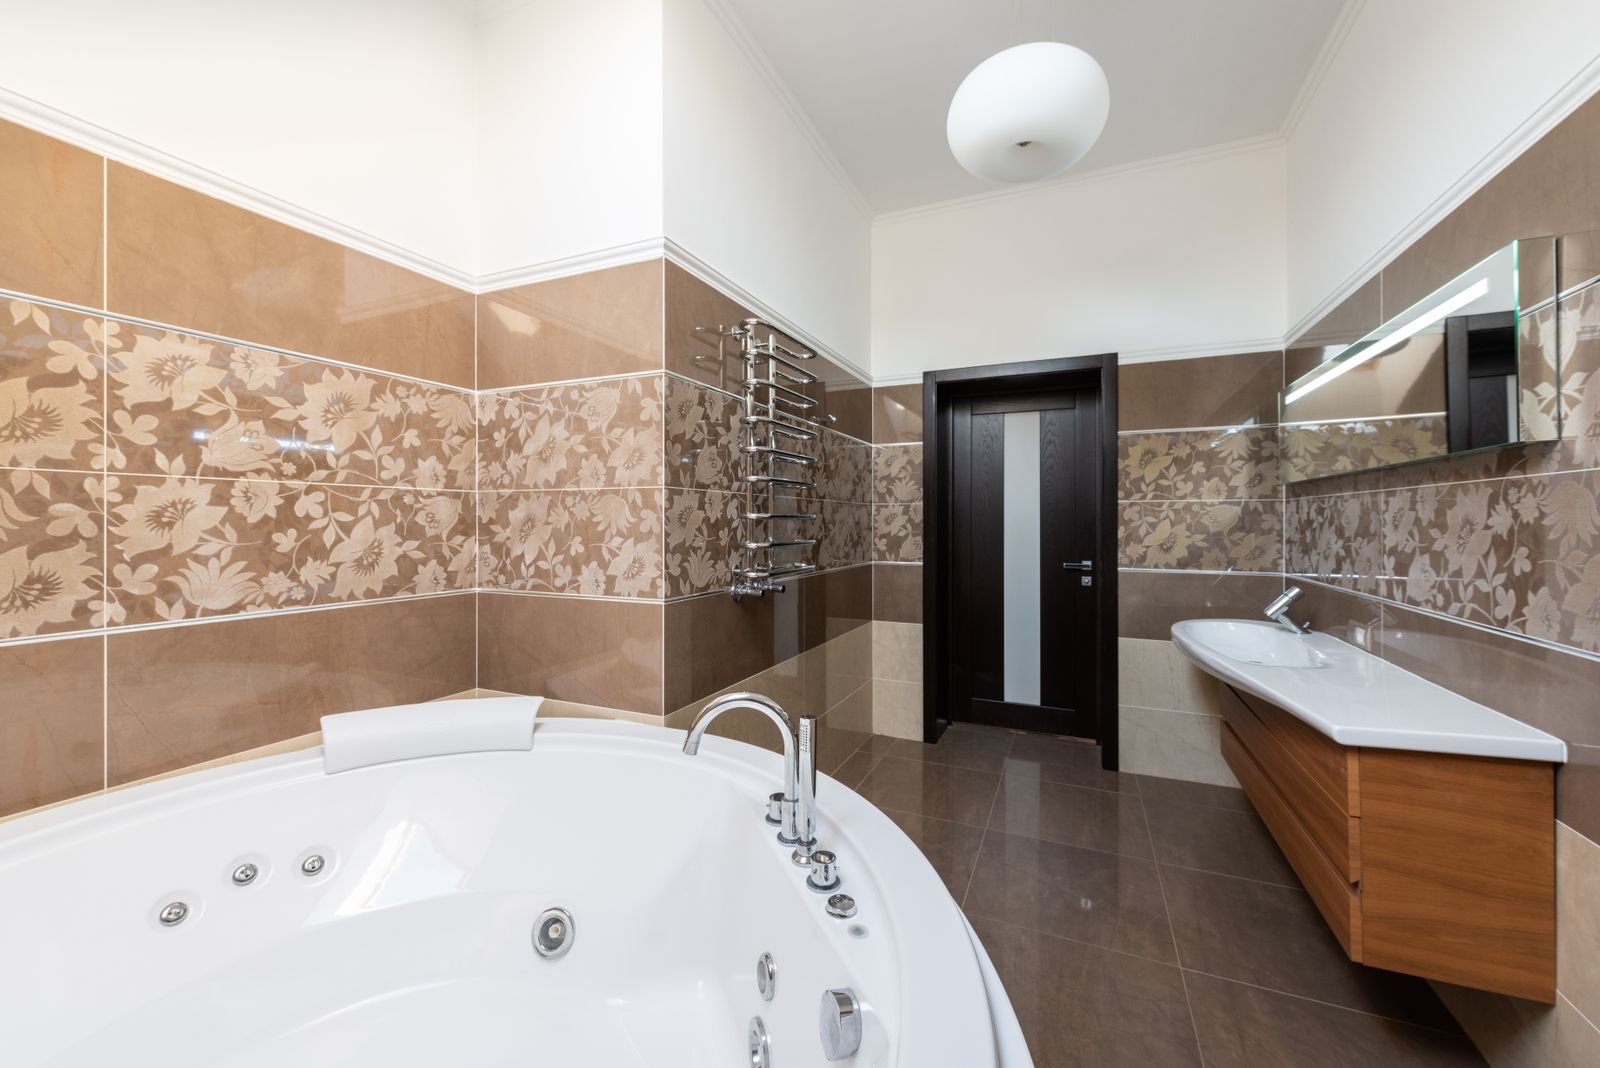
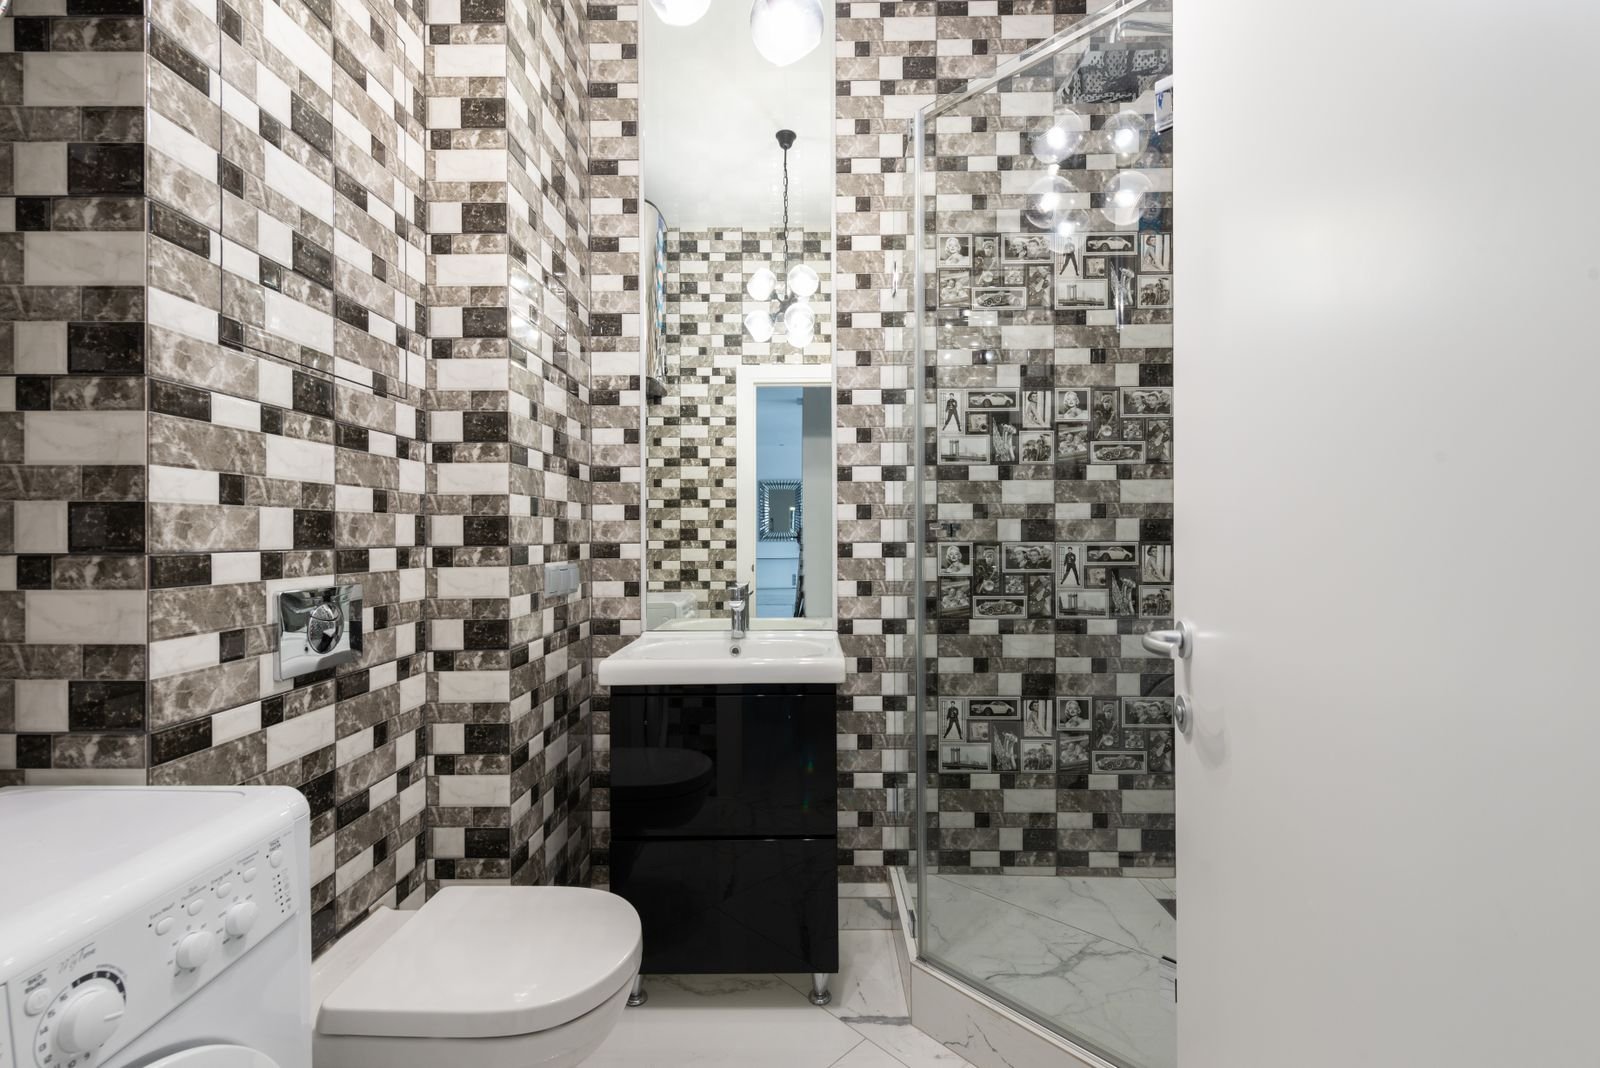
Bathroom vanities and fixtures with usable storage and access
A new vanity or fixture can change how a bathroom functions without requiring a whole room renovation. Manhattan Kitchen and Bath welcomes these inquiries in Sleepy Hollow with photographs of the existing installation and the products under consideration. Review storage and service access along with the preferred finish.
Check the cabinet interior against the actual plumbing position. Compare faucet reach and sink dimensions, then coordinate the mirror and nearby lighting. Include mounting support and clearance for opening fronts. Removal can expose unfinished floor or wall areas, so the installation scope should identify how those areas will be restored.
Important decisions for this service
Measure the cabinet and its operating space
A vanity needs room for its doors or drawers as well as clearance for the bathroom entry. Compare real dimensions, including handles and overhangs.

Compare storage against plumbing space
Drawer interiors may conflict with a trap or supply valves. Review the cabinet's internal layout against the existing rough plumbing before ordering.
Select basin and faucet together
Spout reach, basin depth and mounting holes need to work as a combination. An attractive faucet can create splashing or poor hand clearance when paired with the wrong basin.
Coordinate mirrors and lighting
Choose mirror height and fixture placement around the finished vanity and its users. Plan wiring and mounting before wall repair is completed.
Confirm fixture connection requirements
Replacement toilets and faucets have specific dimensions and connection details. Verify compatibility instead of assuming all fixtures marketed for bathrooms are interchangeable.
Make service access part of the finish
Keep shutoffs and removable parts reachable. A finished cabinet should not conceal a connection so thoroughly that routine maintenance requires damage.
Local planning for Sleepy Hollow improvements
For a Sleepy Hollow project, confirm the address and describe the intended changes to the Village’s Building Department. Its responsibilities include construction related permits and certificates of occupancy or compliance. Include changes to the building’s services and use in the discussion where relevant. The review should follow the actual property and scope rather than the appearance of the finished room alone.
Gather available plans and identify questions about earlier work or concealed construction. Ask which documents and checks are needed for the proposed installation and who will coordinate them. Arrange required inspections at the appropriate point before work is concealed. If selections or field findings change the approved scope, confirm how revisions should be handled. A landlord or association may have additional requirements that also need to be addressed.
Connect the proposal with the existing property
The first proposal discussion should connect the result you want with the condition of the existing area. Identify demolition and preparation as well as the replacement components. Explain the finished boundaries, including adjoining surfaces exposed during access. Review selections that control fit or connected work, and note the information still needed before an order or installation can proceed.
Use the same scope when comparing proposals. Check whether a price includes protection, handling, trim and reinstatement or relies on separate allowances. Discuss how an unexpected condition will be recorded and presented before additional work is approved. Keep revisions with the original documents so the final walkthrough can refer to a current description of the work and the owner’s selected finishes.
Plan access and interruptions
Decide how people and materials will move through the property during construction. Discuss delivery access and a place for temporary storage without obstructing needed routes. Identify rooms and services that will be unavailable and the notice required before interruptions. Temporary cooking, bathing or business arrangements may influence the sequence. Include protection for the surfaces and equipment that remain so the plan accounts for the occupied parts of the property.

Sleepy Hollow and nearby project inquiries
Discuss your Sleepy Hollow property with Manhattan Kitchen and Bath, or inquire about a project in nearby Tarrytown, Pocantico Hills, Briarcliff Manor, Irvington or Ossining. Provide the actual address and the service involved so availability can be checked. Municipal responsibility and building conditions should be confirmed for the particular location rather than inferred from proximity.
Start your vanities and fixtures inquiry
Discuss vanities and fixtures in Sleepy Hollow with Manhattan Kitchen and Bath at https://manhattankb.com/. Share the goals for your property and the conditions you want to address. Photos and available records can help explain the scope. Ask about current availability and the next assessment needed to connect those goals with a defined installation or repair.
Frequently Asked Questions
What should I send with a Sleepy Hollow project inquiry
Share the property address, photographs and a description of the improvement you want. Include existing plans or assessment findings when available. Explain which components you hope to retain and any limitations on access or occupancy.
Can the project retain some existing components
Retention depends on condition and compatibility with the new installation. Assess the receiving assembly and connected work before the scope relies on keeping it. Discuss finishing at the boundaries and any uncertainty about matching materials.
What is needed before a schedule can be discussed
A defined scope, key selections and an understanding of access and approvals give the scheduling discussion a useful basis. Some items need field measurements or specialist findings before ordering. Confirm those dependencies and current project availability.
Where should local approval questions be directed
Contact the Village of Sleepy Hollow’s Building Department about the address and proposed work. Ask which application information and checks apply. Confirm any separate management or owner permissions and establish responsibility for the relevant documents.
How do I contact Manhattan Kitchen and Bath
Visit manhattankb.com to discuss the service you need. Provide the existing condition and desired result, then ask about availability and the next review needed to develop a property specific scope.