Bathroom flooring and lighting should suit both the location and the way the room is used. Contact Manhattan Kitchen and Bath about Somers improvements that address worn surfaces or make grooming and movement more comfortable. Consider the existing construction before narrowing the material and fixture choices.
Review the doorway transition and the floor around retained fixtures. Identify substrate problems that need correction before installation. Plan mirror illumination with general lighting and controls, accounting for the final fixture arrangement. Discuss connected electrical and ventilation work with the professionals responsible for those systems.
Important decisions for this service
Select footing for actual conditions
Compare texture, cleaning and product suitability in the area where it will be used. Small tiles, large tiles and resilient products present different joint patterns and maintenance needs.
Prepare the subfloor rather than hiding defects
Inspect soft spots, movement and the transition to the doorway. A new finish cannot restore the strength of material already damaged by water.
Coordinate floor height at the doorway
Check how the new assembly meets the hall and affects the door. Resolve transitions before installation so the completed floor does not introduce an awkward raised edge.
Light the face and the room separately
Mirror lighting should support grooming without harsh shadows. Ceiling lights provide general illumination, but their placement alone may not produce useful light at the vanity.
Choose fixtures for the installation zone
Equipment used near water needs the appropriate suitability and installation method. Discuss the actual location with the qualified electrical professional rather than buying on appearance alone.

Plan controls for nighttime use
Consider whether lower light levels or separate switching would make the room easier to use at night. Keep the control arrangement simple enough for household members and guests.
Describe the bathroom through its daily routine
Bathroom work in Somers should begin with the practical experience of using the room. Explain where the arrangement feels crowded, which items lack storage, what is difficult to clean, and how the lighting affects grooming. These observations give the proposed service a purpose. Manhattan Kitchen and Bath can discuss the improvements with the existing room and the user's needs in view. A new finish may be useful, but it should not be expected to solve a circulation or service problem on its own. Distinguishing those issues helps determine whether the project needs a focused installation or a coordinated room renovation.
Consider the users separately where their needs differ. A child, an adult, and someone with limited mobility may reach controls or storage differently. Discuss the intended result specifically rather than relying on a broad description such as easier access. The bathing entry, door arrangement, support provisions, turning space, and fixture positions can all matter. If specialist design advice is appropriate, include it before the construction depends on a chosen layout. A single changed feature does not establish that every part of the bathroom serves the same purpose or meets all requirements for a particular user.
Review the room with its moving components open. A vanity drawer can block a narrow passage. A shower door can compete with a towel rail or entry door. A medicine cabinet can have a conflict that is not obvious when closed. Measure the actual product arrangement rather than accepting nominal widths as the whole design. The same bathroom footprint can accommodate different installations with different practical results. For a Somers property, the planning discussion should follow the measured room and building conditions, without assuming that a nearby home has the same services, structure, or opportunities for relocation.
Allocate storage without overwhelming the room
Bathroom storage should accommodate the things that actually need to be kept there. List toiletries, towels, cleaning items, and equipment, including the objects that are currently left on the vanity top. Check usable internal dimensions rather than cabinet width alone. A larger vanity can provide more nominal storage while reducing movement or making the entry awkward. A different compartment arrangement can sometimes improve use within the existing footprint. Compare the proposed storage with the inventory and the people who need to reach it. The design should make everyday items convenient while avoiding a room crowded by furniture selected without reviewing its operation.
Coordinate the vanity with the sink, faucet, mirror, lighting, and services. The selected faucet needs an appropriate mounting arrangement and room for its handle movement. The sink occupies space beneath the top that can affect drawers or shelves. A wall-mounted installation can require support and a clear approach to connected finishes. These relationships should be established with actual specifications. Do not assume that products described in the same general style are compatible. The proposal should identify the installation and connection responsibilities and explain the wall or floor preparation needed where the new component differs from the original.
Retention deserves the same review as replacement. An existing vanity or fitting may be suitable for a focused upgrade, but its condition and compatibility should be assessed. Removing one component can disturb another or expose a surface that was never finished. If the new footprint is smaller, the surrounding wall or floor may become visible. Discuss how those areas will be completed and whether a matching finish is available. The homeowner should understand the result around the installation, not only the appearance of the new product. A clearly defined boundary makes a limited bathroom improvement easier to evaluate and review.
Treat the bathing area as an assembly
A shower or tub area combines the base or fixture, wall surfaces, water-management details, controls, penetrations, and enclosure. Those parts need a coordinated installation. The tile or decorative panel is not the whole assembly. Review the selected products and the requirements for their actual location, including the preparation and concealed details that need to be checked before covering. A good proposal makes the intended approach understandable without presenting a generic list as a property-specific design. The responsible installer should establish compatibility and follow the relevant product instructions rather than rely on appearance alone.
Entry and enclosure decisions influence how water is contained and how the room is used. A door arrangement should be reviewed in its operating position. An open entry or lower threshold can change the demands on the shower and surrounding floor, so it needs deliberate planning. The design should not assume that the entire bathroom functions as a wet room simply because a shower is being altered. Identify the included areas and their assemblies precisely. If a seat, niche, or support feature is proposed, coordinate it with the concealed preparation and the intended use before the finishes are installed.
Controls should be positioned with practical access in mind. Consider how the user turns on the water, enters, reaches products, and exits with a towel. These movements help evaluate the layout, but they do not replace the relevant technical design and installation requirements. A conversion from a tub may need changes beyond the visible fixture footprint. Review the floor, drain arrangement, walls, and services before selecting the replacement system. The proposal should distinguish what has been established from what requires additional assessment. That keeps the installation decision tied to the actual bathroom rather than to an assumed standard conversion.
Select tile and flooring with the base in view
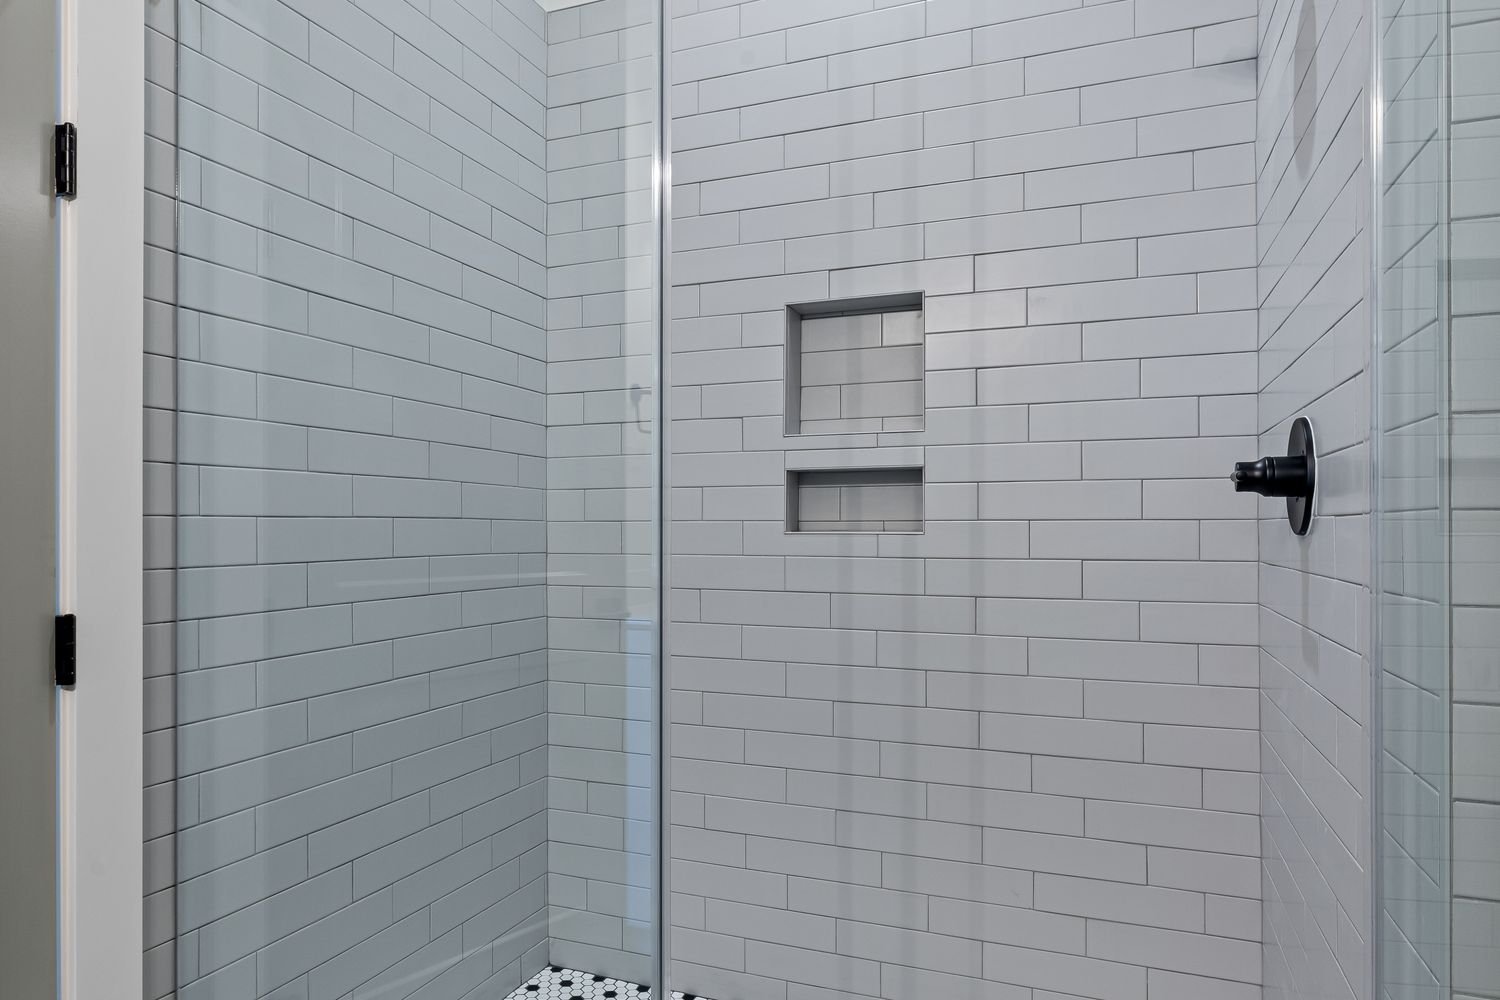
Tile format, pattern, and surface appearance should be reviewed against the room dimensions and the installation location. A large format can create prominent cuts at a window or fixture, while a smaller format introduces a different number of joints and visual rhythm. Draw or discuss the layout before installation, including features such as niches and changes in direction. The base needs to be suitable for the selected material and assembly. Removing an old finish may reveal preparation needs that were not apparent initially. Record those findings and resolve the affected question before the new surface makes it difficult to inspect.
The bathroom floor meets the hall, vanity, toilet, bathing fixture, and trim. A change in thickness can alter thresholds or fitting relationships. Establish which components need to be removed and reinstated and which will remain. The selected product should suit the intended use and maintenance routine, with its installation requirements checked for the property. Do not assume that every finish sold for a bathroom can be installed over any existing base. The proposal should explain preparation, attachment or installation, edges, and return-to-use guidance at the level needed to understand the commissioned work.
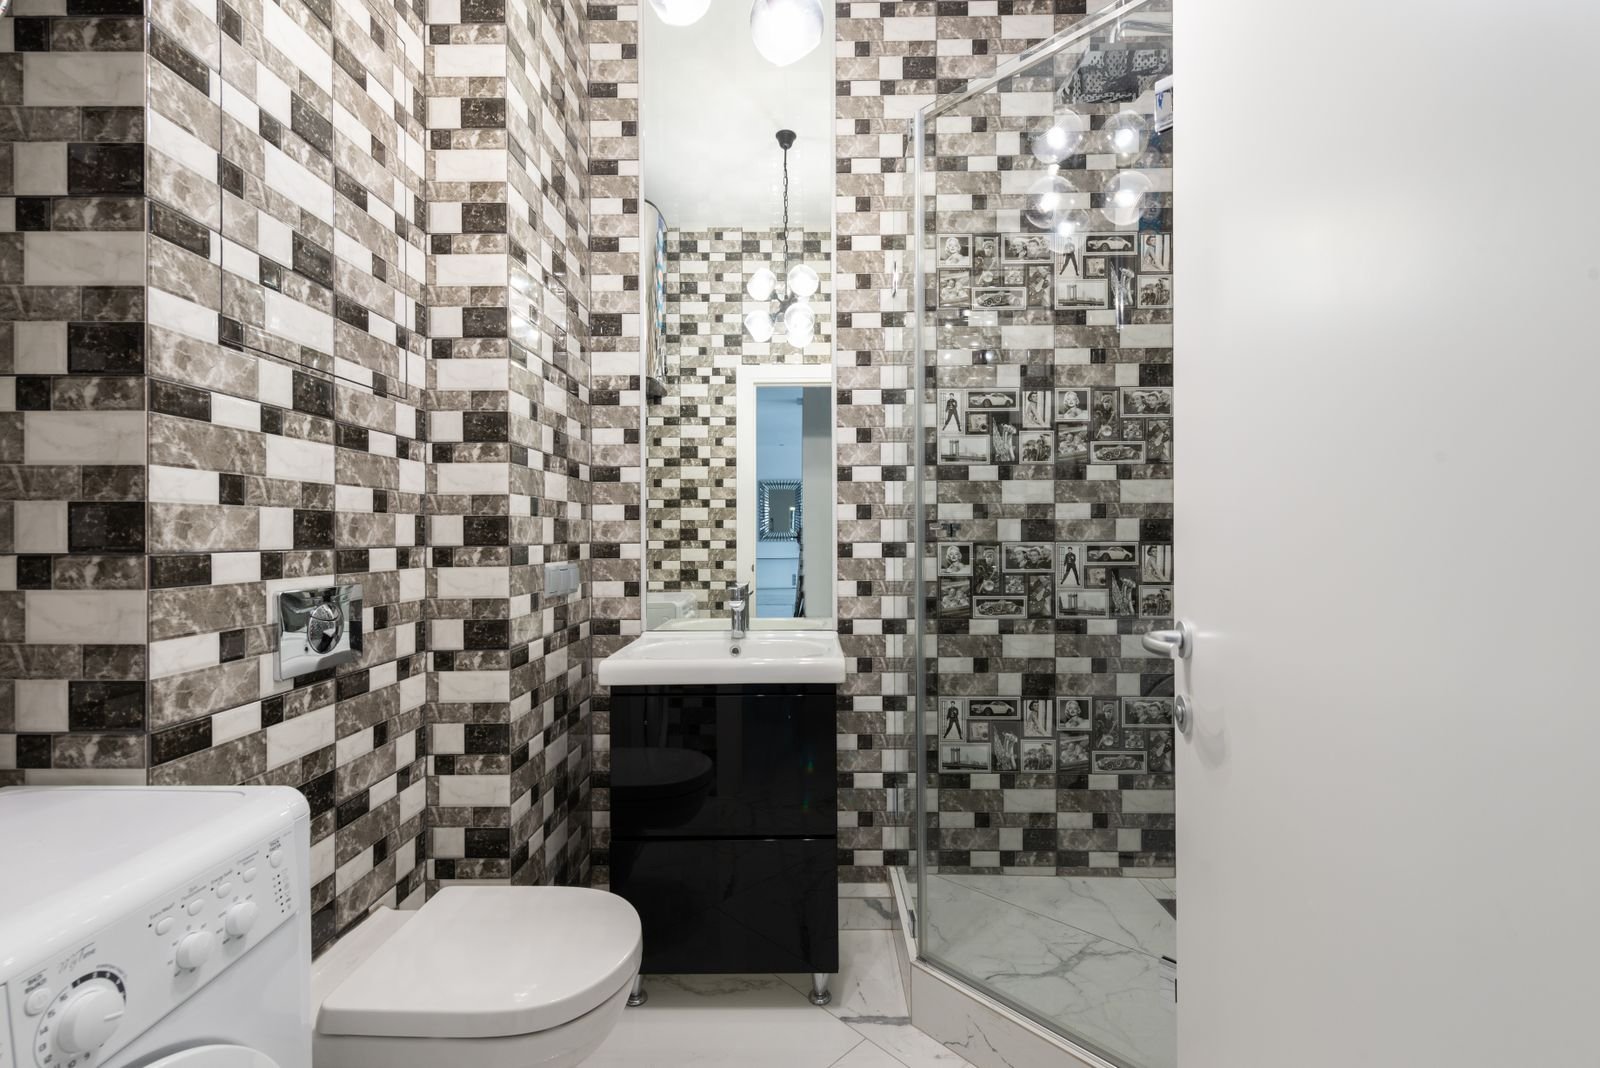
Where new material meets retained material, review the expected appearance. A partial replacement can be affected by wear, fading, batch variation, or discontinued products. A deliberate transition or a larger defined finishing area may be more predictable than an uncertain match. The homeowner should approve the intended boundary before work, especially where it will be prominent. The same applies to trim and wall repair after removing a fixture. The result should look intentional within the agreed scope, with the junctions planned rather than left as incidental details for someone to resolve after the principal new surface is complete.
Coordinate ventilation and lighting with the finishes
The bathroom's air and light arrangements should be considered alongside its fixtures and surfaces. The presence of a fan does not by itself establish that the overall arrangement is suitable for the room or proposed work. Have the relevant system questions reviewed by the appropriate responsible party. Controls and user habits matter to practical operation. The proposal should distinguish the ventilation work included from a retained system or a separate service. This allows the homeowner to understand which part of the room is changing and avoids expecting a decorative renovation to correct an unrelated existing ventilation condition automatically.
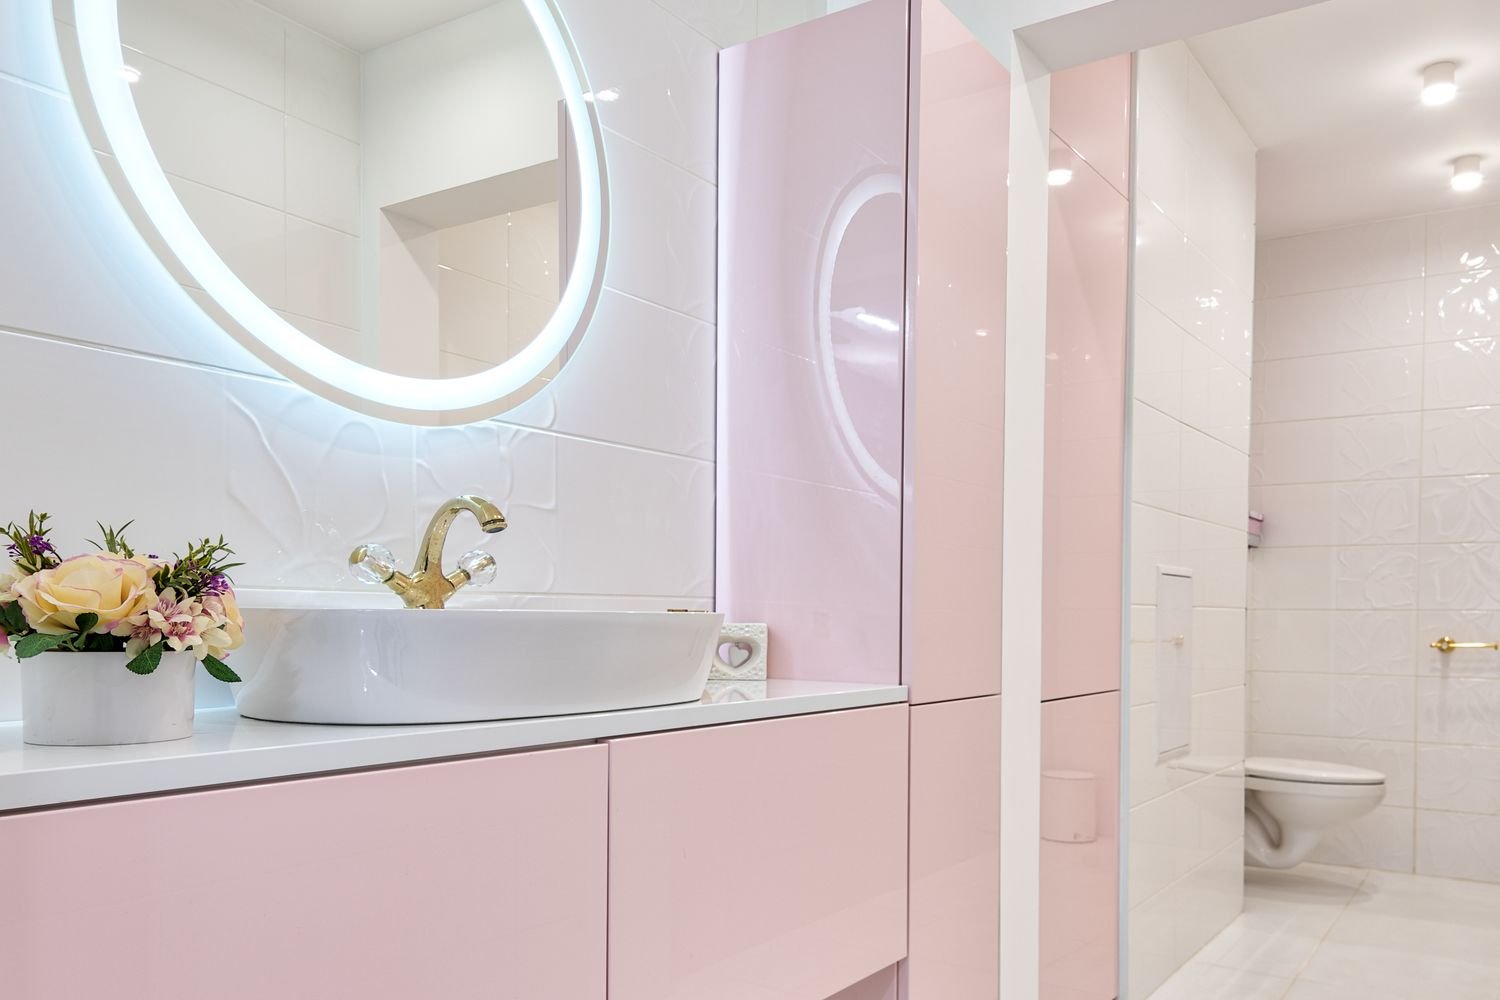
Lighting should support movement and close tasks. A ceiling fixture may illuminate the room while leaving an uncomfortable shadow at the mirror. Review the mirror size, vanity position, fixture placement, and selected materials together. Glossy surfaces can introduce reflections that affect comfort. Consider the combinations of lights the user will want at different times and how the controls support them. The responsible trade should determine appropriate equipment and installation for the actual location and requirements. A useful light plan follows the room and activities, rather than placing fixtures in a regular pattern without checking where people work.
Keep electrical and plumbing decisions coordinated with the final products. A different mirror, vanity, faucet, or shower control can change clearances and locations. Confirm the relevant specifications before concealed work or finish openings depend on them. If a substitution is proposed, review the connected consequences first. The same approach applies to a condition found when an area is opened. Document the finding and the appropriate response before proceeding with a dependent task. The homeowner should be able to see how the services, finishes, and fixtures form a working bathroom, with responsibilities clearly assigned where different trades are involved.
Prepare for the loss of essential facilities
Bathroom work can interrupt the household even when the room is small. Establish when the sink, toilet, and bathing facility will be unavailable and whether a suitable alternative is available. These functions may be affected at different stages. A fixture that remains physically present should not be assumed usable if its services are isolated or the installation is incomplete. Discuss the arrangement before work begins, particularly where it is the only bathroom. The plan should follow the actual scope and the conditions needed for safe use, rather than a general promise that a focused project has little effect on daily routines.
Review the delivery and removal route. A vanity, shower panel, or large tile can be difficult to move through a narrow turn or stair. Confirm component dimensions and storage arrangements before delivery. In a managed Somers property, obtain the relevant access instructions and coordinate any shared service with the responsible party. Protect retained finishes along the route and establish what the homeowner needs to move. The room's limited size is a reason to plan material handling carefully, not to assume that supplies can occupy a shared corridor or another part of the building without an agreed arrangement.
The sequence should include the preparation and readiness periods required by the selected materials. A surface that appears finished may not yet be ready for traffic, cleaning, or normal bathing use. Ask when each activity can resume and keep that guidance with the product information. Inspection stages or specialist assessments may affect particular work before it is concealed. A schedule should identify those dependencies and be updated when a selection or discovered condition changes them. Understanding the route to completion gives the household a more useful basis for planning than a fixed duration stated without reference to the actual work.
Review the scope and the finished room together
A bathroom estimate should identify removal, preparation, water-management work where included, finish installation, fixtures, connections, trim, protection, and cleanup. These tasks should be specific to the agreed boundary. A fixture price is not the same as a complete installation price, and a tile line does not automatically include every concealed system in the room. Clarify allowances and unresolved selections. If another party is responsible for part of the work, identify the dependency. A clear description makes it possible to compare proposals and understand the result without relying on the general service label.
Keep changes documented and distinguish them from the original scope. A product substitution can affect layout, support, service positions, or preparation. An additional improvement can affect approvals and sequence. Review those consequences before ordering or instructing the work. The final record should include the approved selections and accepted revisions, so that handover follows one current description. This is also the place to record retention decisions and matching expectations. A homeowner should not have to reconstruct the project from informal conversations when assessing whether the completed room includes the work that was commissioned.
At handover, operate the relevant fixtures, drawers, doors, lights, and controls. Examine the boundaries and transitions to retained materials. The responsible trades should complete the checks appropriate to their work. Record outstanding adjustments clearly and keep the installed product information, maintenance guidance, and any supplied warranty records. Revisit the original bathroom problems: storage access, entry, lighting, cleaning, or circulation. The completed work should be judged against its purpose and the agreed boundary. This practical review helps ensure that the room serves the household after the focus on new materials has given way to normal daily use.
Planning the work at your Somers address
Start with the full street address and the property's actual ownership and management arrangements. The address used for mail should not replace confirmation of responsibility for the proposed work. Explain whether the project concerns a house, managed unit, leased premises, or another setting, and provide relevant documents. The initial discussion should identify which questions can be answered from the available information and which require a site assessment. This avoids treating a regional service inquiry as a complete construction plan. The proposal should follow the property rather than assumptions attached to a town name or a nearby project.
For Heritage Hills, confirm ownership instructions. Ask the responsible party which arrangements apply to the proposed scope rather than assuming that another owner's work establishes permission. Owner or association review should be kept separate from questions for the town. In any managed property, identify who coordinates access, shared services, and documents needed before construction. Where the work involves only finishes, confirm that boundary explicitly; where it affects an assembly or service, describe the change accurately. The homeowner should understand the responsibilities that need resolution before the installation team relies on them.
Use the Town of Somers's current information to raise questions about the exact proposal, and confirm the requirements before affected work begins. A finish selection does not settle the approval route for its installation. Identify who will arrange any relevant drawings, applications, review stages, or inspections. If the scope changes after a field finding or product substitution, check whether the affected information needs revision. Keep the project record current. The objective is a clear construction sequence with defined dependencies, not a blanket statement that every task needs the same permission or that every limited improvement is exempt.
Make the next discussion concrete
Prepare photographs of the entire area as well as close views of the concern. Include the room connections and delivery route where they could affect the proposed work. Explain the result you want, what currently makes the space inconvenient, and which elements you hope to retain. Available plans and previous work records can help, but identify anything you know has changed since those records were prepared. This allows the assessment to follow useful information while recognizing its limits. A product image can explain a preference, but it should not replace the dimensions and specifications needed for installation.
Rank your priorities before reviewing optional choices. Decide which outcomes are essential and which can be considered separately if the property and proposal support them. A change can be worthwhile without expanding the project into every adjoining room or system. Conversely, connected preparation can be necessary even when the visible improvement is focused. Ask how the proposal distinguishes those tasks. The scope should explain the route from the existing condition to the agreed result, including preparation, retained components, new installation, connected finishing, and the boundary where the commissioned work ends.
Cost and timing should be discussed through that defined scope. Materials, quantities, access, existing conditions, selected products, and relevant review stages can influence the proposal. Some decisions depend on reliable site dimensions or an assessment that has not yet occurred. Identify those dependencies rather than treating an early estimate as a final installation commitment. An allowance should explain its purpose and what it covers. Additional work should have a documented review before proceeding. These details give the owner a useful basis for deciding what to commission and comparing proposals that might otherwise use similar service names for different tasks.
Somers and surrounding project inquiries
Manhattan Kitchen and Bath welcomes inquiries about the proposed services in Somers and questions about availability for nearby Katonah, Goldens Bridge, North Salem, Yorktown Heights, or Mahopac properties. Provide the precise location and intended work so the appropriate next step can be discussed. Availability should be confirmed for the actual inquiry. A nearby address does not establish the same construction, ownership permissions, or review responsibility. The conversation should remain specific to the premises and should not imply that a regional list replaces the assessment needed to develop a reliable scope for that property.
Visit manhattankb.com to discuss your Somers project. Share the available photographs, plans, condition records, and a short explanation of the result you want. Include known limits on access or occupancy and any tasks already being handled by another party. Request a proposal that describes the included work, open decisions, selections, exclusions, and completed boundaries. Review those details before commissioning construction and keep approved changes together with the original scope. A clear starting brief helps the next conversation address practical choices and gives the finished work a purpose that can be checked when the space returns to normal use.
Frequently Asked Questions
Should the bathroom floor be selected only by appearance?
No. Review its intended use, maintenance, existing base, installation requirements, and height at adjoining surfaces. Coordinate the material with retained fixtures and trim. A product sample can guide style, but it does not establish suitability for every assembly. The proposal should explain the preparation and finished transitions needed for the property.
How can mirror lighting be improved?
Review the mirror and vanity arrangement with the user's grooming position. Consider shadows, reflections, fixture placement, and controls alongside general room light. The responsible trade should determine the appropriate equipment and installation. A useful plan follows the room and its activities rather than simply increasing the number of bright fittings.
What should the scope say about retained fixtures?
Identify which items remain, which need temporary removal, and who handles reinstatement or connections where included. Flooring height and installation boundaries can affect the detail around a toilet, vanity, or bathing fixture. Confirm the approach before work so that retention is a reviewed decision rather than an assumption.