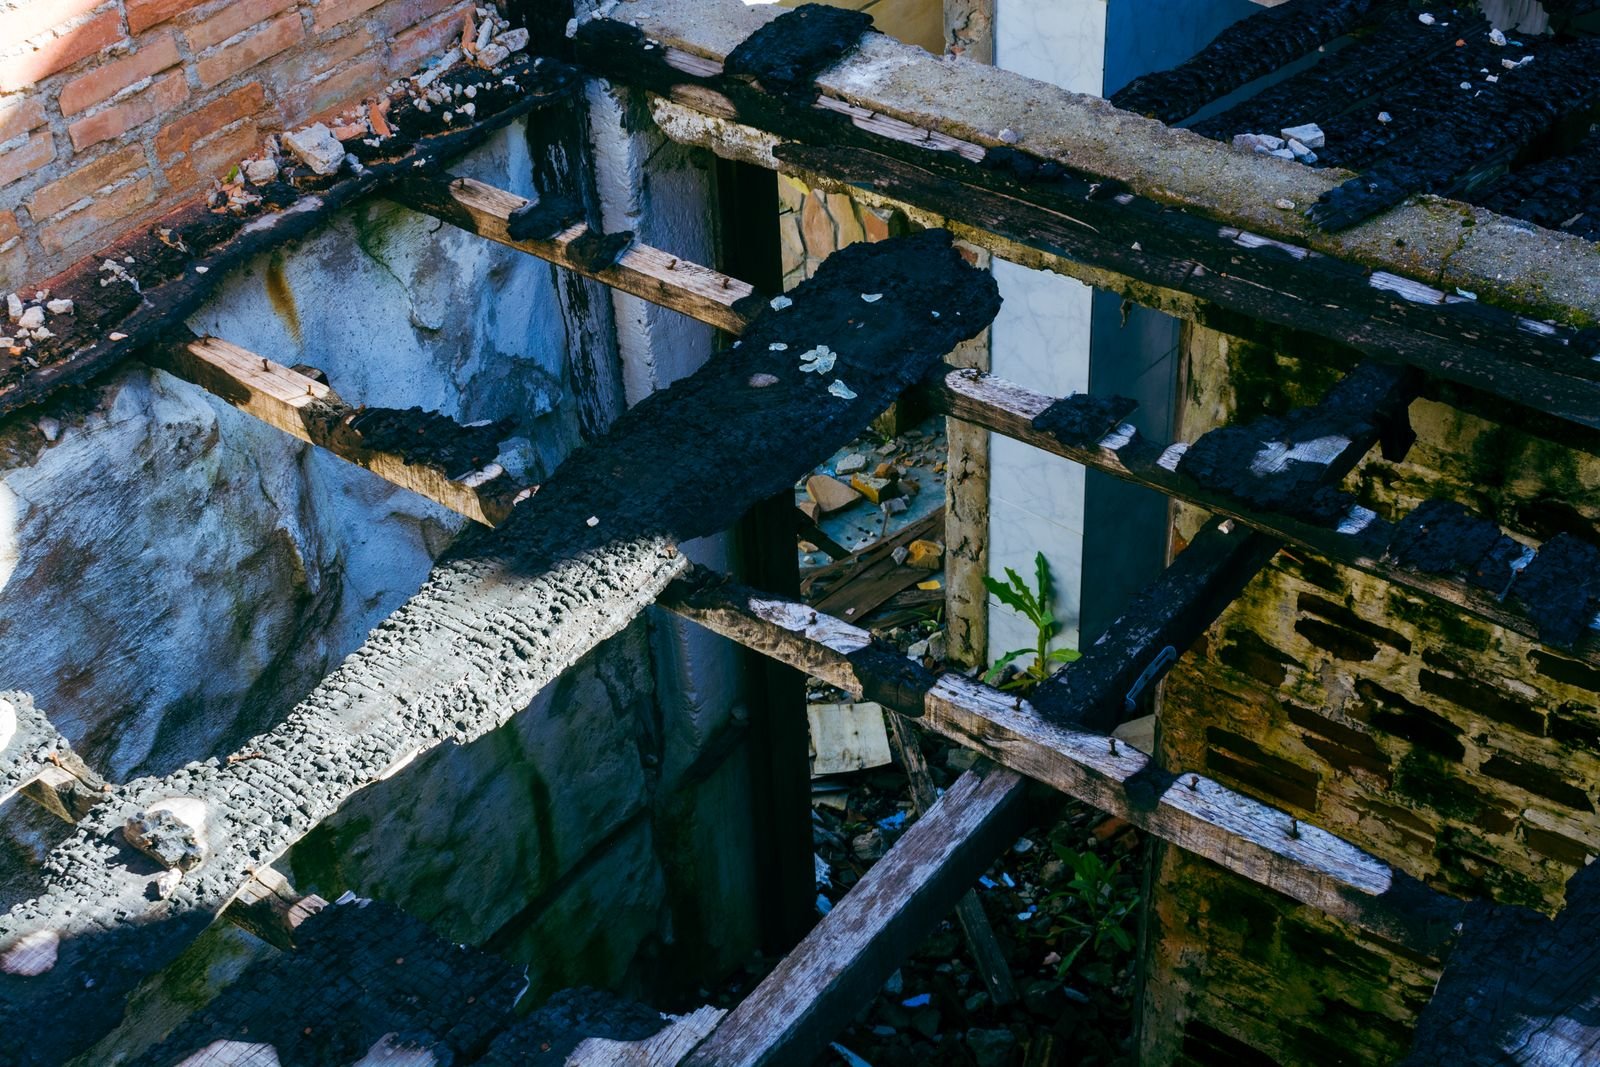
Water damage repair should connect reconstruction with the source of the incident and the condition of affected materials. Manhattan Kitchen and Bath welcomes Somers interior repair inquiries with photographs and relevant findings. Establish correction of the cause and any specialist work needed before planning enclosure and finishes.
Define removal boundaries from assessment rather than the stain alone. Determine whether surrounding materials can remain and what evidence is needed before rebuilding. Assign remediation responsibilities where relevant. Include the reinstatement of surfaces disturbed during investigation or source work so the finished repair is clearly described.
Important decisions for this service
Identify the water source
A repair scope should start with the leak or intrusion cause. Replacing stained material before addressing the source can leave the property vulnerable to another event.
Document the affected areas
Photographs, observations and measurements help distinguish visible staining from the repair boundary. Preserve useful records before damaged materials are removed.
Verify readiness for reconstruction
Affected assemblies should be assessed and appropriately dried before enclosure. A surface that feels dry is not sufficient evidence that every concealed material is ready.
Separate repair from specialized remediation
Contaminated water, suspect hazardous materials or extensive microbial growth may require specialist work. Clarify that boundary before ordinary finish reconstruction.
Connect repairs to adjacent finishes
A stain may cover a small area while a practical drywall, paint or floor repair extends farther. Define how the repaired area will meet sound surrounding materials.
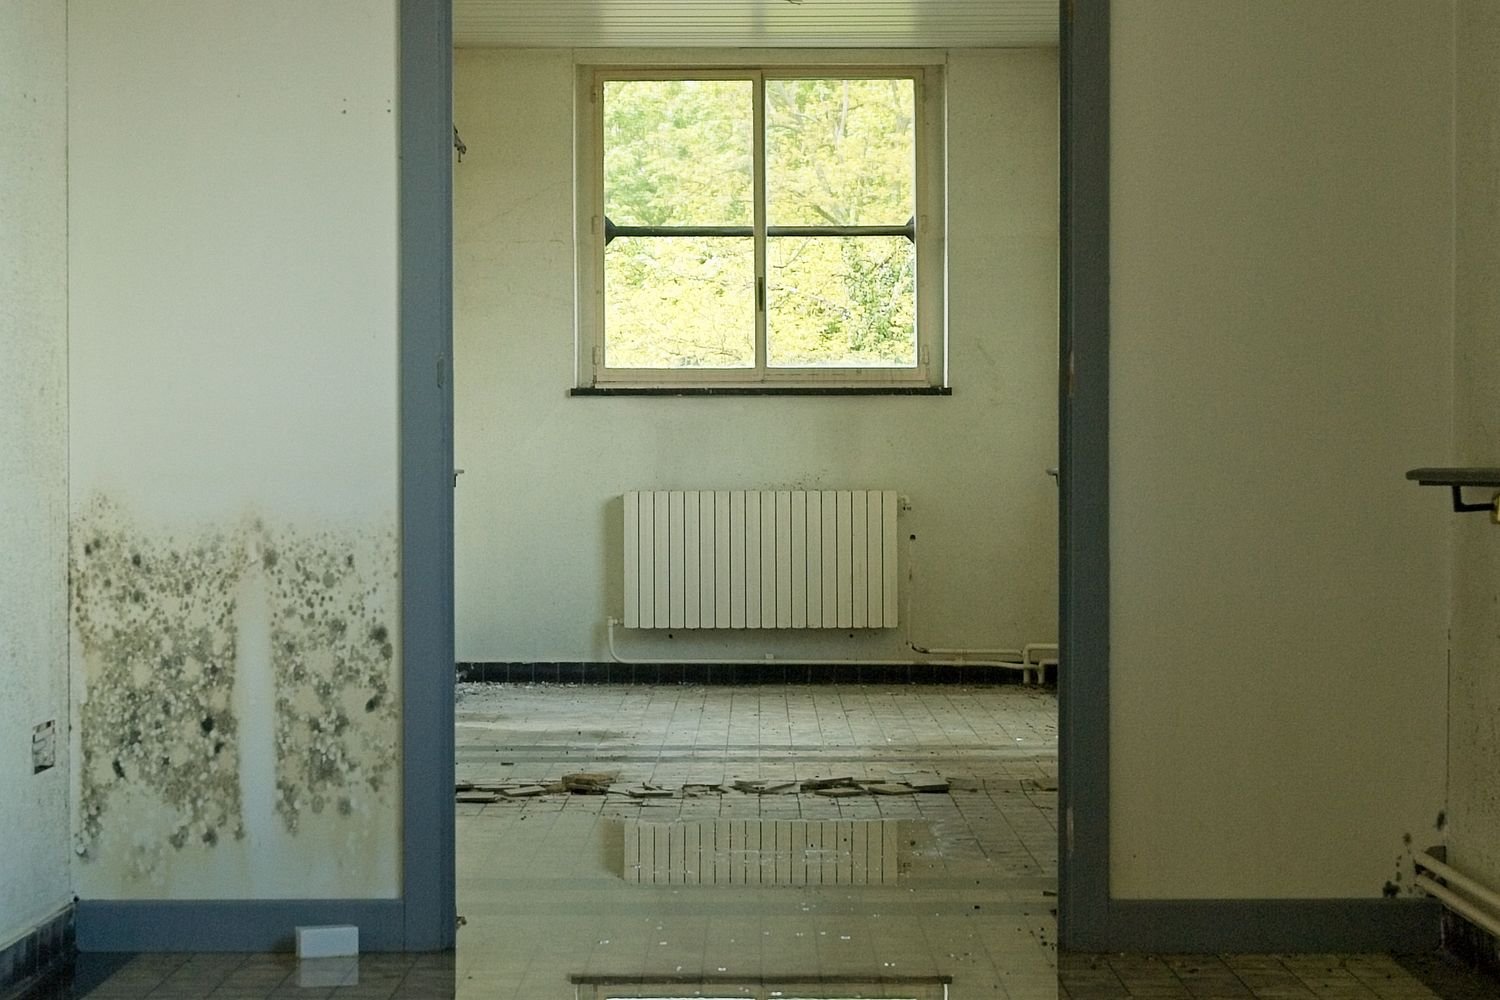
Track changes to the documented scope
Additional concealed damage should be recorded and priced through an agreed change process. Insurance decisions remain with the insurer and policyholder.
Start reconstruction from the assessed condition
Damage-related construction in Somers should follow the condition of the property and the information needed to establish a reliable repair. Manhattan Kitchen and Bath can discuss reconstruction of included walls, ceilings, floors, cabinets, fixtures, and other interior components after the relevant assessment and preparation. A visible stain, damaged surface, or discolored fitting does not by itself define the whole project. The proposal should explain the repair boundary and the tasks that depend on another responsible party. It should not present finish replacement as a substitute for source correction, specialist treatment, or evaluation of an unsafe building condition.
Describe the event, when it was noticed, and which areas appear affected. Provide available photographs, reports, and records of work already completed. If an active hazard or unsafe condition remains, the immediate response belongs with the appropriate emergency service, utility, or qualified specialist. A construction proposal does not make the premises safe merely by describing new materials. Identify which questions have been resolved and which still require professional input. This allows the homeowner to understand what can be planned confidently and what needs to be established before a reconstruction decision is made for the actual property.
The building assembly should be assessed rather than inferred from the town or the surface appearance. A wall can contain different materials or services from those expected. Previous alterations may not appear in available drawings. The route by which water, heat, or smoke affected an area may need another evaluation. Record those limits in the scope discussion. The proposal should use the relevant findings without assigning a technical cause, structural conclusion, or material classification that the responsible qualified party has not established. A clear account of the evidence is more useful than a general promise that every damaged room needs the same response.
Identify the work that must precede the new finish
Source correction and reconstruction are connected but separate responsibilities. A new surface can be affected again if the underlying cause continues. Identify who is addressing that cause and what information is needed before dependent construction proceeds. Where the source work sits outside the proposal, state the dependency clearly. The homeowner should know what another party must complete and how readiness for the construction stage will be established. A material delivery or target date should not be treated as proof that the affected conditions have been resolved. The installation needs to follow the actual preparation and assessment.
A past event also needs to be distinguished from an ongoing condition. Appearance alone may not answer that question. A stain can remain after the cause has been corrected, while an improved-looking surface can still conceal an unresolved issue. Use the appropriate assessment and records to determine the proposed work. Specialist treatment, testing, or clearance may be relevant to particular conditions and should be handled by the qualified responsible parties. A reconstruction service should not imply that all loss-response tasks are automatically included. The proposal needs to describe its own work and the separate stages on which it relies.
If a condition cannot be assessed until an area is opened, identify how that discovery will be reviewed. Record the finding, the proposed response, and its effect on price and sequence before the affected work continues. Avoid closing the assembly simply because the replacement finish is available. The homeowner should understand the basis for the repair and any necessary change to the original scope. This is especially important where the visible damage suggests a limited patch but the relevant preparation or support requires another boundary. The decision should follow the condition rather than an arbitrary cosmetic outline.
Choose retention and removal on a practical basis
A component should not be retained solely because it is expensive, familiar, or apparently intact. Its condition and suitability need the relevant assessment. A cabinet door can look sound while its box or support needs a different decision. A floor can show a surface change while the base raises a separate question. A fixture may need review before reuse even if it appears undamaged. The proposal should state what is being retained and why, along with removal, protection, storage, or reinstatement tasks that apply. If retention is unresolved, do not describe it as a settled part of the installation plan.
Removal should have a defined purpose and boundary too. The aim is not to replace everything automatically, but to establish the construction needed for the assessed condition and intended result. A larger finishing area may be useful for visual consistency even when the underlying replacement is limited. Keep that distinction clear. Where specialist concerns affect how material is handled or removed, the relevant qualified party should establish the approach. Consumer reconstruction copy is not a hazardous-material procedure, and the proposal should not turn a general repair description into an unsupported assurance about the nature of concealed materials.
Retained services and fittings need coordination with the repair. A component may need to move temporarily to reach the affected surface. Another trade may need to disconnect, inspect, or reconnect it. Identify those responsibilities and the conditions for reinstatement. The construction scope should not assume that every item can simply return to its old location without checking the replacement assembly or service arrangement. A practical retention plan connects the item to the repaired room, with the relevant dimensions, support, and access considered. This helps the homeowner understand both the visible result and the work needed around the component.
Rebuild the assembly before focusing on appearance
Replacement surfaces depend on an appropriate base and preparation. The relevant framing, support, substrate, or other assembly should be ready for the selected installation. Where moisture, contamination, fire effects, or another specialist concern is involved, qualified parties should establish the preparation and readiness information relevant to their responsibility. The construction plan follows that information. A clean-looking or dry-looking surface should not be used as the sole basis for proceeding when another assessment is needed. The homeowner should know which confirmation allows the affected area to be closed or covered by the new finish.
Selected products can differ from the originals in thickness, attachment, support, or installation requirements. Review those differences even when the desired appearance is similar to the room before the event. A replacement floor can alter a threshold. A new cabinet can affect service positions. A reconstructed wet area needs its coordinated water-management assembly within the agreed scope. The proposal should explain the connected tasks that make the replacement work in the property. Rebuilding appearance and preparing the underlying assembly should be considered together, rather than treating the surface as an independent material that can be installed regardless of what is beneath it.

Keep useful information before concealed areas are closed. Photographs, approved details, and relevant reports can help future maintenance or alterations. The record should describe what was actually observed and completed, not imply a guarantee that no further issue can ever occur. If a field condition changes the plan, preserve the accepted revision with the original scope. This gives the homeowner and any reviewing party a clear account of the repair. It also helps another contractor understand how retained components connect to replacement work without opening a finished surface simply because the project information has been lost.
Resolve the visual boundary with realistic expectations
Matching old and new finishes can be affected by age, wear, fading, natural variation, or discontinued products. Review the available material and the proposed junction before promising an invisible repair. A deliberate transition or a larger defined finishing area may be more predictable. The appropriate choice depends on the location and the homeowner's priorities. A small difference in a concealed area may be acceptable while the same difference in a main room may be distracting. Record the agreement so that the final review follows a shared expectation rather than different interpretations of what matching means.
The repaired area also meets trim, fittings, doors, and neighboring surfaces. A ceiling replacement can affect a light or wall edge. A floor repair can affect door clearance. A cabinet replacement can expose an unfinished section behind the old footprint. Identify these connections and the work needed to complete them. A focused repair should have an intentional boundary. The proposal should state whether painting, trim, reinstatement, and service connections are included or handled separately. This prevents the principal replacement from ending with an unresolved edge that neither party expected to commission as another task.
If the homeowner wants to change the room while it is open, describe that as a separate choice where appropriate. A layout change, different material, or added storage can affect more than the visible item. Review approvals, services, price, and sequence before ordering. The opportunity to improve a room does not automatically make the improvement part of the damage-related repair. Keeping the distinction clear helps the homeowner evaluate the benefit and responsibility. It is also useful where another party, including an insurer, is reviewing the loss and needs an accurate account of the construction scope.
Coordinate the household and the separate project stages
Identify the areas that remain available and the routes needed to reach them. Suitability for occupancy should follow the property's condition and the relevant professional guidance. An unaffected-looking room may depend on access or services through an area that has not been cleared. The household needs a practical arrangement before construction adds workers, deliveries, and removed materials to the premises. Consider essential cooking and bathing functions, storage, and anyone who needs assistance with movement. The reconstruction plan should not assume normal use based solely on the fact that a room has not received a new finish yet.
Protect retained areas during construction and plan the material route. Review entrances, stairs, shared access, and temporary storage. In a managed Somers property, coordinate with the responsible owner or management where work affects common services or routes. Another unit's condition may need its own assessment and authority; the construction proposal should not assume permission to enter or alter it. Keep responsibilities for shared elements distinct from the work commissioned inside the homeowner's area. This allows the sequence to follow the property's actual arrangements rather than leave access or service decisions to informal assumptions after work begins.
The schedule should distinguish assessment, specialist preparation, source correction, reconstruction, and finishing where those stages apply. Different parties may handle them, so identify the information that must pass between stages. Preparation, inspection requirements, and product readiness can affect when installation or normal use is possible. Ask how the plan will be updated when a finding or selection changes a dependency. A fixed completion promise that ignores unresolved work is not a reliable basis for the household's arrangements. An understandable sequence explains what must happen first and which responsibilities remain outside the construction team's commissioned service.
Keep the repair scope and claim decisions clear
If an insurer is involved, coverage questions belong with the insurer and the relevant policy review. A construction team can provide information about its scope, photographs, quantities, and proposed tasks. That information does not guarantee payment or establish a coverage decision. Keep the repair, specialist stages, and optional improvements distinct. If a claim description and the practical construction proposal differ, resolve the difference through the appropriate review rather than assume that either document automatically includes every connected task. The homeowner should understand authorization and payment responsibility for the work being commissioned.
Compare proposals by their included construction tasks. Removal, disposal, preparation, replacement, protection, connected service work, and finishing can differ even when the estimates use the same repair name. Product allowances should state what they cover and how final selections will be handled. Known uncertainties should be explained, with a clear process for additional work if needed. A contingency does not replace a defined original scope. Manhattan Kitchen and Bath can discuss the reconstruction with the available records and property conditions in view so that the next proposal describes an actual result rather than an all-purpose response to damage.
At handover, review the repaired room as a functioning space. Examine boundaries and transitions, operate the relevant components included in the work, and confirm that responsible trades have completed the appropriate checks. Record outstanding adjustments and retain product, maintenance, and supplied warranty information. Identify any separate closeout task that remains with another party. The final review should establish whether the commissioned reconstruction is complete, not imply that every question connected to the event has been settled by replacing the most visible surface. That distinction gives the homeowner a useful account of the completed work and its practical limits.
Planning the work at your Somers address
Start with the full street address and the property's actual ownership and management arrangements. The address used for mail should not replace confirmation of responsibility for the proposed work. Explain whether the project concerns a house, managed unit, leased premises, or another setting, and provide relevant documents. The initial discussion should identify which questions can be answered from the available information and which require a site assessment. This avoids treating a regional service inquiry as a complete construction plan. The proposal should follow the property rather than assumptions attached to a town name or a nearby project.
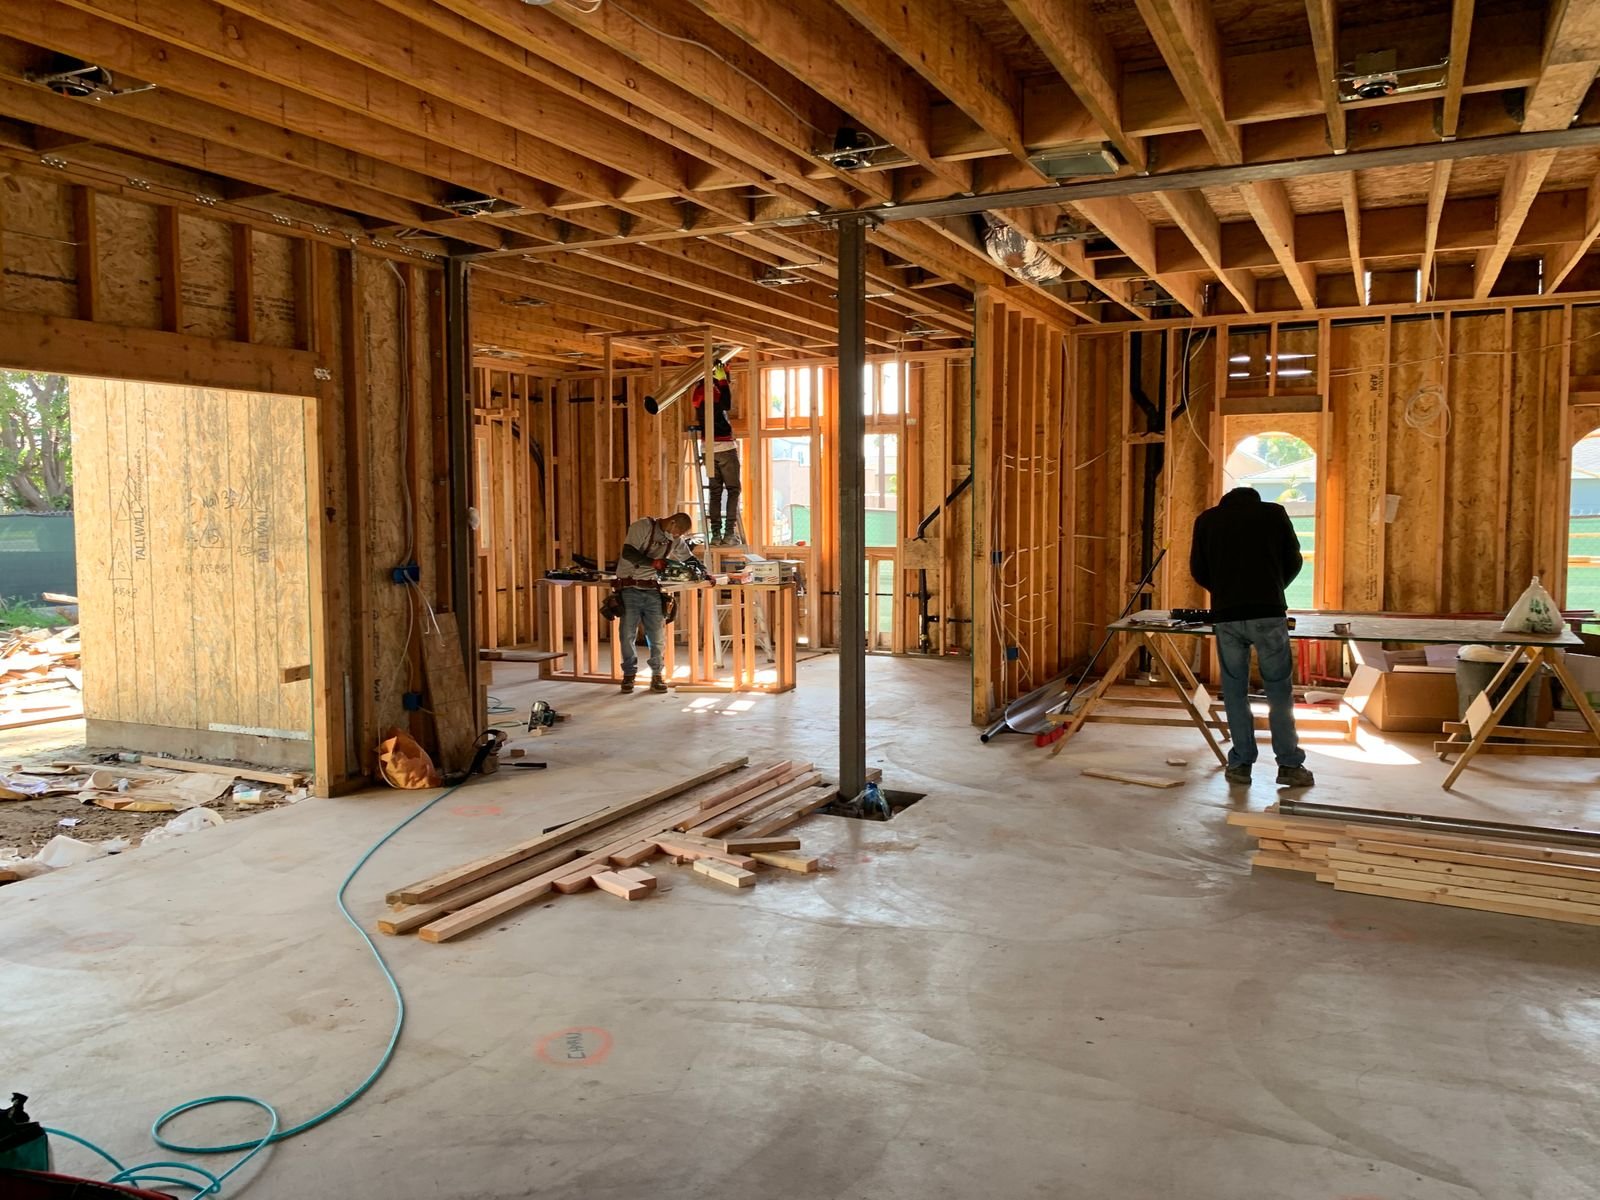
For Heritage Hills, confirm ownership instructions. Ask the responsible party which arrangements apply to the proposed scope rather than assuming that another owner's work establishes permission. Owner or association review should be kept separate from questions for the town. In any managed property, identify who coordinates access, shared services, and documents needed before construction. Where the work involves only finishes, confirm that boundary explicitly; where it affects an assembly or service, describe the change accurately. The homeowner should understand the responsibilities that need resolution before the installation team relies on them.
Use the Town of Somers's current information to raise questions about the exact proposal, and confirm the requirements before affected work begins. A finish selection does not settle the approval route for its installation. Identify who will arrange any relevant drawings, applications, review stages, or inspections. If the scope changes after a field finding or product substitution, check whether the affected information needs revision. Keep the project record current. The objective is a clear construction sequence with defined dependencies, not a blanket statement that every task needs the same permission or that every limited improvement is exempt.
Make the next discussion concrete
Prepare photographs of the entire area as well as close views of the concern. Include the room connections and delivery route where they could affect the proposed work. Explain the result you want, what currently makes the space inconvenient, and which elements you hope to retain. Available plans and previous work records can help, but identify anything you know has changed since those records were prepared. This allows the assessment to follow useful information while recognizing its limits. A product image can explain a preference, but it should not replace the dimensions and specifications needed for installation.
Rank your priorities before reviewing optional choices. Decide which outcomes are essential and which can be considered separately if the property and proposal support them. A change can be worthwhile without expanding the project into every adjoining room or system. Conversely, connected preparation can be necessary even when the visible improvement is focused. Ask how the proposal distinguishes those tasks. The scope should explain the route from the existing condition to the agreed result, including preparation, retained components, new installation, connected finishing, and the boundary where the commissioned work ends.
Cost and timing should be discussed through that defined scope. Materials, quantities, access, existing conditions, selected products, and relevant review stages can influence the proposal. Some decisions depend on reliable site dimensions or an assessment that has not yet occurred. Identify those dependencies rather than treating an early estimate as a final installation commitment. An allowance should explain its purpose and what it covers. Additional work should have a documented review before proceeding. These details give the owner a useful basis for deciding what to commission and comparing proposals that might otherwise use similar service names for different tasks.
Somers and surrounding project inquiries
Manhattan Kitchen and Bath welcomes inquiries about the proposed services in Somers and questions about availability for nearby Katonah, Goldens Bridge, North Salem, Yorktown Heights, or Mahopac properties. Provide the precise location and intended work so the appropriate next step can be discussed. Availability should be confirmed for the actual inquiry. A nearby address does not establish the same construction, ownership permissions, or review responsibility. The conversation should remain specific to the premises and should not imply that a regional list replaces the assessment needed to develop a reliable scope for that property.
Visit manhattankb.com to discuss your Somers project. Share the available photographs, plans, condition records, and a short explanation of the result you want. Include known limits on access or occupancy and any tasks already being handled by another party. Request a proposal that describes the included work, open decisions, selections, exclusions, and completed boundaries. Review those details before commissioning construction and keep approved changes together with the original scope. A clear starting brief helps the next conversation address practical choices and gives the finished work a purpose that can be checked when the space returns to normal use.
Frequently Asked Questions
What needs to happen before water-damage reconstruction?
Identify source correction, relevant specialist assessment and preparation, and the information needed to establish readiness. Keep those responsibilities distinct from construction. A dry-looking surface alone should not settle every concealed question. The repair proposal should follow the findings and explain which work is included and which stage another responsible party handles.
Can a visibly intact cabinet remain?
Retention needs assessment of its actual condition and suitability, including connected support or concealed areas where relevant. Appearance alone may not establish that. Record the retention decision and the preparation or reinstatement tasks included. The reconstruction plan should not assume every expensive or familiar component can remain unchanged.
How is a limited water repair finished?
Define the construction boundary and the junction to retained surfaces. Matching can be affected by age, wear, and availability, so review expectations before work. Identify connected painting, trim, fittings, and service tasks. A clear scope explains the completed room rather than an arbitrary patch around the most visible stain.