Apartment, condo and co-op renovation inquiries in South Salem should begin with the actual property's ownership and management arrangements. Manhattan Kitchen and Bath can discuss interior improvement projects while identifying access instructions, retained components, shared-system questions, and the rooms included. The service title does not imply that every address has the same building type or rules. Provide the instructions relevant to the unit rather than rely on assumptions from another property.
Define who can authorize changes and which elements need coordination with an owner, landlord, or association. Keep property permissions separate from the responsible authority's requirements. Photographs and available records should show the proposed work and its boundaries with retained or shared areas. The proposal should identify preparation, installation, protection, and connected finishing while recording outside responsibilities. A useful South Salem unit renovation discussion makes those arrangements clear before the design or sequence depends on unrestricted access or authority that has not been confirmed.
Service decisions to review
Read the building renovation requirements
Ask for the current alteration rules, submission process and approved working hours. Municipal approval and private building approval are separate matters.
Identify shared systems
Plumbing risers, ventilation, electrical service and structural elements may serve more than one dwelling. Confirm responsibilities and access before planning changes.
Plan deliveries around the building
Measure entrances, stairs and elevators where applicable. Long materials and large appliances may require a different delivery arrangement than a supplier assumes.
Coordinate noise and dust containment
Protect common areas and agree on the route for materials and debris. Adjacent households need predictable information about disruptive stages.
Clarify the scope of flooring changes
Where building rules address sound transmission, obtain the required assembly criteria before choosing underlayment. A product label alone may not satisfy the building's requirements.
Close out both approval processes
Track inspections, building signoffs and required records separately. Physical completion does not automatically resolve every administrative requirement.
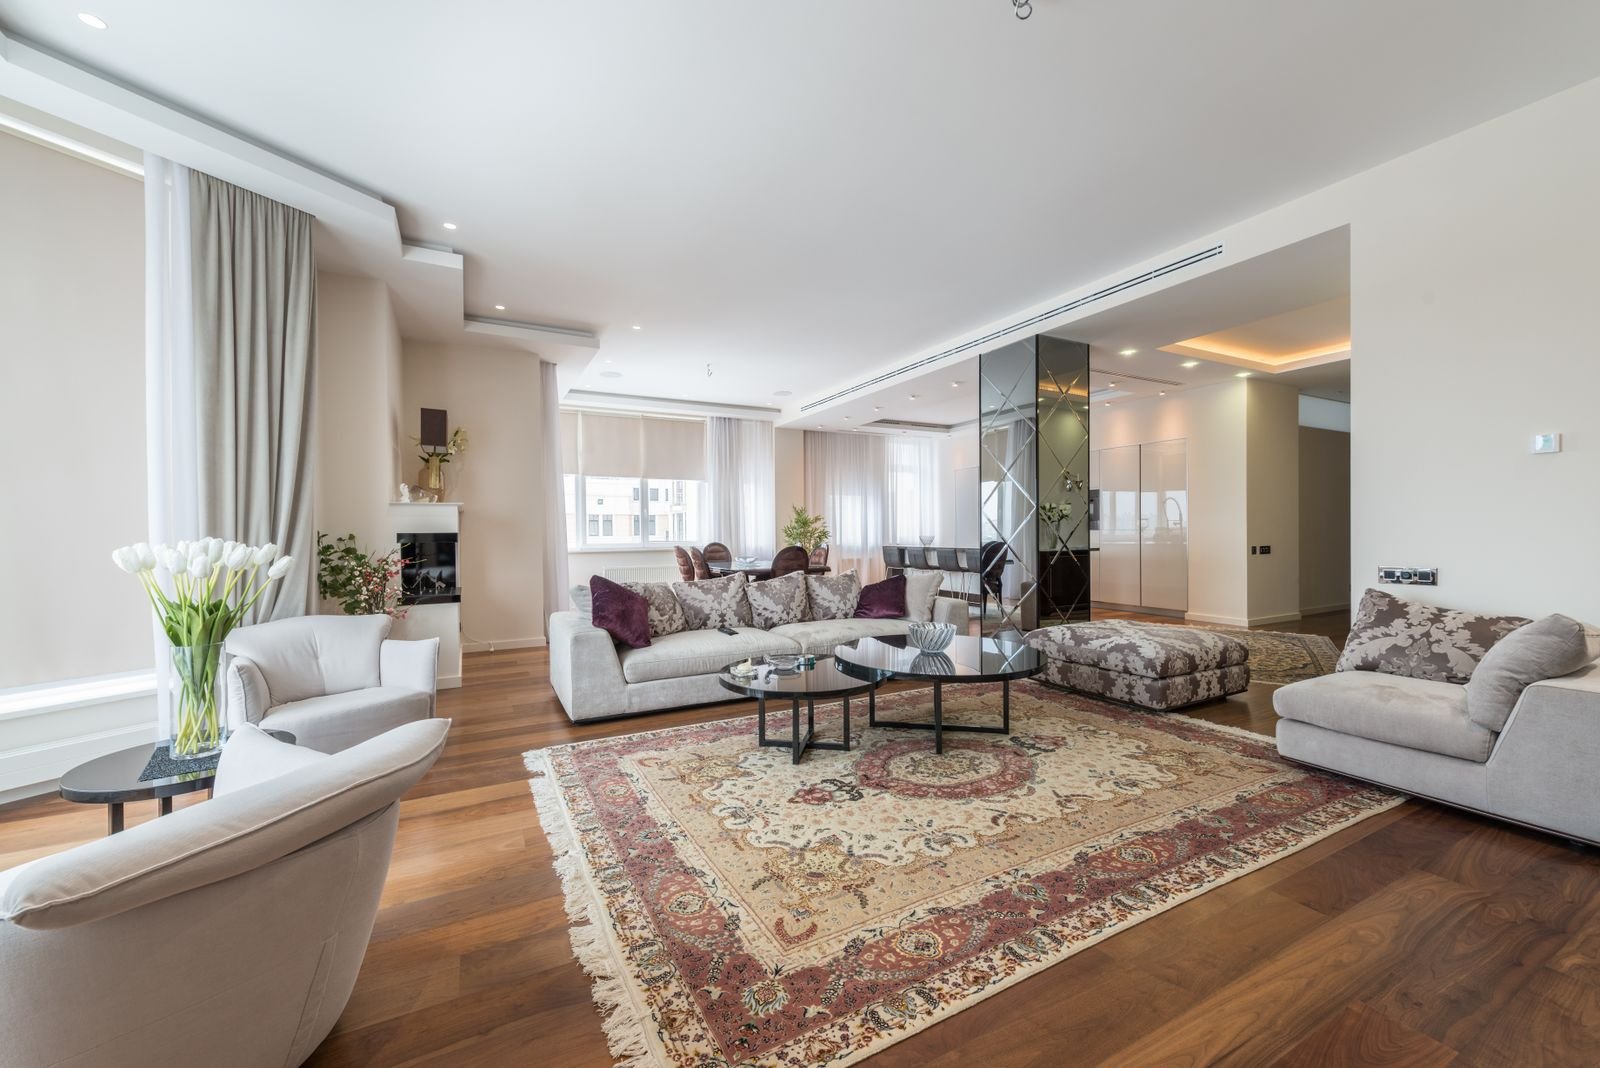
Establish the extent of the interior project
Interior renovation can mean a single surface improvement or a connected change across several rooms. Name the spaces, components, and functions included in the request. Explain whether the aim is repair, a different arrangement, additional storage, or a consistent appearance. Manhattan Kitchen and Bath can discuss South Salem interior work around that brief. Avoid relying on a broad label to define the construction. The proposal should make it possible to see where the commissioned work begins and ends and how the result addresses the owner's particular reasons for renovating.
Walk through the property as it is used. Consider arrival, movement between rooms, daily storage, furniture positions, and tasks that happen in the same area. Identify the locations where those activities conflict with the current arrangement. A visual refresh can improve a room, but it may leave a circulation or organization problem unchanged. Describe both concerns if both matter. This helps the owner assess the scope required for each outcome and decide which improvements belong in the current project rather than assuming every attractive idea has equal priority.
The renovation boundary should include the interfaces needed for a complete result. A replacement floor meets thresholds and trim; an altered wall meets a ceiling and adjoining surfaces; a repainted room may have a connected opening that requires an agreed stopping point. Identify those junctions during planning. Limited work can remain limited while still explaining its finished edges. The owner should be able to review the proposed scope without guessing whether preparation, restoration, and small connected tasks are included or left for another party.
Review the property and its ownership arrangements
Begin with photographs, available plans, and known previous work. Record what information has been verified and which conditions remain concealed. Different spaces may need different levels of assessment before the intended improvement can be specified. If the work changes services, structure, or another area requiring specialist input, identify that dependency clearly. Appearance alone should not establish that every existing component is suitable to remain. At the same time, an old finish should not automatically be described as evidence that the whole room needs replacement.
Property type affects the questions to ask, but it should not replace assessment. A detached home, a managed unit, and an attached residence can have different access and responsibility arrangements. Ask for the actual owner, landlord, or association instructions where relevant. Keep those permissions separate from the requirements of the responsible authority. The construction plan should show what it depends on and who will coordinate it. A proposal should not imply that agreement from one party resolves every other review affecting the property and proposed work.
In an attached or shared building, identify components whose responsibility may extend beyond the individual interior. Common walls, service routes, and access areas can require coordination with another owner or manager. The relevant arrangements should be clarified before the project relies on an assumption about authority. Where information is missing, record the question and the stage it affects. This makes the owner's next discussion useful without suggesting that every South Salem property has the same construction type, management rules, or renovation constraints.
Decide what will remain in the finished space
List the floors, trim, doors, built-ins, fixtures, and finishes intended to remain. Consider their condition and their relationship to the new work. Retention may need protection, adjustment, selective removal, or matching. Those tasks should be visible in the scope rather than hidden by the absence of a replacement item. An existing component can be worth keeping, but its integration must still be planned. The owner should understand how the proposed improvement will meet it and what limitations affect that connection.
Review expected appearance where new and old materials meet. Age, use, variation, and product availability can make exact matching uncertain. Discuss the intended visual boundary and assess options before the work reaches that point. A broader finish area may produce a more coherent result, but it should be an explained choice rather than an unannounced expansion. Keep the relevant sample or selection information with the scope. This allows the owner to evaluate a practical outcome instead of relying on a promise that every new surface will disappear into the existing room.
Furniture and contents also need a retention plan during construction. Agree on what the owner will move, what can remain under suitable protection, and whether storage elsewhere is necessary. Identify items that need specialist handling without assuming the construction team is responsible for everything in the home. The proposal should state the agreed arrangement. Keeping retained property visible in the planning discussion helps avoid conflicts between access, protection, household occupancy, and the room's eventual furnishing or storage needs.
Prepare the base for the selected finish
The surface beneath a new finish matters to the scope. Document visible irregularities and relevant conditions, then identify the assessment required for the proposed product. Different flooring, paint, or other finishing systems can have different preparation requirements. The proposal should connect preparation to the selected installation rather than use a generic phrase that leaves its extent unclear. Where a concealed condition can only be assessed after an agreed opening or removal, explain that stage and how resulting decisions will be handled.
Surface treatment should address the relevant cause of a problem when it is within the project. A fresh appearance does not establish that a recurring crack, moisture mark, or movement issue has been resolved. Identify questions needing the appropriate professional assessment and keep responsibilities clear. Construction should follow the information needed for its scope. The homeowner should know whether the proposal concerns the finish alone, connected repair, or work dependent on another party's correction. These are different arrangements that deserve different descriptions.
Plan the junctions as part of preparation. Floor levels can affect doors and thresholds; repaired wall areas can affect trim and painting boundaries; a changed opening can affect adjoining finishes. Explain what the proposed work includes at each relevant connection. If an owner changes a material, review whether the base and junction details still suit it. The useful planning record should link the desired surface to the preparation and connected tasks necessary for its intended application in the actual room.
Coordinate decisions across connected rooms
When several rooms are included, consider how the selections work together without assuming they must be identical. Flooring direction, paint relationships, trim profiles, and hardware can establish continuity or a deliberate transition. Review those choices with retained materials and normal lighting. A small sample is helpful but may not fully represent a long floor area or a large wall. Identify the scale at which the owner needs to evaluate the selection and retain the approved information before ordering or finishing decisions depend on it.
Services and fittings should be coordinated with the planned surfaces. Relocating a light, changing a control position, or adjusting a built-in can create work beyond the visible decorative task. The proposal should identify those changes and the responsible parties. Do not let an informal preference become an unrecorded addition to the construction. If the owner wants a purely cosmetic project, the boundaries should make that clear. If connected changes are included, their preparation, installation, and restoration should appear in the described result.
Maintain one current selection record. Include the product, location, approved finish, relevant specifications, and any substitution decisions. If a change affects other rooms or tasks, review those effects before acceptance. This is particularly useful when several people supply information or purchase components independently. A consistent record reduces the risk that an earlier sample, an outdated drawing, or an informal message is treated as the final instruction. The completed rooms should be assessed against the current approved scope and selections.

Organize access and occupancy during the work
An occupied property requires a practical route for materials and people as well as a plan for the finished rooms. Discuss entrances, stairs, passages, delivery space, and the areas the household needs to use. Confirm agreed storage and protection arrangements. A room may be temporarily accessible while unsuitable for normal occupation during a particular stage. Explain those distinctions honestly. The owner needs a plan that reflects everyday activity rather than a sequence built on the assumption that the entire home is vacant and freely available.
Phasing should follow the work's dependencies and the household's needs. Splitting rooms into stages may preserve access but can also create repeated setup and more complicated transitions. Discuss those tradeoffs in relation to the actual proposal. Identify decisions, deliveries, specialist tasks, and required review that affect progress. Update the plan when conditions change. The value of a sequence is its explanation of what must happen before another task, not a promise that every stage will remain unchanged regardless of findings or selections.
Keep communication focused on decisions that affect the project. Record the question, the available choices, who must decide, and the consequence of leaving it open. The homeowner should be able to distinguish a cosmetic preference from a dependency that stops connected work. Clear changes and revised expectations belong in the project record. This supports a more useful discussion than several disconnected messages about products, dates, and access, especially when an interior renovation includes multiple rooms and several responsible parties.
Compare the finished result described by each proposal
Read the proposal for removal, preparation, protection, installation, connected work, disposal, and the agreed finishing boundaries. Clarify allowances and exclusions. A list of material quantities may not explain the same scope as another estimate using different terms. Ask how each proposal reaches the desired completed space. If an alternative reduces cost, assess what it changes in function, finish, responsibility, or sequence. A budget choice is more understandable when its practical effect is stated alongside the price.
For any finding that changes the work, obtain an explained revision before the affected tasks proceed. Keep accepted changes with the project documents. At handover, review doors, transitions, fittings, surface junctions, and other elements included in the commissioned work. Compare them with the original purpose and current scope. Retain appropriate care information and relevant records. The aim is an interior that works better in the requested way, with its new and retained parts forming a considered result rather than a collection of individually completed tasks.
Consider the final furniture arrangement while reviewing the proposed result. A new surface should support the room's intended activities, and a changed opening should be checked against the routes people use. The owner can identify recurring frustrations during the walkthrough and compare them with the commissioned improvement. This helps distinguish a successful finish installation from the wider question of whether the renovation has delivered the requested practical change.
Keep a list of unresolved matters with their agreed next steps. Some may concern documents, others a selection or information from another responsible party. Review the list before construction depends on it and again at handover. A clear record prevents an uncertain item from being remembered later as a firm promise. It gives the homeowner a concrete basis for following the progress of the South Salem project.
Planning a South Salem property inquiry
Ask Lewisboro about affected work. Begin the discussion with the full property address, the specific rooms or surfaces involved, and a clear description of the intended improvement. Include available plans and records of previous alterations without assuming that documents alone establish the current condition. The proposal should identify the information needed before the next decision. A local service inquiry becomes useful when it is connected to the premises and proposed tasks, rather than to a broad label that leaves the extent of construction unclear.
Confirm the requirements relevant to the actual scope with the responsible authority. Identify who will coordinate any necessary applications, plans, review, inspections, and closeout information. Record those responsibilities in the project documents where they affect the commission. A similar improvement elsewhere should not be treated as a property-specific determination. If an unresolved question affects preparation, purchasing, or installation, identify that dependency before the project relies on it. The owner should understand the next step and the information needed to move from a general request to a reviewable proposal.
Owner, landlord, and association instructions should be confirmed separately where they apply. Ask which spaces or components are within the owner's responsibility, what access has been agreed, and whether shared areas require coordination. A permission to use an entrance does not automatically establish authority over a concealed service or common assembly. Keep those questions visible rather than assume that every residence or commercial unit follows the same arrangements. The proposal should define its construction tasks and the decisions assigned to other responsible parties.
Prepare information that helps define the scope
Photograph the full area and the relevant junctions with neighboring spaces. Include doors, retained fittings, and routes through the property where they influence the project. Describe what currently happens in the area and the change you want to achieve. A close-up of a damaged or dated surface can show a concern without explaining the surrounding installation. Broader information helps frame the initial conversation. The eventual scope should still be based on the assessment and verified details needed for the actual work.
Separate essential outcomes from optional preferences. Explain what needs to function differently, what you hope to retain, and which visual changes are most valuable to you. If there is a budget priority, connect it to a result rather than simply request the lowest number. Ask for alternatives that explain their effects on scope, preparation, products, and finishing. The useful choice is one whose practical consequences are understandable. A reduced price should be considered alongside the work and responsibilities removed or changed by the alternative.
Identify products already selected or purchased and provide their specifications. Let the discussion establish whether they suit the proposed arrangement before installation depends on them. Include delivery information and clarify who is responsible for purchasing, condition checks, and compatibility details. An owner-supplied item can still create connected construction questions. Keep approved selections and substitutions in one current record so that an earlier photograph or informal suggestion is not mistaken for the final instruction during preparation or installation.

Turn the discussion into an understandable proposal
Request a scope that describes preparation, protection, removal, installation, connected work, disposal, and the completed boundaries relevant to the project. Clarify allowances, exclusions, and tasks assigned to others. Ask which conditions are verified and which remain subject to assessment. This helps you compare proposals on the result they describe. A list of materials or a broad service title may not explain the same commission as another estimate, even when both appear to address the same room.
Discuss sequence through dependencies and household or business needs. Identify access constraints, occupancy expectations, selections, deliveries, outside tasks, and required review that affect progress. If circumstances change, keep the updated arrangement with the current project record. Agree on how findings and additional requests will be discussed before affected work proceeds. A clear process supports realistic expectations and allows you to follow the scope as it develops. It also helps distinguish an approved change from an idea that was considered but never commissioned.
Start your South Salem project conversation
Visit manhattankb.com to discuss the proposed work with Manhattan Kitchen and Bath. Send the address, photographs, available records, and a short account of the outcome you want. Explain known limits on access and the items or surfaces intended to remain. Ask the business to confirm service availability and the appropriate next step for the property. This gives the conversation a concrete basis for discussing an assessment and proposal whose responsibilities, selections, and finished result can be reviewed before construction is commissioned.
Bring questions about the completed result to the discussion as well as questions about the work itself. Ask how new surfaces will meet retained ones, what documents will be provided where relevant, and how the final review will compare the installation with the scope. Clarify any agreed follow-up and responsibilities assigned elsewhere. A project is easier to review when the owner knows the intended result and the basis on which it will be assessed. This supports clear communication from the first inquiry through selection, construction, and handover at the property.
Nearby project inquiries
For a project in Waccabuc, Cross River or Vista, provide the address and proposed scope so the business can confirm availability and the appropriate next step. Review the actual property requirements rather than assume that a regional inquiry establishes the same conditions or responsibilities.
Explore Waccabuc project inquiries
Explore Cross River project inquiries
Explore Vista project inquiries
Frequently Asked Questions
What instructions matter for a managed unit?
Obtain the actual owner, landlord, or association requirements affecting work, access, shared areas, and relevant systems. Identify who can authorize each change. Keep these arrangements separate from public requirements and property assessment. A project should not assume that another building's rules establish permission or responsibility for the unit being improved.
How should shared services be addressed?
Identify the relevant ownership and management responsibilities and obtain the information needed from appropriate parties. A proposed fixture or layout change should not rely on assumed authority over every connected system. Record outside tasks and permissions as dependencies where applicable, with the construction commission's own scope and boundaries clearly defined.
Can work be phased around occupation?
Discuss the actual installation, access, services, and household needs before relying on phasing. Keeping an area available can create repeated setup or other coordination tasks. The proposal should explain practical limits and dependencies. A managed unit's access arrangements should be confirmed rather than treated as unrestricted use of the building.