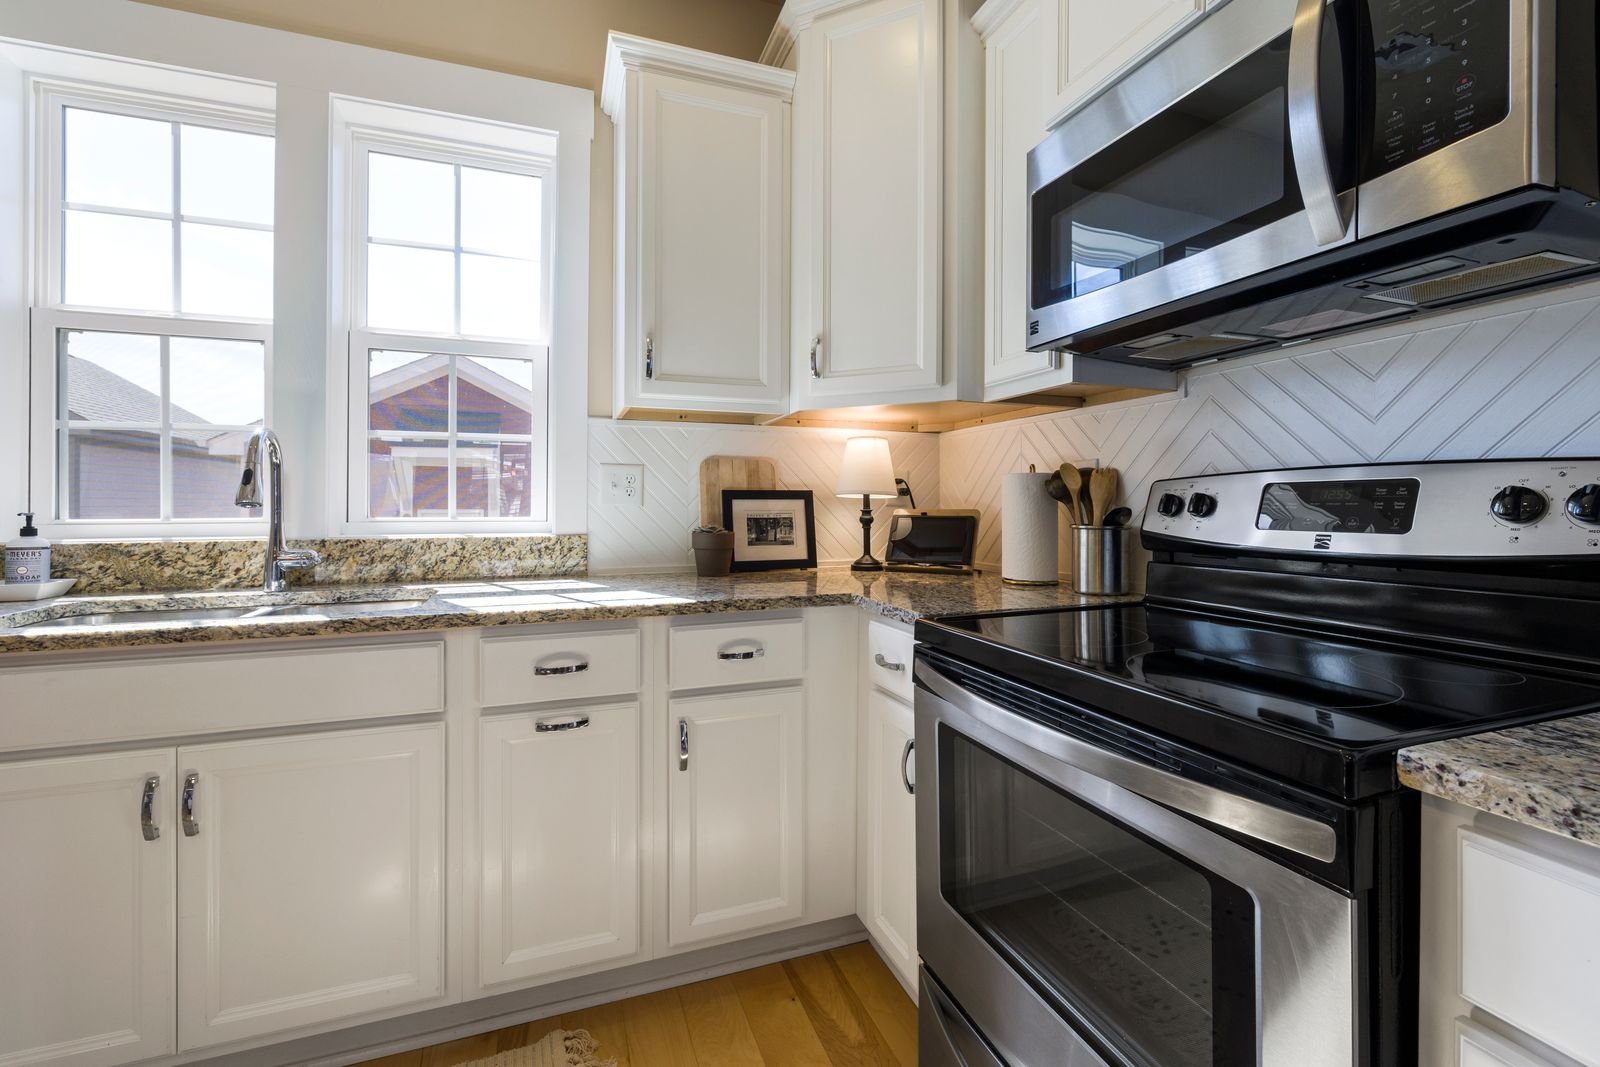
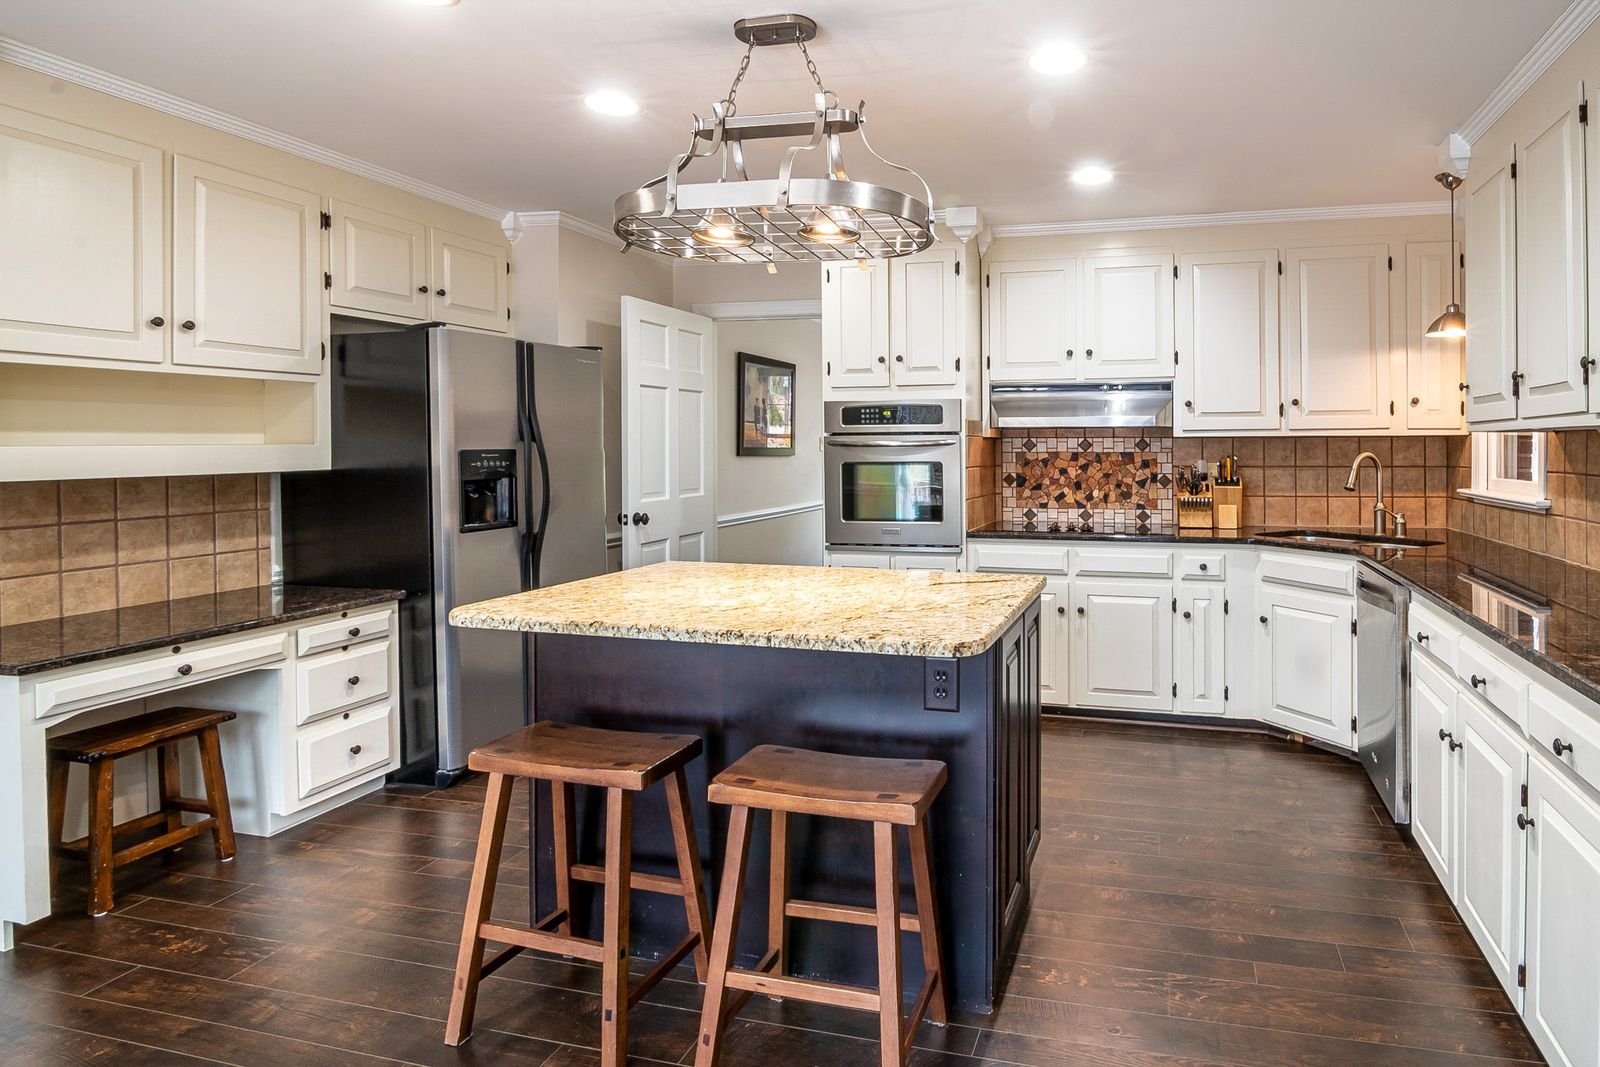
Kitchen layout changes in South Salem should begin with the routes people follow while the room is in use. If an open appliance blocks the passage, preparation competes with storage, or the sink and cooking area are inconveniently related, identify that specific conflict. Manhattan Kitchen and Bath can discuss design and layout inquiries around measured space, existing conditions, and the tasks the homeowner wants to improve.
Compare more than the closed arrangement shown in a drawing. Review doors, drawers, occupied seating, and the path between the kitchen and neighboring rooms. A revised plan can affect cabinets, surfaces, services, and finishing, so describe those connections in the proposal. Provide the address, current photographs, and any available plans for the South Salem property. Identify elements you hope to retain and decisions needing further assessment. The layout discussion should lead to a coordinated scope whose practical benefit can be explained before the work is commissioned.
Service decisions to review
Document the routes through the room
Trace the paths used for unloading groceries, making breakfast and reaching the dining area. Layout design starts with these activities, including the people who pass through without preparing food.
Evaluate an island against a peninsula
Compare both options at full scale rather than assuming an island is the better answer. A peninsula can retain a useful boundary and storage capacity where an island would narrow the passage.
Investigate walls before drawing an opening
A wall may contain structural support, plumbing, wiring or ductwork. Any opening that affects structure needs appropriate professional evaluation and a coordinated plan before demolition.
Test the seating arrangement
Include chair movement, foot space and the route behind seated people. Counter seating should have a clear purpose rather than consuming the space needed to access appliances.
Assign storage by activity
Locate everyday dishes, cookware and small appliances near the activities that use them. A smaller but well-assigned cabinet arrangement may be more useful than additional cabinets placed wherever a wall is free.
Turn the concept into construction information
An attractive floor plan needs dimensions, elevations, appliance information and coordinated rough locations. Resolve the differences between a design concept and an orderable cabinet plan before purchases.
Give the kitchen a clear reason to change
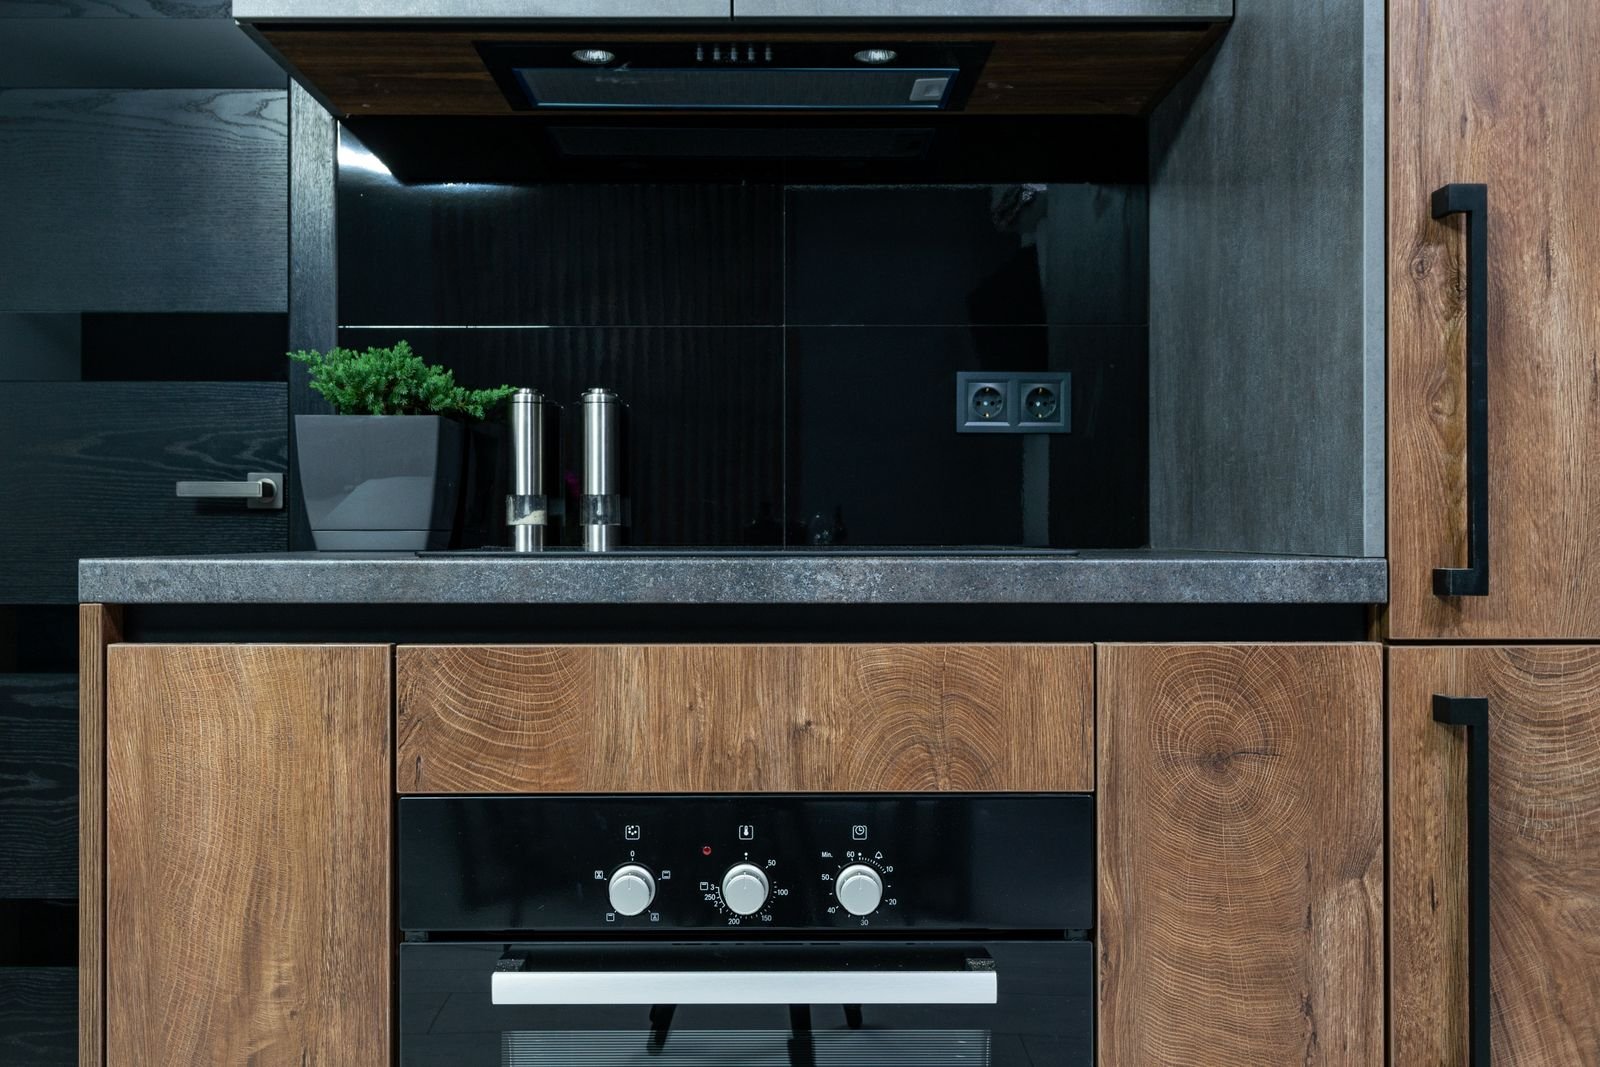
A kitchen project becomes easier to assess when the homeowner describes a specific frustration. Perhaps food preparation occupies the same counter needed for serving, pantry items spill into another room, or a dishwasher door blocks the main passage. Explain when the problem occurs and what a useful result would look like. Manhattan Kitchen and Bath can discuss kitchen improvements in South Salem around that information. The project brief should distinguish a changed appearance, improved organization, and an altered arrangement, because those goals can require different work even when the inspiration photographs look similar.
Think through one ordinary meal rather than beginning with a list of products. Where do groceries arrive? Which items go straight into cold storage? Where are ingredients washed, cut, cooked, and plated? What happens to used dishes while someone else prepares coffee? These questions reveal relationships that a cabinet count cannot explain. Record the tasks that overlap and the items left on the counter between meals. The finished kitchen should respond to the household's actual habits, including the activities that take place outside the main cooking period.
Agree on priorities before comparing alternatives. A homeowner who needs uninterrupted preparation space may value a different arrangement from someone whose main concern is storing tall appliances. Establish which outcome is essential and which would be welcome if the scope allows it. This gives the planning discussion a way to evaluate an attractive idea against a practical need. It also reduces the chance that later selections consume resources while leaving the original frustration unresolved. A useful brief is short enough to remember and precise enough to guide decisions.
Work with the room that exists
Photographs can start a conversation, but the kitchen proposal should eventually reflect verified dimensions and conditions. Include doors, windows, ceiling changes, adjoining circulation, existing services, and elements intended to remain. Note where the current arrangement prevents inspection of concealed areas. The assessment should distinguish what has been observed from what needs further review. An apparently simple cabinet replacement can involve a different level of coordination if the new units meet an uneven wall or depend on services that were not included in the initial description.
Consider the kitchen's connections to the rest of the house. A new floor has to reach a defined boundary, a painted wall may continue into another room, and a deeper refrigerator can change a passage used by everyone. Record those connections rather than describing the kitchen as an isolated rectangle. If the owner wants a limited improvement, identify the interfaces where new work meets retained construction. The goal is to make the boundary understandable, including the preparation and finishing necessary to complete it, without automatically expanding the project throughout the home.
Existing components should earn their place in the new arrangement through condition and compatibility. Keeping a cabinet, appliance, or floor may be sensible, but the plan should explain how it will connect to the selected work. Retention can create protection, adjustment, or matching tasks that deserve their own scope. Where a decision depends on concealed conditions, leave it open until the relevant assessment is available. The homeowner should know which parts of the proposed result are firm and which still rely on information that has not been obtained.
Test storage and movement together
A storage plan should show more than capacity. Identify frequently used dishes, occasional cookware, small appliances, pantry goods, cleaning supplies, and waste containers. Consider where each category is needed and how it will be reached. Deep storage can be useful but may be inconvenient for a person who cannot comfortably reach its rear. A narrow cabinet can suit one item and waste space for another. Evaluate the contents and the retrieval task together rather than assuming that every additional cabinet produces an equal improvement.
Movement deserves the same level of attention. Check what happens when appliances and cabinet fronts open, when a drawer is pulled out, and when a chair is occupied. Compare the arrangement during activity as well as when everything is closed. A kitchen can appear orderly in a rendering while producing a conflict between a cooking position and a route to another room. Where practical, use measured plans or a suitable physical representation to help the household understand the proposal. Such review supports decisions; it does not replace the required design or installation information.
Storage accessories should be coordinated with the cabinet and its intended use. Drawer organization, pull-outs, dividers, and lighting can improve a well-chosen location, but they cannot cure an arrangement that places essential items beyond convenient reach. Confirm internal space after the relevant fittings and service routes are considered. Keep product specifications with the selection record. If an accessory changes, review the effect on cabinet dimensions and connected work before approving it. This is especially useful when the kitchen contains several interdependent components ordered from different sources.
Choose finishes as a connected set
Cabinet fronts, countertops, backsplashes, flooring, hardware, and lighting are experienced together. Review samples with the materials that will stay and under lighting similar to the intended room conditions. A small sample can suggest color or texture without showing the appearance of a larger surface. Discuss pattern direction, joint locations, edge treatment, and the limits of matching natural or aged materials. A coherent choice should account for those details as well as the appearance of the product in a photograph or showroom display.
The meeting points between surfaces deserve explicit decisions. A countertop meets the sink and backsplash; a cabinet toe area meets the floor; an exposed end meets a wall or passage. Identify what finishes each junction and which measurements must be confirmed before fabrication. The proposal should include the preparation needed for the selected assemblies rather than treat it as an incidental task. If the owner selects a different product later, review whether the change affects thickness, support, connection details, or the order in which neighboring work can be completed.
Maintenance preferences can help narrow choices. Explain how much routine care the household expects to give the surfaces, what cleaning products it normally uses, and whether visible wear would be acceptable. Evaluate the chosen product's guidance and suitability for the intended location. Avoid treating a material name as a complete specification: products within a broad category can differ in finish, dimensions, performance requirements, and installation details. Retain the final product information so that the proposed appearance and the construction assumptions refer to the same selection.
Coordinate equipment before it controls the project
Appliances and fixtures should be identified early enough for their specifications to inform the arrangement. Overall size is only one consideration. Doors, hinges, handles, ventilation needs, connection locations, and service access can affect surrounding construction. If a product has not been selected, record the assumption being used and the point at which it must be resolved. Do not treat a nominal appliance label as assurance that any later model will fit the prepared space. A coordinated plan depends on the selected equipment's actual information.
Electrical, plumbing, and other service changes should be reviewed by the appropriate responsible parties. The construction scope should identify the intended work, the information needed for it, and its connection to other tasks. A decorative lighting decision can affect wiring and switch locations; a moved sink can affect both the room arrangement and the services supporting it. Keep those implications visible when alternatives are discussed. The homeowner should be able to distinguish the desired feature from the associated work needed to deliver it at the property.

Lighting should be considered where people work, store, and move. Compare preparation areas, sink use, cooking, cabinet interiors where applicable, and general circulation. Reflective finishes and shadows can change the experience of a room that looks bright in a photograph. Review fixture positions and controls with the final arrangement rather than as a separate cosmetic purchase. Coordinating them before finishing reduces avoidable changes to completed surfaces. Keep the responsibilities for installation and final connections clear, especially when the owner is supplying a fixture or appliance independently.
Plan the construction period around household use
Discuss the loss of cooking, refrigeration, water access, and storage before commissioning the work. The household may need a temporary arrangement, but its location and suitability should be reviewed for the actual circumstances. Explain who will move contents and appliances, what areas are included in protection, and where materials can be stored. A plan that assumes every adjacent room is freely available may be impractical for an occupied home. Record any constraints that influence delivery, working access, and the sequence of installation.
A useful sequence follows dependencies. Existing-condition review informs preparation; selected components inform dimensions; fabrication and delivery affect when connected finishes can proceed. Identify hold points that require a decision or another party's work before the next task starts. If a finding changes those dependencies, update the sequence and explain the consequences. Scheduling is more reliable when it describes the conditions for progress than when it offers a completion date detached from selections, access, assessment, or required review.
Compare proposals by their finished boundaries and included responsibilities. Look for removal, preparation, protection, installation, connections, disposal, and the treatment of retained surfaces. Clarify product allowances and owner-supplied items. During the final review, operate doors and drawers, examine transitions, and check that the documented arrangement addresses the original kitchen problem. Retain care information and relevant records for the installed products. The purpose of the project is a kitchen whose everyday use improves in the way the household requested, with the work needed for that result clearly understood.
Keep cost decisions tied to a defined outcome
The budget discussion should separate work needed for a sound installation from optional changes in appearance or convenience. A visible upgrade can be appealing, but the proposal should still explain preparation, connected services, and the edges of the completed work. Identify the choices most likely to change the scope and make them before relying on a final price. If there are alternatives, compare each against the same household priorities. This allows a practical tradeoff rather than an unexplained reduction in what the finished kitchen is expected to provide.
An allowance should have an understandable basis. Confirm which selection it covers, who purchases the product, and what happens if the chosen item differs. The homeowner should know whether the figure concerns materials alone or includes related work. Track approved substitutions with their consequences for appearance, compatibility, and sequence. A lower purchase price does not automatically reduce overall cost if it creates additional installation or preparation tasks. The useful comparison is the proposed result and the responsibilities attached to it, with assumptions stated before commitment.
Unexpected conditions should be handled through a clear change discussion. Describe the finding, explain the connected work, and obtain the appropriate agreement before the revised scope proceeds. Keep the decision with the current project documents. At completion, compare the result with the approved scope and selections, including changes accepted during construction. This record supports a more useful handover than relying on memory of several conversations. It also helps distinguish original work, later additions, and owner decisions when the household reviews the finished kitchen.
Planning a South Salem property inquiry
Ask Lewisboro about affected work. Begin the discussion with the full property address, the specific rooms or surfaces involved, and a clear description of the intended improvement. Include available plans and records of previous alterations without assuming that documents alone establish the current condition. The proposal should identify the information needed before the next decision. A local service inquiry becomes useful when it is connected to the premises and proposed tasks, rather than to a broad label that leaves the extent of construction unclear.
Confirm the requirements relevant to the actual scope with the responsible authority. Identify who will coordinate any necessary applications, plans, review, inspections, and closeout information. Record those responsibilities in the project documents where they affect the commission. A similar improvement elsewhere should not be treated as a property-specific determination. If an unresolved question affects preparation, purchasing, or installation, identify that dependency before the project relies on it. The owner should understand the next step and the information needed to move from a general request to a reviewable proposal.
Owner, landlord, and association instructions should be confirmed separately where they apply. Ask which spaces or components are within the owner's responsibility, what access has been agreed, and whether shared areas require coordination. A permission to use an entrance does not automatically establish authority over a concealed service or common assembly. Keep those questions visible rather than assume that every residence or commercial unit follows the same arrangements. The proposal should define its construction tasks and the decisions assigned to other responsible parties.
Prepare information that helps define the scope
Photograph the full area and the relevant junctions with neighboring spaces. Include doors, retained fittings, and routes through the property where they influence the project. Describe what currently happens in the area and the change you want to achieve. A close-up of a damaged or dated surface can show a concern without explaining the surrounding installation. Broader information helps frame the initial conversation. The eventual scope should still be based on the assessment and verified details needed for the actual work.
Separate essential outcomes from optional preferences. Explain what needs to function differently, what you hope to retain, and which visual changes are most valuable to you. If there is a budget priority, connect it to a result rather than simply request the lowest number. Ask for alternatives that explain their effects on scope, preparation, products, and finishing. The useful choice is one whose practical consequences are understandable. A reduced price should be considered alongside the work and responsibilities removed or changed by the alternative.
Identify products already selected or purchased and provide their specifications. Let the discussion establish whether they suit the proposed arrangement before installation depends on them. Include delivery information and clarify who is responsible for purchasing, condition checks, and compatibility details. An owner-supplied item can still create connected construction questions. Keep approved selections and substitutions in one current record so that an earlier photograph or informal suggestion is not mistaken for the final instruction during preparation or installation.
Turn the discussion into an understandable proposal
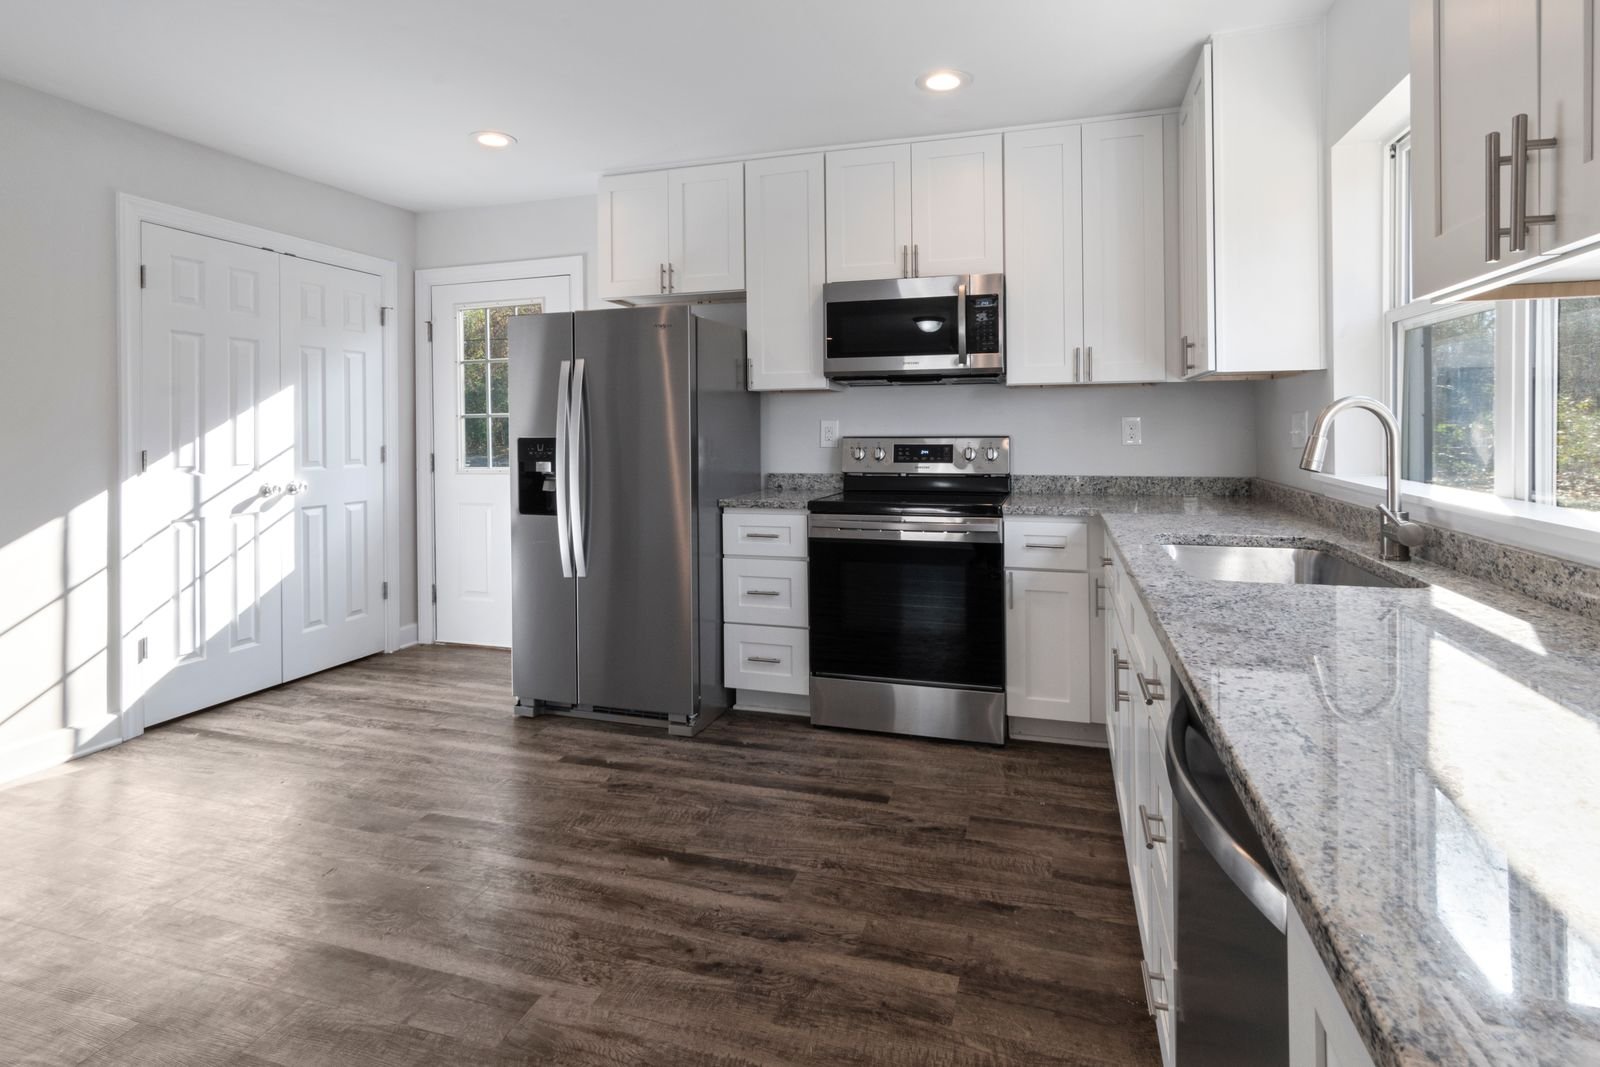
Request a scope that describes preparation, protection, removal, installation, connected work, disposal, and the completed boundaries relevant to the project. Clarify allowances, exclusions, and tasks assigned to others. Ask which conditions are verified and which remain subject to assessment. This helps you compare proposals on the result they describe. A list of materials or a broad service title may not explain the same commission as another estimate, even when both appear to address the same room.
Discuss sequence through dependencies and household or business needs. Identify access constraints, occupancy expectations, selections, deliveries, outside tasks, and required review that affect progress. If circumstances change, keep the updated arrangement with the current project record. Agree on how findings and additional requests will be discussed before affected work proceeds. A clear process supports realistic expectations and allows you to follow the scope as it develops. It also helps distinguish an approved change from an idea that was considered but never commissioned.
Start your South Salem project conversation
Visit manhattankb.com to discuss the proposed work with Manhattan Kitchen and Bath. Send the address, photographs, available records, and a short account of the outcome you want. Explain known limits on access and the items or surfaces intended to remain. Ask the business to confirm service availability and the appropriate next step for the property. This gives the conversation a concrete basis for discussing an assessment and proposal whose responsibilities, selections, and finished result can be reviewed before construction is commissioned.
Bring questions about the completed result to the discussion as well as questions about the work itself. Ask how new surfaces will meet retained ones, what documents will be provided where relevant, and how the final review will compare the installation with the scope. Clarify any agreed follow-up and responsibilities assigned elsewhere. A project is easier to review when the owner knows the intended result and the basis on which it will be assessed. This supports clear communication from the first inquiry through selection, construction, and handover at the property.
Nearby project inquiries
For a project in Waccabuc, Cross River or Vista, provide the address and proposed scope so the business can confirm availability and the appropriate next step. Review the actual property requirements rather than assume that a regional inquiry establishes the same conditions or responsibilities.
Explore Waccabuc project inquiries
Explore Cross River project inquiries
Explore Vista project inquiries
Frequently Asked Questions
What information helps evaluate a kitchen layout?
Provide measurements, photographs, existing service locations where known, and the household's activities. Show doors and appliances during operation as well as in their closed positions. Identify retained elements and the main circulation conflicts. The eventual arrangement should rely on the verified information and professional input appropriate to the proposed work.
Can seating create a layout conflict?
Yes. Review the arrangement with chairs occupied and appliance or cabinet fronts open. The route through the room can differ from its appearance when everything is closed. Compare the proposed seating with preparation and movement needs, and assess the actual dimensions rather than assume that an attractive rendering establishes usability.
When should layout-dependent products be selected?
Resolve the information needed before the arrangement or preparation depends on it. Appliance specifications, cabinet dimensions, fixtures, and surfaces can influence one another. Record assumptions awaiting confirmation and review substitutions for connected effects. The selection schedule should follow those dependencies instead of treating every purchase as independent of construction.