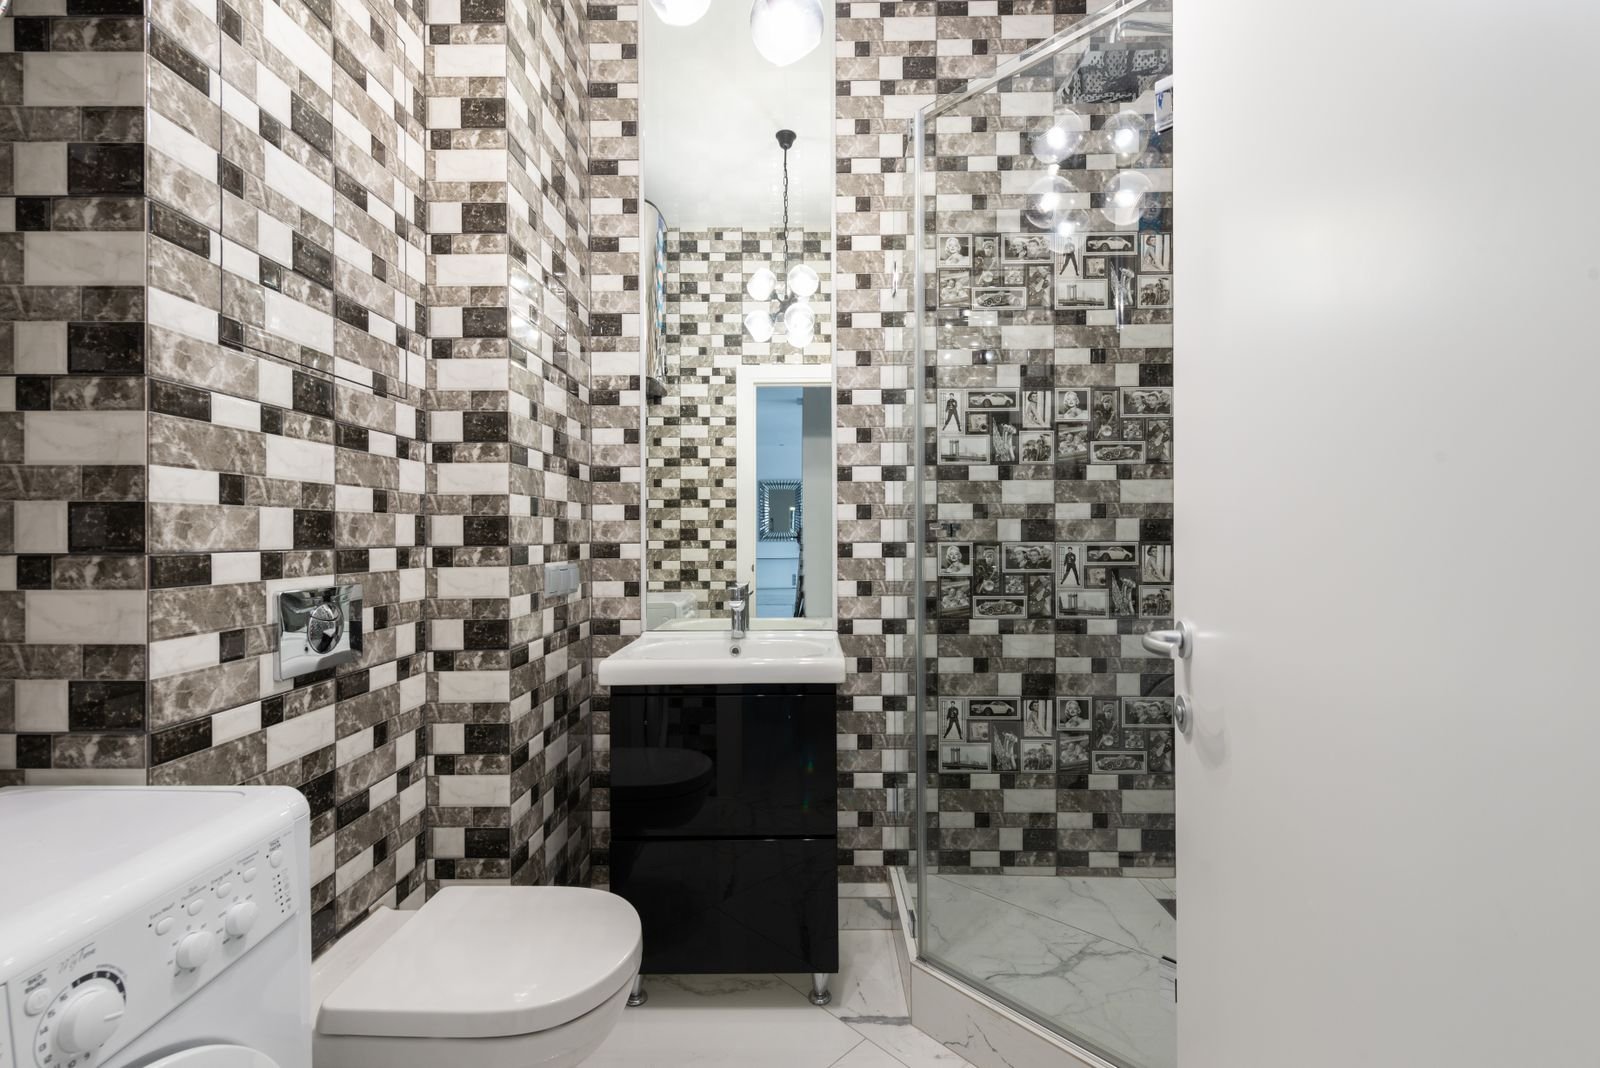
Complete bathroom renovations in Tarrytown should bring the room's layout, fixtures and finishes into one coordinated plan. Manhattan Kitchen and Bath can discuss projects where a homeowner wants to address several problems together rather than replace one visible item. Begin with the room's use, the features worth retaining and any damage or maintenance concern that needs assessment. The scope should explain the proposed bathing arrangement, storage and associated construction. A complete renovation can retain useful fixture positions, but the project still needs clear preparation and installation details so that the finished room works as a coherent assembly.
Reviewing the bathroom as a whole
Document the room from the entry and consider the sequence of ordinary use. Look at the path to the basin, the space for dressing and the reach to towels or storage. Existing inconvenience may come from several small conflicts rather than one obviously misplaced fixture. A complete review should also identify surfaces and services that require investigation. Separate the homeowner's preferences from conditions that a qualified professional must assess. This gives the design a practical brief and helps explain why the proposed scope includes particular tasks instead of simply reproducing a photograph of another bathroom.
Comparing retained and revised layouts
Keeping fixtures in their current positions can preserve useful relationships, but it should be compared with the desired improvement. A larger vanity may provide storage while making circulation worse. Replacing a tub with a shower changes the use of the room and can require substantial assembly work. Evaluate the construction implications of each option alongside its benefit. The responsible professionals should assess technical and structural questions for the actual property. The homeowner should understand what remains, what moves and which decisions require further information before the final arrangement can be priced and built.
Defining removal and reconstruction
A complete bathroom proposal should describe the extent of removal and the rebuilding expected afterward. Identify walls, floors, ceilings and fixtures included in the work, as well as surfaces that remain. Removing finishes may expose conditions not visible during the first visit. Record how those discoveries will be communicated and authorized. The scope should also explain the junctions with adjoining rooms. A threshold, doorway or ceiling boundary can require making good beyond the main bathroom surfaces. These details help the homeowner distinguish a complete defined outcome from an estimate that leaves much of the reconstruction implied.
Coordinating the wet area and dry area
The bathing assembly should be planned with the rest of the room. Shower edges, tub surrounds and enclosure positions affect the floor, wall finish and circulation. The selected waterproofing and preparation system must be coordinated by the responsible installer. A vanity or cabinet should not be located solely by its appearance if the surrounding use or moisture conditions create a concern. Review how the wet area will be cleaned and how fixtures will be accessed. The plan should make these relationships clear before finishes conceal the details that support the room's performance.
Keeping product decisions synchronized
Select fixtures, tile, cabinets and accessories using a current record. Exact product dimensions matter where openings, mounting or service connections depend on them. A basin change can affect the vanity; a new valve model can affect the wall assembly; an enclosure depends on the completed opening. Identify the decisions that must be settled before each construction stage. When a substitute is proposed, review its installation requirements and appearance before approving it. The coordinated record should distinguish products under consideration from approved selections so that suppliers and trades do not act on an outdated preference.
Planning use of the home during construction
A full bathroom renovation can interrupt an essential room. Discuss whether another bathroom is available and which functions will be unavailable at each stage. Temporary arrangements need to reflect the actual household and scope. Identify construction access, personal-item storage and protection of the route through the property. For a managed Tarrytown building, review the relevant access and approval rules early. The plan should give the homeowner a realistic basis for arrangements without promising that the room will remain usable during work that requires its fixtures or assemblies to be removed.
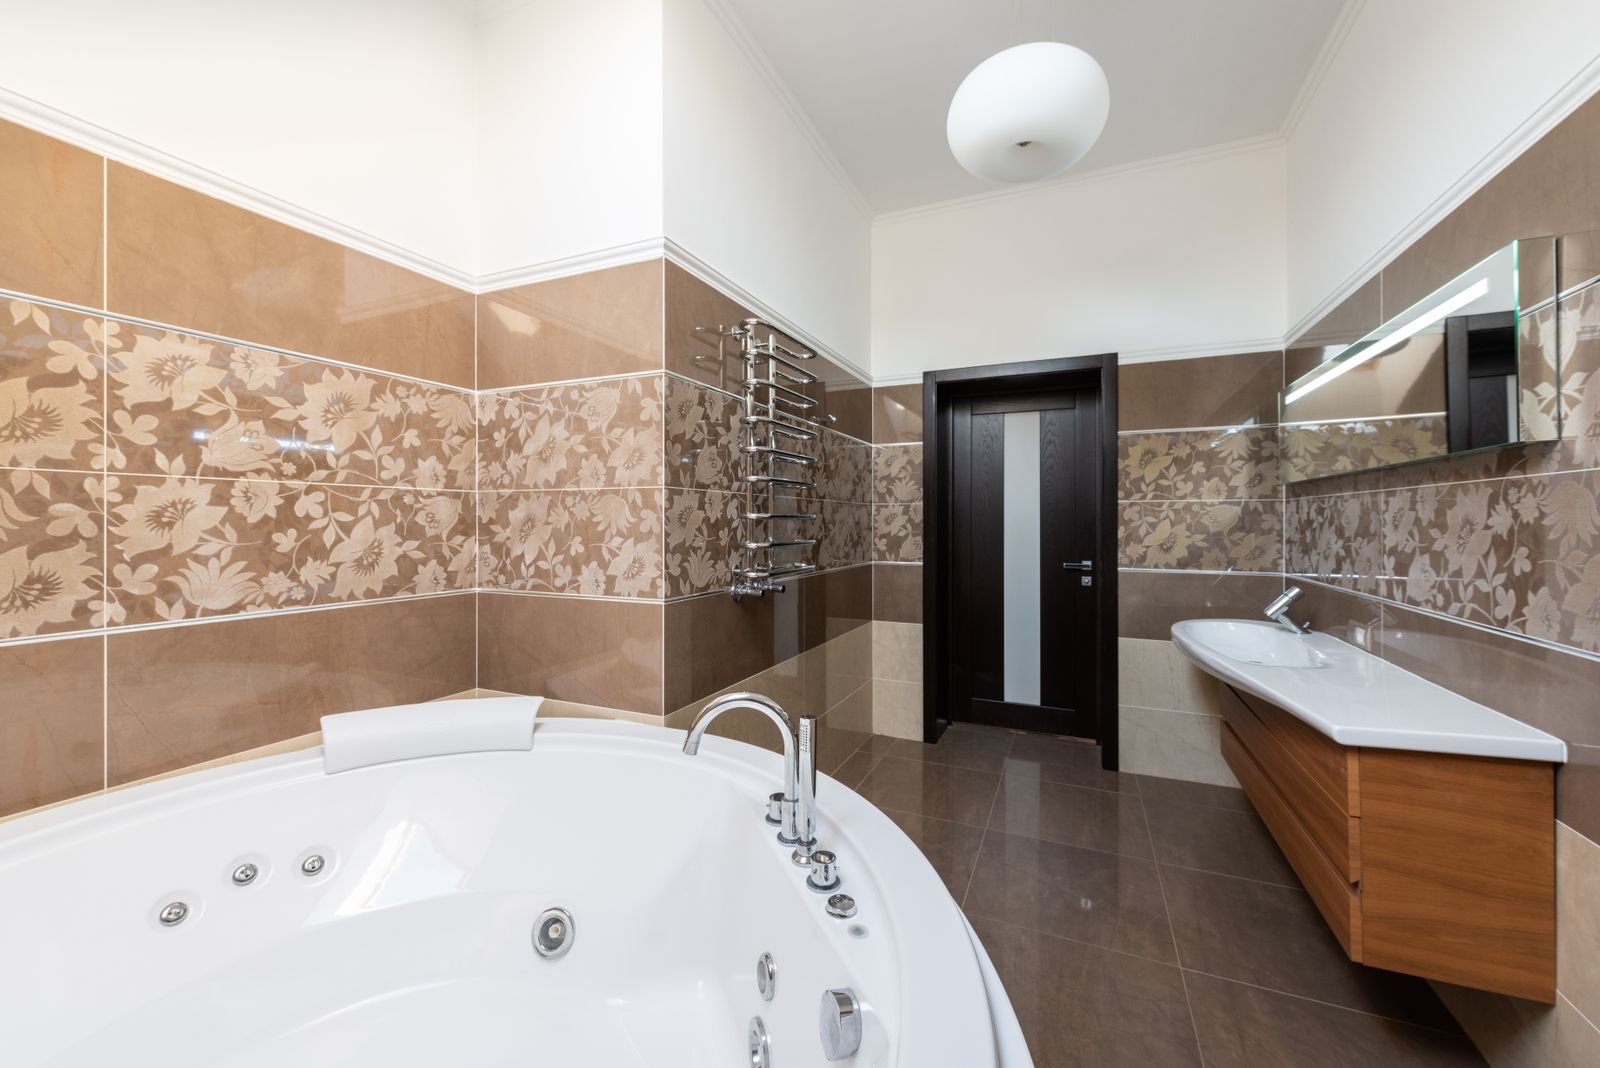
Reviewing the full result at completion
Walk through the finished bathroom against the approved scope and product record. Review accessible fixture operation, enclosure movement, cabinet adjustment and finish boundaries. Record outstanding items and any closeout responsibilities assigned elsewhere. Keep care instructions and relevant project documents together. A complete renovation should be handed over with an understandable account of what was installed and how it should be maintained. The final discussion should address the details the household will use every day, rather than rely only on the room's visual appearance as evidence that all agreed tasks have been completed.
Planning the room around daily routines
A bathroom project should begin with the people who use the room and the difficulties they encounter. The issue may be a cramped entry, insufficient storage, poor light at the mirror or a bathing arrangement that no longer suits the household. For a Tarrytown property, describe those concerns and the relationship between this bathroom and the other rooms. Manhattan Kitchen and Bath can use that brief to discuss whether a focused replacement or a broader renovation is appropriate. A successful plan should address the actual routine, including cleaning and maintenance, as carefully as the appearance of the finished room.
Make a record of the existing room before selecting replacement products. Include doorway width, wall lengths, ceiling height and the position of windows and fixtures. Photograph corners, floor transitions and the spaces inside accessible cabinets. A vanity advertised by its width may have drawers that interfere with a pipe or an adjacent door. A shower screen may require a clearance that is easy to overlook on a small sketch. Preliminary measurements support the conversation, but installation details require verified dimensions and assessment of the existing construction. Keep exploratory ideas separate from the final product order.
Defining the renovation boundary
Replacing visible fixtures within their existing positions differs from rebuilding the room or changing its layout. Each option can affect wall finishes, floors and concealed services in different ways. Removing a tub, for example, may expose an unfinished area that requires more preparation than expected. Extending tile onto another wall changes edges, penetrations and the junction with retained paint. Identify where new work stops and how it will meet the existing room. This boundary should be clear in the proposal so that necessary making good does not become a surprise late in the project.
Prioritize problems according to their effect on use. A leaking assembly needs investigation before an aesthetic update can be considered complete. Insufficient storage may be solved with a better vanity interior rather than a larger cabinet that crowds the room. A difficult bathing entry might call for a different enclosure, but feasibility depends on the floor assembly and drainage arrangement. Explain the desired outcome in concrete terms. The designer and contractor can then compare options against the room's conditions and the available budget instead of treating every photographed feature as equally necessary.
Reviewing fixtures and access together
Fixture choices should be tested as a complete arrangement. Consider the entry door, shower door and cabinet doors in their open positions. Look at where a person stands to use a basin, reach a towel or clean behind the toilet. A layout can satisfy a drawing while remaining inconvenient in daily use. Where mobility or future access is a concern, discuss it early with the qualified project designer. The appropriate solution should be assessed for the intended user and property. Avoid choosing an arrangement solely because a similar room looked spacious in a photograph.
Product dimensions and installation requirements matter more than general labels. Confirm the exact basin, faucet, valve, toilet and enclosure models before the associated work is finalized. A basin's depth can affect usable drawer space below it. A faucet may require a particular mounting arrangement. An enclosure can depend on the completed opening and the support available behind the wall. Keep specification sheets with the selection record so that everyone works from the same information. If a replacement model is proposed, review its compatibility before assuming that a similar appearance means the same installation.
Building the wet area as an assembly
Tile is the visible surface of a wet area, while the preparation and water management behind it determine much of its performance. Substrate, waterproofing, drains and penetrations should be specified as compatible components. The installation should follow the chosen system and the applicable project requirements. A change in one component can affect another, particularly at corners, thresholds and transitions. Ask how those details will be addressed before the tile covers them. Photographs and inspection records can help document concealed work, but they should be interpreted within the actual scope rather than treated as a blanket guarantee.
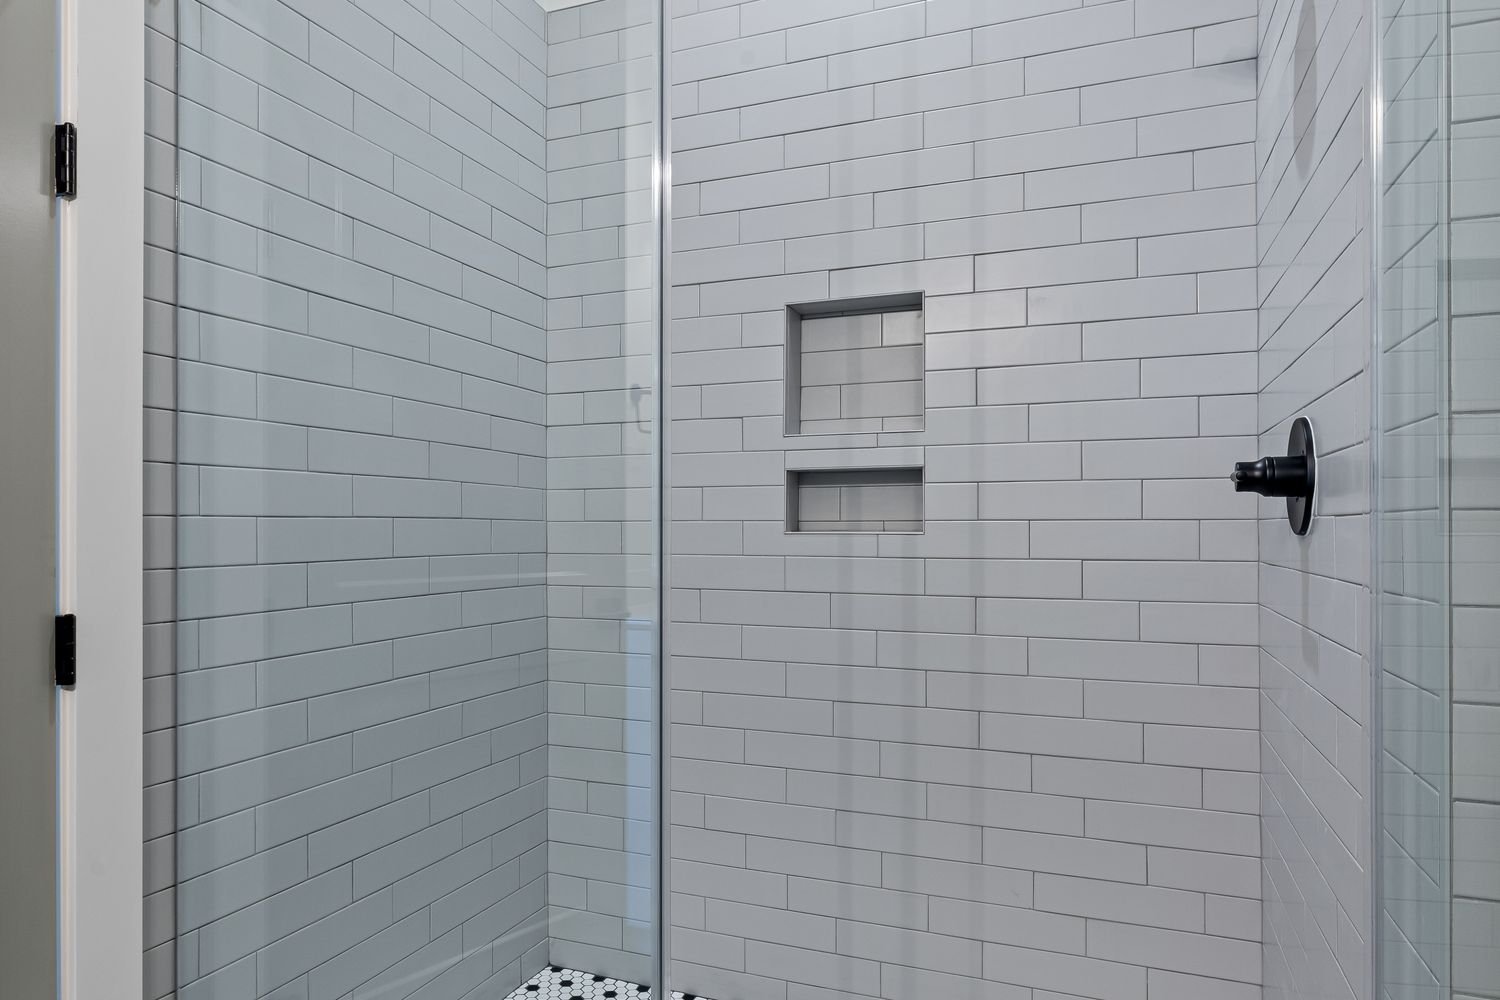
Shower details deserve attention at the design stage. Niches, benches and shelves introduce additional junctions that must be incorporated into the selected assembly. The enclosure and door need an opening that can be measured after relevant finishes are complete. Drain position, finished levels and threshold choices must work together. Do not assume that an existing floor can accept every proposed shower arrangement without further assessment. A qualified professional should resolve the technical design. The homeowner's role is to identify preferences and understand the consequences of the available options before committing to a finish.
Selecting tile and finishes for maintenance
View tile samples at the scale and orientation in which they will be installed. A large wall tile can reduce the number of joints, but it also places demands on the underlying surface and affects the cut layout. Small floor pieces create a different pattern and maintenance task. Review edges, trims, corners and the treatment around fixtures. A tile selection should include the details needed to complete the room, not just the field tile. Ask how cleaning products and care instructions differ between the proposed materials so that the finished bathroom suits the household's maintenance habits.
Color and texture should be checked under the lighting planned for the room. A finish can appear different beside the vanity or in the light from a window. Metal finishes from different manufacturers may not match closely even when their names sound similar. Place actual samples together whenever practical and record the approved selections. Consider the visual relationship with the adjoining hall or bedroom if the door is often open. These decisions are easier to resolve before installation than after a large surface or a set of fixtures has been fitted.
Coordinating lighting and ventilation
Lighting should support face-level tasks as well as general movement through the room. A single overhead fixture can leave shadows at the mirror. Consider where lights sit in relation to the user, the cabinet and reflective surfaces. Fixture suitability and installation requirements should be checked by the responsible professionals for the proposed location. Review switching and any dimming functions before walls are closed. A consistent selection of light color can help the room feel coherent, but the final choice should also provide the visibility needed for grooming, cleaning and nighttime use.
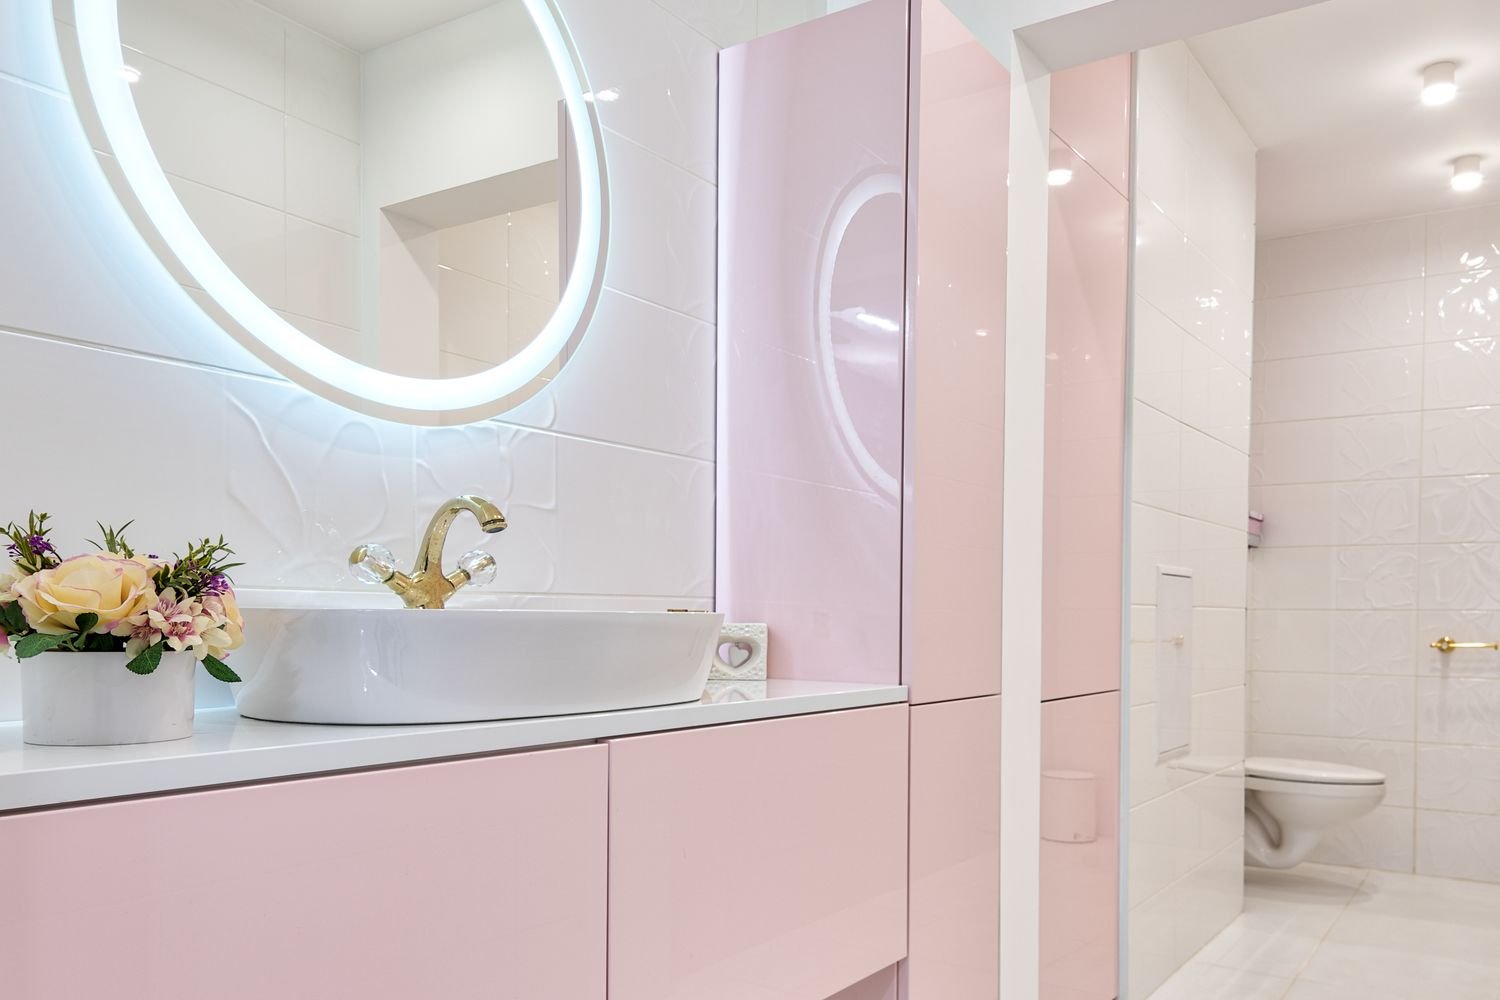
Ventilation needs a defined arrangement rather than a product name alone. Discuss the existing equipment, route and controls and whether they are appropriate for the revised room. A fan that cannot be used conveniently may provide less practical benefit than expected. Duct conditions and discharge arrangements require assessment by the responsible installer. Where work affects common building systems, involve the appropriate management or design team. Confirm these matters before finish work conceals access. The ventilation discussion should address the actual bathroom and its construction, not a broad assumption about conditions throughout Tarrytown.
Preparing for disruption and discoveries
Identify which bathroom will remain available during the project. If the home has only one usable bathroom, the work plan requires particular attention to access and alternative arrangements. Discuss the sequence before agreeing to a start date. Remove personal items from the room and decide where retained fixtures or materials will be kept. Protection should cover the route used by workers and deliveries as well as the room itself. Household routines, pets and private areas should be considered when agreeing on daily access. A workable plan reduces avoidable interruptions and gives everyone clearer expectations.
Opening a bathroom can reveal conditions that were not visible during the initial visit. Record how those findings will be communicated and how any additional work will be authorized. A repair should address the reason for deterioration where that reason is part of the project, rather than simply cover a damaged surface. Some issues may require assessment outside the original scope. The proposal should distinguish investigation, correction and finish replacement. This makes it easier to understand what is known, what remains uncertain and which decisions must be made before reconstruction continues.
Reviewing the proposal and completed work
A bathroom proposal should identify preparation, fixture installation, finish work and the treatment of adjoining surfaces. Clarify who purchases each item and who is responsible for confirming compatibility. An allowance is useful only when the homeowner understands what it covers and how a different selection changes the price. Compare the scope of competing proposals carefully. Disposal, protection, accessories and finishing details can materially change the outcome even when the main fixtures appear similar. Ask for unresolved questions to be listed so that they can be addressed before procurement and construction begin.
At completion, review the room against the agreed scope and selection record. Check the operation of accessible fixtures, cabinet doors and the enclosure, and discuss any adjustments that remain. Keep product instructions, care information and relevant project records together. Ask which sealants or finishes require maintenance and how the selected materials should be cleaned. Report an observed problem promptly rather than attempt an undocumented alteration that makes the original condition difficult to assess. A careful handover helps the household use the renovated bathroom with a clear understanding of the materials and work provided.
Coordinating accessories before the walls close
Towel bars, shelves, mirrors and other accessories should be located with the fixture arrangement. Their positions affect reach, cleaning and the room's usable wall area. Some items need support behind the finished surface, so their location should be discussed before that support becomes difficult to add. A mirror cabinet can also introduce questions about depth and concealed services. Record the selected models and mounting requirements with the other products. This gives the installers useful information and avoids treating accessories as minor decisions that can always be postponed without consequences.
Review small details from the user's position. A towel should be reachable without a difficult movement across the room. Storage should allow frequently used items to be found easily. The door and its hardware should not conflict with an accessory or a cabinet. If more than one person uses the bathroom, discuss their different routines rather than assume that one arrangement suits everyone equally. These decisions can often be resolved through a careful layout review, but they need attention before the installation fixes the relevant positions.
Comparing bathing options without assuming feasibility
A tub, enclosed shower and combined bathing arrangement offer different ways to use the room. Compare them in relation to the household, available space and existing construction. Keeping a tub may be useful for some routines, while a shower can suit another set of preferences. Neither choice establishes the technical feasibility of the proposed installation. Drainage, floor assembly and selected products require assessment. Describe the desired use first, then ask the qualified project team to explain the options that can be supported by the actual property.
When reviewing a lower-entry shower, discuss the entire assembly rather than only the visible threshold. Finished floor levels, the drain arrangement and water containment must be coordinated. An attractive example from another home does not show what lies beneath its floor or which design decisions made it possible. Ask for a property-specific explanation before approving a comparable detail. If the preferred arrangement cannot be achieved within the proposed scope, compare the alternatives openly so that the household can choose a workable solution with a clear understanding of the tradeoffs.
Planning your Tarrytown project
Confirm the property's governing jurisdiction from its address before relying on a mailing name or a nearby example. Review Tarrytown project requirements with its Building Department. Ask the responsible parties which approvals, professional documents and inspections apply to the proposed scope. Do not use a permit decision for another property as evidence that your work has the same requirements. Private building or landlord approval may also need attention. Keep those responsibilities separate and assign each necessary task before setting a construction start date or committing to an order that depends on the approved design.
The practical access plan should reflect your property. Describe the entry, stairs, driveway or common route used to reach the work area. Identify any restrictions on deliveries, storage and waste removal. If the property is near the waterfront or the village center, assess the actual route and unloading arrangement rather than assume that proximity provides convenient access. Public spaces and neighboring property should not be included in the plan without the relevant authorization. Photos and measurements of the delivery route can help identify a problem while there is still time to change packaging or sequencing.
Information to bring to the first conversation
Prepare photographs, approximate dimensions and a short description of the result you want. Explain what will remain and which concerns prompted the project. Provide any existing drawings, management instructions or relevant reports, while making clear whether they describe current conditions. A budget range and preferred timing can help frame options, but an inquiry does not establish a fixed price or start date. An estimate should follow a defined scope and the information needed to assess it. Where a decision remains open, ask what further review is required rather than expect an early conversation to resolve it.
Discuss the next step with Manhattan Kitchen and Bath
Contact Manhattan Kitchen and Bath through manhattankb.com to discuss your Tarrytown project. Include the address, service requested and any access or ownership conditions that affect the work. Ask for confirmation of availability and the appropriate next step for evaluating the scope. The conversation should establish what information is needed for a proposal and which decisions require additional design or specialist input. Retain the agreed scope and selection record as the project develops so that later changes can be reviewed against a clear baseline.
Nearby project inquiries
For work in Sleepy Hollow, Irvington or Elmsford, provide the project address and proposed service when asking about availability. Review the requirements of the actual property and jurisdiction. A nearby location does not establish identical approvals, access arrangements or construction conditions, and a regional inquiry should be confirmed before planning a start.
Nearby service area inquiries
Sleepy Hollow project inquiries
Irvington project inquiries
Elmsford project inquiries
Frequently Asked Questions
Must all fixtures move in a complete renovation
No. Useful positions can remain while the room is rebuilt or renewed as a coordinated project. The retained arrangement should be assessed and the scope should list the actual work. Keeping a fixture location does not eliminate preparation or technical questions, so compare the proposal with the intended finished result rather than judge completeness by relocation alone.
What happens if damage is found after removal
The project should have an agreed process for documenting findings, obtaining appropriate assessment and authorizing additional work. Ask how a revision will affect price and sequencing before it proceeds. An initial estimate should identify concealed-condition assumptions so that new information can be discussed clearly instead of being confused with an elective change.
Can I live at home during a bathroom renovation
The answer depends on available facilities, the scope and the property's conditions. Discuss the work sequence and any use restrictions before starting. Another usable bathroom may make arrangements easier, but it does not resolve every access or safety question. Make a household plan based on the actual project rather than a general assumption about occupancy.