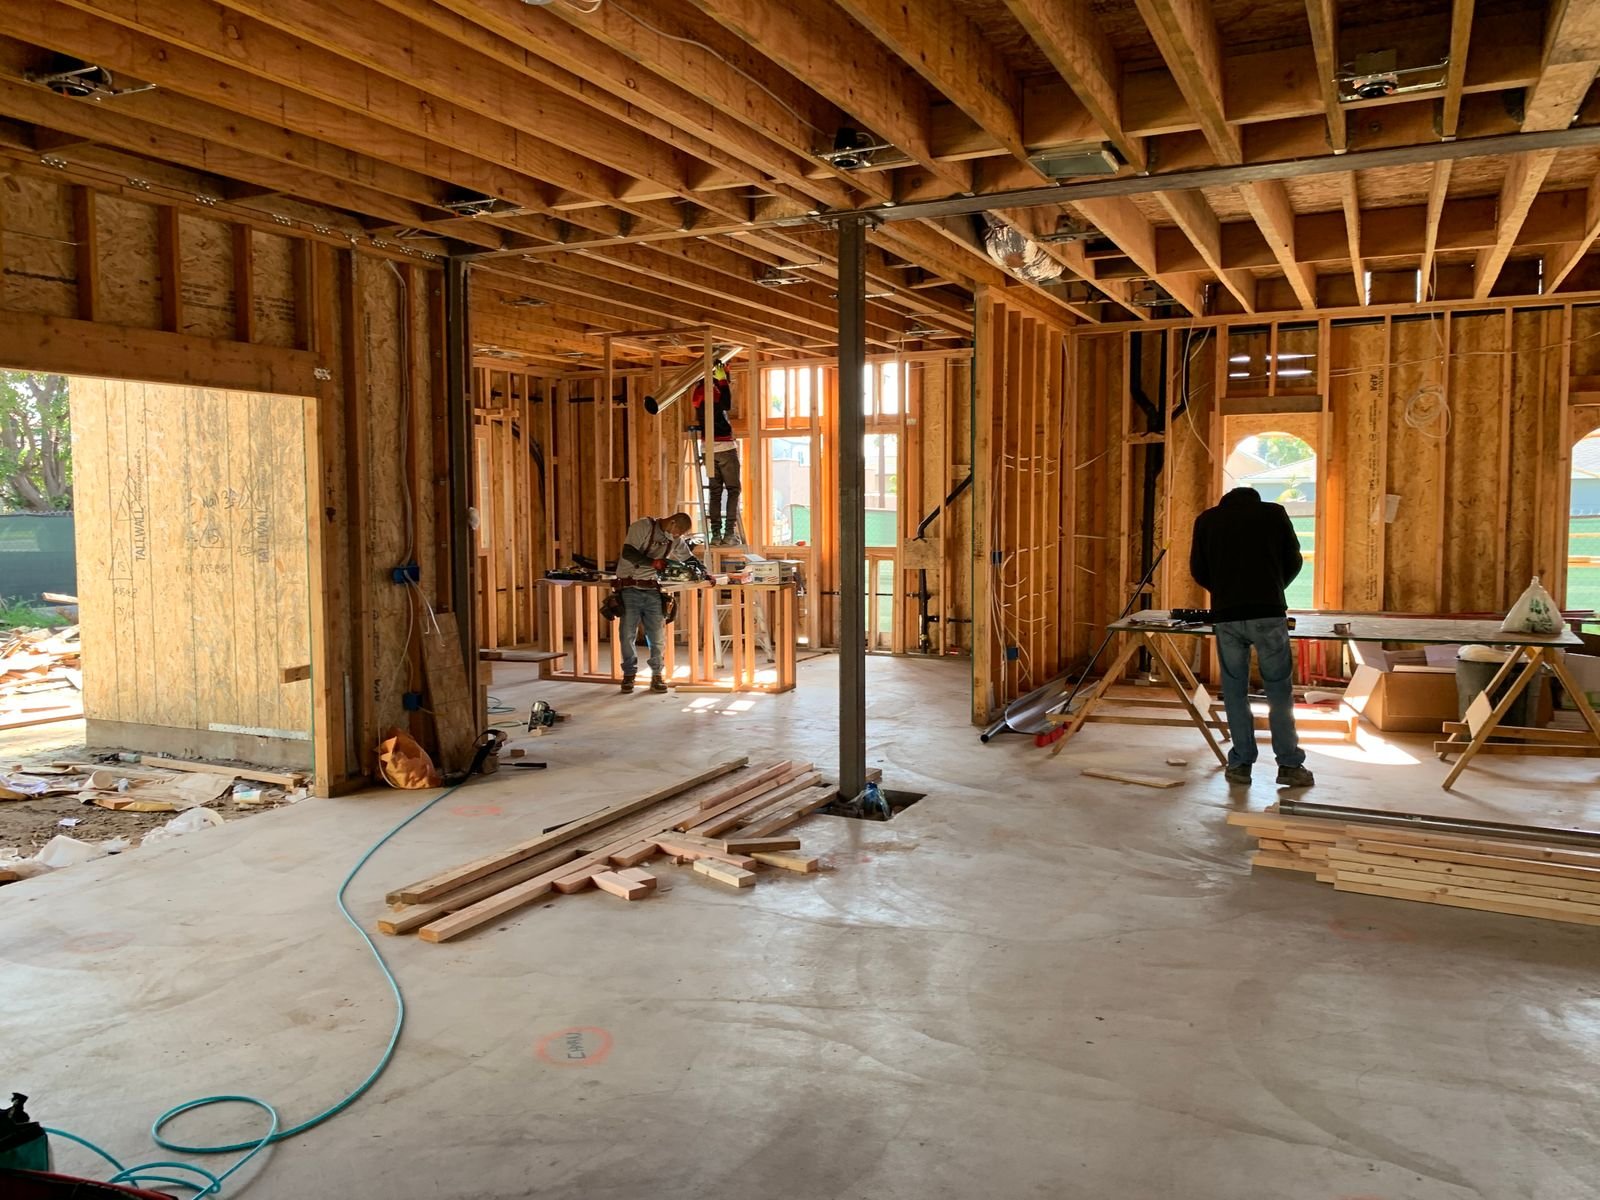
Fire- and smoke-damage repair inquiries in Tarrytown require clear coordination between assessment, specialist work and reconstruction. Manhattan Kitchen and Bath can discuss rebuilding affected interiors within a defined construction scope. Provide available reports, the rooms involved and the status of work performed by other responsible providers. A room's visible appearance does not establish its readiness for rebuilding after an event. Safety, services and any specialist treatment need appropriate evaluation. The proposal should identify the construction tasks and dependencies without implying emergency response, hazardous-material treatment or a claim outcome that has not been established for the actual property.
Organizing the information from the response
Keep reports, photographs and a factual account of the event together. Identify who has assessed the property and what restrictions or next steps were given. Construction planning should follow the relevant directions rather than infer readiness from a visual impression. Record components removed or temporary measures already taken. This helps the rebuilding team understand the starting point and avoid confusing earlier work with the proposed contract. Documentation should preserve what was observed and communicated, without being rewritten to suggest a cause, condition or coverage conclusion beyond the responsible professional's findings.
Separating specialist treatment from rebuilding
Fire and smoke events can involve conditions that require expertise outside ordinary finish installation. Identify the providers responsible for assessment and any relevant treatment. The reconstruction contract should describe its work and prerequisites clearly. A paint or drywall scope does not automatically include specialist cleaning, decontamination or evaluation of every affected system. The owner should understand these boundaries before authorizing construction. Clear coordination lets the rebuilding sequence respond to the actual findings instead of asking a general interior proposal to stand in for the separate tasks needed to establish the property's condition.
Reviewing structure and services through qualified assessment
Affected structural components and services should be evaluated by the responsible professionals where needed. An intact-looking surface does not establish that the concealed assembly or equipment is suitable for continued use. The proposal should identify which information must be available before reconstruction closes off access. If findings require additional work, document the change and its effect on sequencing. The homeowner should receive an understandable explanation connecting the condition to the proposed task. This preserves the distinction between rebuilding visible interiors and the technical assessment assigned to those qualified to evaluate the event's effects.
Defining the removal and repair boundary
The reconstruction boundary should follow documented conditions and the intended scope. Some areas may need replacement, while others may be retained where assessment supports it. Review junctions with unaffected or retained rooms. A local repair can produce a visible difference in texture, color or material availability. Compare alternatives before ordering. The estimate should distinguish required rebuilding from an elective expansion in finishes or layout. This gives the owner a clear choice and prevents a broad renovation preference from being confused with a verified damage-related task or an assumed insurer responsibility.
Coordinating replacement products and assemblies
Replacement materials should be selected after the relevant dimensions and conditions are sufficiently settled. A cabinet, floor or wall finish may depend on preparation or service work completed by another provider. Keep exact products and approved details with the current scope. If an item is unavailable, review the proposed alternative for installation as well as appearance. The owner should understand whether the substitute changes preparation or a retained junction. Reconstruction should proceed from coordinated information rather than use an early material order to determine a boundary that still requires assessment.
Planning access and return to use
Follow the responsible parties' directions for access and occupation. The construction plan should identify areas that remain unavailable and the route authorized for rebuilding work. Temporary storage, deliveries and waste removal require coordination with the actual property. If the premises are managed or shared, confirm responsibilities beyond the affected room. A visual improvement during reconstruction should not be treated as permission to resume use before the relevant requirements are addressed. The owner needs a clear sequence and responsibility record so that household or business arrangements can follow the actual state of the project.
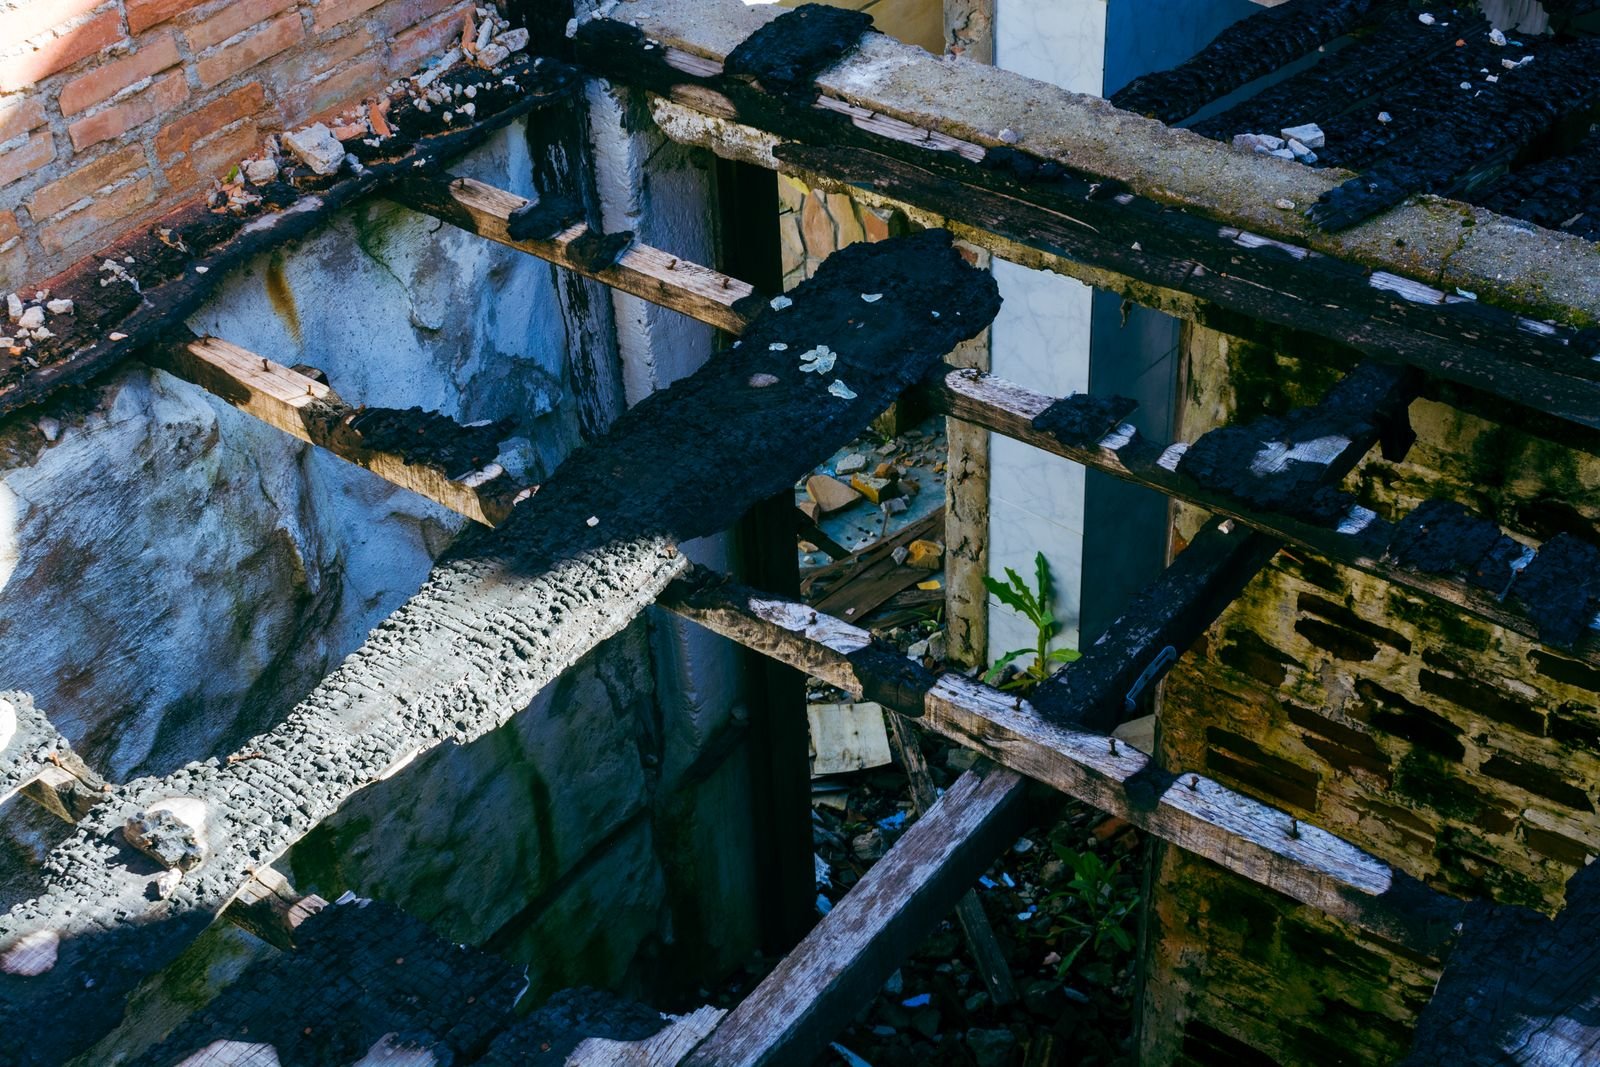
Reviewing reconstruction and outstanding responsibilities
At handover, compare the completed work with the approved scope and recorded changes. Identify adjustments and any remaining specialist, approval or owner tasks separately. Keep relevant reports, product information and completion records. If an insurer is involved, preserve the distinction between construction completion and a claim decision. The owner should understand which components were rebuilt and which work was performed by others. This provides a useful project record without suggesting that a finish contractor's handover is a blanket assessment of every condition associated with the event or a guarantee against all future concerns.
Defining the reconstruction need
Damage repair begins with understanding what happened, which areas are affected and what work is needed to restore use. Visible staining or broken finishes may represent only part of the condition. For a Tarrytown inquiry, describe the event, the rooms involved and any work already performed by other professionals. Manhattan Kitchen and Bath can use that information to discuss a reconstruction scope. The Insurance Damage Restoration category concerns construction inquiries; the appropriate response to an active emergency, hazardous condition or specialist remediation need must be arranged with the responsible provider before ordinary rebuilding is planned.
Keep a clear record of the existing condition. Photographs should show the room as a whole and the affected areas, along with dates and any available reports. Record materials removed, temporary measures taken and the people responsible for earlier work. Do not disturb an area simply to create a more complete photograph where access has not been assessed as appropriate. Documentation supports the construction conversation and helps distinguish observed damage from assumptions. It does not establish a cause, a coverage decision or the suitability of a building assembly without the relevant professional evaluation.
Separating the source from the finish repair
Reconstruction should be coordinated with the work that addresses the source of damage. Repairing drywall while a leak remains unresolved can leave the new finish exposed to the same problem. Similarly, damaged electrical or structural components require the appropriate assessment before the area is treated as ready for ordinary finish work. Identify who is responsible for each part of the response and what information confirms readiness to continue. The construction scope should describe the rebuilding tasks and their dependencies. A visible repair alone should not be presented as proof that every underlying condition has been corrected.
Different events can affect materials in different ways. Water exposure, smoke residue and impact damage require assessment of the actual conditions, not a single standard cosmetic treatment. Some tasks may fall outside a general renovation contract and need specialist evaluation or remediation. Discuss those boundaries early. The homeowner should understand which decisions are based on confirmed findings and which remain open. This makes it easier to coordinate the next step without asking a finish installer to make conclusions beyond the work and qualifications assigned to that installer.
Identifying the reconstruction boundary
Define where materials will be removed or replaced and how new work will meet the retained room. A ceiling patch may be visible under existing light even when the replacement material is sound. A floor repair can be affected by discontinued products, color variation or the condition of neighboring boards. Consider the practical options before choosing a boundary based solely on the smallest visible damaged area. The estimate should distinguish essential reconstruction from any elective expansion. That distinction helps the owner compare proposals and understand which improvements are being requested in addition to the damage repair.
Retained materials need assessment and protection during rebuilding. A cabinet may appear intact from the front while conditions behind it remain unknown. A tile surface can conceal an assembly that needs further evaluation. Identify what can be inspected without removal and what requires additional access. Do not assume that every component should be discarded or that every component can be saved. The scope should follow the documented condition and the responsible professional's findings. When an item is retained, record how it will be protected and how new work will connect to it.
Planning preparation before closing the assembly
The area must be ready for the materials and work proposed. Relevant assessment, drying or specialist treatment should be completed by the responsible provider where required. Ask what records will be supplied and who will determine that reconstruction can proceed. Do not rely on elapsed time or a surface that feels dry as the sole basis for closing a wall or floor. The exact readiness criteria depend on the conditions and selected materials. The rebuilding proposal should identify those dependencies so that finish installation does not move ahead simply because the products have arrived.
When access exposes concealed conditions, document them before covering the area again. The appropriate professional may need to assess framing, services or other components. Any additional work should be described and authorized according to the project agreement. Photographs can help record the sequence, but they do not replace inspections or technical evaluation where those are needed. Maintain a clear connection between the finding and the resulting change in scope. This gives the owner an understandable explanation of why work has changed and what must be completed before the next stage.
Selecting replacement materials
Replacement materials should be compared with the retained surroundings and the intended use of the room. A product with a similar name may differ in thickness, profile or installation requirements. An exact match may be unavailable, particularly where finishes have aged. Review samples and explain the likely visual junction before ordering. Where a broader replacement is considered, distinguish the aesthetic preference from the work required to address the documented damage. This allows the owner to make a deliberate decision about appearance and cost without treating every optional change as part of the original repair.
The installed assembly matters as much as the finish itself. Flooring needs an appropriate base and a coordinated transition. Drywall repairs require attention to joints, corners and the surrounding paint area. Kitchen and bathroom reconstruction must coordinate cabinets, fixtures and relevant wet-area details. Review preparation and connections in the specification. A material order alone does not explain how the rebuilt room will function or how new work will meet retained components. Keep exact model and product information with the project record so that installation and future maintenance can refer to the same selections.
Coordinating the work with household needs
Determine which rooms can be used during reconstruction and which areas need separation. A damaged kitchen or bathroom can affect essential daily routines, so temporary arrangements should be discussed before work begins. Identify the safe access route, material storage and the process for removing waste. Pets, children and private rooms should be considered when setting access rules. Do not assume that occupation is appropriate simply because part of the property is unaffected visually. Where use restrictions or safety questions exist, follow the responsible professional's assessment and the applicable directions for the property.

Deliveries and repairs should be coordinated with the actual building arrangement. A house, apartment and managed property can have different access and approval responsibilities. Confirm who authorizes work and whether common systems or adjoining units are involved. For an occupied building, service interruptions may need coordination beyond the damaged room. Record these responsibilities before scheduling construction. The goal is to rebuild the affected area through a sequence that can be understood by the owner and the people managing the property, rather than rely on informal assumptions about access and availability.
Understanding estimates and insurer communication
A construction estimate should describe observed conditions, proposed tasks, quantities where useful and the assumptions affecting the work. It should also identify exclusions and unresolved questions. If an insurer is involved, provide the estimate and documentation through the appropriate claim process, but distinguish that process from the construction contract. Coverage, deductibles and payment decisions are matters for the policy and responsible insurer. A contractor's proposed scope does not guarantee reimbursement. The homeowner should understand the work being authorized and the payment responsibilities that apply independently of an anticipated claim outcome.
Keep elective improvements separate from like-for-like reconstruction where that distinction is relevant. A revised layout, upgraded finish or additional room renovation can change design, cost and sequencing. Ask for those changes to be itemized so that the owner can evaluate them clearly. If a claim decision changes, review the construction commitment before proceeding with a different scope. Do not assume that a revised estimate or an informal conversation modifies the signed agreement. Written decisions help preserve a reliable record when several parties are discussing the same damage and rebuilding work.
Managing discoveries and finishing the project
An initial estimate may need revision when concealed conditions become accessible. Agree on how findings will be reported and how added work will be priced and authorized. A useful change description connects the condition to the necessary task and explains its effect on sequencing. Keep photographs, reports and approvals together. This allows the owner to distinguish new information from a change in preference. It also makes the handover easier because the final record reflects the work actually performed rather than only the assumptions in the first proposal.
At completion, review the reconstructed area against the approved scope. Record outstanding adjustments and confirm who is responsible for any remaining specialist or closeout tasks. Keep product care instructions and relevant documentation for the repaired assemblies. Report an observed recurrence promptly and preserve evidence of the condition. The construction handover should explain the materials replaced and the boundaries of the work without suggesting that a finish repair provides a universal guarantee against future events. Clear records give the owner a practical basis for maintaining the area and discussing any later concern.
Keeping records useful throughout reconstruction
Organize documents by the area and stage of work they describe. An initial photograph, a specialist report and a completion image serve different purposes. Label them so that the sequence can be understood later. Retain the current scope and any authorized changes with the relevant records. This can help the owner answer a question about what was replaced or what condition was observed. Documentation should remain factual and should not be altered to imply a cause or coverage conclusion that the responsible professional or insurer has not established.
Where several parties are involved, identify a practical communication route for construction decisions. The homeowner may need to coordinate a landlord, insurer, specialist and contractor, but each has a different role. A request from one party does not automatically authorize a change to another party's scope. Confirm who can approve construction changes and how those approvals will be recorded. This avoids relying on an informal message that may not reflect the owner's intended commitment. Clear authority is particularly useful when decisions must be made after concealed conditions become visible.
Considering improvements alongside repairs
Reconstruction may create an opportunity to change a room, but that choice should be evaluated separately from restoring the damaged area. Moving a fixture, changing a cabinet arrangement or adding a different finish can introduce new design and approval questions. Compare the practical benefit with the additional work. Ask for a written description of the optional improvement and its consequences. The owner can then decide whether to keep the repair scope focused or proceed with a broader renovation without confusing the two objectives.
Avoid ordering optional components before the repair boundary and underlying conditions are settled. A cabinet, tile or floor selection may depend on dimensions that change after necessary removal. Discuss when the measurements can be verified and which information the supplier needs. If the owner wants to reserve a product early, understand the purchasing terms and the risk of a later change. A coordinated decision can preserve choice while acknowledging the information that is still missing. The reconstruction sequence should support informed purchasing rather than let an early order determine the repair approach.
Planning your Tarrytown project
Confirm the property's governing jurisdiction from its address before relying on a mailing name or a nearby example. Review Tarrytown project requirements with its Building Department. Ask the responsible parties which approvals, professional documents and inspections apply to the proposed scope. Do not use a permit decision for another property as evidence that your work has the same requirements. Private building or landlord approval may also need attention. Keep those responsibilities separate and assign each necessary task before setting a construction start date or committing to an order that depends on the approved design.
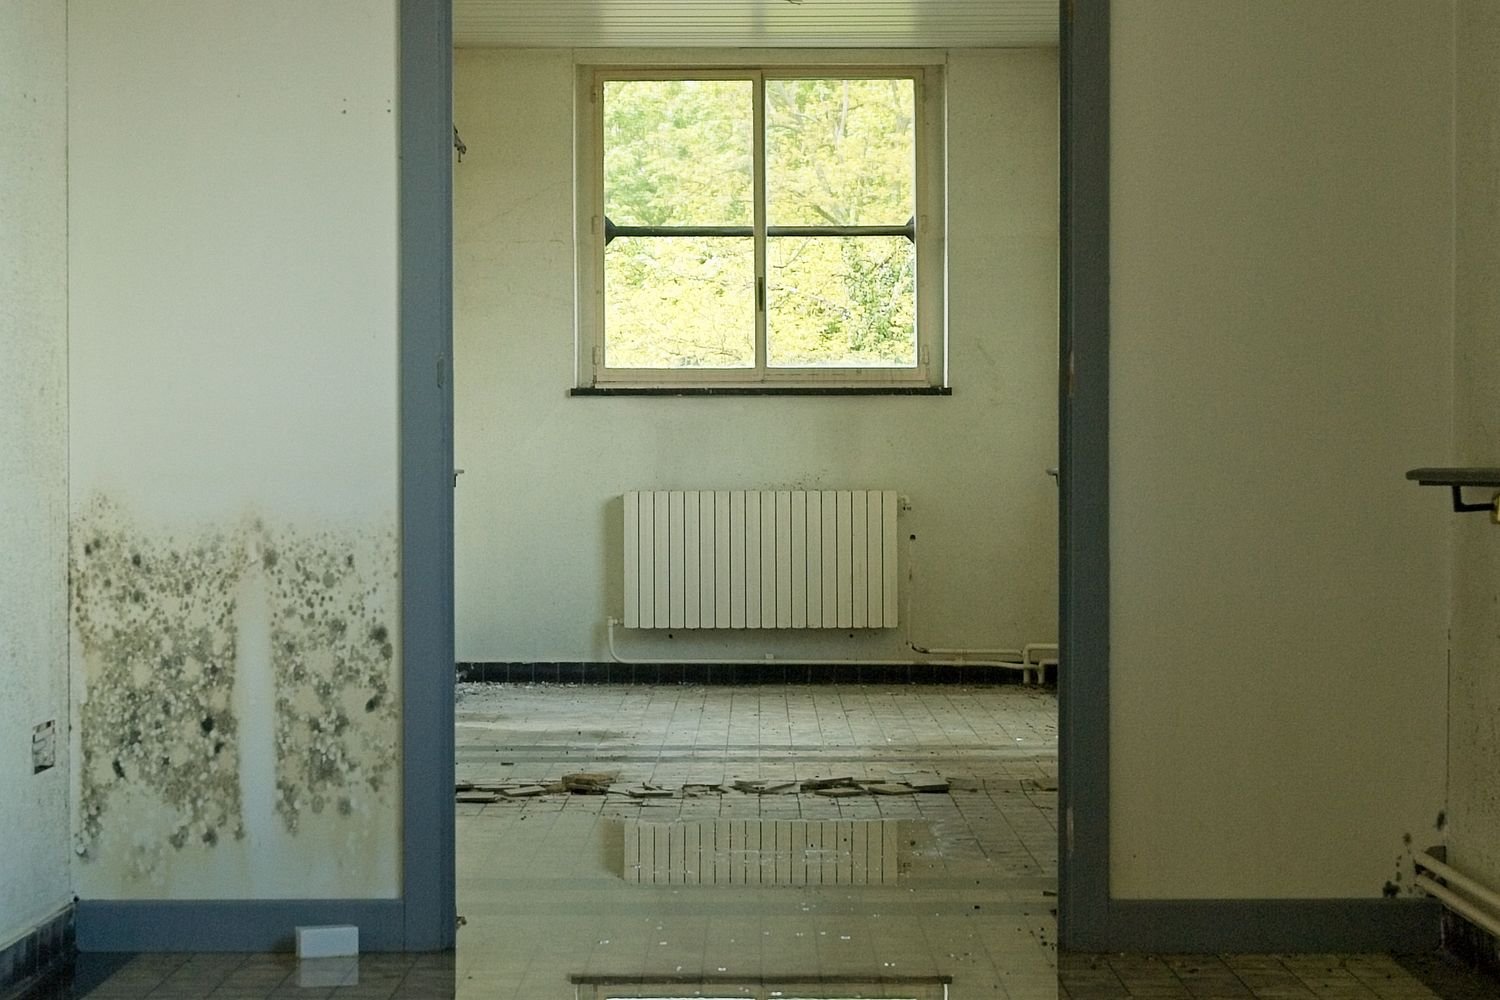
The practical access plan should reflect your property. Describe the entry, stairs, driveway or common route used to reach the work area. Identify any restrictions on deliveries, storage and waste removal. If the property is near the waterfront or the village center, assess the actual route and unloading arrangement rather than assume that proximity provides convenient access. Public spaces and neighboring property should not be included in the plan without the relevant authorization. Photos and measurements of the delivery route can help identify a problem while there is still time to change packaging or sequencing.
Information to bring to the first conversation
Prepare photographs, approximate dimensions and a short description of the result you want. Explain what will remain and which concerns prompted the project. Provide any existing drawings, management instructions or relevant reports, while making clear whether they describe current conditions. A budget range and preferred timing can help frame options, but an inquiry does not establish a fixed price or start date. An estimate should follow a defined scope and the information needed to assess it. Where a decision remains open, ask what further review is required rather than expect an early conversation to resolve it.
Discuss the next step with Manhattan Kitchen and Bath
Contact Manhattan Kitchen and Bath through manhattankb.com to discuss your Tarrytown project. Include the address, service requested and any access or ownership conditions that affect the work. Ask for confirmation of availability and the appropriate next step for evaluating the scope. The conversation should establish what information is needed for a proposal and which decisions require additional design or specialist input. Retain the agreed scope and selection record as the project develops so that later changes can be reviewed against a clear baseline.
Nearby project inquiries
For work in Sleepy Hollow, Irvington or Elmsford, provide the project address and proposed service when asking about availability. Review the requirements of the actual property and jurisdiction. A nearby location does not establish identical approvals, access arrangements or construction conditions, and a regional inquiry should be confirmed before planning a start.
Nearby service area inquiries
Sleepy Hollow project inquiries
Irvington project inquiries
Elmsford project inquiries
Frequently Asked Questions
Does a clean looking room mean it is ready to rebuild
Appearance alone does not establish readiness. Follow the relevant assessment and directions from responsible professionals. Identify any specialist work and the records needed before reconstruction proceeds. The construction proposal should state its dependencies so that visible progress is not mistaken for confirmation of every affected assembly or service.
Does this service include emergency response or specialist remediation
The page describes reconstruction inquiries. The contract must identify the actual work offered and any separate providers required. Do not assume emergency, hazardous-condition or specialist treatment services from the category name. Confirm responsibilities for the property and event before ordinary rebuilding tasks are authorized or scheduled.
Can reconstruction include a different room layout
An optional layout change can be considered separately from restoring the damaged area. It may introduce additional design, approval and service work. Ask for its price and sequencing effects to be identified. If a claim is involved, do not assume an elective improvement is covered simply because it is being discussed alongside reconstruction.