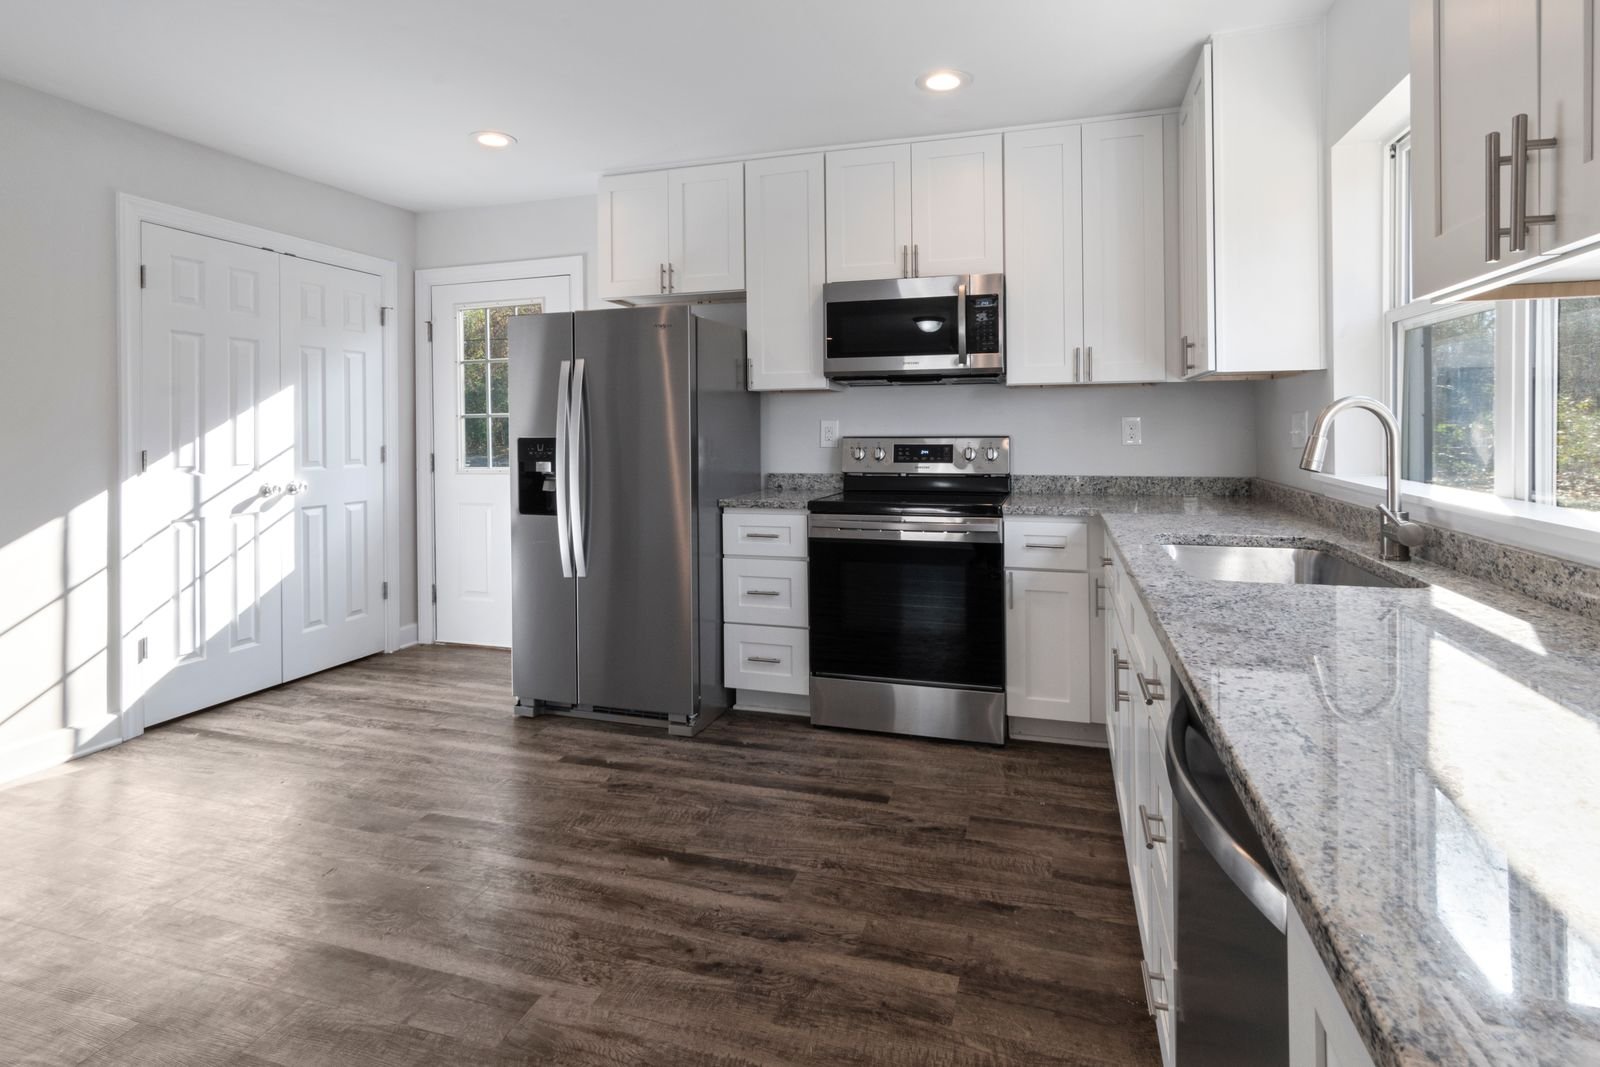
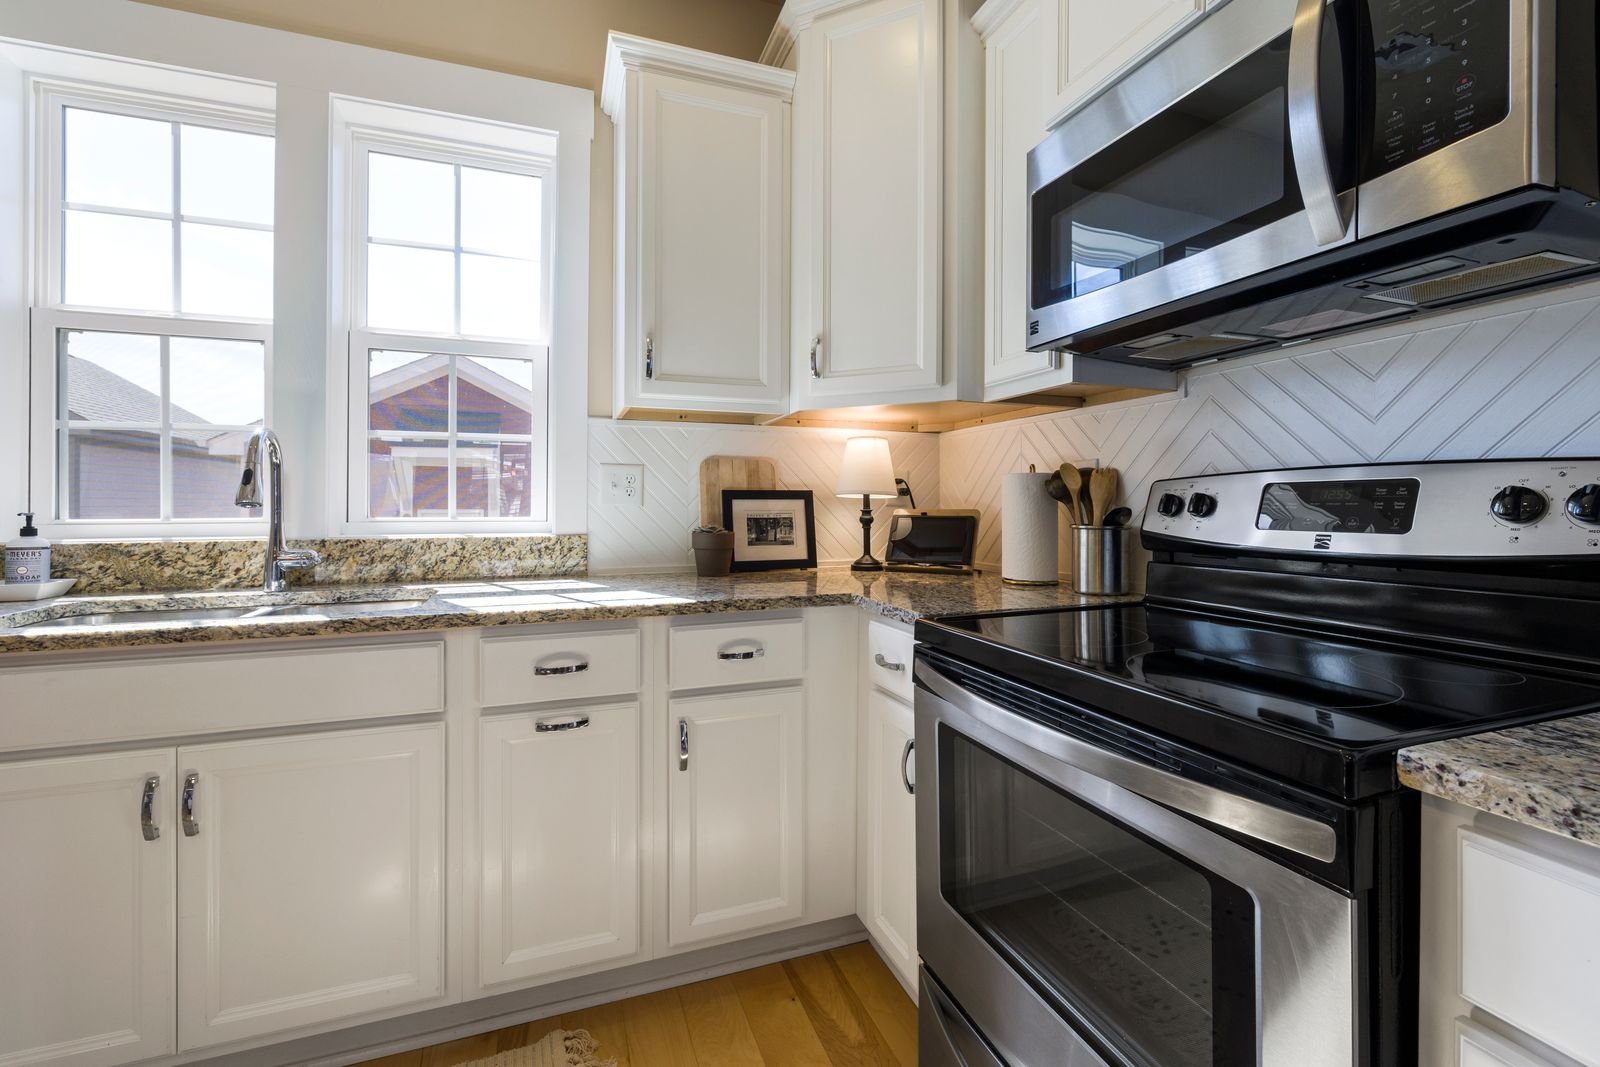
Kitchen flooring and lighting in Tarrytown should be planned together because they influence how the room looks and how comfortably it works. Manhattan Kitchen and Bath can discuss focused projects that update these elements or coordinate them with new cabinets and finishes. Begin with the existing floor assembly, the room's task areas and the surfaces that will remain. A flooring product and a set of fixtures are only part of the scope. Preparation, levels, wiring coordination and controls need to be addressed so that the finished changes improve daily use without leaving unresolved transitions or service questions.
Surveying the existing floor and its boundaries
Record the current floor, visible damage and the transitions to adjoining rooms. Discuss whether the existing finish will be removed and what information is available about the base beneath it. A new layer can affect doors, appliance openings and cabinet toe kicks. Uneven areas may require preparation that is not apparent from a product sample. The proposal should identify the preparation assumed and how discoveries will be handled after removal. This helps distinguish the price of a flooring material from the work required to install it appropriately in the actual Tarrytown kitchen.
Choosing a surface for kitchen conditions
Review the selected floor's installation and care requirements in relation to the room. Consider spills, cleaning, foot traffic and the household's expectations for appearance. Different products can have different restrictions around moisture, fixed cabinetry and movement. Ask for guidance tied to the actual product rather than a general label. View a sample beside retained finishes and consider variation across a larger area. A flooring decision should balance appearance with the preparation and maintenance the homeowner is prepared to support, without assuming that the same material is equally suitable for every kitchen assembly.
Coordinating finished height and appliance access
The final floor level matters at appliances and doors. A dishwasher or refrigerator may need clearance for installation and future removal. The project should consider those conditions before new flooring fixes the surrounding height. Decide how the finish will meet cabinets and whether the selected system allows the proposed arrangement beneath them. A threshold to another room should be deliberate and compatible with use. Record these details in the scope. They are easier to resolve during planning than after the floor is installed and an appliance can no longer be moved as expected.
Locating light for preparation and cleaning
Map the surfaces where work occurs and observe where the existing light creates shadows. A person standing at a counter can block a ceiling fixture behind them. Under-cabinet lighting may help, but its position, brightness and wiring should be coordinated with cabinetry and finishes. The sink, cooking area and serving space may need different consideration. Ask the responsible designer or installer to explain the fixture arrangement using the actual room. The aim is sufficient visibility for tasks and cleaning, rather than simply increasing the number of fixtures without understanding where their light falls.
Selecting fixtures and controls as a system
Lighting selections should include exact fixtures, lamps where applicable and control compatibility. Pendants need a relationship with the surface below them and the views through the room. Dimming should be reviewed with the selected equipment rather than assumed possible for any combination. Consider how the household enters and leaves the kitchen and where switches will be convenient. A consistent light color can support a coherent appearance, while the actual brightness should suit the tasks. Keep the approved specifications so that purchasing substitutions do not create a mismatch among fixtures or controls.
Sequencing electrical work with finish replacement
Identify which lighting changes require access to walls or ceilings and how those surfaces will be repaired. The responsible electrical professional should assess the work and relevant requirements. A fixture replacement can be straightforward in one location and involve additional preparation in another. Coordinate this work before flooring and finishing tasks where the sequence requires it. If cabinets are retained, discuss how wiring will be routed without unnecessary damage. The proposal should make the associated finish work understandable instead of describing only the final fixtures and leaving the homeowner to discover the making-good tasks later.
Evaluating the finished floor under the new light
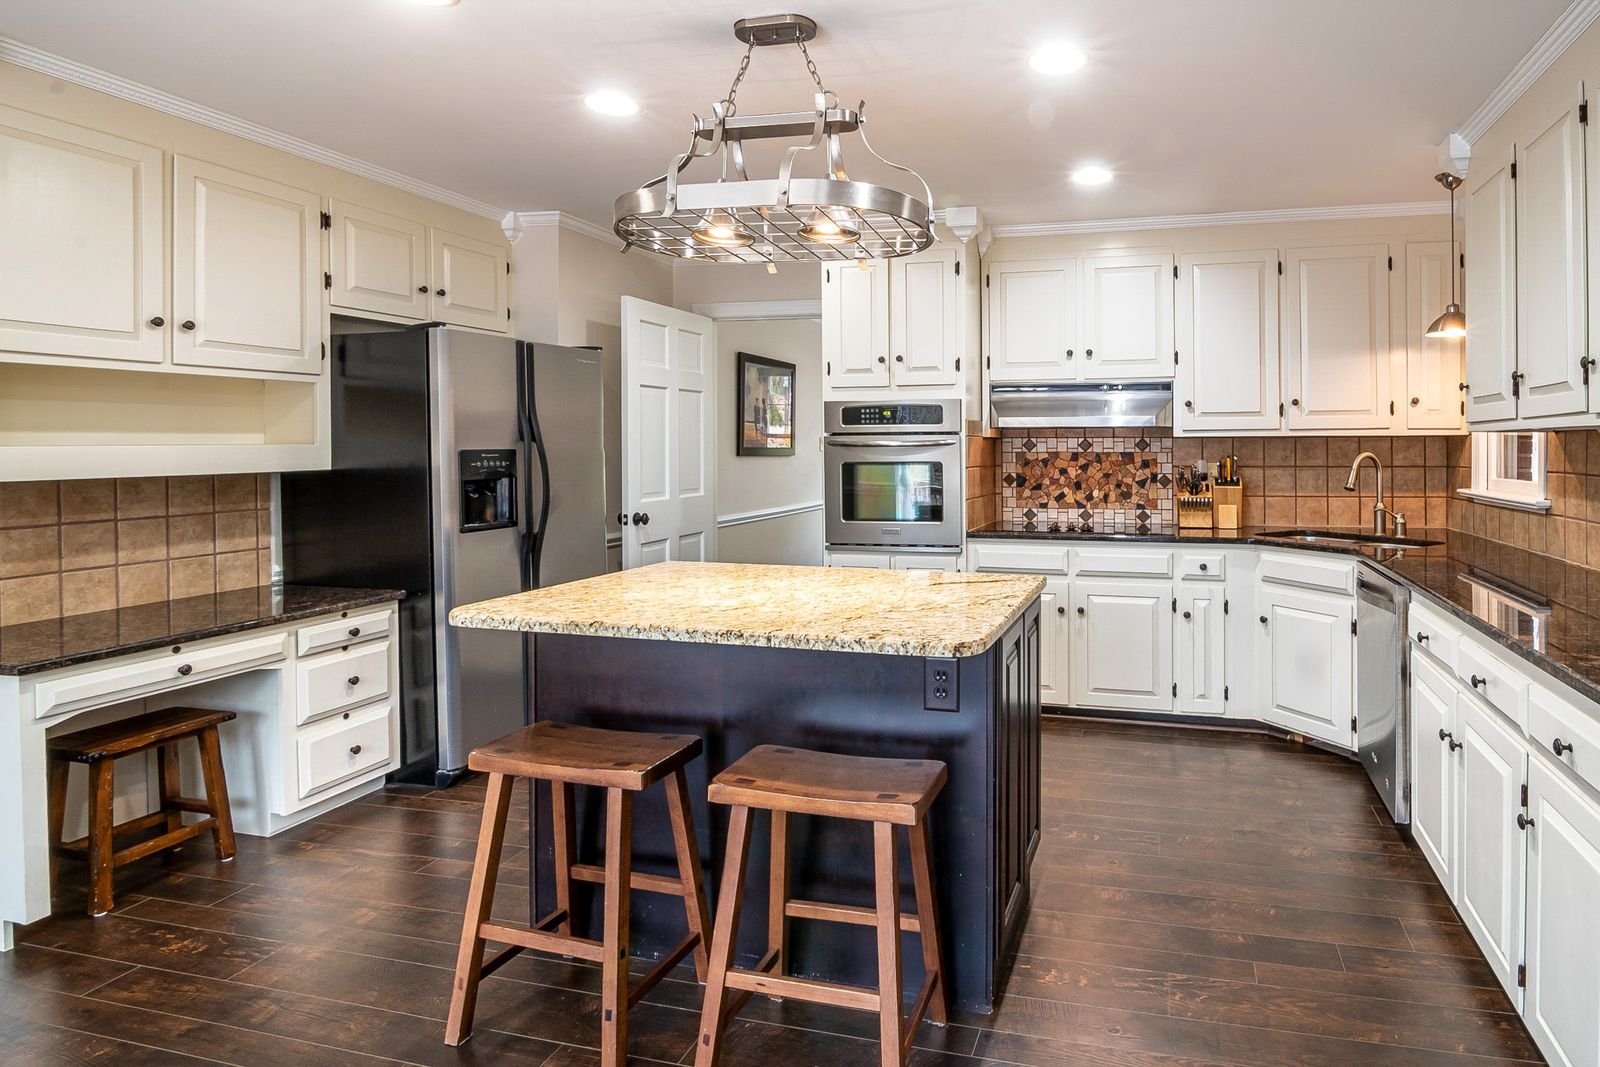
Review floor samples under the intended lighting before final approval. A change in light can make texture, color variation and surface irregularities more visible. Consider reflections and glare in relation to the room's windows and work areas. At completion, check the transitions, accessible controls and the agreed finish details. Keep care instructions for the floor and specifications for the lighting. The homeowner should know how to clean the new surface and obtain a compatible replacement component later. A coordinated handover helps preserve the practical benefit of both improvements rather than treat them as unrelated purchases.
Planning a kitchen that fits the house
Start with the moments when your kitchen becomes difficult to use. Two people may compete for the sink, grocery bags may have no landing place, or a refrigerator door may block the passage to another room. These observations produce a better brief than a collection of attractive photographs alone. For a Tarrytown kitchen project, describe how the room connects to the rest of the property and which problems appear every day. Manhattan Kitchen and Bath can use that information to discuss the appropriate scope. A useful design should make ordinary meals easier while respecting the space, access and construction conditions that actually exist.
Record the room before deciding what should change. Measurements should include wall lengths, ceiling height, windows, door trim, floor transitions and the positions of services. An apparently straight wall may need adjustment when new cabinets are fitted. A dimension taken above a baseboard may differ from the usable width at countertop height. Photographs should show entire elevations as well as close views of problem areas. These records support the first conversation, but fabrication and installation require verified field dimensions. Distinguish a preliminary layout from a final order so that an early sketch does not become an expensive assumption.
Choosing the scope before ordering materials
A kitchen refresh, a replacement within the existing arrangement and a complete reconfiguration create different work sequences. Keeping the sink in place may simplify one part of a project, but it does not establish the condition of the pipework below it. Replacing cabinets can expose uneven floors or damaged wall finishes that were previously hidden. Opening the room to an adjacent space introduces questions about structure and services. Discuss each proposed change in relation to the existing construction. The estimate should identify the work included, the items retained and the conditions that require further investigation.
Set priorities in an order that can guide decisions. If storage is the main problem, cabinet interiors and usable drawer widths deserve attention before decorative details. If meals are difficult to prepare, work surfaces and circulation may matter more than adding seats. If the room feels dark, lighting and surface reflectance should be reviewed together. Give each priority a practical example, such as having enough clear counter beside the oven for a hot tray. This approach helps distinguish a necessary improvement from an optional feature when the budget or available space cannot accommodate every preference.
Testing the arrangement with real dimensions
An island should be evaluated with its surrounding uses, not simply drawn as a rectangle in an empty room. Consider stool positions, the depth of seated people and the movement of someone carrying a pan. Show the dishwasher and oven doors open on the plan. A passage that appears comfortable when every door is closed can become awkward during cleanup. Where the room does not support an island, a peninsula or a separate worktable may offer a useful alternative. Compare the complete arrangement rather than assume that one feature is essential to a successful renovation.
Appliance specifications affect more than the opening in a cabinet. Door swing, handle projection, service access, ventilation and electrical requirements can change neighboring components. A refrigerator described by its nominal width may need additional clearance to open drawers. A cooking appliance may require particular protection or installation conditions set by its manufacturer. Select exact models before final cabinet and countertop coordination whenever possible. If a model changes later, review the consequences before approving the substitution. Avoid relying on a supplier's photograph or a general product category when the construction depends on precise dimensions.
Cabinets and surfaces as a coordinated assembly
Cabinet drawings should show the interior arrangement as well as the exterior elevations. Wide doors do not necessarily provide convenient access to heavy cookware. Drawers, shelves, corner mechanisms and pullouts should be selected for the items they will hold. Hardware quality matters, but a complicated accessory can consume space or be difficult to clean. Ask how hinges and runners can be adjusted or replaced. Review filler strips, end panels, toe kicks and the treatment beside appliances. These smaller components determine whether the installed kitchen looks deliberate and whether doors operate without interference.
Countertops and backsplashes meet cabinets, outlets, sinks and walls that must be coordinated. A countertop edge should be comfortable at a frequently used seat and appropriate for the material selected. A sink cutout must correspond to the actual sink and mounting system. Backsplash layouts need a starting point so that narrow cuts do not fall in conspicuous locations. Material samples should be viewed beside cabinet finishes under the intended lighting. A surface that looks pale in a showroom may appear warmer or darker in the house. Confirm the appearance and installation details before fabrication begins.
Flooring and lighting that support daily use
The kitchen floor should be considered together with adjoining rooms. Removing one finish can reveal a different level or an unsuitable base. Decide where a transition will occur and how the finished height affects doors, appliances and cabinet toe kicks. Some flooring systems have installation restrictions beneath fixed cabinetry. Others require a particular preparation or acclimation process. The written specification should identify the product and the preparation assumed. A decorative selection alone does not explain how the floor will be installed or how it will meet the surfaces that remain.
Lighting works best when the tasks are identified before fixtures are placed. General room light may leave a shadow on the counter when someone stands between the ceiling fixture and the work surface. Cabinet lighting can help, but its mounting position and wiring need early coordination. Pendants should relate to the island or table below them and to the sightlines through the room. Compare the color of light across fixtures so that the kitchen does not feel divided into unrelated zones. Review switches and dimming compatibility before the walls and cabinets close off easy access.
Services and concealed conditions
Water supply, drainage, ventilation and electrical work should be reviewed by the responsible trades within the project scope. A new fixture or appliance can create demands that differ from the existing installation. Concealed conditions cannot always be confirmed at the estimate stage, particularly where finished surfaces prevent inspection. Identify what will be checked after access is available and how findings will be documented. Do not treat an attractive finish as proof that the assembly behind it is sound. The work sequence should leave room for necessary corrections before the visible kitchen components are installed.

Ventilation deserves a separate discussion because it affects comfort, cabinet planning and the building envelope. A decorative hood must still be coordinated with its equipment and the proposed route. Existing openings should be inspected rather than assumed suitable for a replacement system. If the route changes, consider the spaces through which it passes and the approvals that may apply. A qualified designer or installer should resolve technical requirements for the selected equipment. Confirm the intended arrangement before ordering a cabinet surround that restricts future access or commits the project to an unverified path.
Living at home while the kitchen changes
Decide how the household will prepare meals during the work. A temporary area may need a safe place for small appliances, food storage and washing dishes, but it should not obstruct the construction route. Make a realistic list of items that must remain accessible and pack the rest. Discuss which rooms can be separated from the work area and where materials will be stored. Dust protection, daily cleanup and access arrangements belong in the planning conversation. The length and extent of disruption depend on the approved scope and actual site conditions, so request a project-specific sequence.
Deliveries should be planned around the property rather than a general expectation that everything can be carried through the front door. Measure turns, stairs and the route for large appliances or countertop pieces. Confirm unloading arrangements without assuming permission to occupy a street, common hallway or neighboring space. For a managed Tarrytown building, review the applicable access rules before scheduling a delivery. Small changes in packaging or installation sequence can sometimes resolve an access issue, but they must be coordinated with the supplier. Identify these questions while there is still time to adjust the order.
Comparing proposals and controlling changes
Compare proposals by included work and specifications, not by the final number alone. One price may include wall preparation, disposal and finish repairs while another leaves those items unresolved. Identify allowances and understand which selections they cover. Ask how measurements, purchasing, storage, protection and trade coordination are assigned. A clear proposal should make the planned outcome understandable without requiring the homeowner to infer it from a list of materials. Where the scope is uncertain, record the uncertainty and the next step needed to resolve it rather than hide it in a broad description.
Changes should be reviewed before they affect finished work. Moving a light, increasing a cabinet width or switching countertop material may alter more than the item being changed. Request a written description of the revision, its price effect and its effect on procurement or sequencing. Keep a current selection record with model numbers and approved finishes. This gives the homeowner and project team the same reference when questions arise. At completion, review doors, drawers, accessible fixtures and the agreed finish details, and retain the product care information needed to maintain the kitchen.
Organizing samples and fabrication information
Keep samples labeled with the supplier, product name, finish and date of approval. A photograph of a sample can be useful for reference, but it should not replace the actual material where color or texture is important. Record which room and component each selection belongs to. This avoids confusion when similar finishes are being considered for several parts of the home. If the sample is approved subject to another decision, note that condition clearly. A purchasing record should distinguish a material still under consideration from one that has been authorized for the project.
Fabricated components need the information appropriate to their production stage. Cabinet drawings may depend on appliance dimensions and verified room measurements. Countertop templating may require cabinets and relevant fixtures to be in their final positions. Ask the supplier and installer to identify their prerequisites and coordinate them with the construction sequence. An order placed before those details are settled can leave the homeowner responsible for an avoidable mismatch. The plan should make it clear when dimensions become final and how later changes will be reviewed before they affect the fabricated work.
Reviewing the kitchen as a complete room
Walk through the proposed kitchen from the entrance and imagine ordinary tasks in sequence. Consider putting groceries away, preparing a meal, setting the table and cleaning afterward. Review where waste, recycling and cleaning supplies will be stored. A layout that works for one isolated task may create a conflict when two activities occur together. Ask the designer to explain the options using the actual room dimensions. This practical review can reveal a missing landing area or an inconvenient cabinet before the project commits to final drawings and purchasing.
Consider how the kitchen meets its neighboring spaces. Cabinet height, floor direction and lighting can influence the view from a living room or hall. The transition should be deliberate even if the adjacent room is not being renovated. Identify retained finishes that must be protected and any touch-up work needed at the boundary. Those tasks should appear in the scope instead of being left to an informal expectation that the rooms will somehow connect neatly. A coordinated boundary gives the kitchen a more complete result while keeping the limits of the project understandable.
Planning your Tarrytown project
Confirm the property's governing jurisdiction from its address before relying on a mailing name or a nearby example. Review Tarrytown project requirements with its Building Department. Ask the responsible parties which approvals, professional documents and inspections apply to the proposed scope. Do not use a permit decision for another property as evidence that your work has the same requirements. Private building or landlord approval may also need attention. Keep those responsibilities separate and assign each necessary task before setting a construction start date or committing to an order that depends on the approved design.

The practical access plan should reflect your property. Describe the entry, stairs, driveway or common route used to reach the work area. Identify any restrictions on deliveries, storage and waste removal. If the property is near the waterfront or the village center, assess the actual route and unloading arrangement rather than assume that proximity provides convenient access. Public spaces and neighboring property should not be included in the plan without the relevant authorization. Photos and measurements of the delivery route can help identify a problem while there is still time to change packaging or sequencing.
Information to bring to the first conversation
Prepare photographs, approximate dimensions and a short description of the result you want. Explain what will remain and which concerns prompted the project. Provide any existing drawings, management instructions or relevant reports, while making clear whether they describe current conditions. A budget range and preferred timing can help frame options, but an inquiry does not establish a fixed price or start date. An estimate should follow a defined scope and the information needed to assess it. Where a decision remains open, ask what further review is required rather than expect an early conversation to resolve it.
Discuss the next step with Manhattan Kitchen and Bath
Contact Manhattan Kitchen and Bath through manhattankb.com to discuss your Tarrytown project. Include the address, service requested and any access or ownership conditions that affect the work. Ask for confirmation of availability and the appropriate next step for evaluating the scope. The conversation should establish what information is needed for a proposal and which decisions require additional design or specialist input. Retain the agreed scope and selection record as the project develops so that later changes can be reviewed against a clear baseline.
Nearby project inquiries
For work in Sleepy Hollow, Irvington or Elmsford, provide the project address and proposed service when asking about availability. Review the requirements of the actual property and jurisdiction. A nearby location does not establish identical approvals, access arrangements or construction conditions, and a regional inquiry should be confirmed before planning a start.
Nearby service area inquiries
Sleepy Hollow project inquiries
Irvington project inquiries
Elmsford project inquiries
Frequently Asked Questions
Can a new floor be installed without changing the cabinets
That depends on the existing arrangement and the selected flooring system. Review finished height, cabinet edges and appliance access before choosing the method. Some preparation may be required after removal of the old finish. The scope should identify these conditions so that retaining cabinets does not become an assumption that obscures necessary work.
Why do counters remain dark after adding ceiling lights
Fixture position and the user's body can create shadows on a work surface. More ceiling fixtures do not automatically solve that relationship. Review the task locations and consider a coordinated lighting arrangement, including cabinet lighting where appropriate. The responsible installer should assess the selected equipment and wiring requirements before the finish work is finalized.
Should lighting be completed before flooring
The appropriate sequence depends on the work and the access it requires. Ceiling or wall openings, repairs and installation tasks should be coordinated to protect the new floor. Ask for a project-specific sequence rather than a universal rule. The proposal should identify protection and making good along with the electrical and flooring tasks themselves.