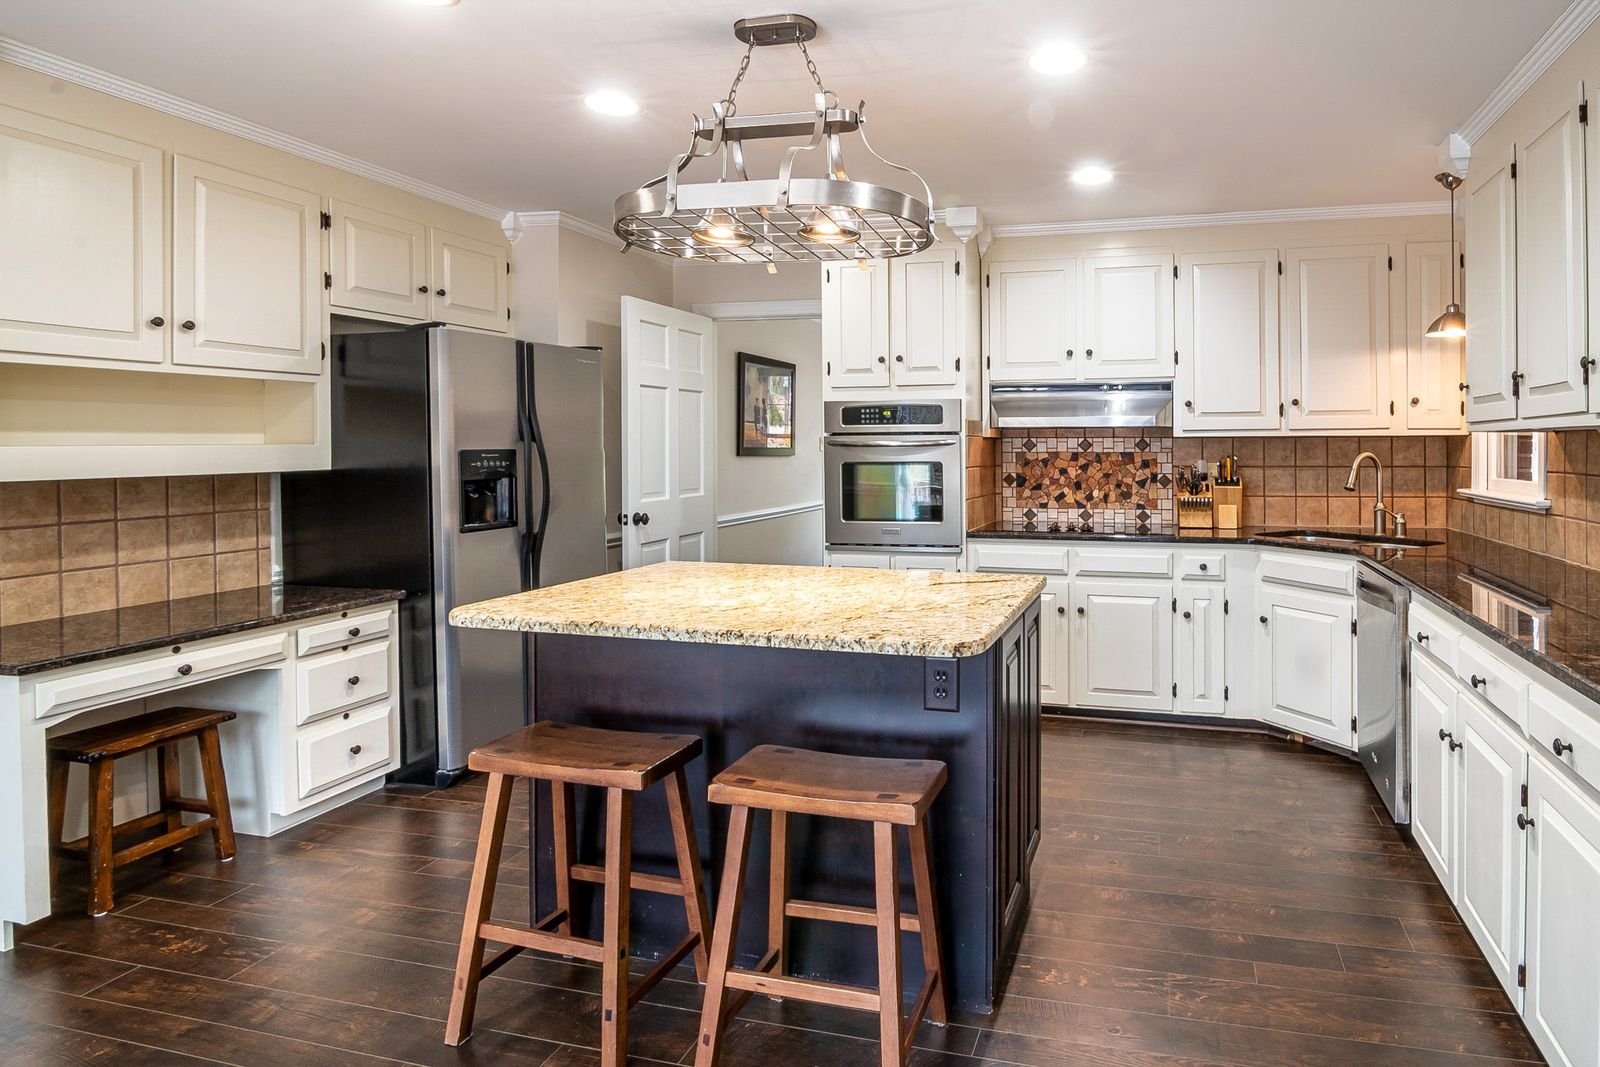
Countertop and backsplash work in Valhalla should coordinate selected surfaces with cabinets, fixtures and preparation. Manhattan Kitchen and Bath can discuss replacement within retained work or a new kitchen. Explain appearance and care preferences. A sample does not establish seams, cutouts or supporting tasks. The proposal should identify those details before fabrication so the homeowner compares the complete installation rather than a material purchase whose boundaries and associated work remain implied.
Reviewing the surface scope in the kitchen
Photograph existing counters, backsplash ends and cabinet support. Identify fittings intended for reuse and review access for fabricated pieces. Confirm actual property arrangements for the work. Removal can expose unfinished areas or affect retained surfaces. Define making good and responsible trade tasks. Exact fixtures and approved materials should govern production, with substitutions reviewed before cutting. This keeps decorative choices connected with the conditions needed for a practical installation.
Assessing the cabinets beneath a new countertop
The base should be reviewed before a replacement surface is ordered. Existing cabinets may need adjustment or repair, and the new material may have support requirements that differ from the old one. A countertop replacement can also expose unfinished areas behind or beside the existing surface. Define the extent of preparation and making good. If cabinets are being retained, identify their condition and the installation assumptions. This allows the homeowner to understand whether the project is a straightforward finish replacement or whether additional work is needed to provide a suitable base and a coordinated final appearance.
Comparing materials through their use and care
Evaluate each proposed surface using the household's cooking and maintenance routine. Ask about the selected product's cleaning instructions, susceptibility to particular forms of wear and any ongoing care requirements. Product categories can include different specifications, so review the actual material rather than assume that all examples behave identically. Consider the appearance of a larger slab or installation, where practical. A small sample may not represent every pattern or variation. The homeowner should understand both the visual choice and the practical care associated with it before committing to fabrication.
Locating seams edges and overhangs
Seams and edges should be discussed before the work is produced. Their positions may depend on slab size, access, support and fabrication requirements. A preferred uninterrupted appearance needs to be tested against those conditions. Review edge profiles where people stand or sit, and confirm how overhangs will be supported for the selected material and use. An island countertop can have different handling and support needs from a short wall run. Record the agreed details on the fabrication information so that the final arrangement is not decided for the first time at delivery.
Coordinating the sink faucet and cutouts
The sink and faucet need exact specifications for a countertop project. Mounting type, cutout dimensions and access below the surface should be checked with the fabricator and installer. A replacement sink may affect existing cabinet space or pipework. A faucet can conflict with a window, backsplash or other fitting if its position is chosen without review. Keep the actual models available when templating and production information is finalized. If a fixture changes, ask for the relevant details to be rechecked before the countertop is cut, because a similar appearance does not establish an identical opening.
Designing the backsplash layout around the room
A backsplash should have a deliberate starting line and a clear treatment at its boundaries. Review the layout around windows, the cooking area and visible ends. Narrow cuts can become conspicuous in a location that is easy to overlook on a small sketch. Outlets and switches need coordination with tile or panel details and the responsible electrical work. Compare trims and edges with the field material. Where the backsplash meets a countertop or retained wall, specify the appropriate junction for the selected assembly. The finish should look complete without depending on improvised details after the main surface is installed.

Planning removal templating and installation
Replacement work requires a sequence that protects retained cabinets and allows accurate measurements. Ask whether the existing surface must be removed before the new dimensions can be confirmed. Identify how the household will manage the period between stages. Large fabricated pieces also need a delivery route through the property, including stairs and turns where relevant. Coordinate that access before production. The project should explain who disconnects and reconnects affected fixtures, who prepares the base and which tasks must be complete before the fabricator can proceed. A single installation date does not describe these dependencies adequately.
Reviewing appearance and care at handover
Review the finished surfaces with the approved details and samples. Check the treatment of seams, edges, cutouts and backsplash boundaries within the agreed scope. Discuss any remaining adjustments or finish repairs. Keep care information that corresponds to the exact products installed, including any instructions for sealants or joints. Avoid using a cleaning product solely because it worked on the previous surface. The handover should leave the homeowner with an accurate record of the new material and its maintenance needs, as well as a clear list of any tasks assigned to another trade or specialist.
Describing the kitchen through useful outcomes
Start with the tasks your kitchen should support more comfortably. Describe preparation, cleanup and storage through examples of what happens now. Manhattan Kitchen and Bath can discuss a Valhalla inquiry using that practical brief and the property itself. A desired island or finish becomes easier to assess when its purpose is clear. The homeowner should understand what an option improves and which compromises it introduces. This approach gives the design a basis beyond a photograph and helps prioritize when the room or budget cannot accommodate every feature initially imagined.
Keep an account of features worth retaining. A useful layout relationship or appliance can influence the project, but retention needs condition and compatibility reviewed. Distinguish essential work from preferences. A choice postponed to later should not leave a dependency unresolved for a component being ordered now. Ask the project team to explain the decision stages. This keeps design, purchasing and construction connected and prevents an early material preference from becoming a commitment before the information governing its installation has been settled.
Establishing dimensions and delivery information
Record walls, windows, door trim and the relationship with neighboring rooms. Show accessible services and floor transitions. Preliminary measurements can help explore options, while production requires verification suited to the component. An opening may vary where a countertop or cabinet meets it. Identify who confirms dimensions and when. Keep those records with the approved arrangement. The homeowner should know the difference between a concept that demonstrates potential and information ready to authorize fabrication, avoiding an order based on dimensions that still require investigation or coordination.
Delivery should be considered before purchasing large items. Include stairs, turns and the authorized entry route. A component can fit the final room but need a particular packaging or installation method. Coordinate that question with the supplier. Photographs can reveal a potential limitation without establishing the complete solution. Also identify retained finishes along the route and their protection. These practical details belong in the project plan so the owner is not left to resolve an access issue after products have already arrived or a fabricated piece cannot be adjusted easily.
Comparing layouts with doors and people in use
Test the arrangement through simultaneous activities. Show appliance doors open, seats occupied and a person passing through while another prepares food. An empty plan can hide a conflict that appears during normal use. Consider the location of waste, groceries and dishes as well as the main fixtures. Compare options using those movements. More storage or seating can consume a passage, so their benefit should be reviewed with the entire room. The preferred layout should have a reason the household can explain and a construction approach supported by the actual property.
Where a concept changes a wall or service location, involve appropriately qualified professionals. Appearance alone does not establish the role of a partition or feasibility of a connection. Record unresolved questions and the assessment needed. A peninsula or revised cabinet run may offer another way to meet the goal. The design conversation should compare those possibilities openly instead of treat a fashionable feature as indispensable. The homeowner can then choose an arrangement with its practical and construction consequences understood before exact products begin to fix the dimensions.
Planning storage and fitted cabinet details
Inventory items requiring particular space and consider how they are reached. Drawers, shelves and accessories have different usable interiors. External cabinet width does not account for mechanisms or service coordination. Compare options through actual contents and frequency of use. A corner solution should address a need, not simply fill a catalog category. Record the interior arrangement alongside elevations. This gives the homeowner a practical view of the storage supplied and avoids paying for a feature whose operation or capacity is unsuitable once the room is used.
Panels, fillers and opening clearances need coordination with walls and appliances. Exact equipment requirements can govern adjacent work even when nominal dimensions look similar. Keep model information current. A substitute should trigger review before purchasing or production. Fabrication drawings should identify the conditions on which their dimensions depend and who verifies them. Clear approval separates a tentative idea from an authorized fitted component. This helps keep installation from becoming the stage at which incompatible selections are first discovered and the homeowner must reconsider work already manufactured.
Evaluating counters and backsplashes beyond samples
Review material appearance with cabinets and the room's light. A small sample may not show a larger pattern or full variation. Ask what it represents and compare available information about the intended installation. Care requirements should suit the household. Also decide visible edges, seams and cutouts with the responsible fabricator and installer. The exact sink and fittings matter where they govern openings. A surface name alone is not a complete scope. The homeowner should understand both the selected material and the work needed to support its installed use.
Backsplash layouts should account for conspicuous ends, openings and outlets. Discuss starting lines and cuts before installation. Related trade work should be assigned clearly. If cabinets or fixtures change, review the effect on fabrication and finish information. Removal can expose an unfinished boundary, so preparation and making good should be described. This lets the homeowner compare complete surface work rather than a material-only price. The proposal should identify retained junctions and uncertainties without promising an exact visual match that has not been verified for the existing room.
Coordinating flooring lighting and services
Floor preparation and product thickness can affect doors, fixed cabinetry and appliance access. Review the base and selected installation system with the responsible provider. Removal may reveal information not visible earlier. State assumptions and the process for additional work. Decide transitions to rooms that remain. A continuous appearance can still require product-specific details. The homeowner should understand the assembly behind the sample and the consequences of a substitute before choosing a visually similar product with different preparation or finished-level requirements.
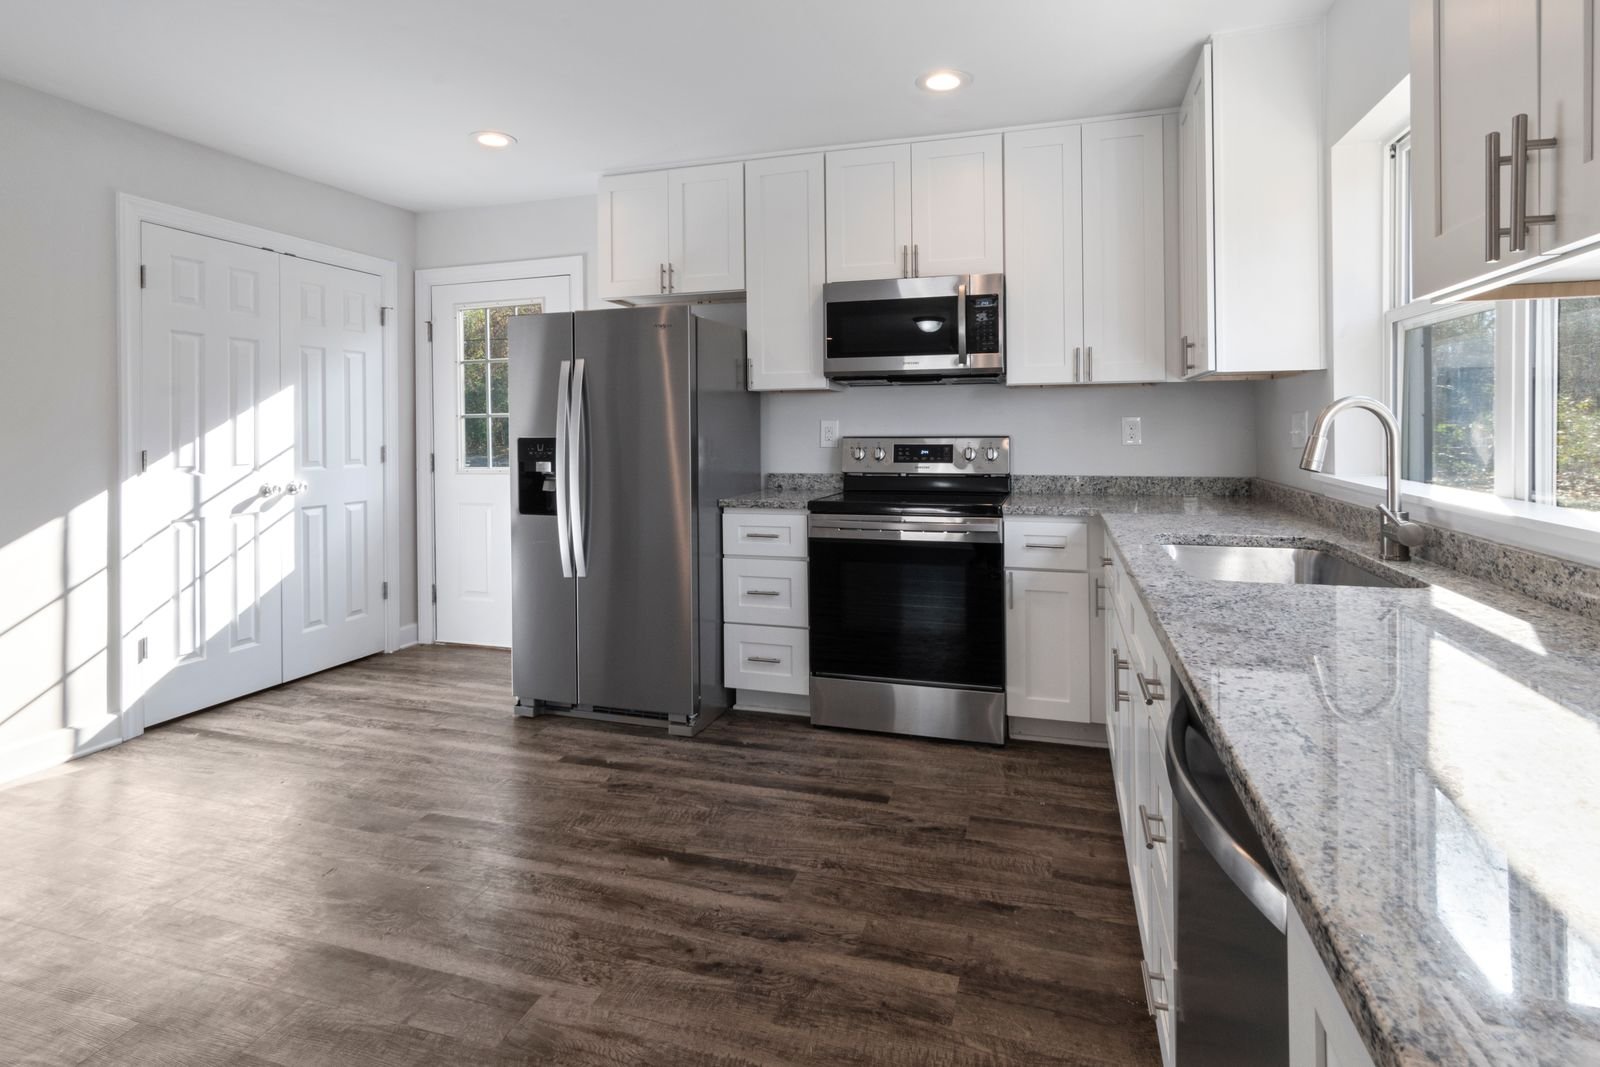
Lighting needs review during tasks, when the user's position may create shadows. Coordinate general fixtures, cabinet light and controls with actual surfaces. Exact equipment and dimming requirements should be assessed by the responsible installer. Plumbing and ventilation also need relevant professional review. Existing routes should not automatically be assumed suitable for new products. Resolve technical questions before finishes restrict access. A decorative hood is part of an arrangement, not confirmation of the route supporting it. Keep those dependencies visible alongside the product record and construction sequence.
Arranging household use and reviewing completion
Plan alternatives for meals, food storage and washing while essential kitchen functions are unavailable. The actual sequence should guide arrangements. A temporary area needs appropriate use and separation from construction. Discuss retained rooms, daily access and materials storage. Managed properties may require coordination through their representative. Do not assume shared or neighboring areas are available. The homeowner needs practical information about interruption rather than a general promise that a sink or cooking appliance remains usable through tasks removing or reconstructing its surrounding components.
Compare proposals through the same tasks and selections, including preparation, protection and finish repairs. Identify allowances and exclusions. Keep authorized changes with the current scope, explaining price and sequence effects before they proceed. At handover, review accessible operation and agreed boundaries. Record outstanding adjustments and separate responsibilities. Retain care and exact product information. The completed room should have an understandable account of installed and retained work, supporting future maintenance without suggesting visual completion establishes every concealed condition throughout the property.
Checking information before fitted orders
Before authorizing production, review the information governing the component. Cabinet dimensions, appliance models and surface details may become final at different stages. Ask each provider to identify prerequisites and keep their confirmation with the current drawings. An order should not rely on an alternative layout still being discussed elsewhere. The homeowner should understand whether approval concerns appearance, dimensions or both. That distinction is useful when a sample is accepted early but the field survey or neighboring work remains incomplete. Clear authorization reduces the risk of a fitted product being manufactured from information that later changes.
Review supplier substitutions through the same process. A material or appliance with a similar description can have different requirements. Compare care, dimensions and supporting installation before accepting it. If another task is affected, record the consequence and responsibility. The owner should know whether the change modifies price or sequence. Keep the approved replacement separate from an option merely suggested because it is available. A coordinated record preserves choice while making the construction commitment concrete, avoiding an informal purchasing decision that silently revises work already ordered or prepared by another provider.
Beginning with the Valhalla property
Use the complete address when discussing your project. Check Mount Pleasant's building resources. Confirm the actual jurisdiction rather than rely on a mailing name or a project completed nearby. Describe the work at a useful level of detail, including proposed layout and service changes. Ask the responsible parties which approvals, drawings and review stages apply. The purpose of this early check is to identify the next step for the particular scope. It should not turn a general conversation or an example from another home into a permit determination for your property.
Record the ownership arrangement and obtain current instructions from any landlord, association or building management involved. Private permission and public review have different roles. Keep their statuses separate and identify who provides necessary information. An accessible component may still have common-property responsibilities. The owner should understand those boundaries before authorizing alterations. A clear record prevents a required task from remaining unassigned because the contractor, designer and management each assumed another party was arranging it. Confirm dependencies before setting purchasing or construction dates that require a decision not yet made.
Preparing the property for a workable sequence
Describe the route into the work area, including stairs, turns and common spaces. Large products need verified delivery information as well as dimensions for their final position. Ask the supplier and installer which details affect packaging or assembly. Identify an authorized unloading point and storage arrangement. Public or neighboring space should not be included without permission. A preliminary photograph can flag a question, but the relevant provider must confirm a viable method. Addressing access early gives the project room to adjust instead of encountering the limitation when an order arrives.
Protection should follow that route and the work itself. List retained surfaces, furnishings and rooms that remain private. Discuss daily access with the household or business. Essential facilities may require temporary arrangements when removed or unavailable. A phased approach can preserve some use but introduce repeated setup and coordination. Compare the effect through the actual tasks. Do not assume an unused room automatically remains appropriate for occupation during every stage. The plan should give the owner practical information for routines rather than a general duration that says little about how the property will be used.
Bringing information that makes the scope clear
Prepare photographs and available drawings, explaining whether they reflect current conditions. Approximate dimensions can support the initial conversation but do not replace field verification for fitted work. Describe the problem, intended result and features to retain. Supply relevant reports and management instructions. If a selection remains open, identify it as such. This lets the project team separate an approved decision from an idea under consideration. Ask which information is needed next and who supplies it, so a preliminary inquiry leads to a defined review process rather than an unverified installation assumption.
State preferred timing and a budget range where useful for comparing approaches. Those preferences do not establish availability or a fixed estimate. A proposal should follow the information needed to define its tasks and assumptions. Read it against your stated goal and ask for unclear boundaries to be explained. Preparation, disposal, supply and making good can affect the outcome materially. Products listed in two proposals may look similar while the supporting work differs. Compare the complete commitment rather than treat an initial total as evidence that every provider offers the same result.
Keeping decisions usable during construction
Keep one current record of approved drawings, products and scope. Remove superseded alternatives from the information used for purchasing. A substitute should be reviewed for installation and compatibility as well as appearance. If a finding or preference changes the work, request a written description of the task, price and sequence effects before authorization. The owner should know who can approve the change. A request from a supplier or another party does not by itself modify the construction agreement. Clear decisions keep several contributors working from the same practical baseline.
Where a task depends on another provider, identify the prerequisite and the information confirming its status. This is relevant to design, specialist assessment and work controlled by management. The construction plan should not assume a separate contribution will appear merely because a date has been suggested. Review dependencies as the project develops. If a change affects temporary household or business arrangements, communicate that consequence alongside the revised scope. The owner can then plan from current information rather than an earlier sequence that no longer describes the work being carried out.
Contact Manhattan Kitchen and Bath about your project
Contact Manhattan Kitchen and Bath through manhattankb.com with the Valhalla address and service requested. Explain the result you want and any property or access conditions influencing the work. Ask for confirmation of availability and the information needed to evaluate the scope. The appropriate next step may involve a site review, additional design or input from a responsible specialist. Retain outstanding questions in the project record. A useful inquiry establishes how a proposal can be developed rather than treating a brief conversation as agreement on a price, start date or unassessed construction detail.
Inquiries from nearby service areas
For a project in Hawthorne, Thornwood or White Plains, provide the specific address and proposed work when asking about availability. Proximity does not establish identical approvals, ownership or access arrangements. Review the actual property independently. These links are proposed starting points for a service inquiry, not guarantees of scheduling or a regulatory conclusion. Clear address and scope information helps the business explain what needs review next and allows the owner to make arrangements from confirmed facts rather than assumptions carried across different communities.
Nearby service area inquiries
Hawthorne project inquiries
Thornwood project inquiries
White Plains project inquiries
Frequently Asked Questions
What should a sample approval establish
Clarify the appearance represented and any variation not shown. Review larger material information where practical and compare it with retained finishes. Sample approval should not be mistaken for authorization of unverified dimensions. Fabrication and installation details still need coordination to describe the completed surface arrangement.
Why are exact sink details necessary
Mounting, cutouts and nearby clearances can depend on the selected product. Supply the information needed by the fabricator at the appropriate stage. A similar model may differ. Review replacements before production rather than assume appearance alone confirms compatibility with an opening already prepared for another fixture.
Does backsplash replacement include wall repairs
The scope should say so explicitly. Removal can affect preparation and neighboring finishes. Define the boundary and tasks before comparing prices. A material list alone should not imply every adjacent wall is renewed or leave necessary making good unassigned after the visible finish has been installed.