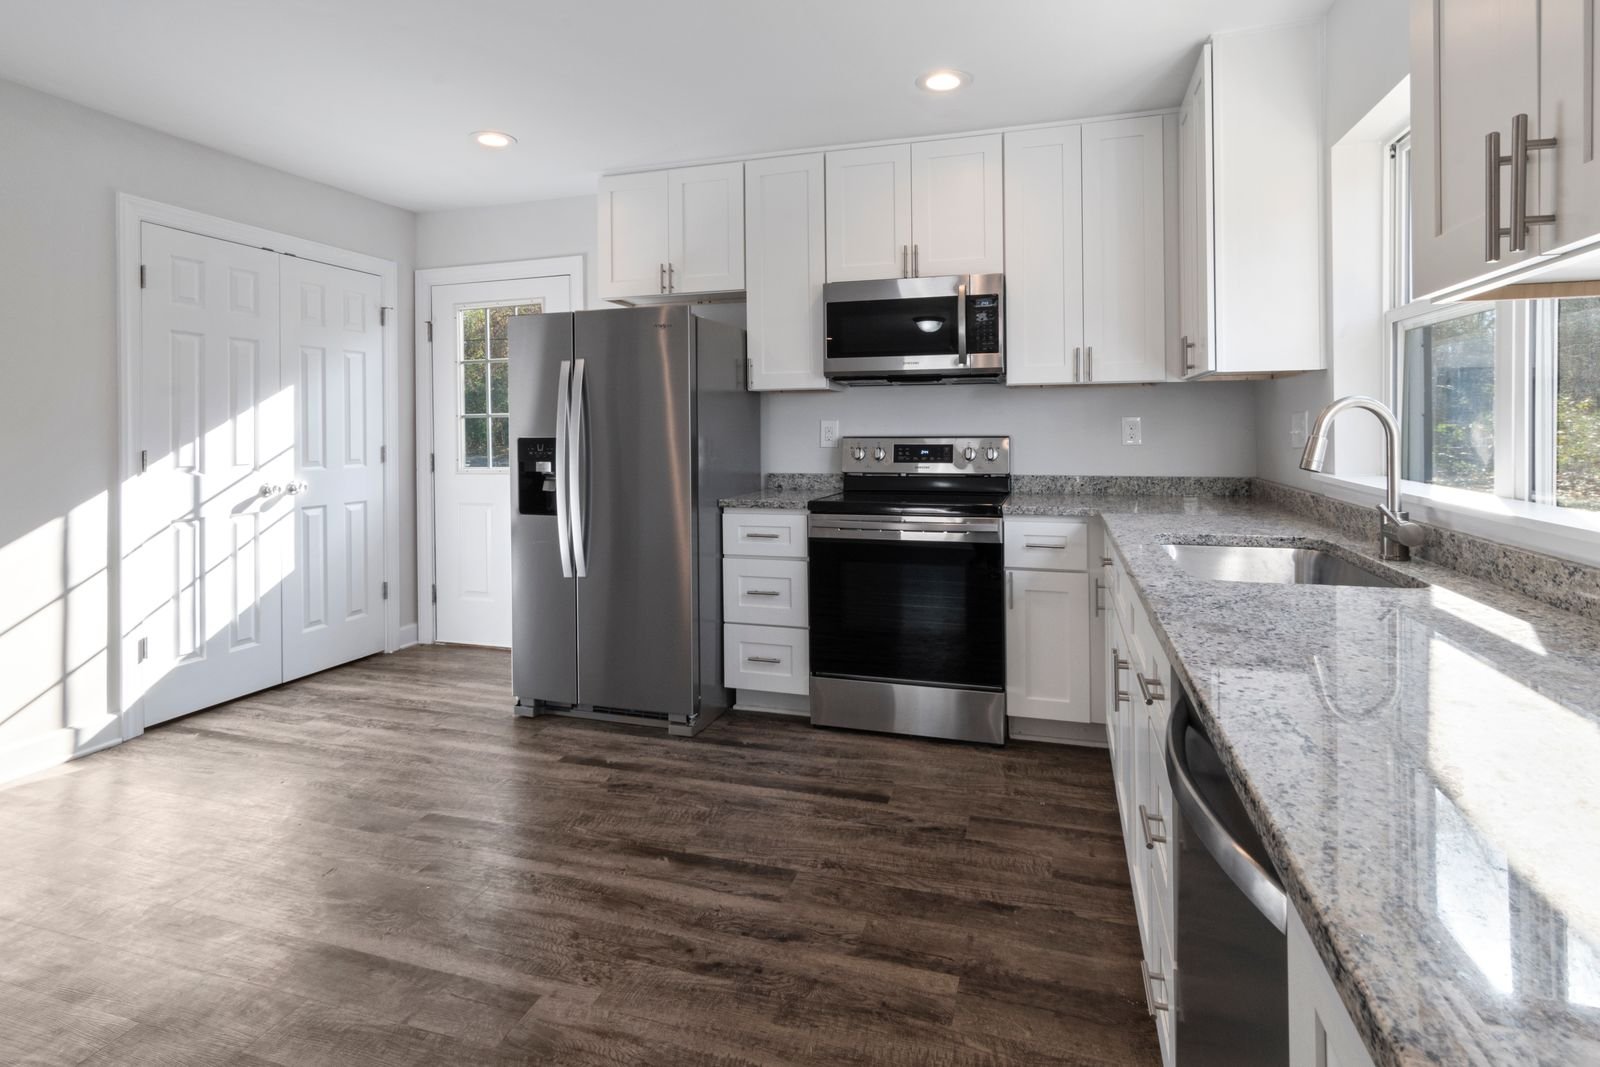
Custom cabinets and storage in Waccabuc should make the kitchen's contents easier to organize and reach. Manhattan Kitchen and Bath can discuss fitted work through usable interiors, exact equipment and the room's dimensions. Describe what needs a place and which tasks currently consume preparation space. A cabinet's outside width does not establish all its capacity. Mechanisms and connections matter too. The proposed package should connect practical storage decisions with production information and surrounding finishes before the homeowner authorizes fitted orders.
Preparing a storage brief for the property
List frequently used cookware, supplies and small appliances, including unusual sizes. Show the existing kitchen and products intended to remain. For this Waccabuc inquiry, review delivery and field verification alongside interior arrangements. Ask how panels, fillers and door movement appear on the accepted drawings. The homeowner should be able to understand the complete cabinet result rather than approve door style while practical capacity and installation boundaries remain unexplained.
Inventorying the items that need a place
Group household items by use and frequency. Everyday dishes should be accessible in relation to the dishwasher and serving area, while occasional equipment may be stored elsewhere. Measure unusually tall or wide items instead of assuming that a standard shelf will accommodate them. Consider the weight of contents and how they will be lifted. A storage plan based on actual inventory can prevent paying for an accessory that looks useful but does not fit the household's needs. It also helps identify where fewer, better arranged compartments may provide more practical benefit than a larger number of small cabinets.
Choosing between drawers shelves and pullouts
Compare the usable space and operation of each storage type. Drawers can make deep contents easier to reach, but runners and box construction reduce the interior dimensions. Pullouts may provide access in a narrow opening but require a suitable load and clear movement. Adjustable shelves offer flexibility, while a fixed arrangement may suit a known item better. Ask for interior dimensions, not just the cabinet's external width. Test access with the proposed neighboring doors and appliances. The best arrangement should be understandable in daily use and maintainable without depending on a complicated mechanism in every available corner.
Making difficult corners and narrow areas useful
A corner cabinet needs a specific strategy. Some mechanisms make contents accessible but occupy part of the opening and introduce moving components. A simpler shelf can provide substantial storage but be less convenient at the back. In a narrow space, a filler may be necessary for door operation rather than represent wasted potential. Compare the alternatives honestly. A highly specialized accessory should solve an actual storage problem. The design should explain where it fits, what it can hold and how it operates, so that a difficult part of the room does not become an expensive feature with limited use.
Coordinating fitted cabinetry with the room
Custom work should respond to verified wall, floor and ceiling conditions. Irregular surfaces can affect fillers, scribing and the final appearance of doors. Plan end panels and the treatment where a cabinet meets a wall or an appliance. Tall units may need clearance for installation as well as their final position. Review the route through the Waccabuc property for larger assemblies before fabrication. A cabinet that fits the finished drawing still needs to be delivered and installed. The production information should therefore address field dimensions, access and the installation method together.
Selecting construction finish and hardware
Discuss cabinet construction in terms of the intended use, support and care. Request information about the selected materials and hardware rather than rely on a general description such as premium. Compare finish samples beside the surfaces that will remain. A color can look different under the room's lighting, and the grain or sheen can vary across a larger run. Hardware should be evaluated for grip, projection and interference with neighboring components. Keep the approved finish and hardware models in the selection record so that production and installation refer to the same choices.
Reviewing drawings and authorizing fabrication
Cabinet drawings should identify elevations, interior arrangements, fillers, panels and the exact dimensions that govern production. Check where outlets, pipework and appliances interact with the cabinets. A homeowner should understand the drawing well enough to recognize the storage provided, while technical coordination remains with the responsible professionals. Record approval and resolve outstanding questions before production. If a change is made afterward, ask how it affects fabrication, cost and installation. This prevents an informal preference from becoming an undocumented alteration to cabinetry that has already been manufactured.
Planning adjustments and long term care
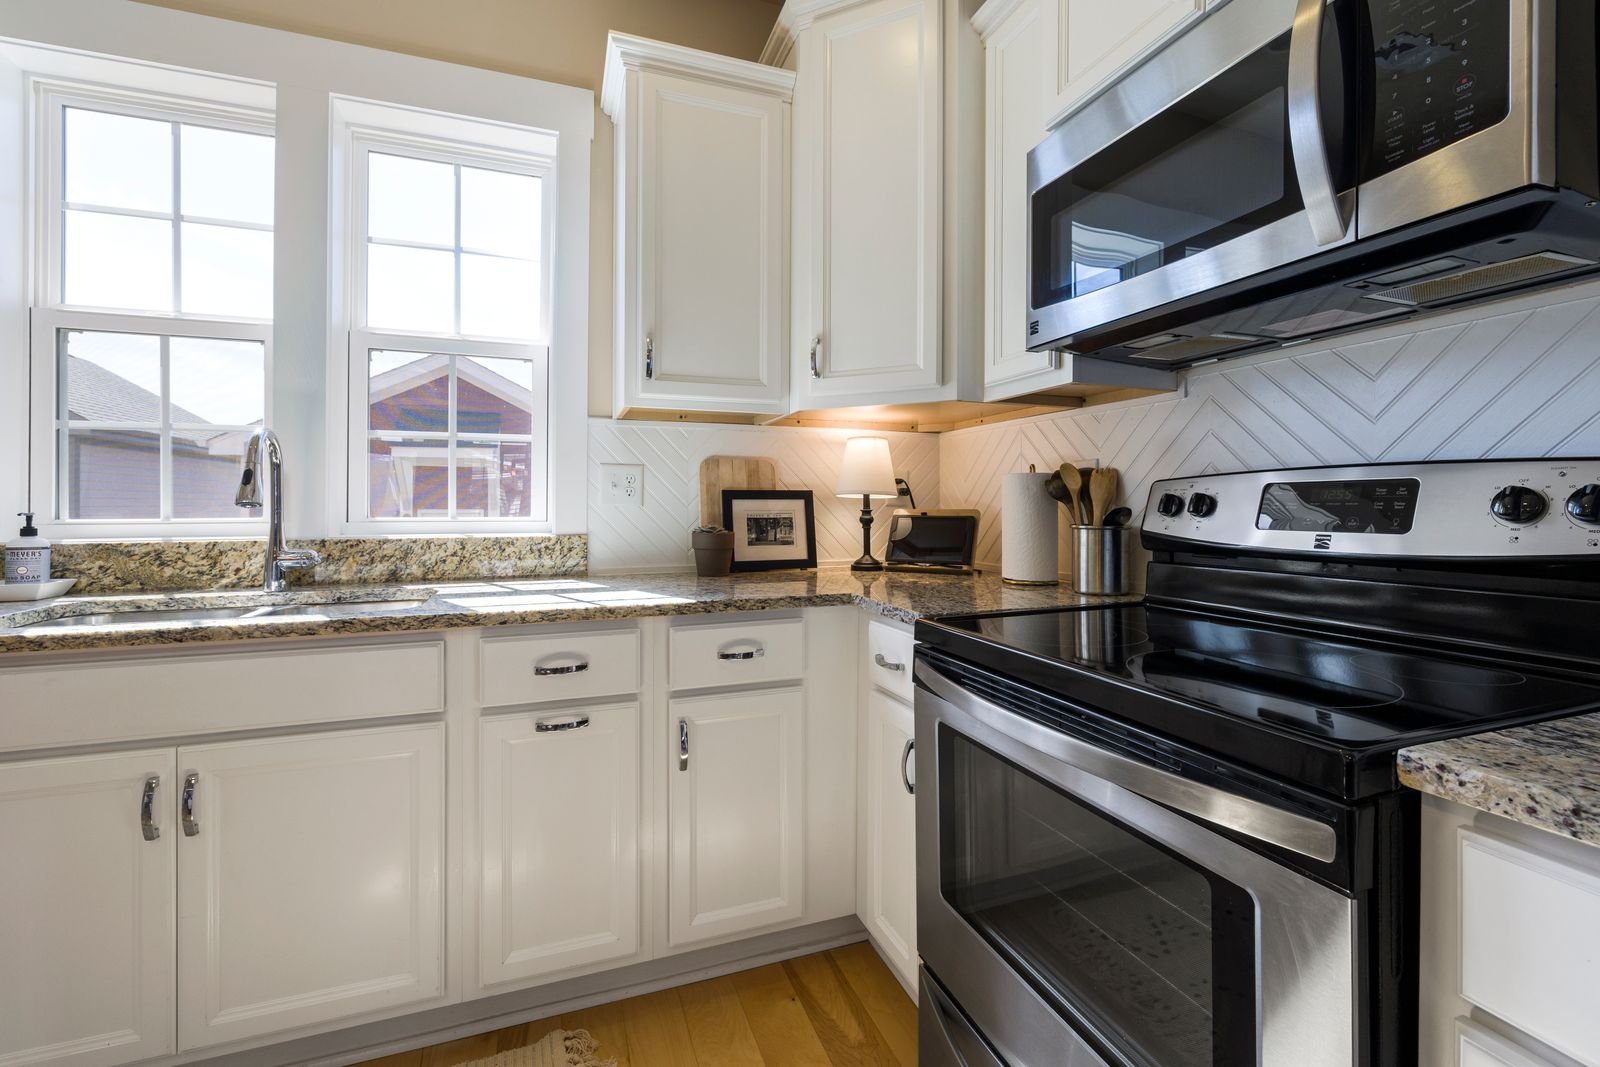
Installed cabinetry should be reviewed for door and drawer operation, alignment and the agreed finish details. Some adjustment may be needed as installation is completed, so record outstanding items. Ask how removable shelves or accessories are operated and which cleaning products suit the finish. Retain hardware and supplier information for future service. Do not overload a component beyond the selected system's stated use. A practical handover gives the household enough information to use the storage properly and to describe a later concern accurately, rather than depend on memory of a showroom conversation months earlier.
Setting priorities for the kitchen as a working room
Begin with the activities the kitchen should support. Explain where food is unpacked, how meals are prepared and what happens when several people use the room. Manhattan Kitchen and Bath can discuss a Waccabuc inquiry using those routines and the available space. A desired island or extra cabinet should have a practical purpose. Compare its benefit with the passage or preparation area it occupies. The owner can then choose an arrangement through the way it works rather than allowing one appealing component to determine every other part of the room.
Identify features that already serve the household well. A useful appliance, storage location or connection to another room can influence the renovation. Retention needs to be reviewed with condition and compatibility in view. Keep that decision explicit on drawings and in the scope. A broad kitchen improvement should explain where new work meets the existing room, including any preparation or finish repairs. That makes the intended result easier to compare and prevents a retained component from leaving an important installation dependency undefined.
Comparing movement with fixtures in use
Show the refrigerator, dishwasher and cabinet doors open during the layout discussion. Consider seating when occupied and the route taken by someone passing through. An empty plan can hide a conflict that appears during ordinary use. Explain which activities happen together and where interruption is most inconvenient. A practical comparison can reveal whether a different cabinet arrangement provides more benefit than increasing nominal storage or adding another fixture. The room should support the household's priorities while making the consequence of each option understandable before it becomes a fitted installation.
If a concept changes a wall or service position, obtain appropriate professional review of the actual building. Appearance does not establish the role or condition of a component. Keep questions requiring investigation alongside the preferred arrangement. Alternatives can be compared while that information develops. A revised run, peninsula or different storage method may address the goal through a different construction commitment. The owner should understand those choices and their uncertainties before exact products begin to fix the dimensions of an option that still needs verification.
Coordinating cabinets through their interiors and edges
Inventory the items that will be stored and how often they are needed. Compare usable interiors rather than external cabinet width alone. Drawers, shelves and mechanisms have different handling and access requirements. Include food storage, dishes and appliances that consume preparation space when left out. A fitted accessory should resolve a practical need. Ask how its operation works within the actual cabinet and neighboring room. This gives the homeowner a clearer basis for selecting storage than a catalog description detached from the contents and routines it must support.
Review panels, fillers, trim and opening relationships with the main cabinet package. These details can affect both operation and the visible result. Keep exact appliance information with the approved drawing so production uses the intended models. Ask who verifies the room and when dimensions become ready for fabrication. A preliminary survey can support design while final fitted work requires further confirmation. Separating those stages makes the authorization clear and avoids manufacturing a component from information that another necessary task may still change.
Choosing counters and backsplashes as installed surfaces
Select counters with the cabinetry, sink and fittings in view. Review material variation, care expectations and the intended edges and seams. A sample may show only a small part of a larger pattern. Ask the fabricator what information is needed for the actual piece and its openings. The scope should include the supporting installation tasks as well as the surface name. This allows the homeowner to compare complete work and understand why two proposals describing similar materials can still have different preparation or retained boundaries.
For a backsplash, discuss the layout at corners, outlets and conspicuous ends. Identify the starting relationships and the treatment of cuts. Removal can expose a boundary needing preparation or related service coordination. Ask how those tasks are assigned and how findings will be handled. If neighboring finishes remain, review the expected junction rather than assume an exact match. Clear surface boundaries keep the decorative decision connected to its construction consequences and give the owner an understandable description of what the focused replacement will actually deliver.
Connecting floors lights and service decisions
Flooring should be assessed with its base, doors and retained appliance access in view. The selected assembly and preparation can alter levels and transitions. Discuss those relationships with the responsible installer before purchasing. A continuous appearance across rooms does not establish identical conditions beneath them. Record where the floor work stops and what is included at the junction. If a product changes, review installation consequences alongside appearance so an apparently similar replacement does not silently change preparation or affect another fitted component.
Review lighting while someone performs the intended task. A person's position can create shadows over preparation or washing space. Compare fixture location and controls with exact equipment and neighboring surfaces. Plumbing, electrical and ventilation questions should be reviewed by the relevant professionals. An existing connection does not automatically establish suitability for a selected replacement. Keep those dependencies visible before surrounding finishes limit access. The homeowner can then approve decorative choices using the information needed to support the room's intended operation, instead of separating appearance from its necessary service coordination.
Planning use during work and keeping the final record
Discuss meals, food storage and washing through the proposed sequence. A retained fixture may still be unavailable while surrounding tasks proceed. Explain alternative facilities and any household arrangements that influence planning. Storage and protection should follow the authorized route and areas expected to remain usable. If an approved change alters the sequence, update those arrangements with the construction information. Practical communication helps the household prepare from current facts without assuming that occupation means every essential kitchen function remains available through removal or reconstruction.
At handover, review accessible doors, drawers and operation within the agreed scope. Keep product identifiers, care information and outstanding adjustments together. Note retained work and contributions from separate providers. An accurate account of the completed kitchen supports future maintenance and later improvements. It should not imply that the finished room confirms every concealed condition throughout the building. Ask for unclear boundaries to be explained while the project information remains available, so the household receives usable records alongside the new appearance and practical changes.
Starting with the actual Waccabuc property
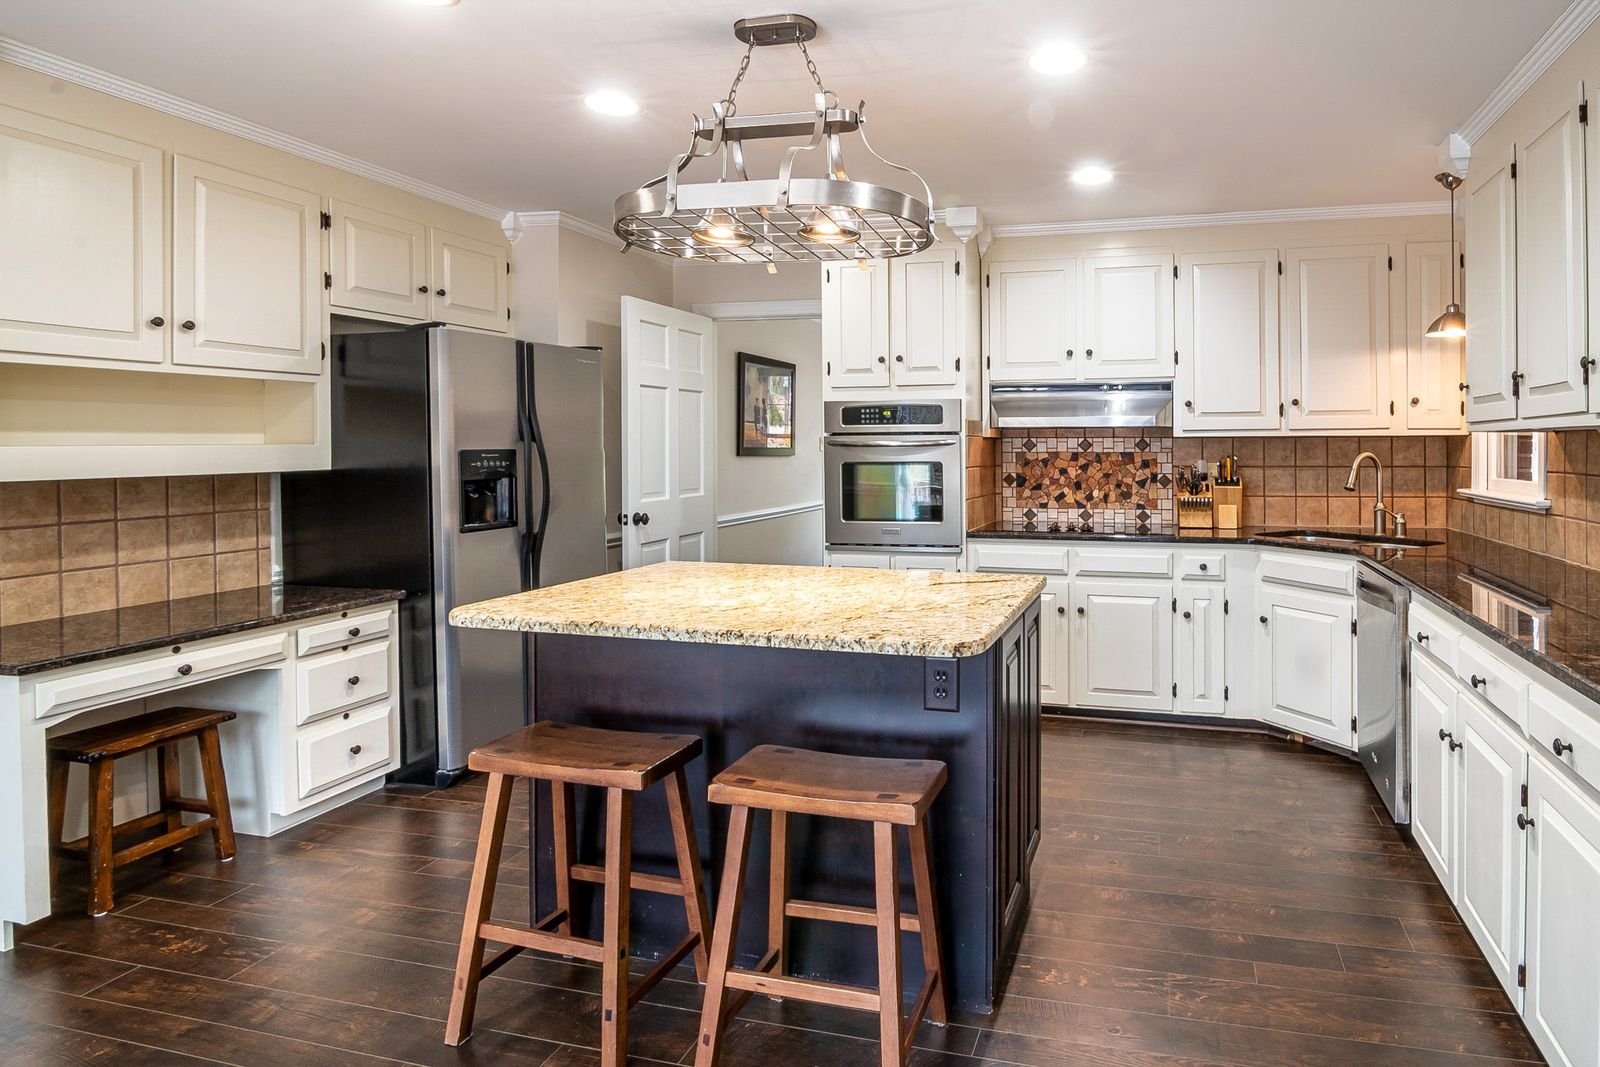
Use the full address when you contact Manhattan Kitchen and Bath about a project. Check Lewisboro's building resources. Describe the rooms involved and any proposed change to layout or services. A mailing address is a useful starting point, while the property and scope need their own review. Ask who will confirm applicable requirements and provide the necessary information. Keep that task with the project decisions so purchasing and construction arrangements follow an informed plan rather than a comparison with work performed elsewhere under different conditions.
Explain your relationship to the property and who can authorize alterations. Ownership documents, management instructions or agreements with another party can affect what is available for construction. Obtain current information where it applies. A fixture or service inside the room may have responsibilities extending beyond the person making the inquiry. Identify those boundaries before approving changes. The purpose is to make the proposal understandable and assign necessary contributions, so a task does not remain unresolved because the owner and project team each expect someone else to arrange it.
Explaining what you want the project to change
Describe the difficulty you experience and the result you want. A kitchen may need a clearer route during meal preparation; an interior room may need different storage or a more coherent finish. Examples are more useful than a broad request for an upgrade. Include features you value and want to keep. A clear brief allows alternatives to be compared against the same goal. It also helps the owner recognize when an attractive option adds work without addressing the problem that prompted the project in the first place.
Distinguish essential tasks from optional preferences. Both can be considered, but they have different roles in deciding the scope. If timing or a budget range influences the decision, explain it early. Those preferences guide comparison without establishing a confirmed start or fixed estimate. Ask which information is needed next and how outstanding questions will be recorded. A useful inquiry can lead to a property review or additional design before the project is ready for a construction commitment, with its assumptions and boundaries clearly stated.
Providing records that support the review
Bring available drawings, photographs and relevant reports. Show adjoining areas and access routes as well as the component you want to change. Explain whether drawings reflect the current property or an earlier arrangement. Preliminary measurements can help discuss possibilities while fitted production needs verification by the responsible provider. Keep unverified dimensions clearly identified. This prevents an early idea from acquiring an unintended status as construction information simply because it appears on the same page as a preferred product or a photograph of the existing room.
Previous work records can help explain retained features and known questions. They should be used for what they establish rather than treated as a complete assessment of current conditions. If a concern needs professional investigation, identify who supplies it and how its findings affect the proposed work. Separate the observed condition from an assumed cause. That distinction lets the construction discussion progress with useful information while keeping questions open where a photograph, old receipt or general description cannot provide the confirmation needed for the actual task.
Reviewing deliveries and retained areas
Walk through the intended route from unloading to the installation space. Note gates, doors, stairs, turns and rooms that remain occupied. Ask suppliers to confirm how large components will be handled before ordering. A cabinet or surface can fit its final position and still need a particular delivery method. Establish authorized unloading and storage arrangements independently. Nearby public or neighboring space should not become part of the plan through assumption. Early review allows a product or sequence to be adjusted before fabrication or shipping reduces the available choices.
Discuss protection along the route and inside the work area. Identify retained floors, furnishings and equipment, and clarify responsibilities for moving belongings. Storage should leave the agreed access usable rather than occupy a route the household or business depends on. Where essential facilities are affected, explain the temporary arrangements needed during the actual tasks. A property can remain occupied while particular rooms or fixtures are unavailable. Practical information about those stages helps the owner plan daily activities more effectively than a general statement that the work will cause little interruption.
Reading the complete construction commitment
Compare proposals through a common description of the work. Removal, preparation, installation and repairs to neighboring finishes can materially affect a result even when the visible products look similar. Identify what is included, what remains and what belongs to another provider. Ask for allowances and exclusions to be explained where they affect decisions. A lower initial total does not establish that the same tasks are being offered. A useful comparison gives the owner a clear account of the commitment rather than a list of materials detached from their supporting construction.
Review any assumption about a condition that has not been exposed or assessed. Ask how it will be investigated and how additional work would be authorized. The initial proposal should not be interpreted as verification of every concealed component. Where design, fabrication or specialist work comes from another participant, identify the prerequisite and the person providing it. The project can then be discussed through actual responsibilities instead of relying on an expectation that a necessary contribution will appear because it is associated with another task on the schedule.
Keeping purchasing connected to approved information
Maintain one current record of drawings, products and accepted decisions. A sample may settle appearance while dimensions or neighboring work remain provisional. Ask what each approval authorizes and what confirmation still needs to follow. Production should use information verified for its purpose. Exact models, finishes and installation requirements help distinguish the intended component from a similar alternative. Keeping those details together reduces the chance that purchasing follows a superseded idea while the installer works from a different version of the same room arrangement.
When availability prompts a substitution, review its effect before accepting it. Similar appearance or function does not guarantee identical dimensions, preparation, care or service requirements. Ask the relevant providers to assess any consequences for surrounding work. Record price and sequence changes alongside the selection. A suggested option should remain separate from an authorized replacement. That makes the owner's decision concrete and gives everyone contributing to the project current information, rather than allowing an informal purchasing conversation to revise several construction tasks without coordinated review.

Authorizing changes and reviewing completion
If removal reveals a new condition, request an explanation of the finding and the proposed response. Relevant photographs or professional input may help establish the decision. Review the task, cost and sequence effects before authorization. Keep the change with the current scope, and identify who can approve it. Preferences can also change after ordering or installation begins. Ask what completed or committed work is affected so the decision reflects the stage of the project and does not leave related responsibilities unexplained.
At completion, compare the accessible result with the agreed work and accepted changes. Record outstanding adjustments and separate contributions. Keep exact product information and appropriate care instructions for the installed materials. Identify retained components and their boundaries with new work. The records should describe what was actually supplied and assessed, rather than imply that finished appearance verifies every hidden condition throughout the property. A clear handover supports maintenance and allows later questions to be addressed using the project record while its details remain available.
Discuss your Waccabuc project with Manhattan Kitchen and Bath
Contact Manhattan Kitchen and Bath through manhattankb.com with the Waccabuc address, requested service and a brief description of the intended result. Include known access or ownership conditions and available photographs. Ask for confirmation of availability and the next information needed to evaluate the scope. The appropriate next step can depend on the property and the work being considered. A focused inquiry gives the conversation a useful direction without treating preliminary discussion as agreement on a price, date or construction detail that still needs review.
Inquiries from nearby communities
For work in Cross River, South Salem or Goldens Bridge, provide the actual address and project description when asking about availability. Even nearby properties can differ in ownership, access and the responsibilities governing their alterations. Review those conditions independently. Explain known arrangements and ask what information is needed to evaluate the work at that address. A nearby location provides a starting point for the conversation while the actual property remains the basis of the proposal. Discuss its scope through confirmed information rather than assumptions carried from another community or an earlier renovation.
Nearby service area inquiries
Cross River project inquiries
South Salem project inquiries
Goldens Bridge project inquiries
Frequently Asked Questions
How should cabinet accessories be selected
Choose them through the objects stored and the way they are reached. Compare usable interiors and operation in the actual cabinet. An elaborate mechanism may offer little benefit if its capacity or movement does not suit the household. Review practicality alongside appearance before accepting the fitted package.
What information should govern production
Use current drawings, verified dimensions and exact product requirements confirmed for fabrication by the responsible providers. Preliminary measurements should remain distinct. Ask what authorization covers and which prerequisite still needs confirmation, so the order follows settled information rather than a preferred layout that another task may change.
What if an appliance is replaced during cabinet planning
Review the new model's fit, clearances and service requirements before accepting the change. Update drawings and neighboring installation decisions together. Similar nominal sizes do not establish identical coordination. The homeowner should understand any price or sequence effect before purchasing turns the substitute into a fitted commitment.