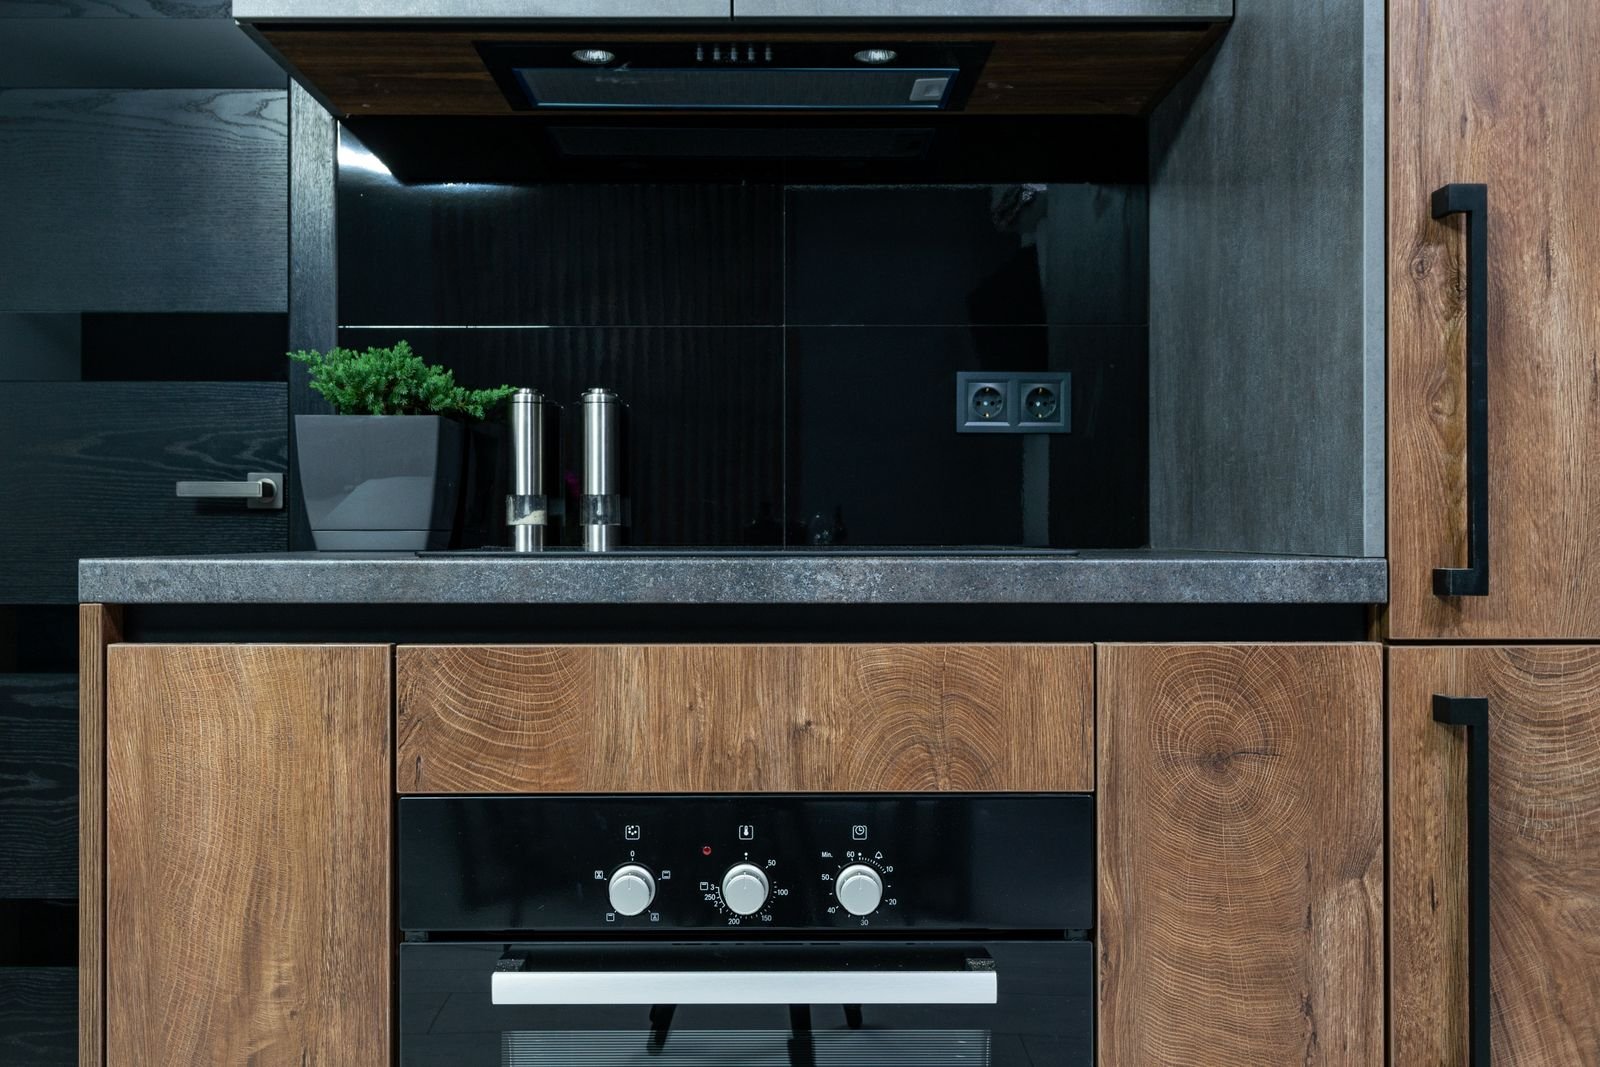
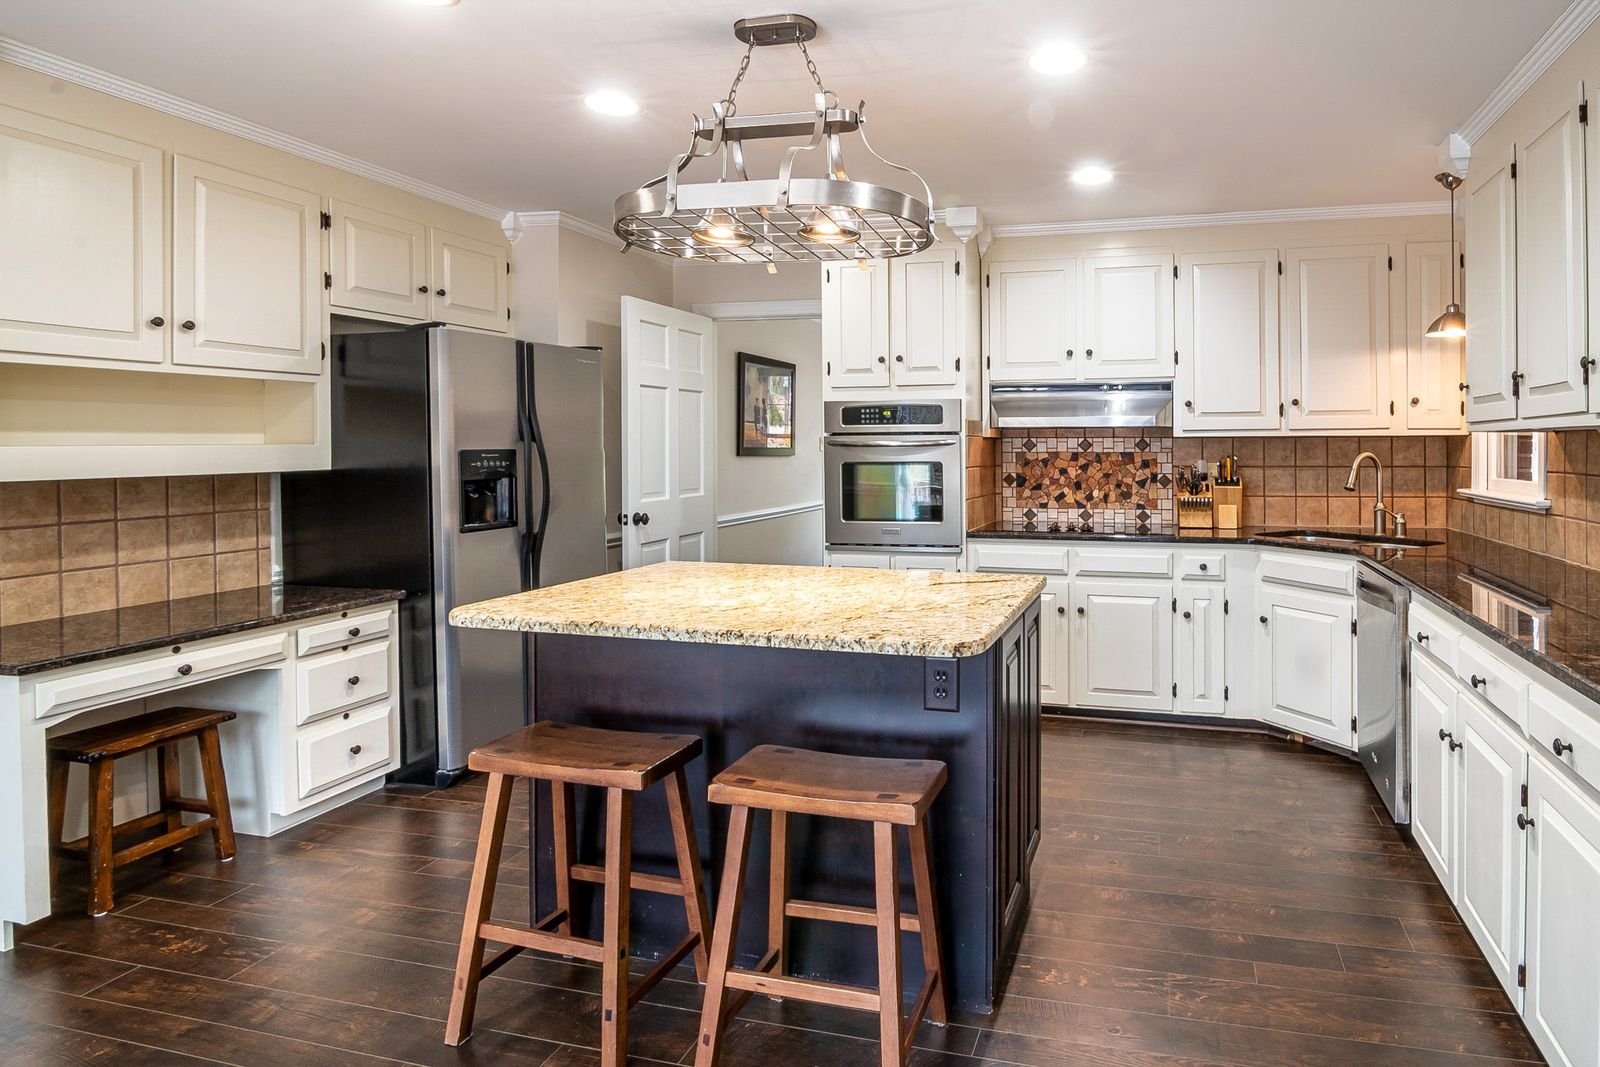
Countertops and backsplashes in Yorktown need to be selected through their fitted relationships as well as their appearance. Manhattan Kitchen and Bath can discuss a focused surface upgrade or its place within a broader kitchen project. Explain the sink, cabinets and finishes expected to remain. A sample can help establish preference while seams, edges, openings and tile boundaries still require coordination. The proposal should describe the supporting tasks that turn the selected material into a workable installation.
Relating new surfaces to retained work
Bring photographs of the full counter run, corners and backsplash ends. Include exact sink and fitting information if these components are changing. Ask who confirms fabrication details and who handles preparation after existing surfaces are removed. Discuss visible transitions to aged finishes rather than assume an exact match. Keep layout choices current before manufacture or installation fixes them, so a focused Yorktown upgrade has clear boundaries and does not leave adjoining work implicit.
Assessing the cabinets beneath a new countertop
The base should be reviewed before a replacement surface is ordered. Existing cabinets may need adjustment or repair, and the new material may have support requirements that differ from the old one. A countertop replacement can also expose unfinished areas behind or beside the existing surface. Define the extent of preparation and making good. If cabinets are being retained, identify their condition and the installation assumptions. This allows the homeowner to understand whether the project is a straightforward finish replacement or whether additional work is needed to provide a suitable base and a coordinated final appearance.
Comparing materials through their use and care
Evaluate each proposed surface using the household's cooking and maintenance routine. Ask about the selected product's cleaning instructions, susceptibility to particular forms of wear and any ongoing care requirements. Product categories can include different specifications, so review the actual material rather than assume that all examples behave identically. Consider the appearance of a larger slab or installation, where practical. A small sample may not represent every pattern or variation. The homeowner should understand both the visual choice and the practical care associated with it before committing to fabrication.
Locating seams edges and overhangs
Seams and edges should be discussed before the work is produced. Their positions may depend on slab size, access, support and fabrication requirements. A preferred uninterrupted appearance needs to be tested against those conditions. Review edge profiles where people stand or sit, and confirm how overhangs will be supported for the selected material and use. An island countertop can have different handling and support needs from a short wall run. Record the agreed details on the fabrication information so that the final arrangement is not decided for the first time at delivery.
Coordinating the sink faucet and cutouts
The sink and faucet need exact specifications for a countertop project. Mounting type, cutout dimensions and access below the surface should be checked with the fabricator and installer. A replacement sink may affect existing cabinet space or pipework. A faucet can conflict with a window, backsplash or other fitting if its position is chosen without review. Keep the actual models available when templating and production information is finalized. If a fixture changes, ask for the relevant details to be rechecked before the countertop is cut, because a similar appearance does not establish an identical opening.
Designing the backsplash layout around the room
A backsplash should have a deliberate starting line and a clear treatment at its boundaries. Review the layout around windows, the cooking area and visible ends. Narrow cuts can become conspicuous in a location that is easy to overlook on a small sketch. Outlets and switches need coordination with tile or panel details and the responsible electrical work. Compare trims and edges with the field material. Where the backsplash meets a countertop or retained wall, specify the appropriate junction for the selected assembly. The finish should look complete without depending on improvised details after the main surface is installed.
Planning removal templating and installation
Replacement work requires a sequence that protects retained cabinets and allows accurate measurements. Ask whether the existing surface must be removed before the new dimensions can be confirmed. Identify how the household will manage the period between stages. Large fabricated pieces also need a delivery route through the property, including stairs and turns where relevant. Coordinate that access before production. The project should explain who disconnects and reconnects affected fixtures, who prepares the base and which tasks must be complete before the fabricator can proceed. A single installation date does not describe these dependencies adequately.

Reviewing appearance and care at handover
Review the finished surfaces with the approved details and samples. Check the treatment of seams, edges, cutouts and backsplash boundaries within the agreed scope. Discuss any remaining adjustments or finish repairs. Keep care information that corresponds to the exact products installed, including any instructions for sealants or joints. Avoid using a cleaning product solely because it worked on the previous surface. The handover should leave the homeowner with an accurate record of the new material and its maintenance needs, as well as a clear list of any tasks assigned to another trade or specialist.
Building the kitchen around the meals you make
A kitchen plan becomes more useful when it begins with actual food preparation. Explain where groceries are set down, which appliances you use together and how the room works when someone is cooking while another person washes up. Identify the interruption you most want to remove. Manhattan Kitchen and Bath can discuss your Yorktown kitchen through those activities before a preferred cabinet style or island determines the arrangement. A drawing should show how the room supports work, not simply how many components can be placed inside its outline.
Consider a quiet weekday and a busier meal separately. An arrangement that suits one cook may need adjustment when several people use the room. Show seats occupied, drawers extended and appliances open. Discuss where hot cookware, preparation tools and everyday dishes are handled. These examples help compare layouts on practical terms. The preferred plan should explain the tradeoffs it makes and the features it keeps. A larger component can add capacity while also changing circulation, reach or cleaning access, so its benefit should be evaluated with those relationships visible.
Connecting the drawing to existing construction
Record the components you intend to retain and why they remain useful. Their condition, installation requirements and compatibility with neighboring changes need appropriate review. An existing appliance may work well but influence cabinet dimensions or countertop details. Keeping it should be an explicit choice with supporting tasks described. The proposal needs to distinguish a retained component from one assumed to be suitable without assessment. This gives the homeowner a clearer account of the result and helps suppliers understand the boundaries they must accommodate when developing fitted work.
If the concept moves a partition or changes plumbing, electrical or ventilation arrangements, identify the professional contributions needed to assess those changes. A sketch cannot establish a wall's role or confirm the suitability of a concealed route. Compare feasible alternatives before ordering components tied to one arrangement. Sometimes a revised storage plan can address the same inconvenience through a different scope. Ask what information is needed to choose between them. Design preferences should develop alongside construction questions so the final selection rests on relevant assessment rather than attractive appearance alone.
Specifying storage through real contents
List what the cabinets must hold and how frequently each item is used. Tall bottles, heavy pots and small preparation tools need different arrangements. Compare accessible interior space, including the effect of drawers, shelves and mechanisms. A nominal cabinet width is only a starting point. An accessory should earn its place by making a household task easier. Review its movement with neighboring doors and the selected cabinet construction. Keeping those decisions on the elevations helps the finished kitchen reflect actual contents rather than a collection of features that look useful in isolation.
Coordinate panels and fillers with the exact appliance models. A replacement described by the same nominal width may need different clearance or mounting information. Ask who verifies dimensions and when the drawings are suitable for fabrication approval. Preliminary measurements can support options without being enough to release production. Review handles and opening movements too, particularly where runs meet or an appliance door sits near a wall. The homeowner should receive a coherent arrangement in which useful storage, access and fitted details have been considered together before manufactured components limit the available changes.
Reviewing surfaces beyond the sample
Discuss counters through the complete installation, including supporting cabinets, sink details and adjoining finishes. Ask the fabrication provider to explain seams, edges and openings in relation to the chosen material and actual layout. A small sample cannot show every feature of a larger surface. Review care needs and appearance under the room's light. The decision should account for how the counter is used and cleaned as well as its color. Clearly defined preparation and installation responsibilities make proposals naming similar materials easier to compare through the work they include.
Develop the backsplash arrangement with corners, outlets and visible ends in view. A preferred pattern needs starting lines and cut locations that suit the room. Decide how the finish meets retained surfaces before installation fixes those junctions. Removing old work may reveal preparation that was not visible at the first visit. Ask how that finding will be assessed and authorized. If only part of a finish is replaced, discuss the appearance of the transition. A close sample match should not be treated as a promise that new and aged materials will look identical.
Coordinating floors lights and equipment
Review the floor assembly with door clearances, appliance removal and neighboring rooms. Material thickness and preparation can change finished levels, so a continuous appearance does not establish a simple installation everywhere. Identify transitions and retained boundaries on the scope. Ask how the selected system suits the actual base. If a substitute becomes necessary, assess those relationships again. The floor is part of the fitted kitchen, and its effect on cabinets or appliances needs to be understood before those components are ordered around an assumed finished height.
Test lighting against the work you perform. Someone standing at the counter can cast a shadow that is absent from an empty-room photograph. Discuss controls and fixture placement with the relevant electrical professional and selected equipment. Plumbing and ventilation contributions also need defined responsibility. Keep decisions that affect access ahead of finishes that would restrict it. A coordinated plan gives the owner a clearer picture of the complete installation and prevents a decorative selection from becoming fixed before a related provider has supplied the information needed to assess its suitability.
Managing the interruption and reviewing the result
Discuss food storage, cooking and washing through the construction sequence. A retained appliance may need to be moved or disconnected while adjoining work proceeds. Explain temporary arrangements and the household's expectations before the room is taken out of use. Confirm product availability with the relevant suppliers rather than infer a start date from a preferred completion date. When a change alters the sequence, ask for its practical effect on daily use. Planning from current information helps the household make arrangements suited to the actual work instead of an earlier concept.
At completion, review accessible operation, finish boundaries and accepted changes. Open cabinet doors and drawers and keep product information with care instructions. Record adjustments with an assigned next step. Identify retained components and contributions belonging to another provider. A useful kitchen handover explains what was installed and what the owner needs for maintenance. It does not extend the scope through assumption. The room's appearance should be considered alongside the agreed tasks and available records, so later questions can be answered through the actual project rather than a general service label.
Establishing the Yorktown project address
A useful renovation conversation starts with the full street address and a description of the space. Yorktown Heights may appear in the address. Give Manhattan Kitchen and Bath enough information to connect the inquiry with the actual property, including unit identification where relevant. A location name alone does not show how a room is constructed, who controls adjoining components or which work is appropriate. Explain whether the request concerns a single finish, a room alteration or a larger coordinated project. The first discussion can then focus on the changes that matter to you and the information needed to assess them.
Consult the town building resources. Ask the responsible project participants to confirm the review needed for the actual scope before a purchasing or construction decision relies on an assumption. Keep any management or landlord instructions with the property information. Private authorization and public review can address different matters. A homeowner, occupant or business operator should know who is supplying each confirmation and which decisions remain provisional. This approach lets planning proceed through identifiable next steps rather than treating a familiar service name as proof that all permissions, designs and supporting contributions are already settled.
Explaining what the space should do better
Start with an ordinary day in the room. Describe the inconvenient reach, awkward doorway, insufficient work area or finish that is difficult to maintain. For commercial premises, explain the work performed and how customers or staff move through it. Examples give a proposed improvement a purpose that can be compared across alternatives. Photographs can show appearance while your account explains use. Tell us what you value about the existing arrangement as well. Keeping an effective feature may allow the project to concentrate on the problem instead of adding construction that provides little practical benefit.
Turn those observations into a short priority list. Distinguish an essential outcome from an optional preference and explain any timing considerations. Share a working budget range if it will help explore suitable approaches. Neither a preferred date nor an initial range confirms a construction commitment. Ask what assessment is necessary to develop a meaningful proposal. The goal is a room or premises that supports your intended activities through a scope you understand, including the preparation behind visible products and the boundaries between the agreed work and components that will remain outside it.
Using records without overstating what they show
Gather available drawings, product details, photographs and previous repair records. Identify when each was produced and whether it represents the space as it exists today. A drawing from an earlier owner can be informative while still needing comparison with present conditions. A receipt establishes a purchase rather than the condition of every adjoining component. Label approximate dimensions as preliminary. A clear account of the evidence helps the project team decide what can be used now and what needs verification before an exact fitted product, fabrication release or construction arrangement depends on it.
Photograph the wider area as well as the feature you want to replace. Include doorways, adjoining finishes and components likely to remain. Explain known issues through observations rather than a diagnosis that has not been established. If the proposal needs a qualified professional's assessment, ask who provides it and how the findings will inform the work. Information gaps should have a responsible person and an understandable next step. That makes the initial planning more useful than collecting a large number of images without connecting them to the decisions they are intended to support.
Making deliveries and storage practical
Trace the route from a permitted unloading location to the room. Confirm door openings, turns, stairs and any controlled access points with the people responsible for delivery and installation. Packaging can require more space than the finished component, and a cabinet or slab that fits the room may still need a different handling arrangement. Explain driveway or entrance restrictions that actually apply to your Yorktown property. Do not assume a neighboring area or public space is available for staging. A realistic route helps product choices remain workable before ordering fixes their size and delivery method.
Agree where materials can wait and which areas need to remain accessible. Discuss protection for floors and retained furnishings along the route, with responsibility for moving personal items clearly assigned. Storage, work space and household passage have different needs. A large empty area is useful only if it can be used for the intended purpose. Ask how deliveries will be coordinated with preparation and installation. When a change affects the sequence, update these arrangements too, so the household or business is not left planning around an access route or storage area that the revised work no longer permits.
Comparing proposals against one description
Give each proposed approach the same starting brief. Compare removal, preparation, supplied components, installation and finishing at retained boundaries. A product name or total price does not show whether those supporting tasks are equivalent. Read allowances and exclusions where they affect the choice. Ask what an allowance covers and which decision will turn it into a defined selection. A meaningful comparison makes differences visible before acceptance, allowing you to choose based on the complete improvement rather than discover that a lower initial figure describes fewer tasks or a different responsibility for essential preparation.
Keep uncertainties separate from agreed work. A concealed condition may need opening or further assessment before its response can be defined. Ask how findings will be explained and how additional work would be authorized. If another provider supplies design, fabrication or specialist services, identify the connection with the construction proposal. Necessary contributions should have an assigned owner and a point in the sequence. You should be able to explain what the proposal commits to, what it assumes and what must happen next without interpreting the document as confirmation of conditions nobody has yet assessed.
Keeping selection and approval records current
Use one active set of drawings and product information. Record exact models, finishes and accepted dimensions rather than relying on a showroom image or an informal description. A visual preference can be approved while an installation detail remains unresolved. Make that distinction clear to the supplier and installer. Ask what approval releases a component for production and which measurements support that release. When an option changes, retire the superseded information from the active record. Different providers can otherwise work from equally plausible documents that no longer describe the same room or fitted relationship.
Review a proposed substitute through its effect on the whole installation. A similar color or nominal size may come with different mounting, clearance or preparation needs. Identify the consequences for neighboring work before acceptance, including any price or timing effects that can be determined. Keep the authorization beside the updated product details. Availability can justify considering an alternative without making it automatically interchangeable. This protects the owner's ability to make an informed choice while giving each provider the current information needed to coordinate the work already planned, ordered or completed around that selection.
Preparing for daily life during construction
Discuss which rooms, entrances and essential facilities will be affected by the actual sequence. A retained sink, appliance or bathroom may still be temporarily unavailable while supporting work proceeds. Explain how meals, washing, work and belongings will be handled during those periods. For business premises, identify the activities that must continue and the areas that can be taken out of use. Remaining in the property needs a practical plan based on the work, rather than a general expectation that all facilities stay available because only part of the building is being renovated.
Keep communication simple. Identify the person who receives questions and the person who can approve a change, particularly where an owner, tenant and manager have different roles. Request an updated explanation when a finding alters access or sequence. A useful update states the issue, proposed response and decision needed. It also explains the effect on ordinary use of the property. This helps participants respond to concrete information and prevents a conversation about one task from leaving the household or operator unaware that another room, delivery or provider's work now depends on the same decision.
Reviewing completed work and keeping useful records
Review the accessible result against the scope and authorized changes. Open the installed components, examine agreed finish boundaries and record adjustments that still need attention. Separate those items from work assigned to another provider. Keep exact product details and care information with the project record so future maintenance starts from what was actually installed. Document retained components where they affect the new work. A clear handover gives the owner usable information without turning the appearance of a finished room into an unsupported statement about every concealed condition elsewhere in the property.
Ask how a remaining item will be addressed and who is responsible for the next step. The record should distinguish completion of an agreed construction task from a contribution that another participant must still supply. Useful photographs can show accessible work and junctions for later reference, while their limits should remain understood. Preserve the current scope, approved changes and relevant instructions together. A later repair or alteration becomes easier to discuss when the owner can identify the actual products, work boundaries and decisions instead of reconstructing them from memory or an outdated concept drawing.
Discuss your Yorktown renovation with Manhattan Kitchen and Bath
Contact Manhattan Kitchen and Bath through manhattankb.com to discuss your Yorktown project. Send the address, requested service and a brief explanation of the result you want. Include available photographs and any known access or property instructions. Ask us to confirm availability and the information needed to move the inquiry forward. A property review, design discussion or separate professional assessment may be appropriate before the scope is ready. This gives your renovation a practical starting point and allows the proposal to develop around the room, household or business that will use it.
Related area inquiries
For a project associated with Somers, Shrub Oak or Jefferson Valley, provide the complete address when contacting Manhattan Kitchen and Bath. Use the proposed area links to organize the inquiry, then confirm the arrangements applying to the particular property. A place name does not establish identical permissions, service conditions or availability. Explain the desired improvement and known constraints just as you would for any other address. The business can then identify a useful next step based on the proposed work and current information rather than transfer assumptions between different properties or earlier projects.
Nearby service area inquiries
Somers project inquiries
Shrub Oak project inquiries
Jefferson Valley project inquiries
Frequently Asked Questions
Is a small countertop sample enough for selection
Use it to discuss color and texture, then ask the fabrication provider what larger variation the chosen material can show. Review care and appearance under the room's light. The final decision should also account for seams, edges and openings in the actual arrangement rather than appearance considered alone.
Can a backsplash be replaced without a full kitchen renovation
Discuss a focused scope through existing conditions and retained boundaries. Identify removal, preparation and any related provider tasks before acceptance. Review the appearance of adjoining surfaces and how tile ends will be finished. The project should state those commitments rather than infer them from the material selected.
Who should confirm openings in the countertop
Assign that responsibility with the fabrication and installation providers, using exact fixture information and measurements verified for production. Keep accepted details current when a model changes. A preliminary concept or nominal fixture size should not silently become authority for cutting openings that depend on the actual selected components.