Once water damage has been dried and assessed, the next question is what needs to be replaced. Drywall and flooring are often the first materials affected, because they sit directly in the path of water and absorb it readily. Replacing them is not simply cosmetic. It is the point at which a home moves from emergency response back to normal living, and its quality depends on what happened before: the source stopped, the space properly dried, and the damaged material honestly evaluated.
This guide explains how drywall and flooring replacement typically proceeds after water damage, what determines whether material is kept or removed, and what to expect at each stage. The details vary with the type of water involved, the materials in your home, and the extent of the damage, but the sequence is consistent, and skipping a step usually creates work that has to be redone.
Why drywall often has to go
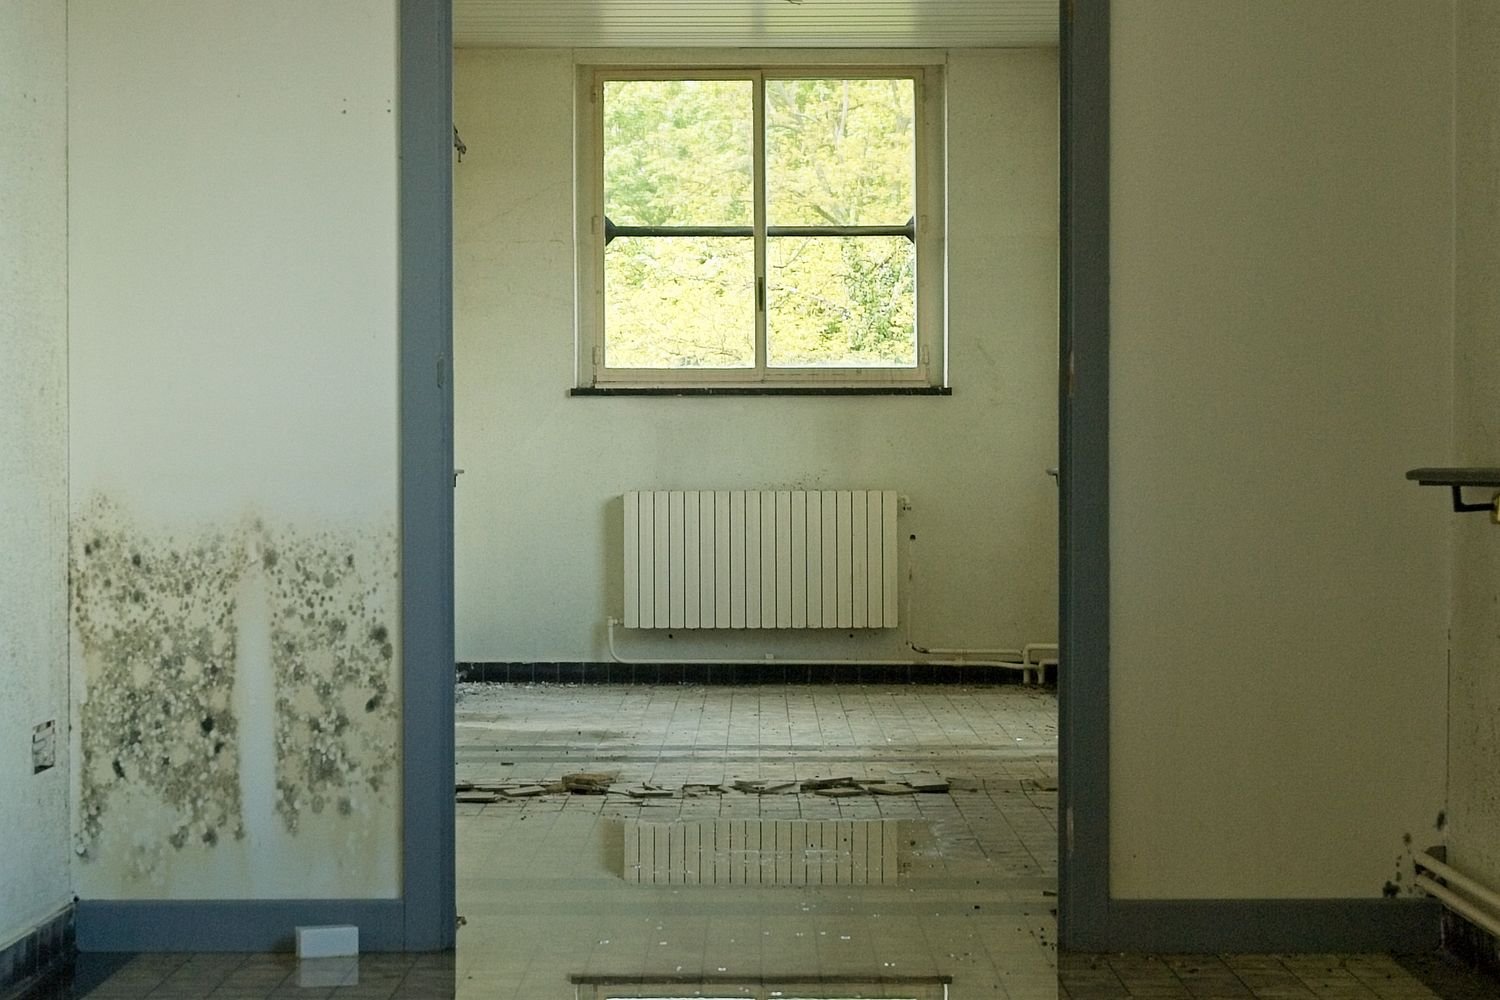
Drywall is made to be finished, not to withstand prolonged soaking. Once it absorbs water, it softens, loses strength, and may sag or crumble, and staining often does not disappear with drying. Its paper facing is also vulnerable when it stays damp. For these reasons, drywall that has been saturated, or stayed wet for an extended period, is usually removed rather than dried in place, even when the surface looks only mildly affected.
Removal is typically limited to what is damaged, not the entire wall. A common approach is to cut out the affected section, often to a clean height above the visible water line, so the remaining drywall is sound and dry. Insulation behind the wall is assessed at the same time, since wet insulation loses its effectiveness and can hold moisture against framing. Framing itself is checked, dried, and cleaned before any new material goes in, because closing a wall over damp or damaged framing only hides the problem.
How flooring decisions are made
Flooring responds to water very differently depending on the material. Hardwood may cup or buckle as it absorbs moisture, and while some hardwood can be dried and refinished if the exposure was brief, boards that have warped significantly or stayed wet for a long time usually need to be replaced. Laminate and engineered products vary: some tolerate brief exposure, while others swell and delaminate in ways that cannot be reversed. Carpet and padding that have absorbed contaminated water are generally removed, and even carpet exposed to clean water may need replacement if it cannot be dried thoroughly.
Tile is more resistant, but the subfloor beneath it is not. A tile floor can look unchanged while the subfloor or adhesive below has been damaged, so the assessment looks beyond the surface. In a kitchen in Yonkers, where tile meets cabinetry and fixtures, the condition of the subfloor and surrounding cabinet bases often decides how much flooring work is needed. Replacing flooring without addressing a damaged subfloor leads to uneven surfaces and premature failure.
Drying and preparation before new material goes in
The most important rule of replacement work is that new material goes into a dry space. Moisture readings, not appearances, confirm that framing, subfloors, and remaining wall sections are dry enough. Dehumidifiers and air movement continue until those readings are stable, and any cleaning or treatment of framing is completed before the wall is closed. Rushing this stage is understandable, but it is also the most common cause of repeat problems.
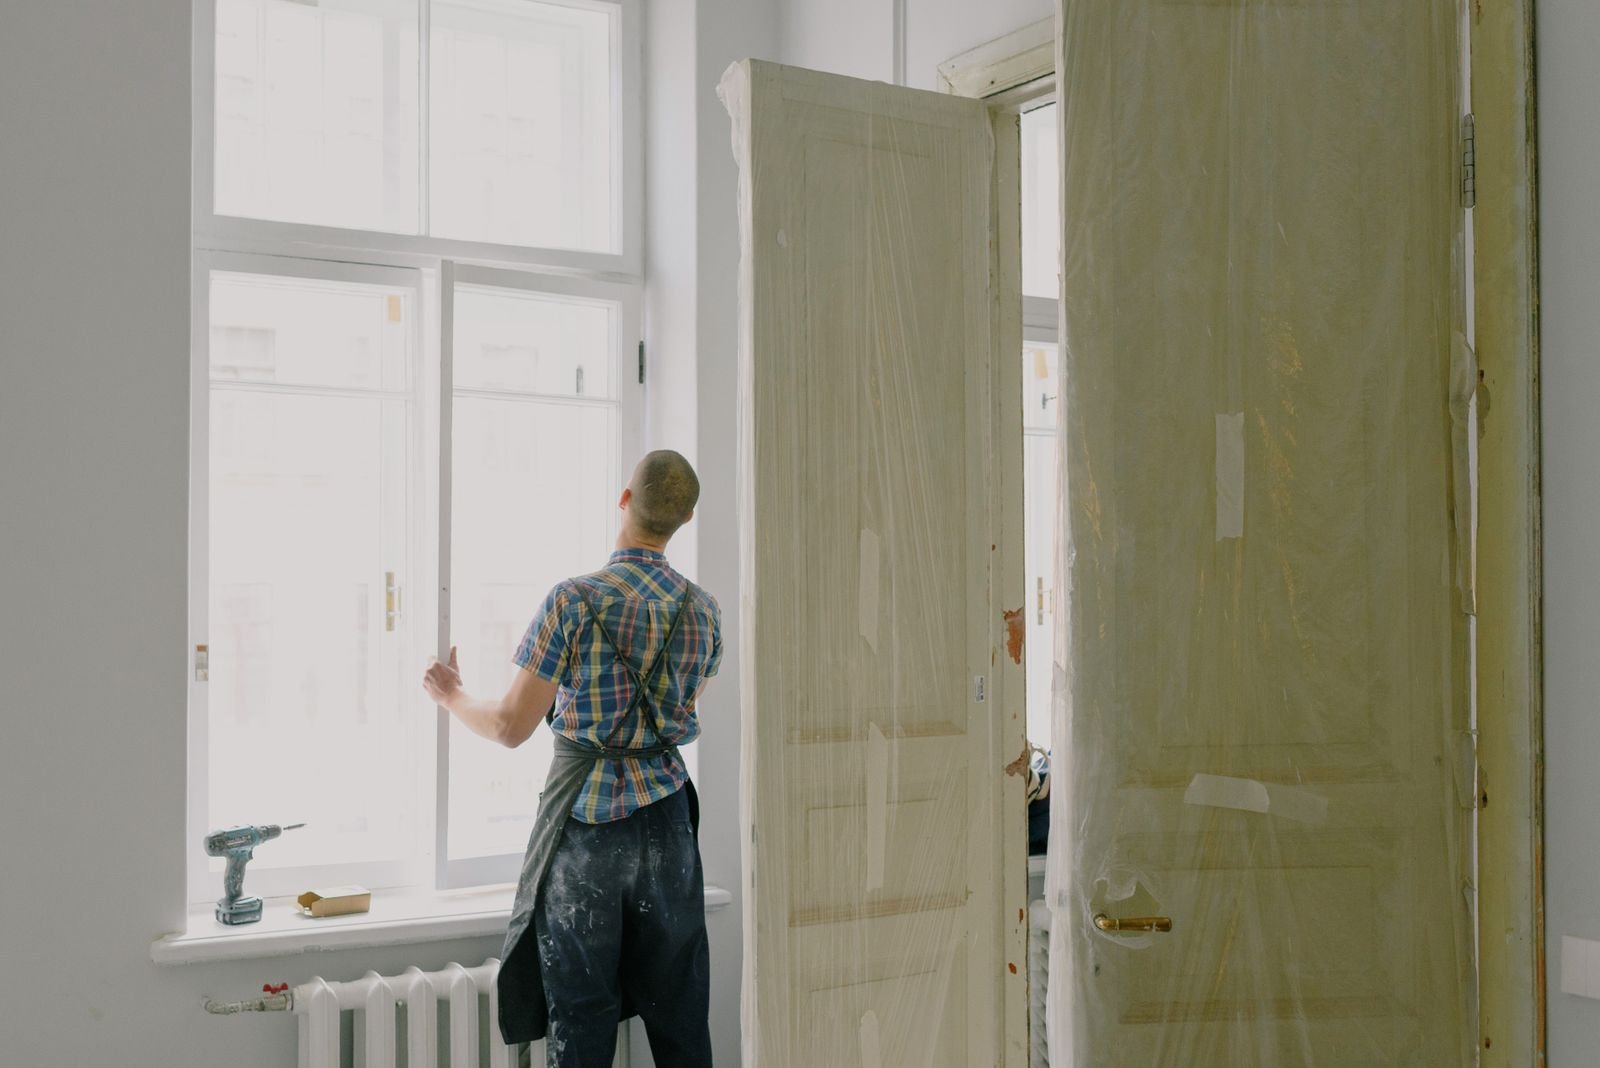
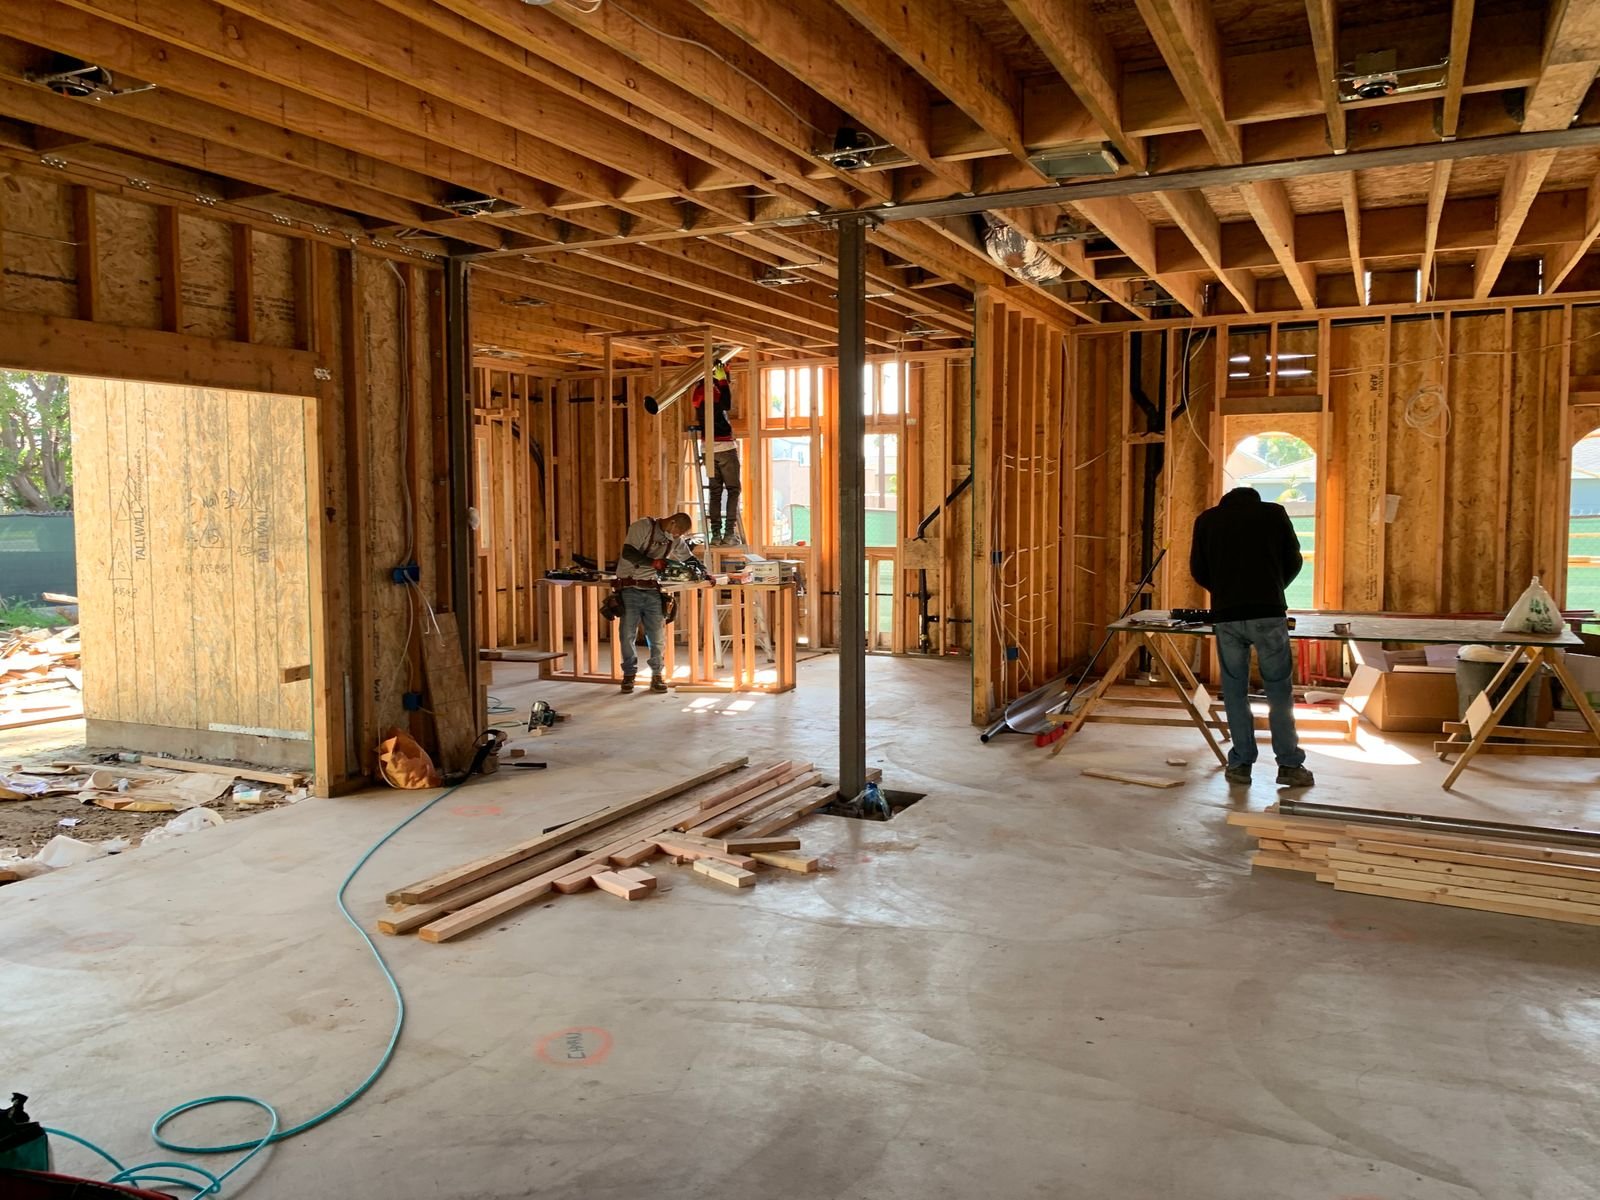
Preparation also includes protecting the rest of the home. Work areas are contained to limit dust, adjacent rooms and finishes are covered, and drywall, flooring, trim, and paint are sequenced so finished work is not damaged. If cabinetry or fixtures were removed during drying or demolition, their condition and fit are checked before new flooring is installed.
Installing the replacement materials
New drywall is installed, taped, finished, and primed, with attention to seams and corners so the repair blends with the surrounding wall. In areas prone to moisture, such as bathrooms and laundry rooms, material choices may differ from the rest of the home, a decision worth discussing with your contractor before installation. The goal is a wall that looks like it was never damaged, not a patch that draws the eye.
Flooring installation follows a similar logic. The subfloor is leveled and repaired where needed, underlayment is installed as appropriate, and the new flooring is laid with proper expansion and transition details at doorways. Baseboards and trim are reinstalled or replaced after flooring, and paint and touch-ups complete the room. In an apartment in Chelsea, where flooring may run continuously between rooms, matching the new material to the existing floor in adjoining spaces is part of the planning.
Finishing well and preventing a repeat
A good replacement job ends with a room that is dry, level, and finished to the same standard as the rest of the home, with no lingering odor, staining, or unevenness. Before the work is considered complete, check the room in natural light, look at seams and transitions, and confirm that doors, trim, and fixtures operate as they should. Ask what was removed, kept, and recorded in drying readings, so you have a clear record.
Finally, consider what caused the damage in the first place. If a supply hose, valve, appliance connection, or drain was the source, replacing that component and checking similar connections elsewhere in the home is a sensible step. Water damage repairs are most valuable when they address both the visible result and the underlying cause, so the new drywall and flooring last as they should.