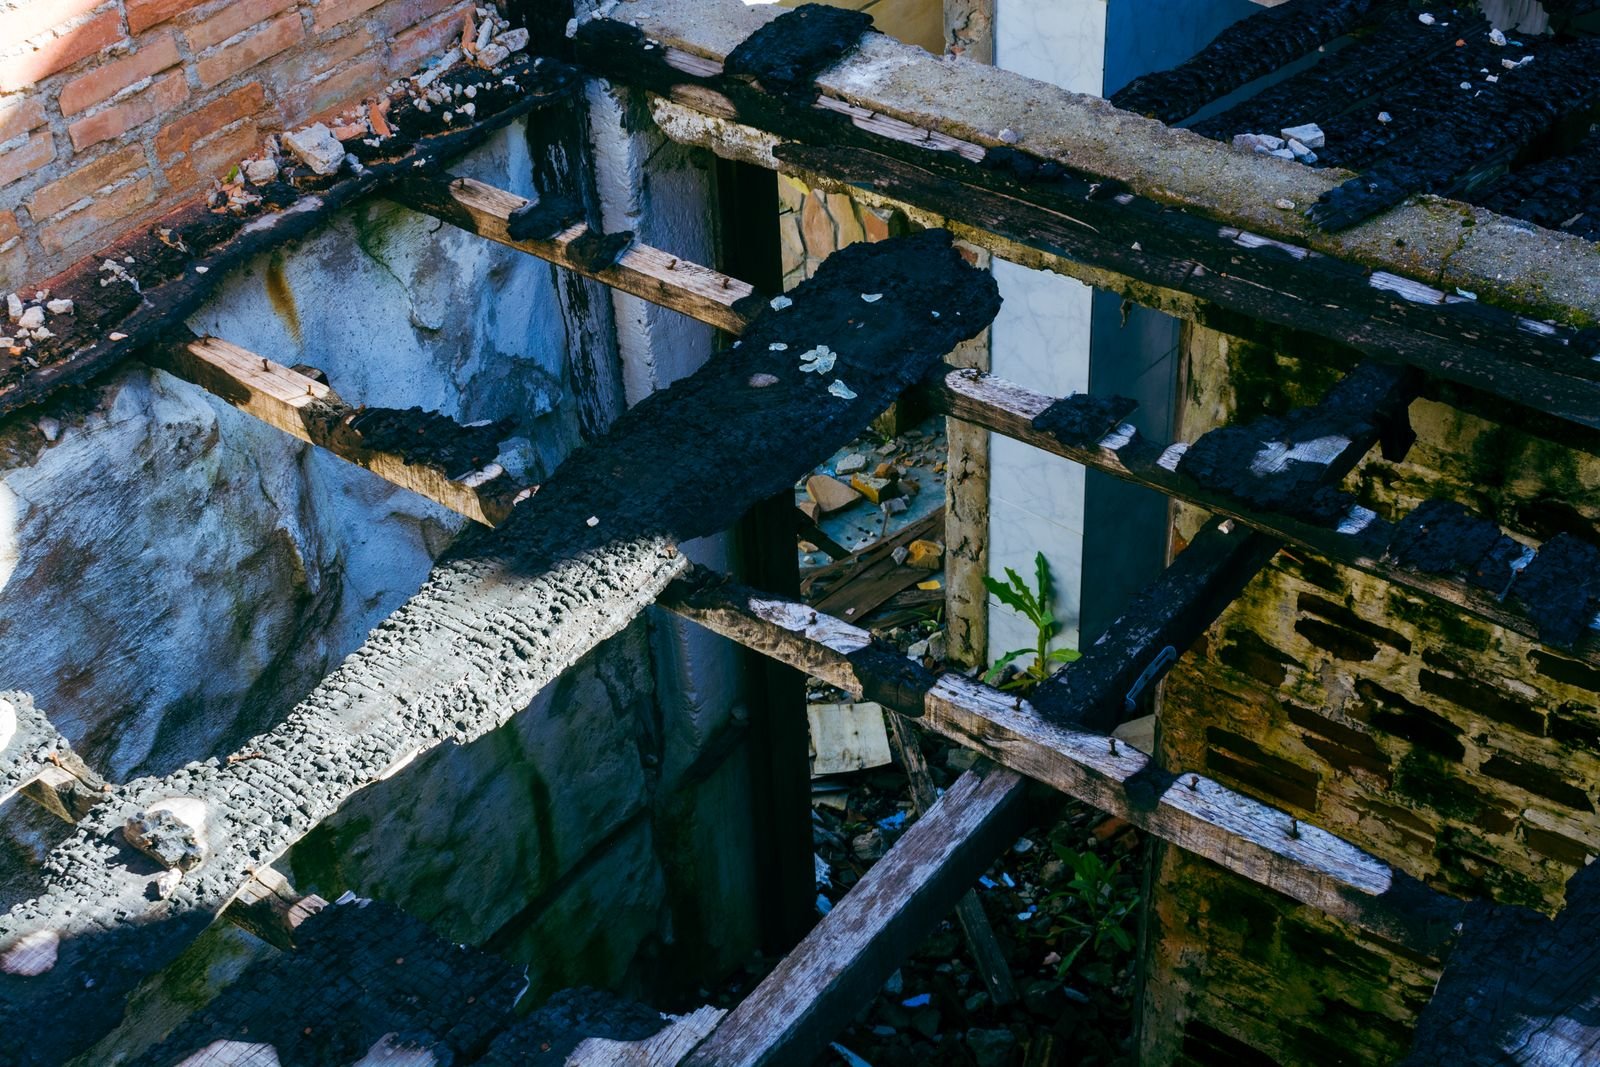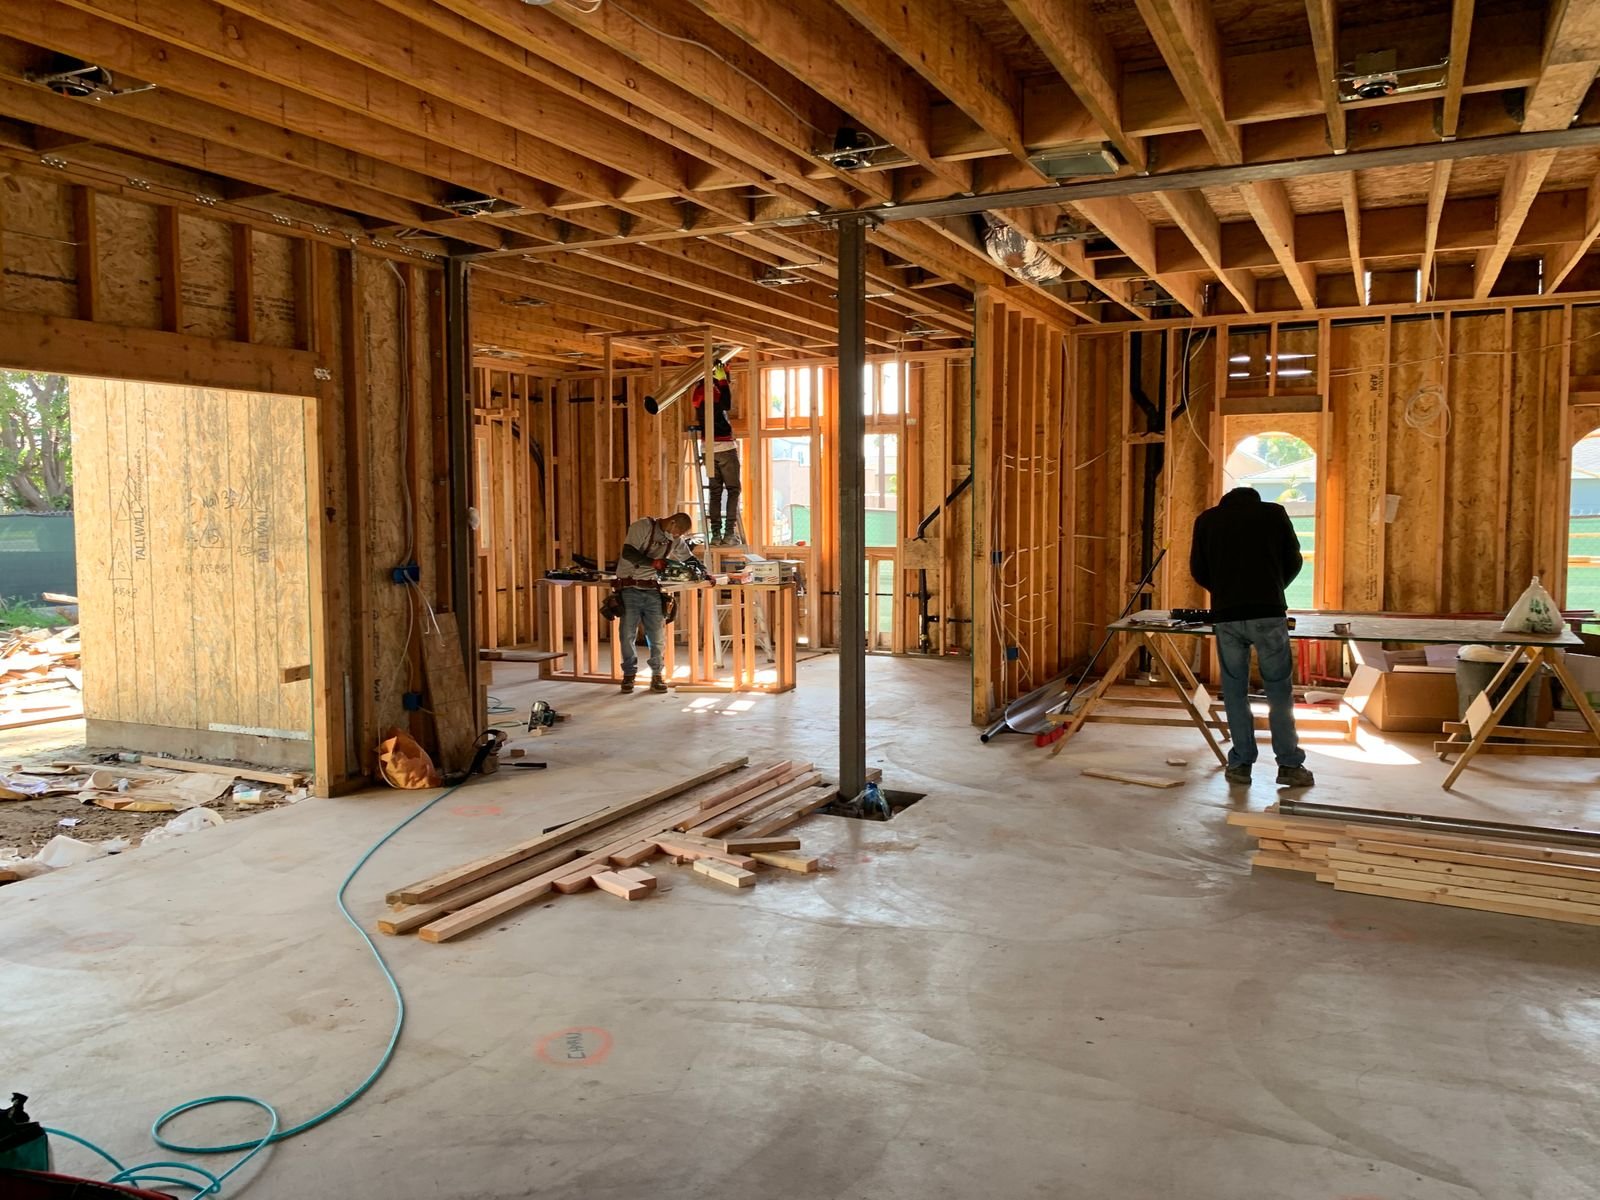
Damaged drywall, ceilings, and flooring can make a Midtown East property feel unfinished long after the original leak, impact, or construction issue has been resolved. Manhattan Kitchen & Bath replaces interior surfaces in apartments, co-ops, condominiums, offices, retail spaces, and other occupied or vacant properties.
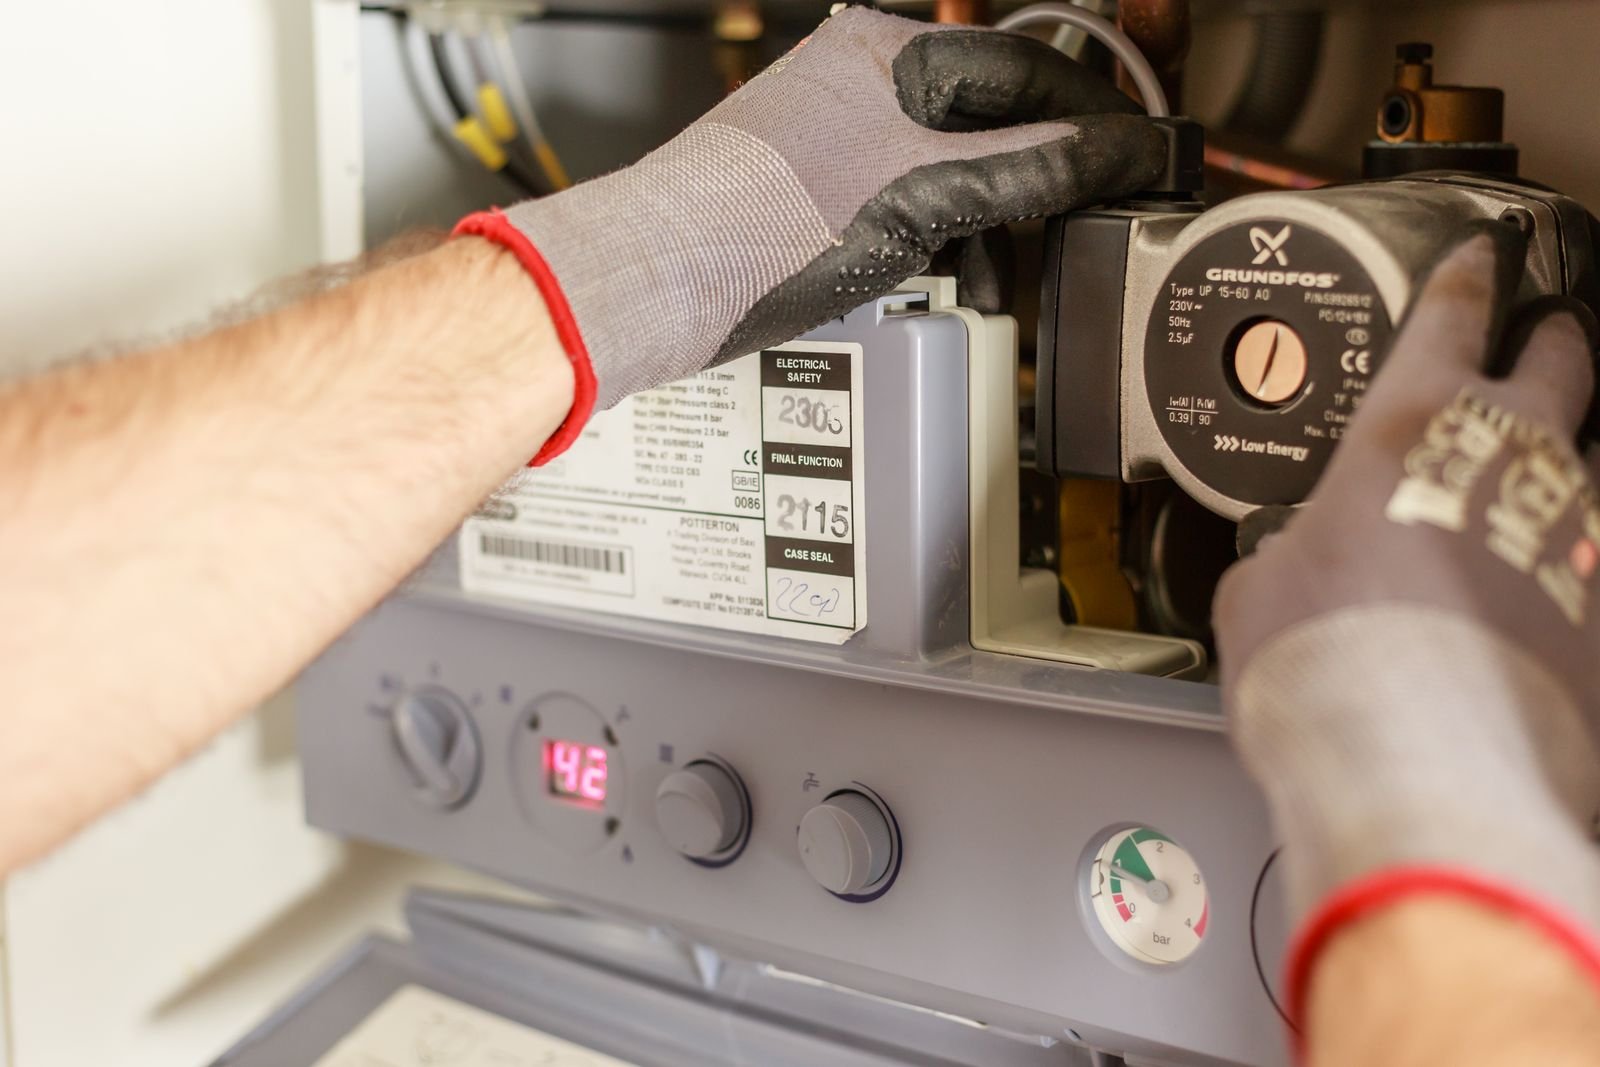
The service may include selective demolition, drywall installation, plaster patching, ceiling repair, skim coating, priming, painting, floor removal, subfloor preparation, replacement flooring, baseboards, and transitions. Before closing walls or installing new surfaces, the underlying cause of the damage should be corrected. Active moisture, structural movement, electrical concerns, or environmental issues require the appropriate specialist before finish reconstruction proceeds.
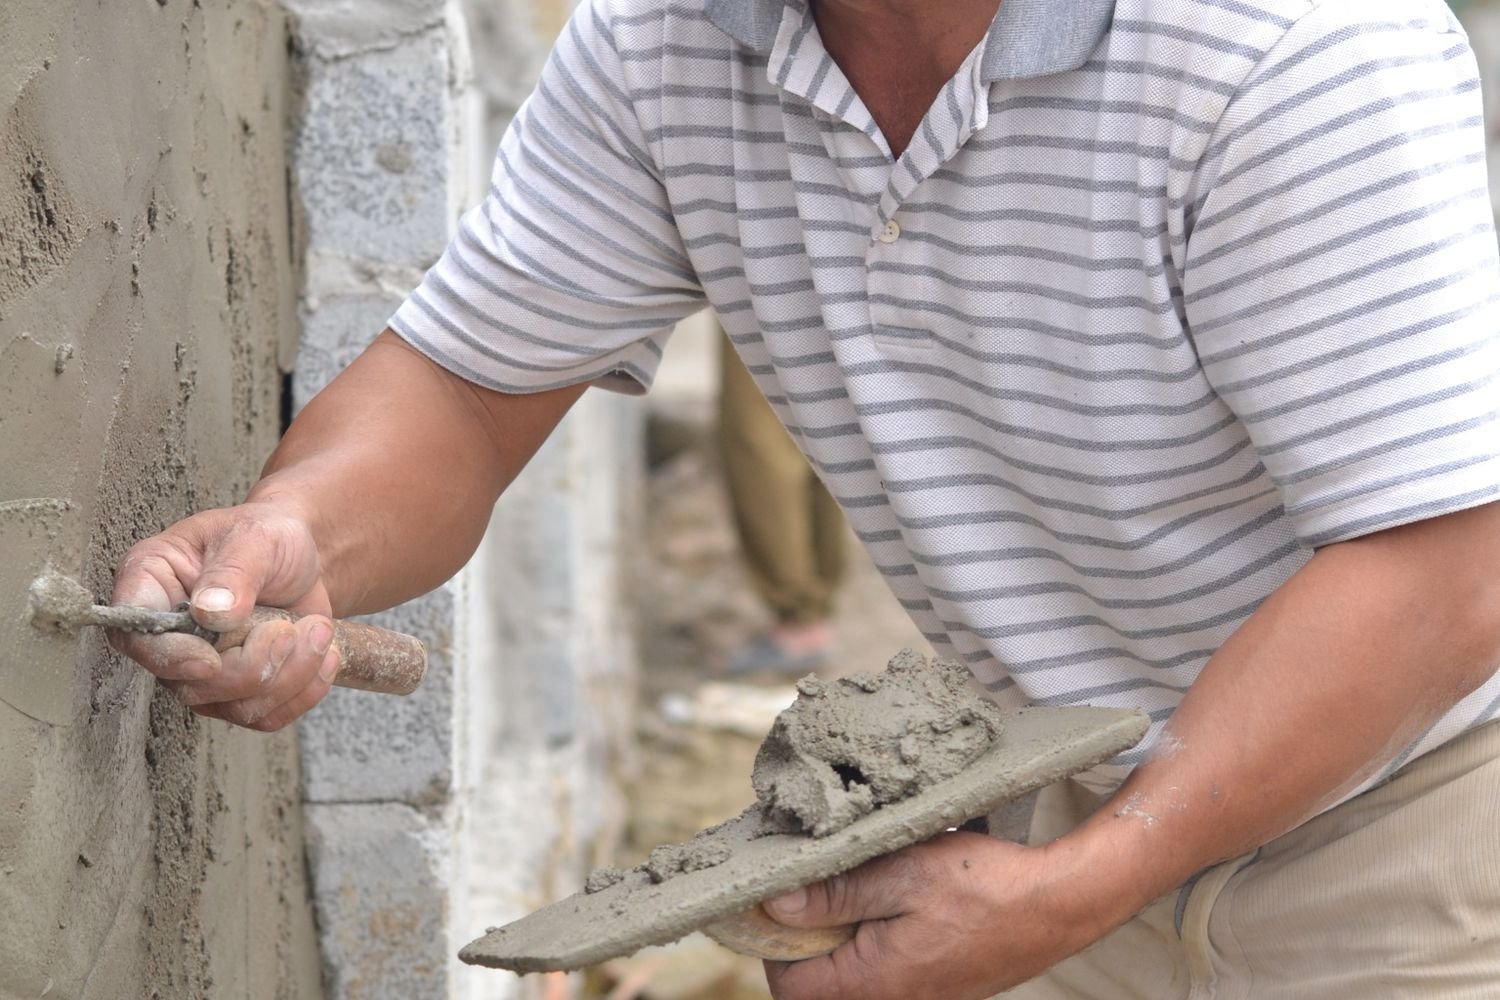
Midtown East buildings can have concrete ceilings, old plaster assemblies, shared chases, acoustic flooring standards, and limited delivery access. Matching an existing texture, stain, board width, or tile may also be difficult when materials are aged or discontinued. We review these conditions with the client and recommend a repair boundary that produces a reasonable visual result instead of promising an invisible patch where one is not realistic.
Co-op and condominium management may require contractor insurance, building protection, elevator scheduling, and approved work hours. Permits depend on the extent and cause of the work. Flooring replacement may also need approved underlayment or sound-control documentation.
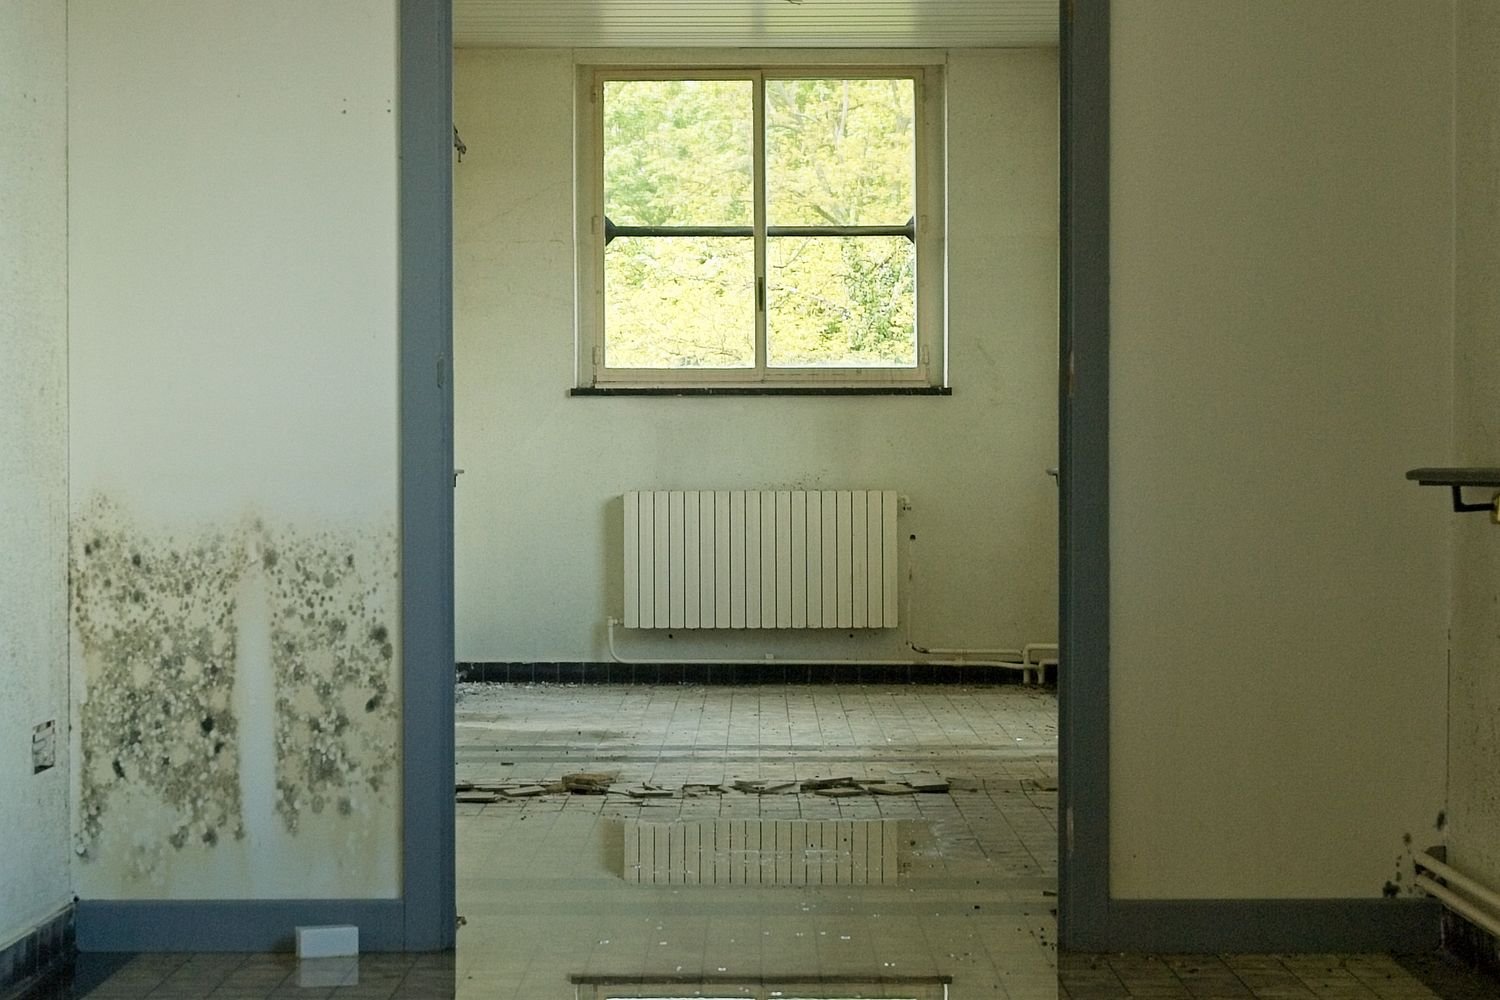
Manhattan Kitchen & Bath coordinates the repair from preparation through final finish. We protect surrounding rooms, manage debris according to building procedures, and sequence wall, ceiling, paint, and flooring work so completed surfaces are not damaged. The result is a Midtown East interior restored to a clean, stable, and polished condition, whether the project is one damaged room or part of a larger insurance reconstruction.
Before Midtown East reconstruction begins, the owner should also confirm that the approved scope reflects actual field conditions and required building procedures. Material availability, access, neighboring-unit coordination, and specialty inspections can influence the repair sequence. Clear decisions at this stage help avoid rebuilding an area twice and allow finishes to be ordered around realistic lead times and match limitations.