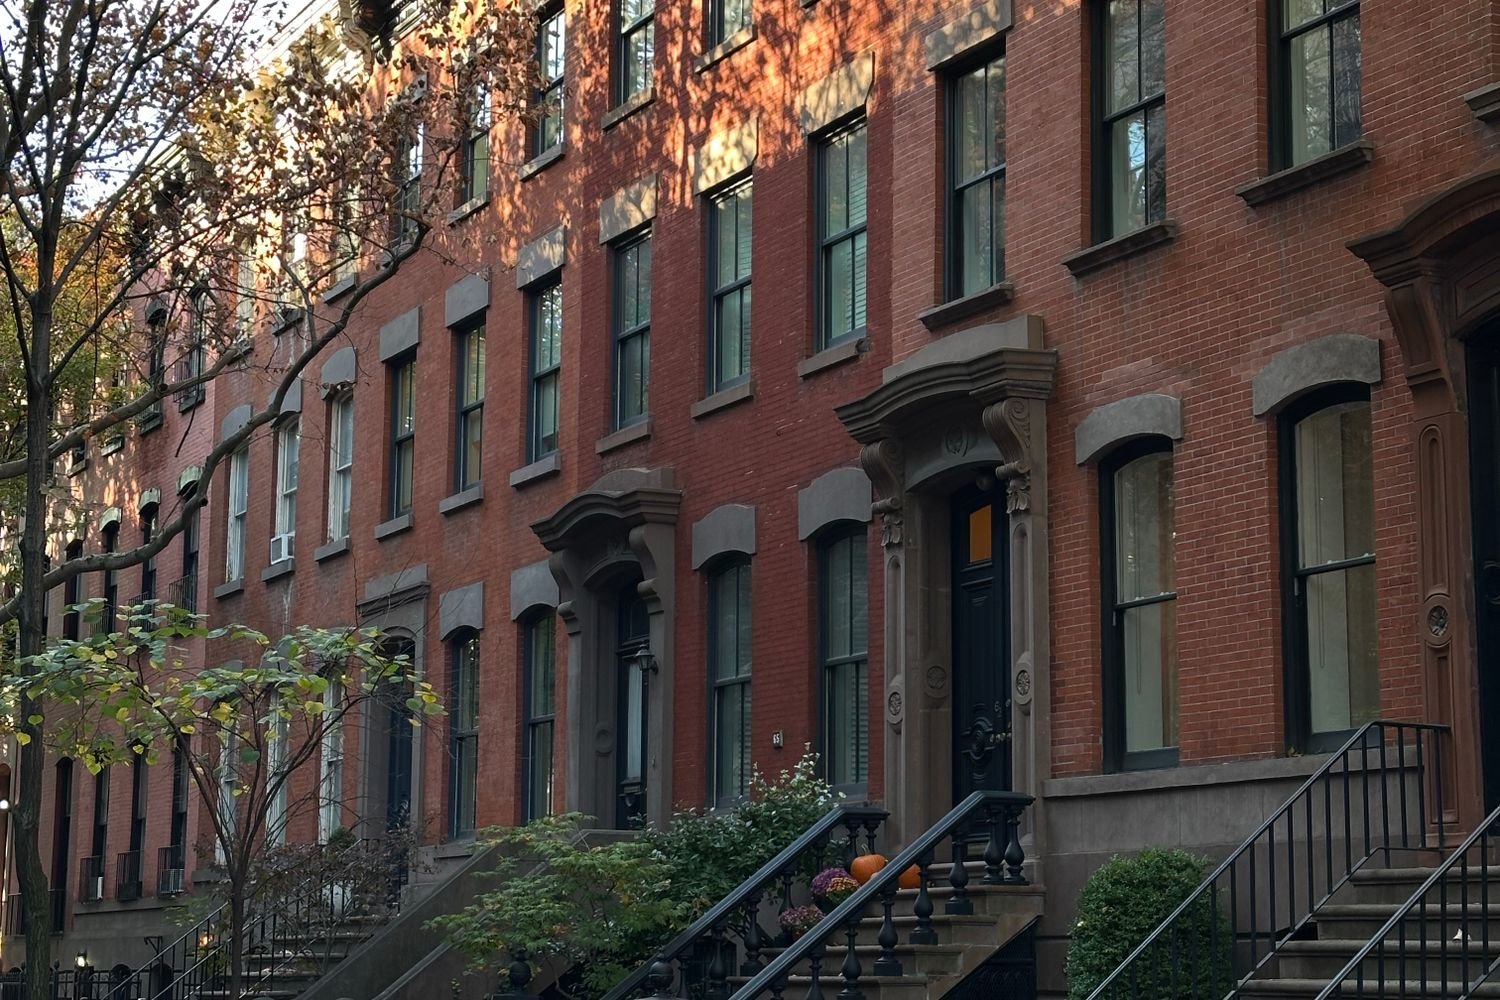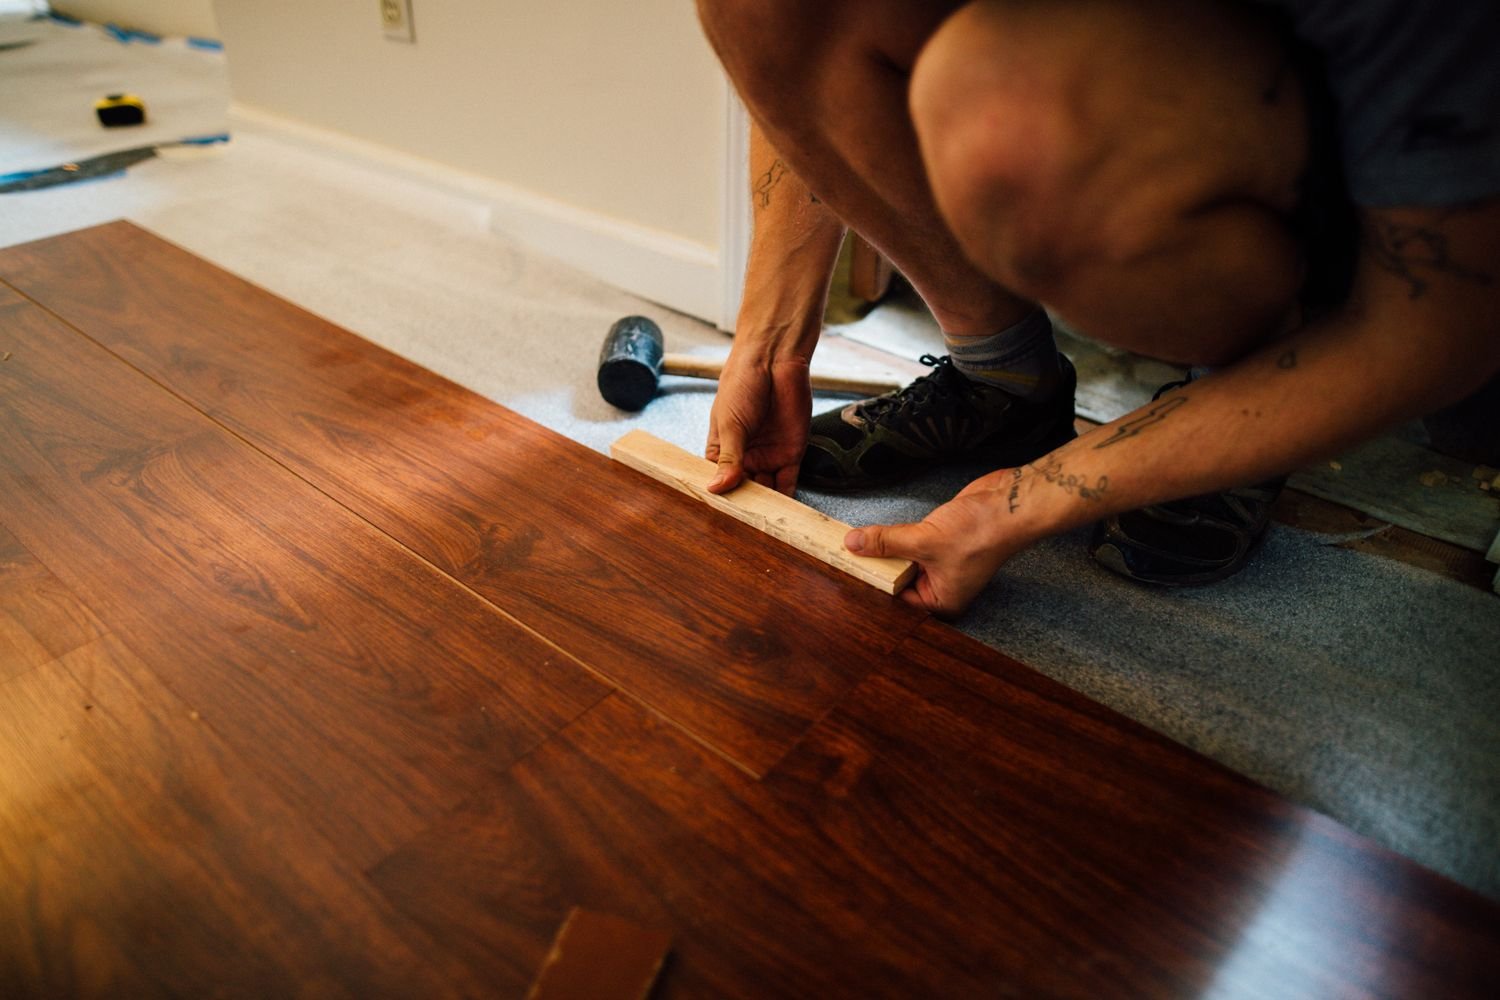
Every condo renovation has two clients: you, and the building. That sounds like a joke, but it is the most useful way to think about the process. You own your unit, but you share walls, floors, ceilings, plumbing risers, electrical capacity, elevators, and hallways with everyone else in the building. The rules that govern renovations exist to protect those shared systems and the neighbors who live with them. Homeowners who treat the building as a partner in the project, rather than an obstacle to get around, almost always get approved faster, experience fewer interruptions, and finish with better relationships intact.
This matters across Manhattan, from newer condo towers in Hudson Yards and Tribeca to Westchester condo communities in places like White Plains as well. The details vary by building, but the structure of the process is remarkably consistent. Learning that structure before you finalize designs saves redesigns, resubmissions, and the frustration of a project stalled by a rule nobody mentioned at the start.
Start with the documents, not the demolition
Before choosing finishes or scheduling work, read the building's governing documents and renovation rules. The alteration policy, house rules, and any renovation guidelines from the managing agent will tell you what requires approval, what is prohibited outright, and what conditions apply to approved work. Common restrictions include limits on moving plumbing, requirements for sound insulation under hard flooring, rules about combining units, and prohibitions on work affecting structural elements or common systems. Some buildings maintain a list of pre-approved scopes that move quickly, while others review every project individually. The managing agent is your best first contact. Ask for the alteration application, the list of required submissions, the review schedule, and any building-specific forms. Getting those documents early lets your design team draw plans that fit the building's rules the first time, rather than drawing a beautiful plan that the building cannot approve.
The approval package: what buildings typically ask for
A typical condo alteration package includes a written scope of work, drawings or plans showing the proposed changes, contractor details, and insurance certificates in general terms. Larger projects may also require review by the building's architect or engineer, particularly when walls move, plumbing relocates, or electrical loads change. The board or managing agent reviews the package to confirm the work will not harm common elements, overload shared systems, or disturb neighbors beyond what the rules allow. Incomplete packages are the most common cause of delay, so completeness matters more than speed. Drawings should match the written scope, insurance paperwork should be current, and any structural or mechanical questions should be answered before submission rather than after the board asks. Once approved, you will usually sign an alteration agreement that formalizes the conditions: approved hours, dust and noise controls, hallway and elevator protection, debris removal procedures, and responsibility for restoring any common areas affected by the work. Treat that agreement as the job-site rulebook, because on a day-to-day basis, it is.
Work hours, elevators, and being a good neighbor
Daily logistics in a condo are governed by rules that exist for good reason. Work hours are typically limited to weekdays during daytime, with no work on weekends or holidays in many buildings. Noisy work may be further restricted to certain hours within that window. Elevator use for materials and debris usually requires advance reservation, and many buildings require a dedicated service elevator, protective padding, and a deposit or fee for its use. Hallways must be protected and kept clear, and debris must be removed promptly rather than staged in common areas. None of this is designed to make your life difficult. It is designed to let dozens of households share a building while one of them renovates. Homeowners who plan around these rules, booking elevators early, scheduling noisy work within allowed hours, and keeping common areas clean, rarely run into trouble. Those who try to work around the rules, starting early, skipping protection, or leaving debris in the hallway, tend to generate complaints, and complaints are what turn a routine renovation into a paused one.
Changes, inspections, and closing out properly
Mid-project changes deserve the same discipline as the original approval. If you decide to move a wall that was not in the approved plan, add plumbing work, or change the scope in a way that affects common systems, that change should go back through the building's approval channel before it is built, not after. Unapproved changes can complicate final sign-off and create problems when you later sell the unit and the building's records do not match the finished work. Inspections during and after construction, whether by the building's architect, the managing agent, or city inspectors where permits apply, should be welcomed rather than dreaded; they confirm the work was done as approved. At closeout, make sure common areas are restored, elevator and hallway protections are removed cleanly, and any building-required documentation is filed. A tidy closeout leaves the building with a record of a well-run project and leaves you with a renovation that is fully documented. Working with your building is not about giving up control of your home. It is about recognizing that a condo renovation succeeds when both the homeowner and the building can say the work was done properly, and planning from the start to earn both approvals.