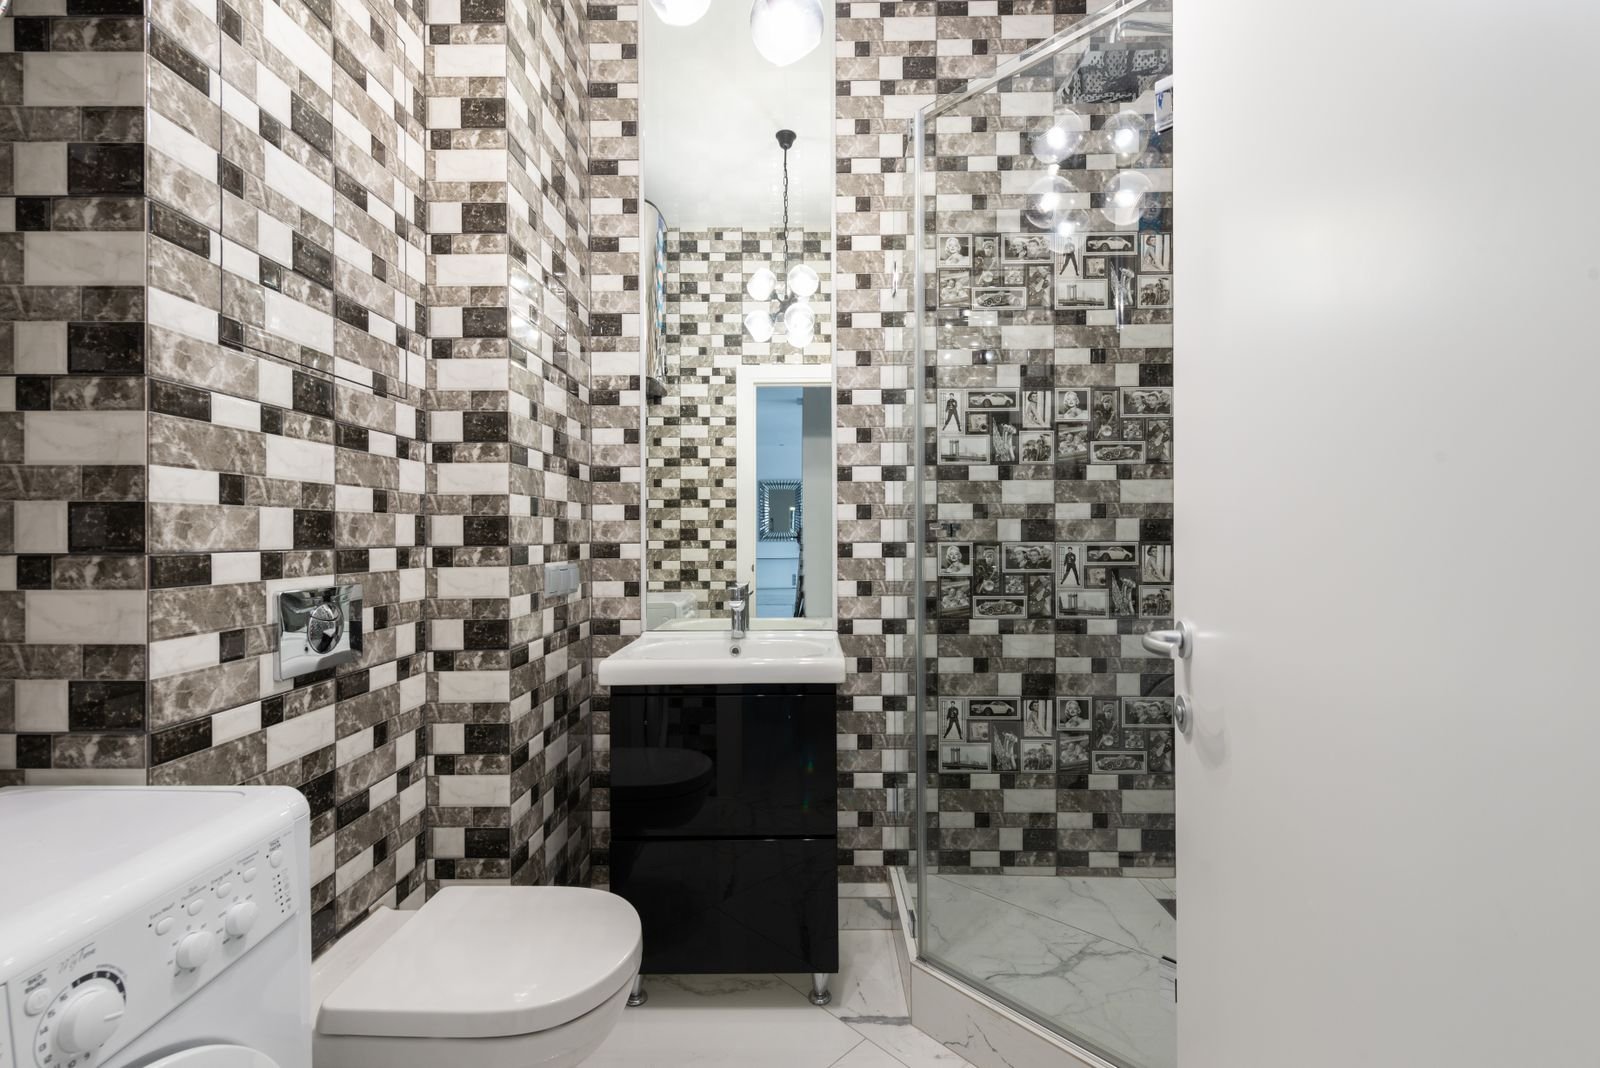
New York bathrooms are famously small, and the instinct is to assume nothing can be done short of knocking down a wall. In practice, most of what makes a bathroom feel cramped is not its footprint but its layout: a door that swings into the room, a bulky vanity that blocks the sightline, a shower curtain that cuts the space in half. Fix those, and the same square footage can feel dramatically more open.
The tricks below are drawn from the kinds of bathrooms found across the city, from railroad apartments in Greenwich Village to prewar co-ops on the Upper East Side. None of them requires structural work on its own, though some pair well with a full renovation. Start with the layout, then move to fixtures, then storage, and the room will start to feel larger at each step.
Let the door and the sightline do the work
The first thing you see when you open the bathroom door sets the tone for the whole room. If the first thing in view is the side of a toilet tank or a blank wall of tile, the room feels closed in before you step inside. Rearranging the layout so the eye travels to the far wall, ideally to a window or a glass shower panel, makes the room read as deeper than it is. This is often a matter of swapping the positions of the vanity and the toilet rather than moving any plumbing very far.
Doors themselves are worth a look. A standard door swinging inward can eat a surprising amount of usable floor space, and in a tiny bathroom it may even collide with a fixture. A pocket door, if the wall allows it, or a door that swings outward into a hallway can free up the space a swinging door used to claim. Where neither is possible, a narrower door or a barn-style slider on the hallway side can still help. Check with your building first, since co-op and condo rules sometimes restrict door changes.
Choose fixtures that give back floor space
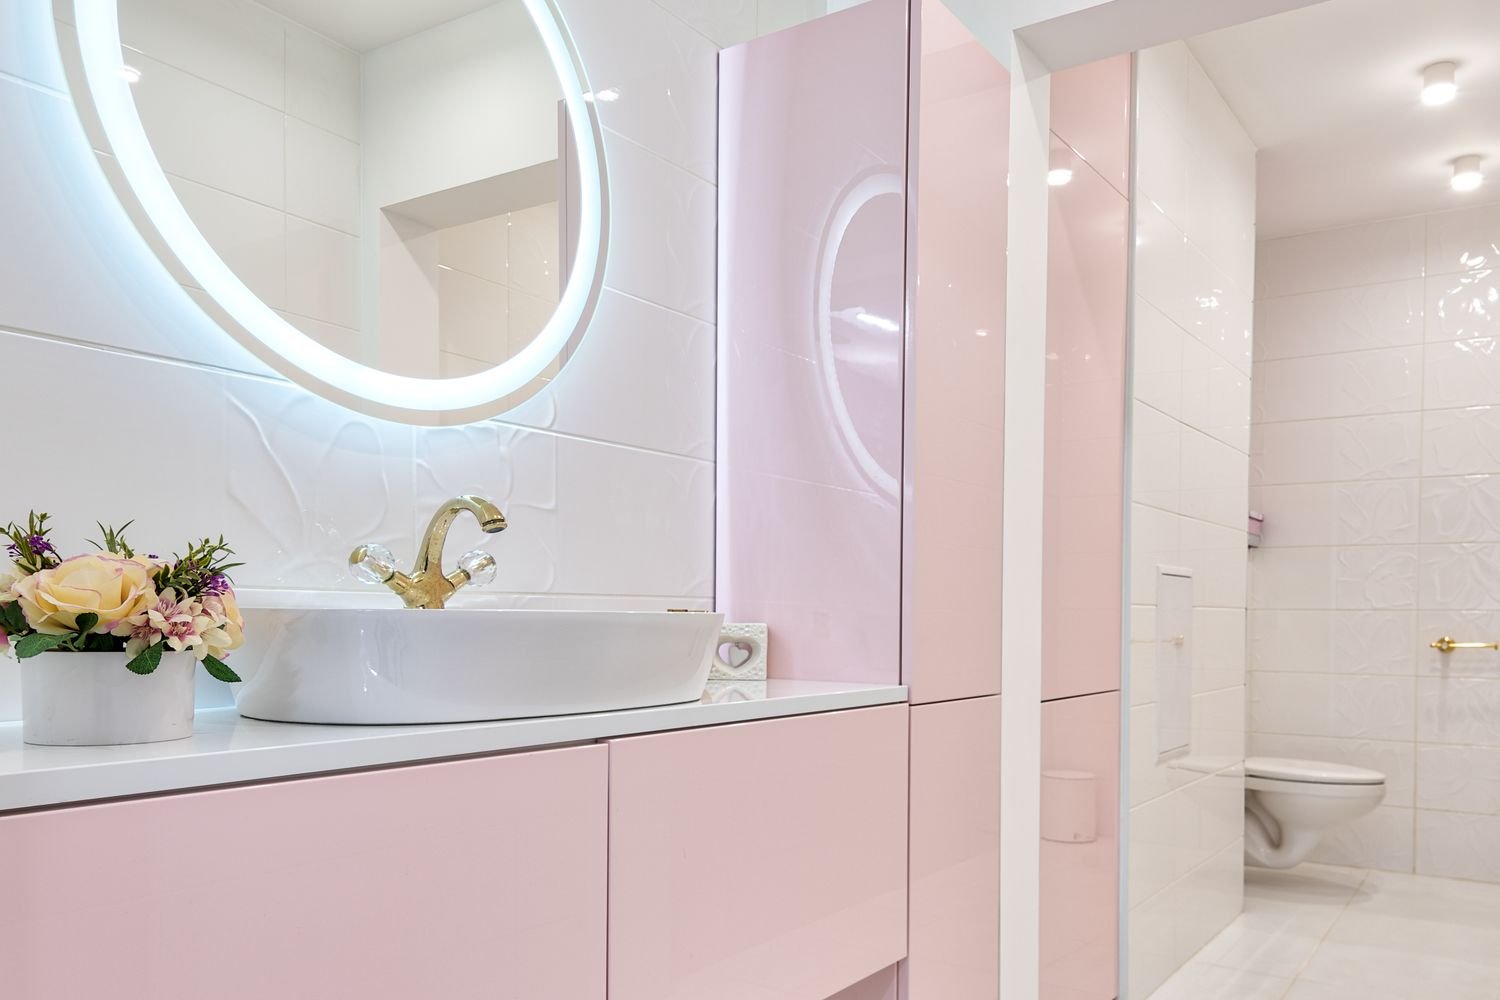
Every fixture in a small bathroom should earn its footprint. A wall-hung toilet hides its tank in the wall and leaves the floor visible beneath it, which makes the room feel less crowded and makes cleaning easier. A floating vanity does the same thing: with open floor underneath, the eye keeps traveling and the room feels larger, even though the vanity itself is the same width. A pedestal sink frees the most floor of all, but it gives up counter and storage space, so it suits a powder room better than a primary bathroom.
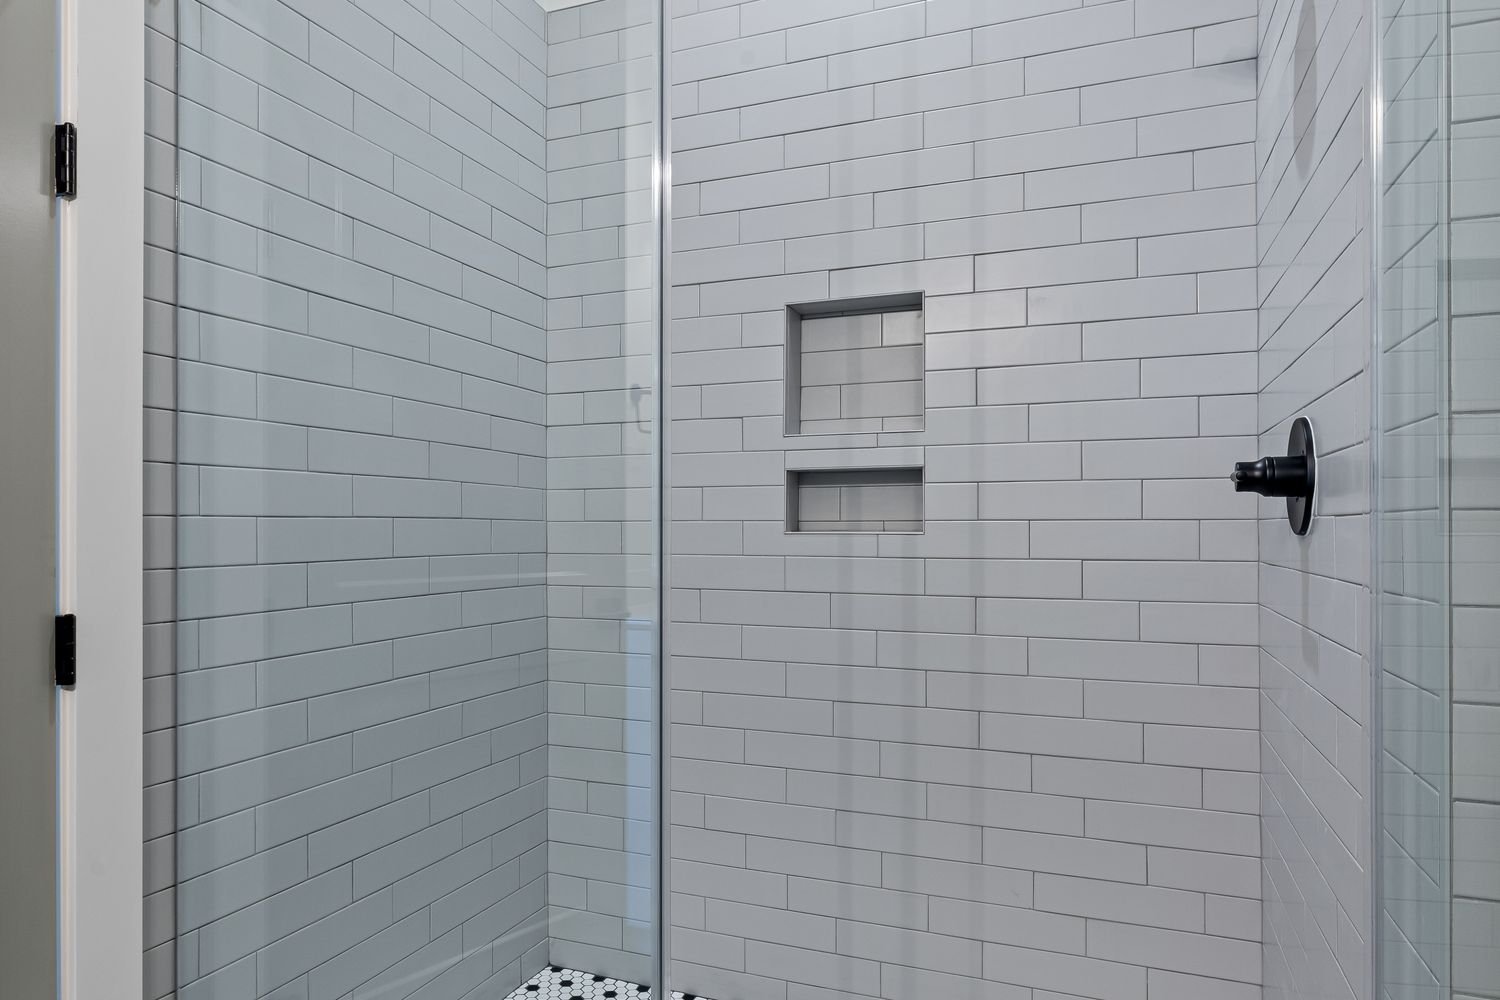
In the shower, a glass panel beats a curtain or a framed enclosure for openness. Glass keeps the sightline unbroken, so the shower reads as part of the room rather than a separate box. Large-format wall tile helps here too, because fewer grout lines mean fewer visual interruptions. If a tub must stay, a fixed glass panel over one end of it is a good middle ground: it keeps water in while preserving the open feeling that a curtain destroys.
Storage that hides in plain sight
Small bathrooms fail on storage before they fail on style. Bottles on the sink, towels on a hook behind the door, and cleaning supplies under a pedestal sink all add visual clutter, and clutter is what makes a room feel small. The fix is storage built into spaces that would otherwise go unused: a recessed medicine cabinet set into the wall, a niche carved into the shower wall for shampoo, shallow shelving in the wall cavity beside the toilet, and drawers in the vanity instead of a hollow cabinet where things disappear to the back.
Open shelving has its place, but it works best when it holds a few neat items, not the entire contents of the bathroom. In a rental or a co-op where wall niches are not an option, a tall, narrow cabinet that fits a gap beside the vanity, or a mirror cabinet that replaces a flat mirror, can add real capacity without taking floor space. The goal is a clear counter and a clear floor, because those two surfaces are what the eye reads as room.
Light, color, and mirrors, used with restraint
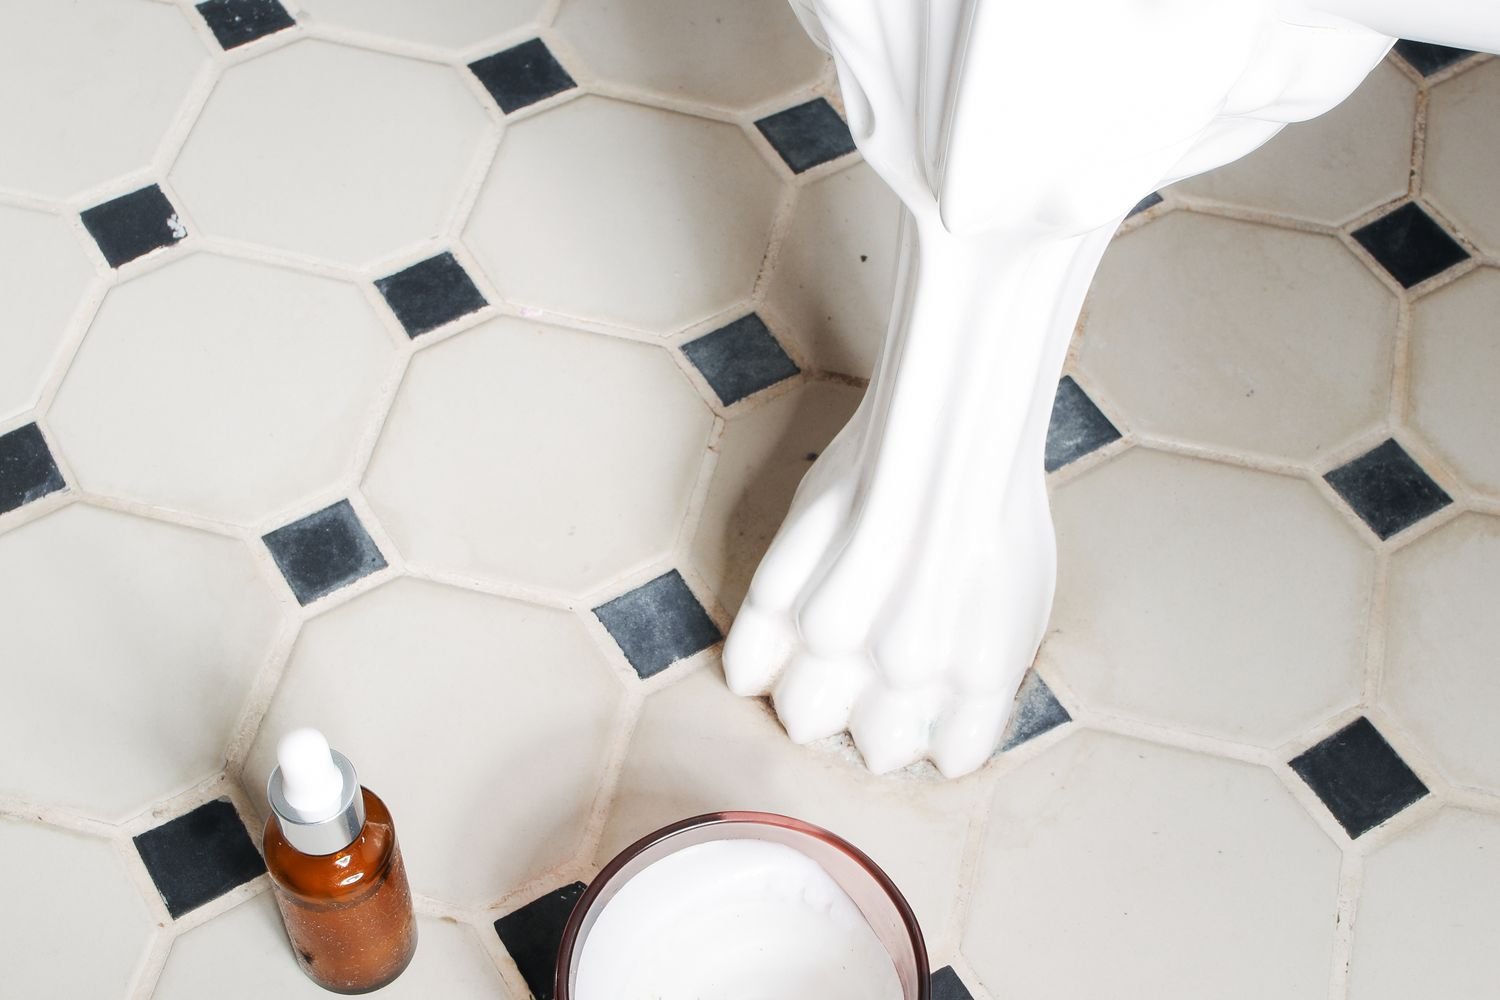
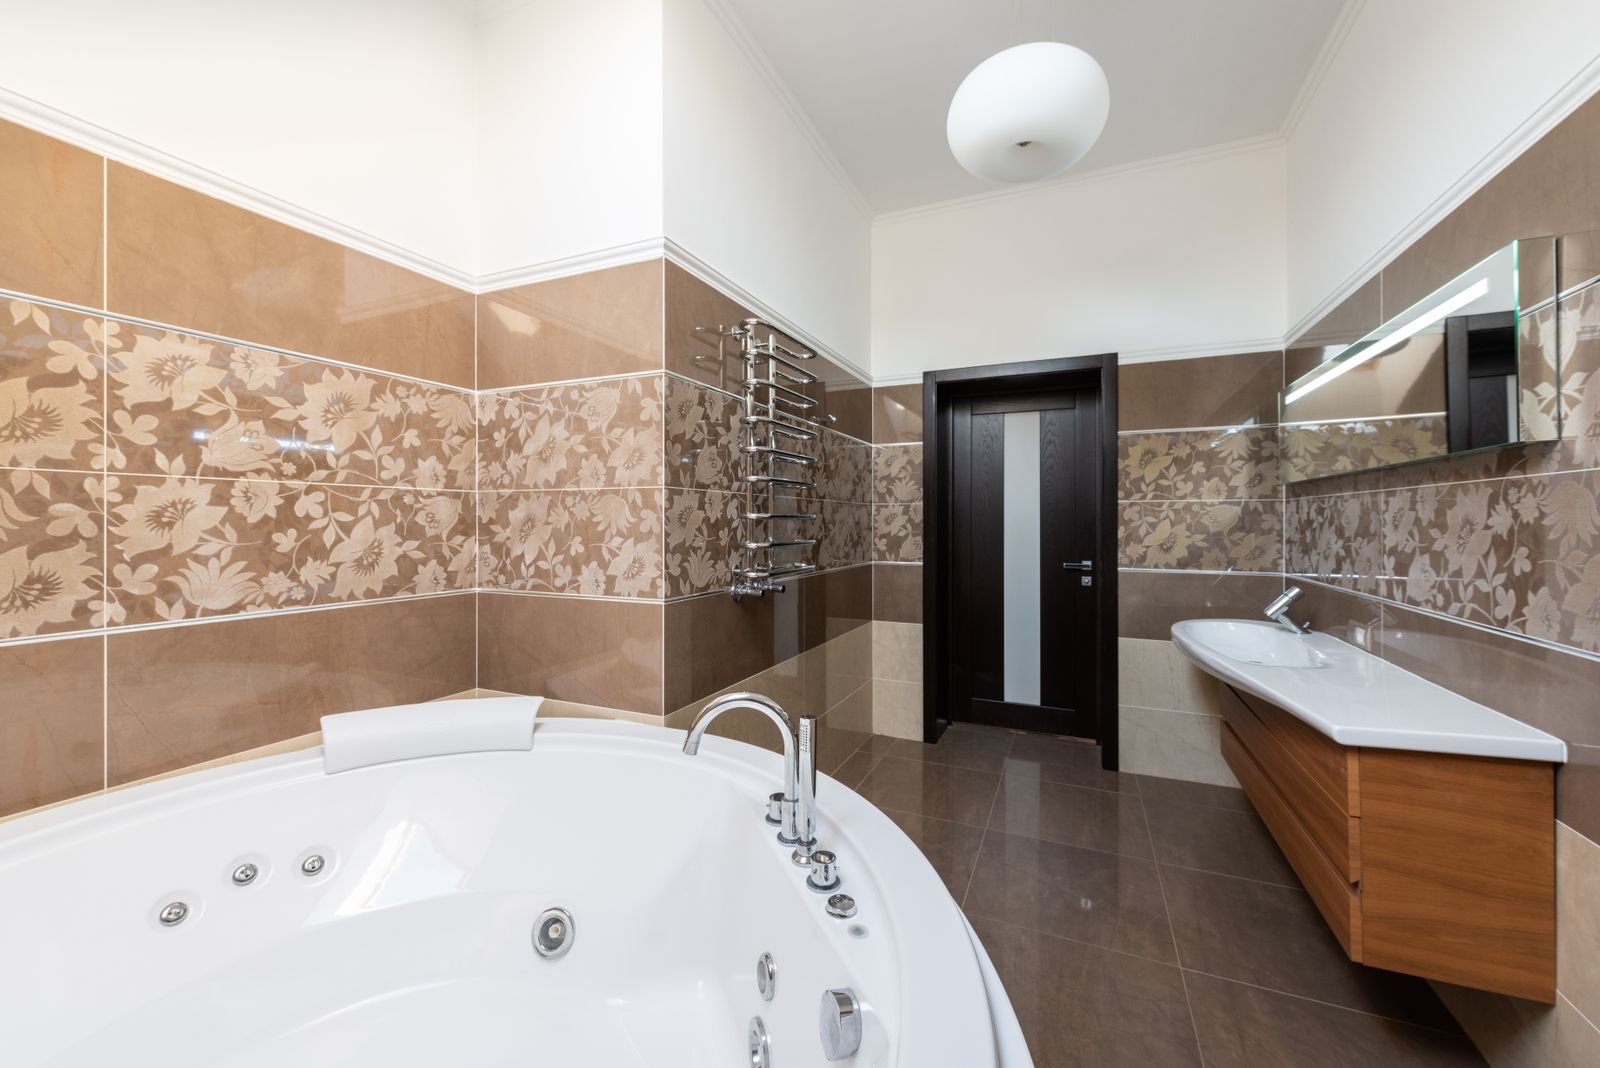
Light tile, a light vanity, and a large mirror are the classic small-bathroom moves, and they work, but only up to a point. An all-white room with no contrast can feel flat and clinical rather than spacious. A better approach is a light overall palette with one darker or warmer accent, such as a wood vanity, a patterned floor tile, or a deep-colored accent wall. The contrast gives the eye something to land on, which paradoxically makes the room feel more intentional and less like a blank box.
Lighting matters as much as color. A single ceiling fixture casts shadows that shrink a room, while layered light, sconces beside the mirror plus a ceiling light, makes it feel evenly lit and larger. If the bathroom has a window, keep it as clear as possible: frosted glass gives privacy without blocking daylight, and a window that is kept free of clutter becomes the room's best feature. Homes around White Plains with older bathrooms often gain the most here, since a brighter room can make an original window feel like a new one.