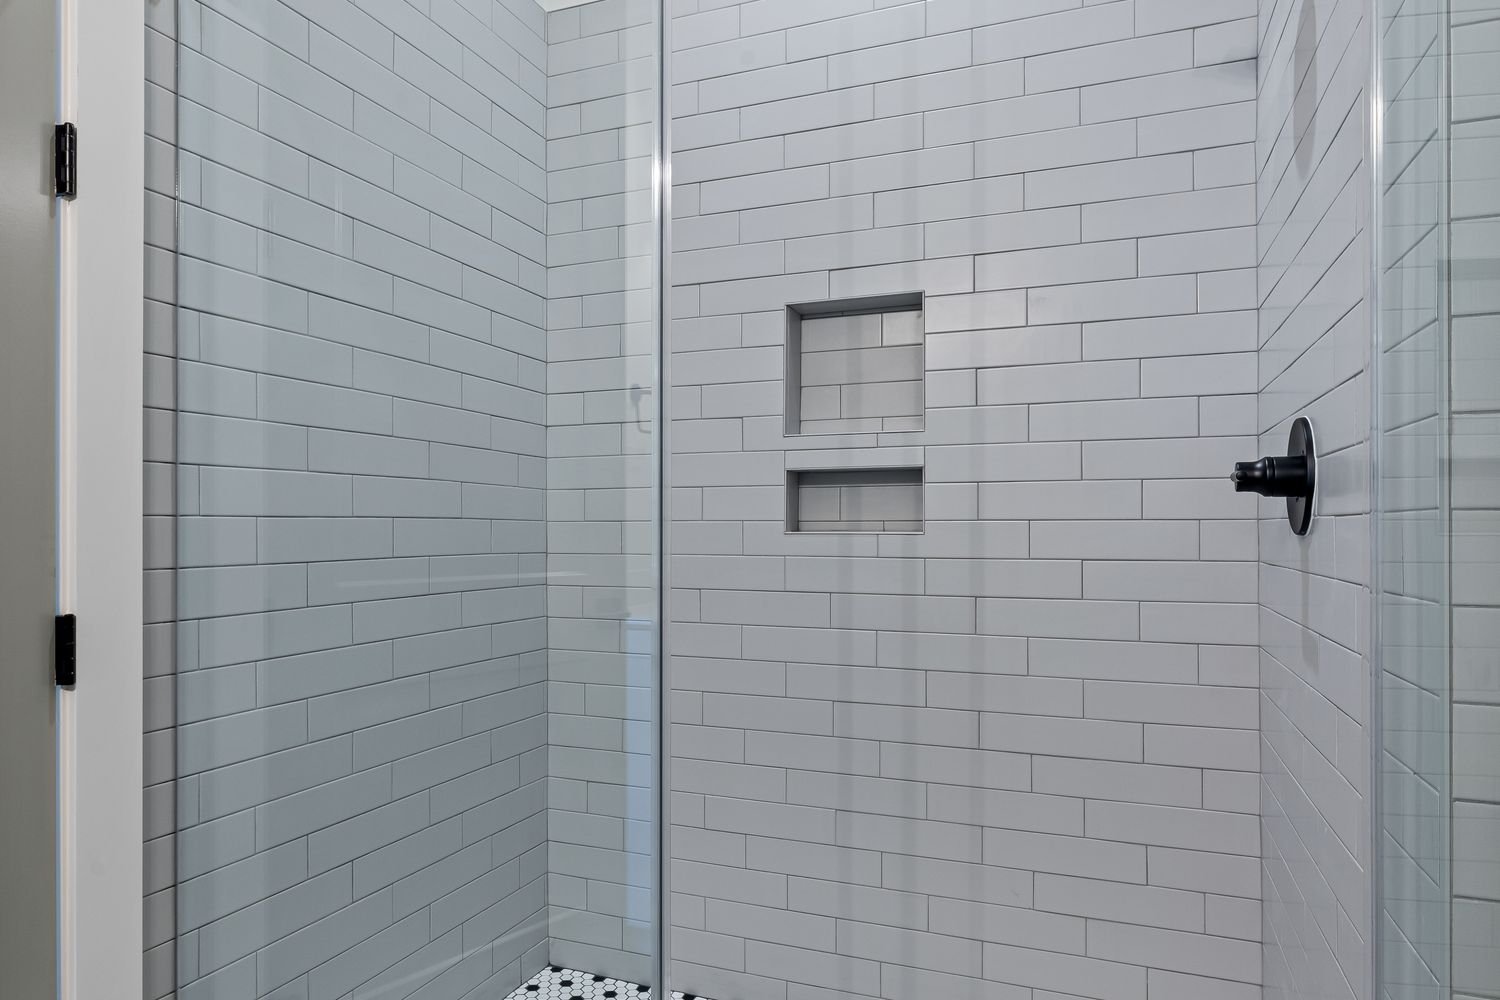
Most bathroom renovations in New York start with the same question: keep the tub, or replace it with a walk-in shower? The answer matters because it drives the layout, the plumbing work, and the budget for the rest of the room. It is also hard to undo, so it pays to decide it before tile and fixtures are chosen, not after. The right choice has less to do with trends than with how your household actually uses the room every day.
Start with how the bathroom is actually used
The most useful question is not which option looks better in photos, but who uses this bathroom and how. A household of adults who shower every morning will get daily value from a walk-in shower. A household with small children, or anyone who soaks to unwind after a long day, will miss a tub more than they expect. Think about the next several years, not just the next few months, because a bathroom renovation should outlast a short-term preference.
It also helps to count the bathrooms in the home. If this is the only full bathroom, removing the only tub is a bigger decision than converting a second bathroom while a tub remains elsewhere. In a one-bathroom apartment, keeping at least one tub preserves flexibility for future occupants as well as for guests. In a home with multiple bathrooms, converting one to a generous shower is an easier call, since the household still has a tub when it wants one.
What a walk-in shower does well
A walk-in shower earns its popularity on daily convenience. Stepping over a tub wall gets harder with age, injury, or limited mobility, and a low-threshold or curbless entry removes that barrier entirely. A well-designed shower also gives you more usable standing room than a tub footprint, because the whole enclosure is standing space rather than a basin you climb into. Add a bench, a handheld showerhead, and a niche for bottles, and the shower becomes genuinely comfortable rather than merely functional.
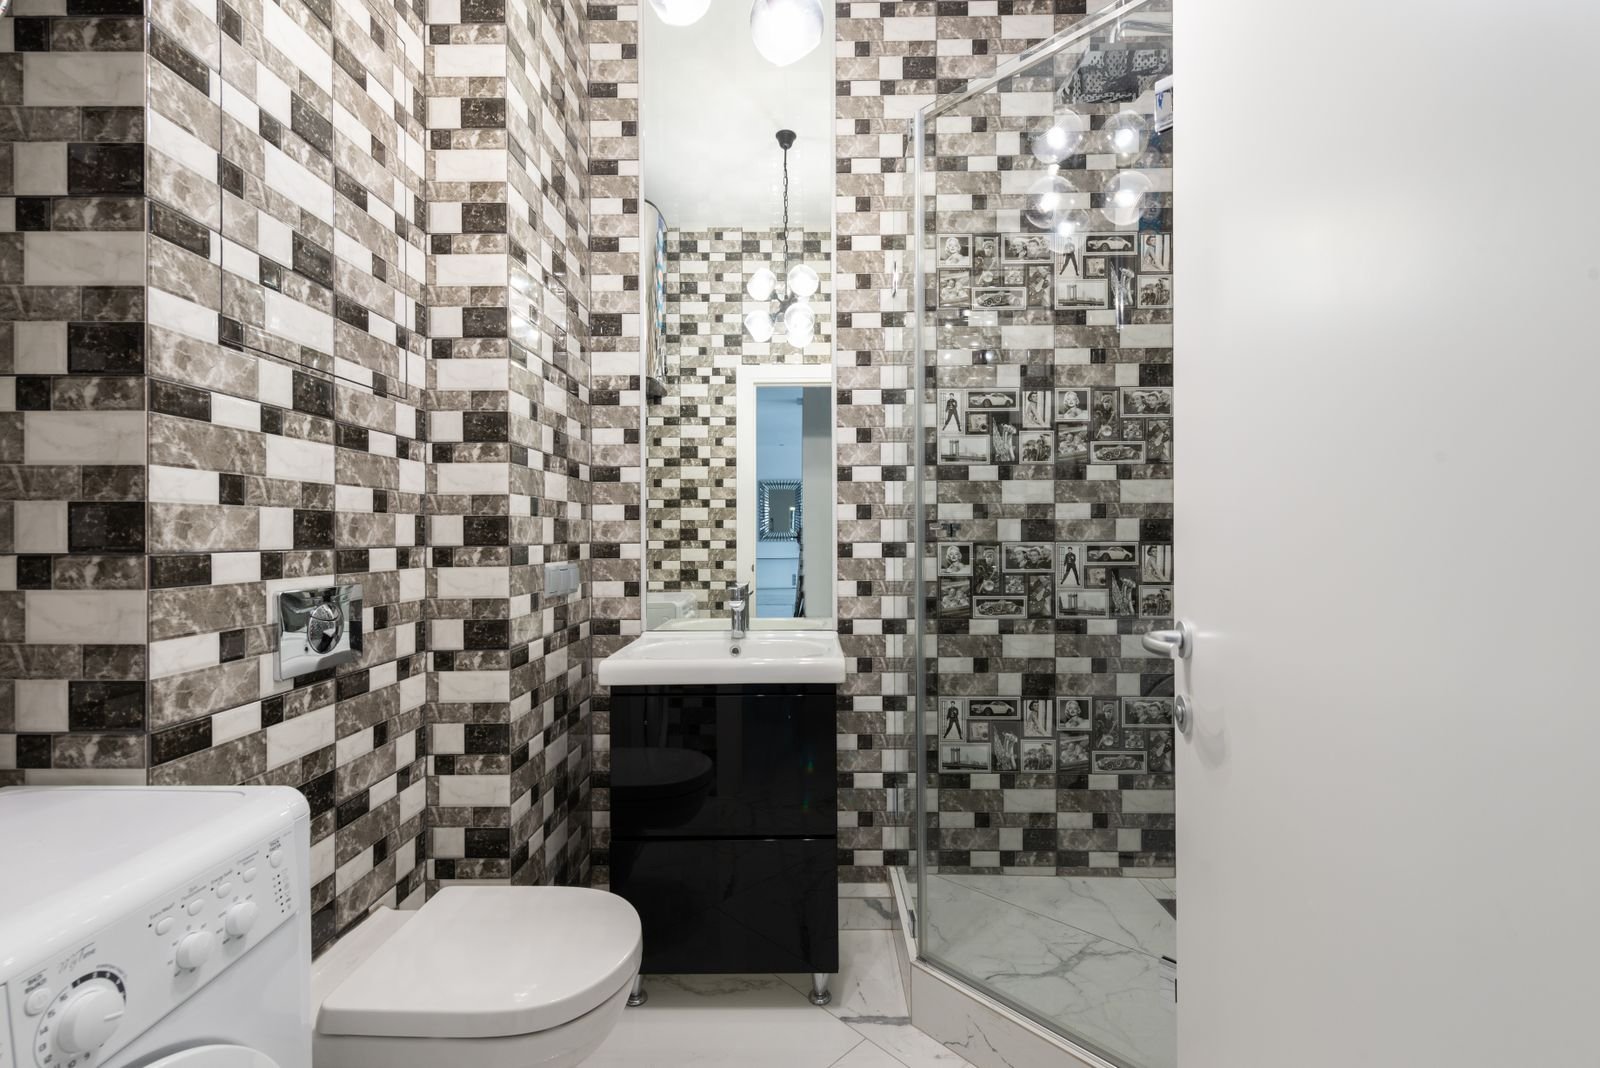
Walk-in showers can also make a small bathroom feel larger, especially with a glass panel instead of a curtain or a framed door. Sightlines run straight through the glass to the back wall, so the room reads as one open space instead of two cramped zones. That effect is strongest in the compact bathrooms common in prewar co-ops and condos around the Upper West Side, where every visual inch counts. The trade-off is maintenance: glass needs regular wiping to stay clear, and a curbless design needs precise sloping so water drains instead of wandering across the floor.
When keeping or adding a tub makes sense
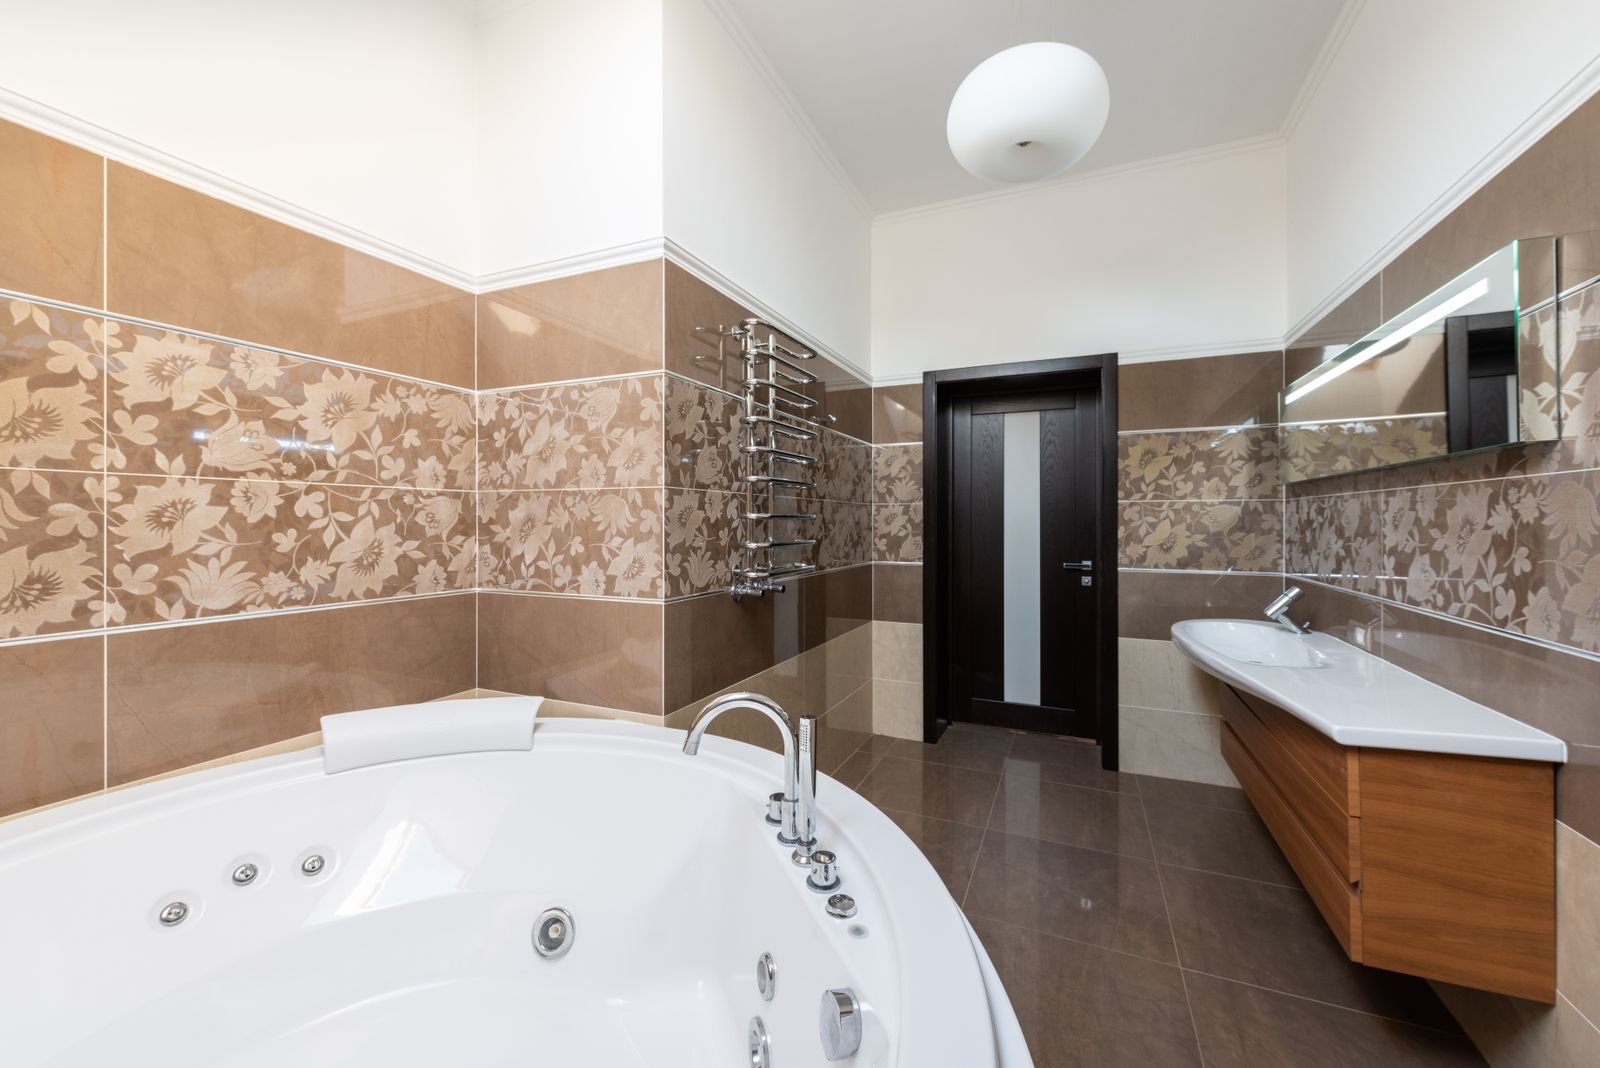
Tubs still have a clear place. Families bathing young children need one, and so do people who genuinely use baths for relaxation or for soaking sore muscles. A freestanding tub can also anchor a larger primary bathroom in a Westchester house, where space is not the constraint it is in a Manhattan apartment. In homes around Scarsdale and similar suburbs, a primary suite often has room for both a soaking tub and a separate shower, which removes the either-or choice altogether.
If you do keep a tub, consider how it will be used. A deep soaking tub suits long baths but is harder to step into than a standard tub, so it is not the best pick for someone with limited mobility. A tub-shower combination remains a practical compromise in a single bathroom: it keeps bathing possible while serving daily showers. The compromise costs some shower comfort, since you are still stepping over a tub wall, but for a household that needs both functions in one room, it is often the honest answer.
The practical side: plumbing, drains, and building rules
Before falling in love with either option, check what the room allows. A curbless shower needs the drain lower than the surrounding floor, which is not always possible in an apartment with a concrete slab or limited space below the floor. Moving a drain or a toilet across the room can add significant plumbing work, especially in older buildings where pipes are cast iron and access is tight. A contractor should open up the floor and confirm drain locations before promising a particular layout.
Building rules matter too. Co-op and condo boards in Manhattan commonly require alteration agreements, licensed plumbing work, and waterproofing details, and some buildings restrict work hours or wet-over-dry changes. In Westchester, a project in a single-family home around Yonkers may need a permit depending on how much plumbing and electrical work is involved, so check local permit requirements early. Sorting out approvals before demolition starts keeps the schedule honest and avoids mid-project surprises.
Whichever direction you choose, waterproofing is the part of the job that should never be rushed. A shower enclosure needs a continuous waterproof membrane behind the tile, sealed corners, and a drain that is tested before tile goes down. Tile is the visible finish, but the membrane is what keeps water out of the walls and the apartment below. Ask how the shower will be waterproofed and flood-tested, and treat a vague answer as a reason to keep looking.